For Sale
Just Listed
1 Rowntree Road 211 #211
Mount Olive-Silverstone-Jamestown, Toronto, ON
$520,000
2Bd
2Ba
1,300+sqft
1Parking
$400/sqft
CondoMLS# W14033504Listed 2026-10-140 DOM
Cooling
Central Air
Just listed! New listings in Toronto often receive offers within the first week.
About this home
Great living with an affordable price tag?! Look no more!!! This Beautifully 2 bed+2 full baths won't disappoint. With 1287 sqft of living surface, open concept living/dining/office, offers the flexibility to have the whole family in one big open space. Besides the Upgraded kitchen and bathrooms, this condo also comes with breathtaking views of the ravine, Humber river,playground and a green lush wooded landscape. Take Your Morning Coffee From Your Kitchen,Dining Room Or Balcony. With a 24h gated security complex, enjoy all outdoors amenities with ease. Equipped with a well maintain outdoor pool, 4 Tennis Courts and a kids playground. It doesn't stop there, Stay active indoor during the cold seasons in the Indoor Pool, Squash Court, Games Room, Party Room, gym And relax in hot tub, sauna after a good work out! If you prefer Walking, Jogging, Running Or Biking, stroll down The Humber Trail To Lake Ontario. Easy Access to Finch LRT, York U, Guelph-Humber U, Humber College, Pearson Intl, Hwys 407, 400, 401,427, 27 & All Major Shopping. Make this Condo Your Home!!
PoolRavine
Rooms
Other
| Living Room | 3.42 × 7.41 m | Open Concept Combined w/Den Combined w/Dining |
| Dining Room | 5.51 × 3.23 m | Large Window Overlooks Ravine Breakfast Area |
| Den | 3.42 × 7.41 m | Open Concept Carpet Free Combined w/Living |
| Kitchen | 2.44 × 2.79 m | Breakfast Area Stainless Steel Appl Quartz Counter |
| Bedroom | 3.98 × 6.16 m | 4 Pc Ensuite Walk-In Closet(s) W/O To Balcony |
| Bedroom 2 | 3.25 × 6.67 m | Large Window Laminate Large Closet |
| Laundry | 2.07 × 1.55 m |
Features
- Carpet Free
- Storage
- Security Gate
- Recreational Area
- None
- Central Air
- Apartment
Financials
Annual Taxes
$1,619.02
Estimated Rental Income
Entire property$2,600 – $3,500/mo
Rental yield6.0% – 8.1%
*Estimates based on comparable rentals in the area. Actual income may vary.
Market Data — Toronto
Days on market0 days
Buyer's MarketSeller's Market
Based on active listings in Toronto. Data updates daily.
Demographics — Toronto
Population
2,794,356
Avg Household Income
$102,000
Age Distribution
0-19
19%
20-34
24%
35-49
21%
50-64
19%
65+
17%
Ownership53% own · 47% rent
EnglishMandarinCantoneseTagalogTamil
Getting around
How walkable, bikeable, and transit-friendly this neighbourhood is.
85
/ 100
Walk Score
Very Walkable
85
/ 100
Transit Score
Excellent Transit
68
/ 100
Bike Score
Bikeable
Scores are estimates based on neighbourhood data and are for informational purposes only.
MLS® data courtesy of the Toronto Regional Real Estate Board (TRREB).
The information provided herein must only be used by consumers that have a bona fide interest in the purchase, sale, or lease of real estate and may not be used for any commercial purpose or any other purpose. Listing information is deemed reliable but is not guaranteed accurate by the Toronto Regional Real Estate Board, the listing brokerage, or this website. The trademarks REALTOR®, REALTORS® and the REALTOR® logo are controlled by The Canadian Real Estate Association (CREA) and identify real estate professionals who are members of CREA. MLS®, Multiple Listing Service®, and the associated logos are owned by CREA. Not intended to solicit properties currently listed for sale or buyers under contract.
You may also like
More homes in Toronto
Hand-picked listings with a similar price range and style.
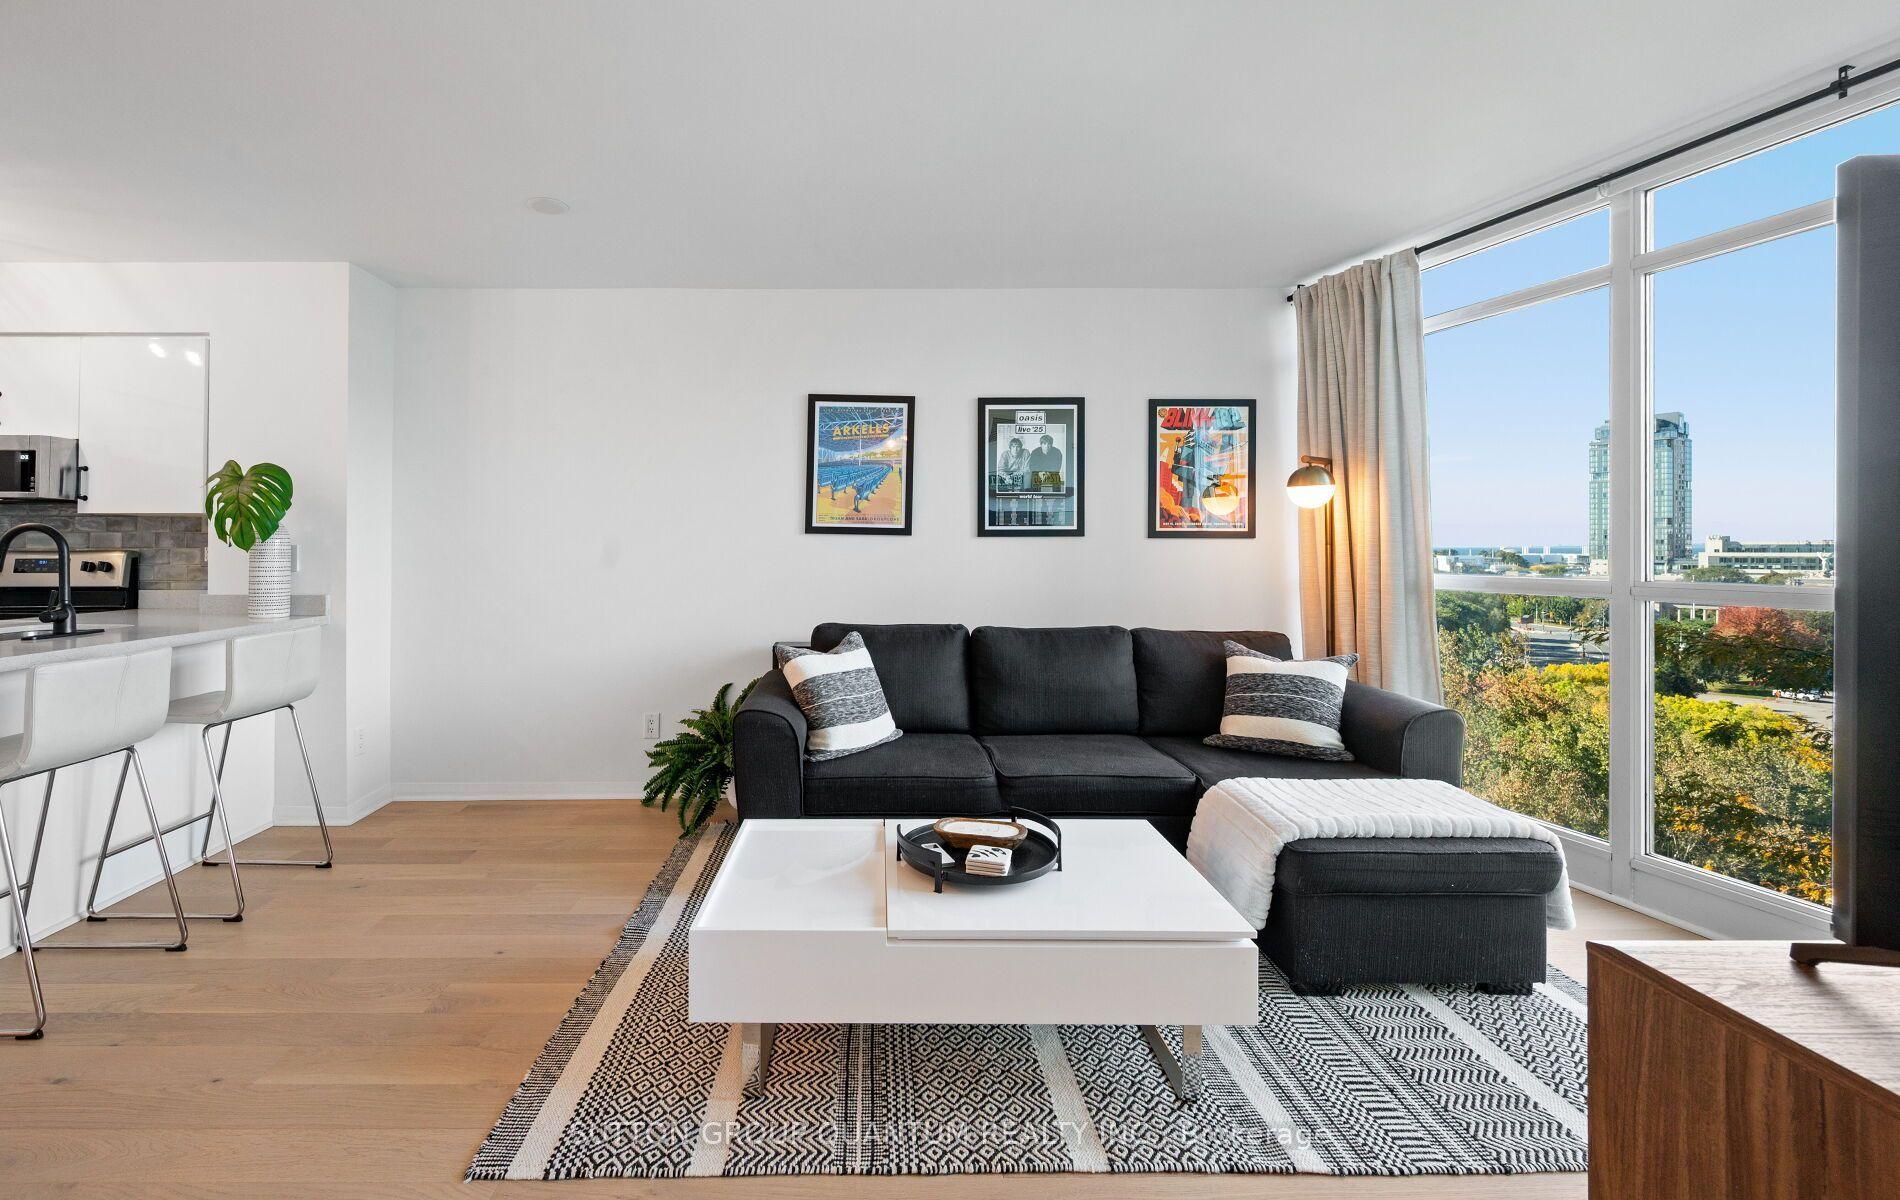
For Sale11 h ago
$569,000
Condo
est. $2,495/mo
219 Fort York Boulevard 1110 #1110, Niagara
Toronto, ON
1+1 bd
1 ba
650
1
MLS# C14033198Sutton Group Quantum Realty Inc.
WhatsApp Aman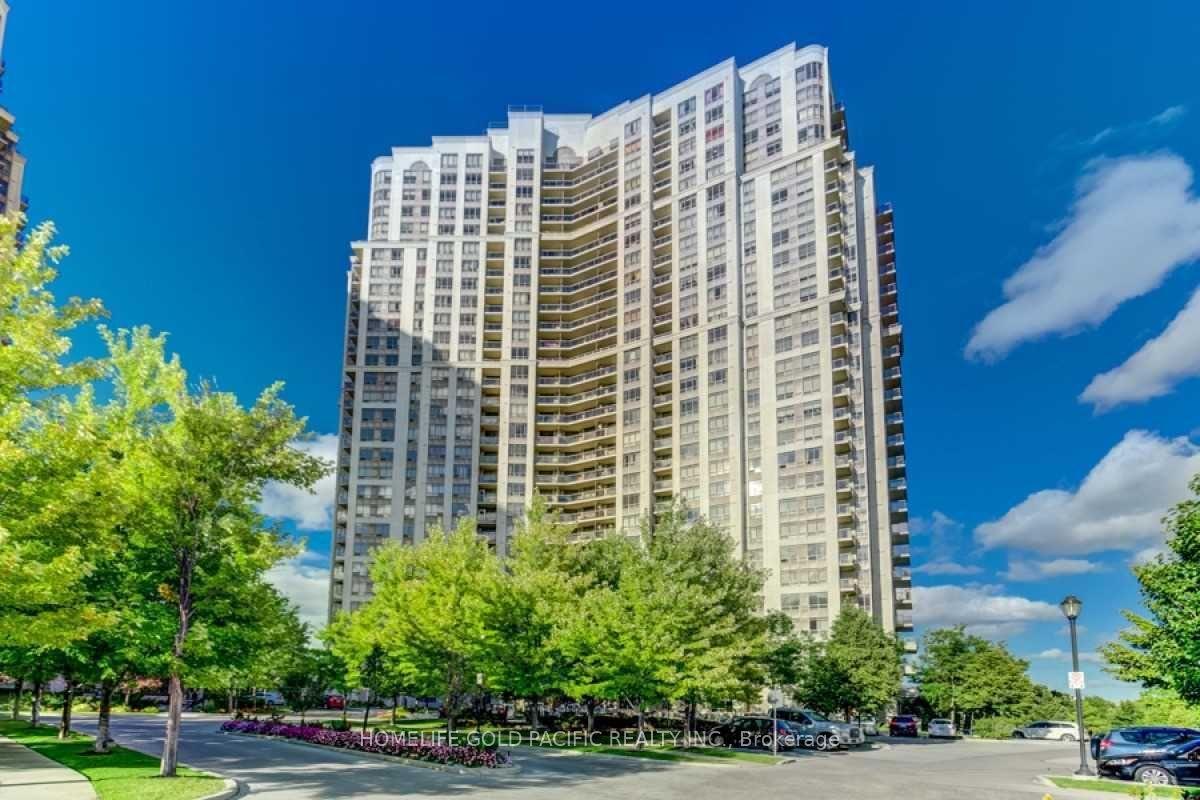
For Sale11 h ago
$499,000
Condo
est. $2,188/mo
700 Humberwood Boulevard 1931 #1931, West Humber-Clairville
Toronto, ON
1 bd
1 ba
550
1
MLS# W14034332Homelife Gold Pacific Realty Inc.
WhatsApp Aman