For Lease
Just Listed
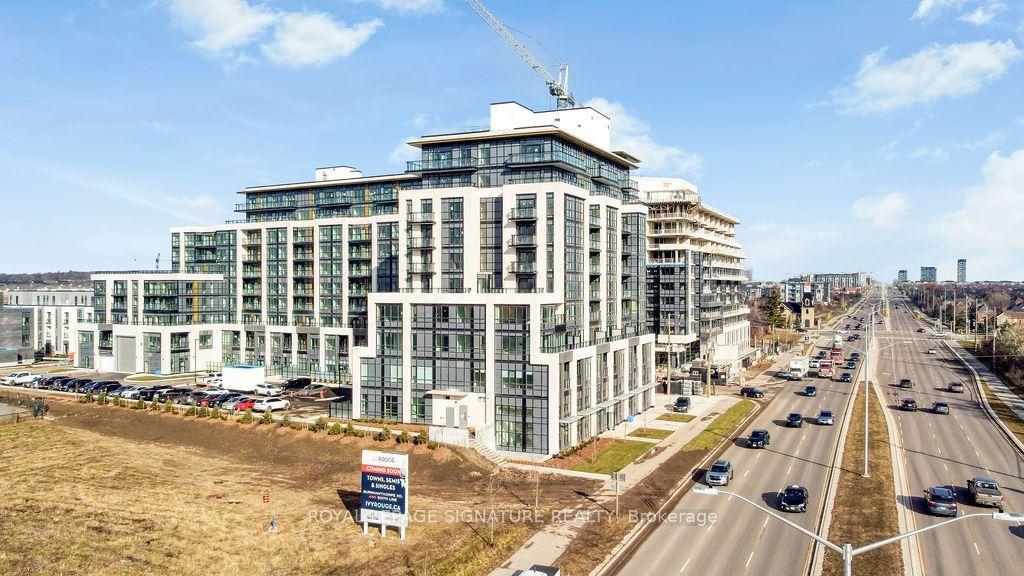
3008 William Cutmore Boulevard 517 #517
1010 - JM Joshua Meadows, Oakville, ON
$2,000
1Bd
1Ba
250+sqft
0Parking
$8/sqft
CondoMLS# W14033592Listed 2026-10-140 DOM
Cooling
Central Air
Just listed! New listings in Oakville often receive offers within the first week.
About this home
Welcome Home! Luxury One Bedroom, 1 Bath Suite In Mattamy's Clockwork Phase Three At Upper Joshua Creek. South Facing Unit, Practical Floor Plan With Modern Open Concept Layout. 9 Ft Smooth Ceiling. Laminate Flooring Throughout. Primary Bedroom With Large Mirror Door Closet. Fully Upgraded Gourmet Kitchen With Granite Countertop, Backsplash & Center Island With Storage. Spacious Den/Perfect For Home Office, 4 Piece Bath And A Convenient In-Suite Laundry With Stacked Washer/Dryer. Life At The Condo is An Ideal Mix Of Social, Recreational And Career Amenities, Including A Commercial Plaza, Social Lounge, Party Room, Roof Top Terrace, Fitness Studio, Visitor Parking & 24 Hours Concierge. Unbeatable Location In The Heart Of North Oakville. You're Never Far From Green Space While Enjoying Convenient Access To Public Transportation And Highways (403, QEW & 407) into the City Centre Of Oakville, Mississauga and Toronto. Minutes To Shopping Malls, Restaurants And Schools.
Rooms
Main Floor
| Kitchen | 2.78 × 3.26 m | Laminate Stainless Steel Appl Centre Island |
| Dining Room | 3.20 × 2.50 m | Combined w/Living Laminate W/O To Balcony |
| Living Room | 3.20 × 2.50 m | Combined w/Dining Laminate Open Concept |
| Primary Bedroom | 2.47 × 3.17 m | Laminate Mirrored Closet Window |
Features
- Carpet Free
- None
- Central Air
- Apartment
Financials
Estimated Rental Income
Entire property$2,100 – $2,800/mo
Rental yield1260.0% – 1680.0%
*Estimates based on comparable rentals in the area. Actual income may vary.
Market Data — Oakville
Days on market0 days
Buyer's MarketSeller's Market
Based on active listings in Oakville. Data updates daily.
Demographics — Oakville
Population
213,759
Avg Household Income
$152,000
Age Distribution
0-19
22%
20-34
16%
35-49
21%
50-64
22%
65+
19%
Ownership78% own · 22% rent
EnglishMandarinUrduArabicFrench
Other rentals like this
Similar rentals in Oakville
Same property type, similar price, similar size — currently for rent.
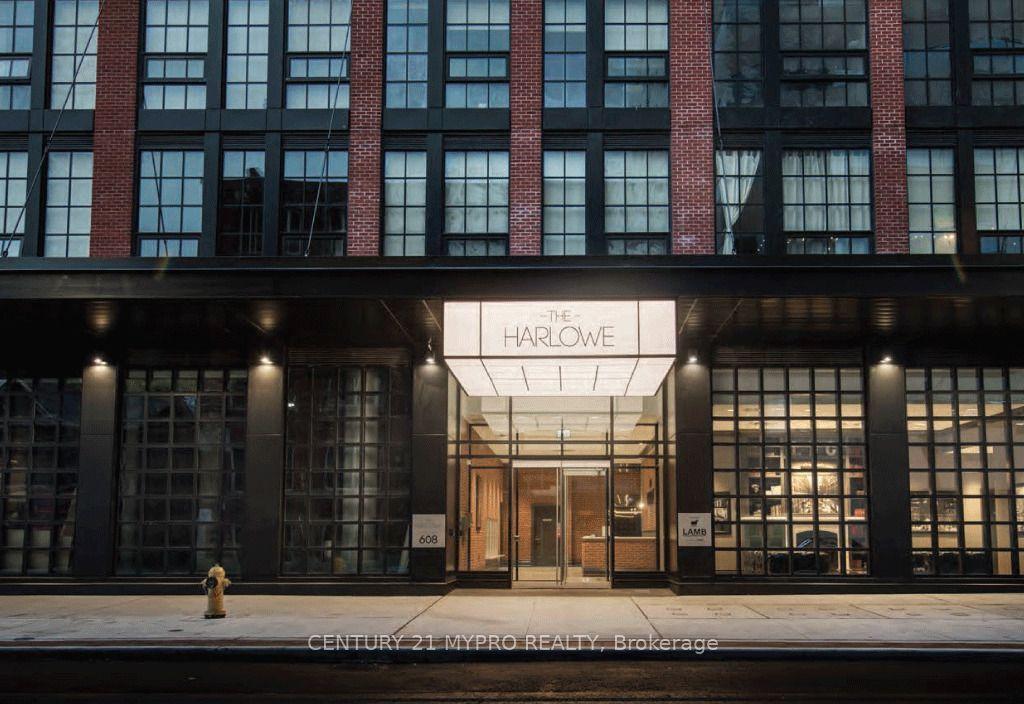
For Lease14 h ago
$2,150
Condo
3008 William Cutmore Boulevard 624 #624, 1010 - JM Joshua Meadows
Oakville, ON
1 bd
1 ba
550
1
MLS# W14034158Century 21 Mypro Realty
WhatsApp Aman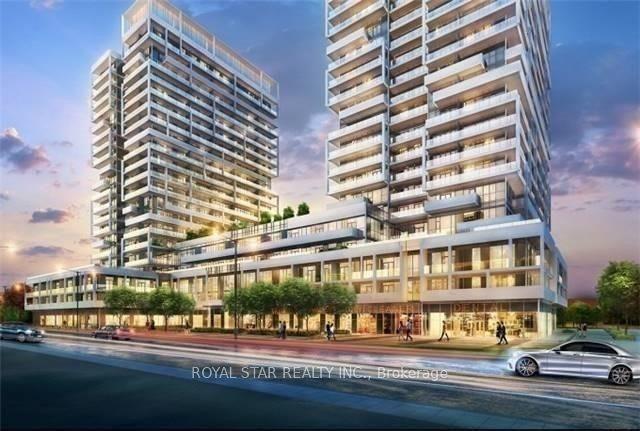
For Lease14 h ago
$2,400
Condo
65 Speers Road 1204 #1204, 1002 - CO Central
Oakville, ON
1+1 bd
1 ba
650
1
MLS# W14033602Royal Star Realty Inc.
WhatsApp Aman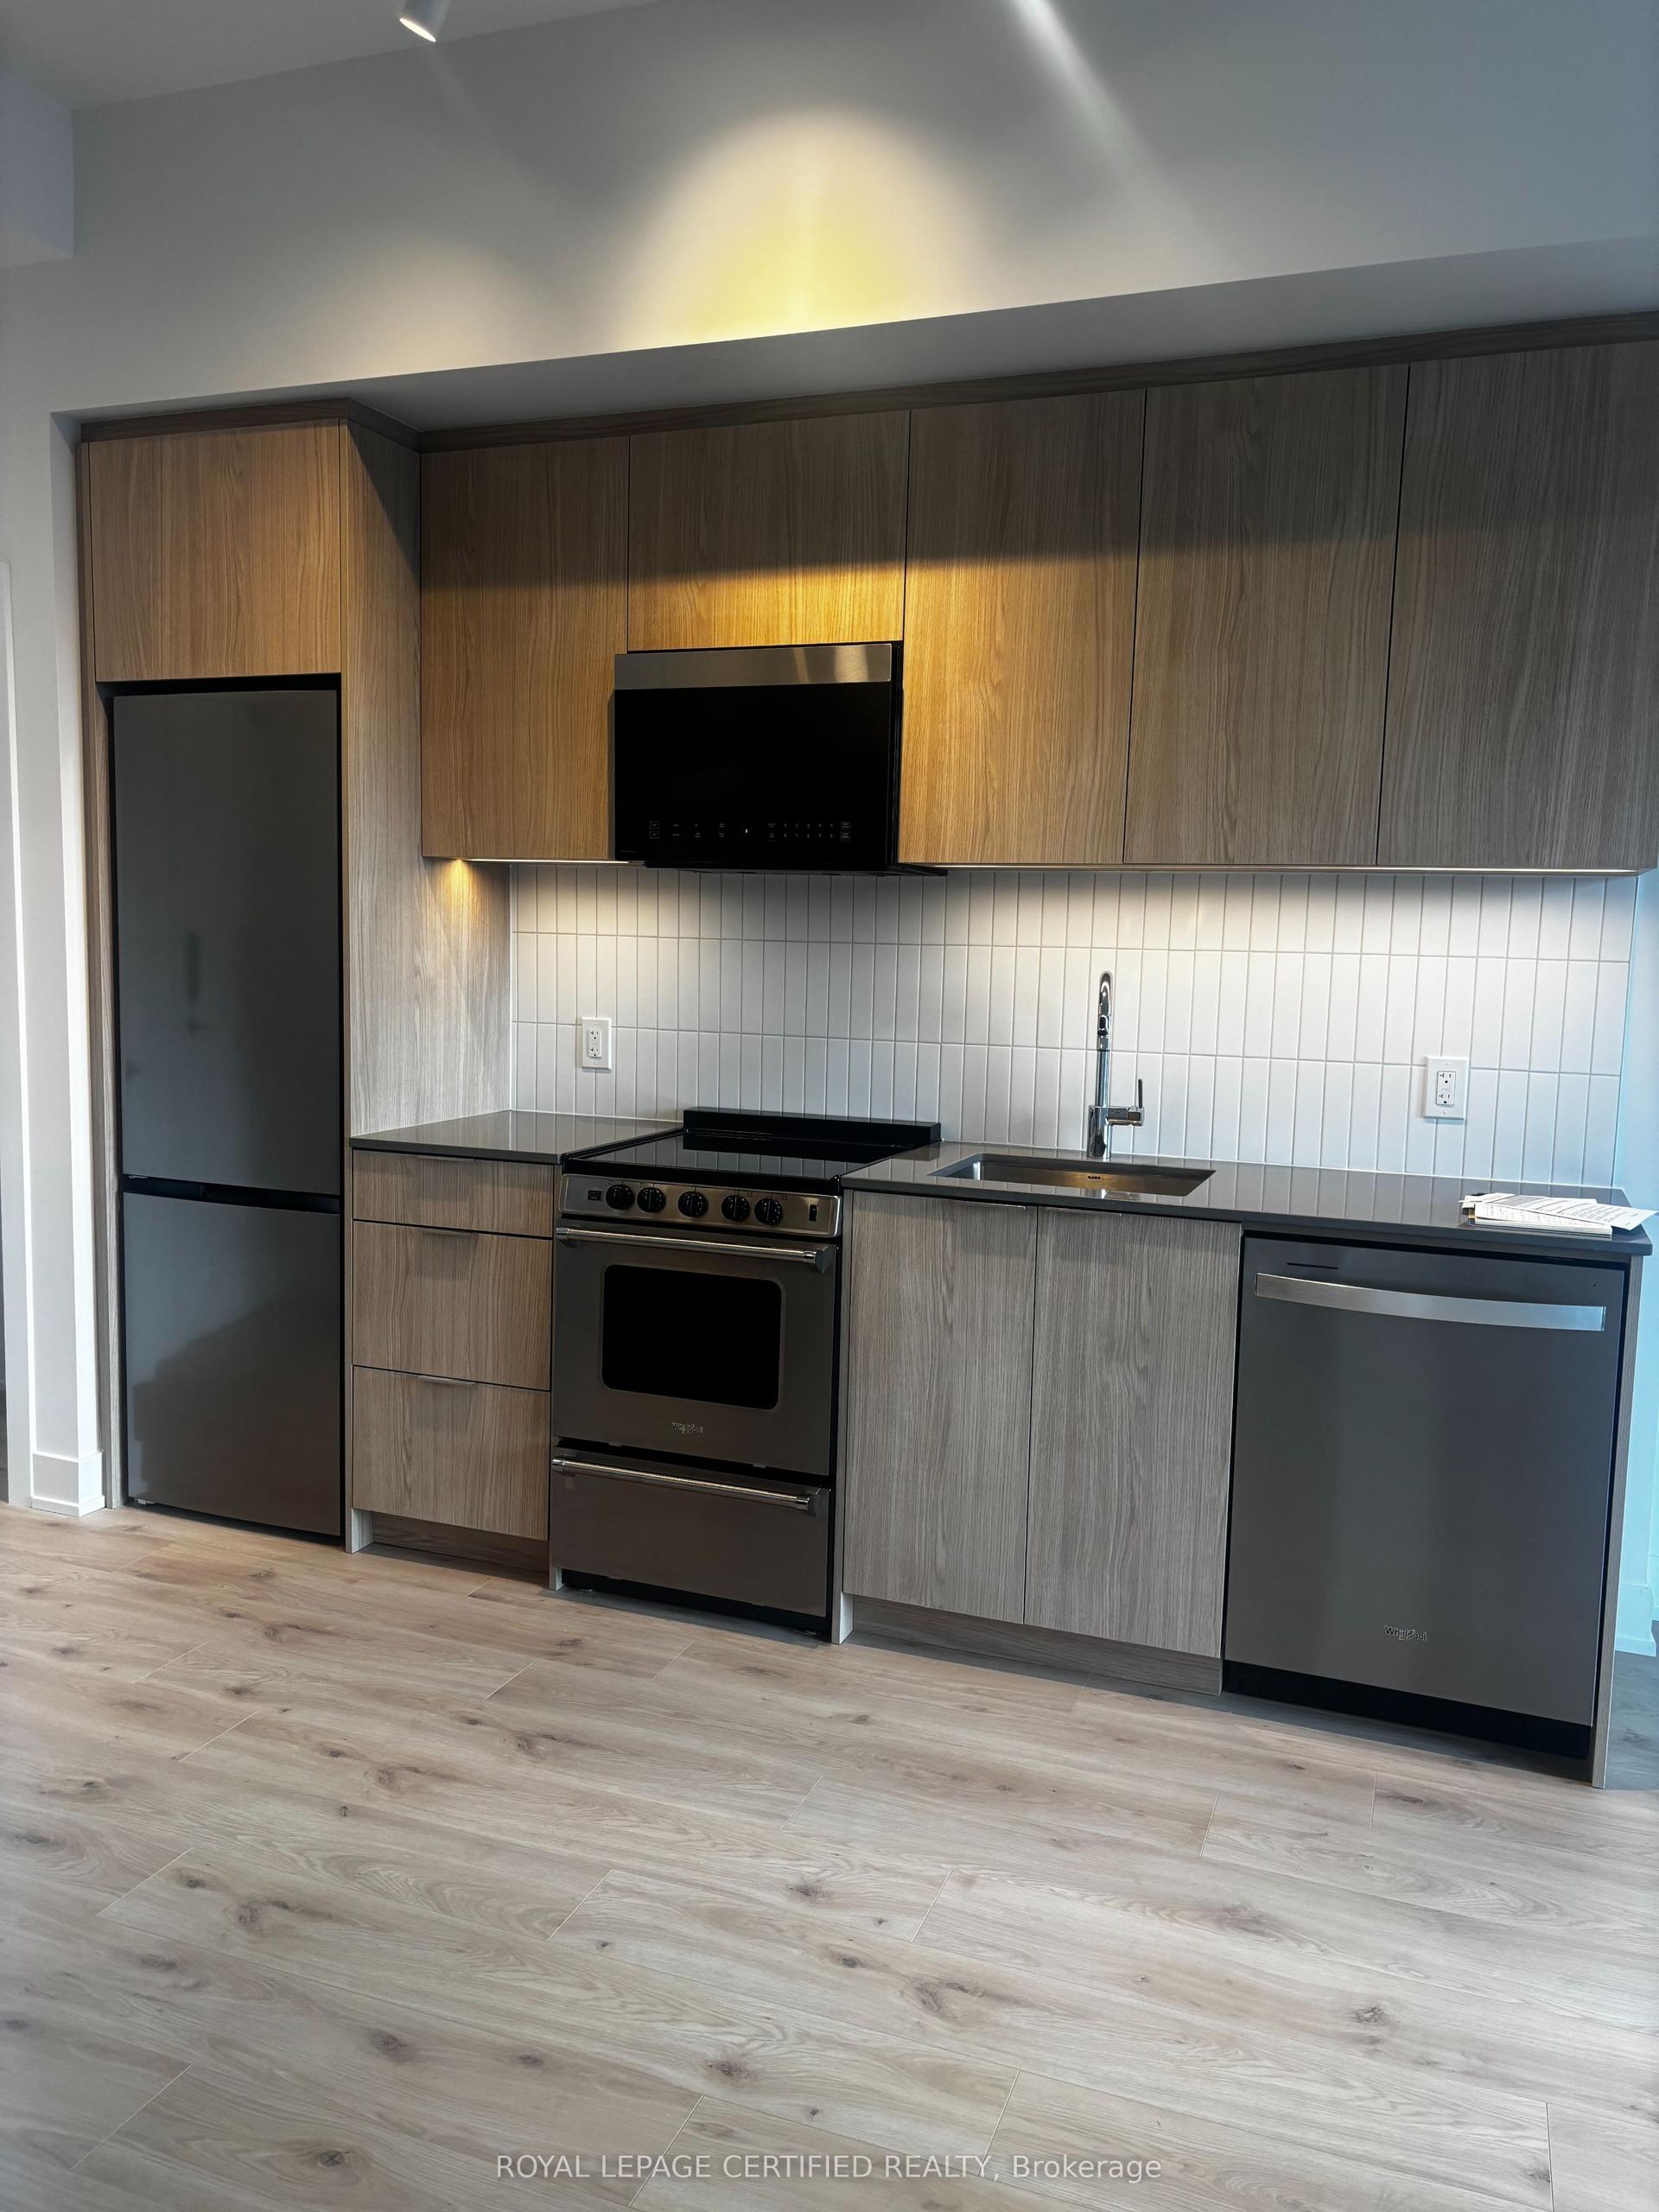
Getting around
How walkable, bikeable, and transit-friendly this neighbourhood is.
66
/ 100
Walk Score
Somewhat Walkable
61
/ 100
Transit Score
Good Transit
49
/ 100
Bike Score
Somewhat Bikeable
Scores are estimates based on neighbourhood data and are for informational purposes only.
MLS® data courtesy of the Toronto Regional Real Estate Board (TRREB).
The information provided herein must only be used by consumers that have a bona fide interest in the purchase, sale, or lease of real estate and may not be used for any commercial purpose or any other purpose. Listing information is deemed reliable but is not guaranteed accurate by the Toronto Regional Real Estate Board, the listing brokerage, or this website. The trademarks REALTOR®, REALTORS® and the REALTOR® logo are controlled by The Canadian Real Estate Association (CREA) and identify real estate professionals who are members of CREA. MLS®, Multiple Listing Service®, and the associated logos are owned by CREA. Not intended to solicit properties currently listed for sale or buyers under contract.