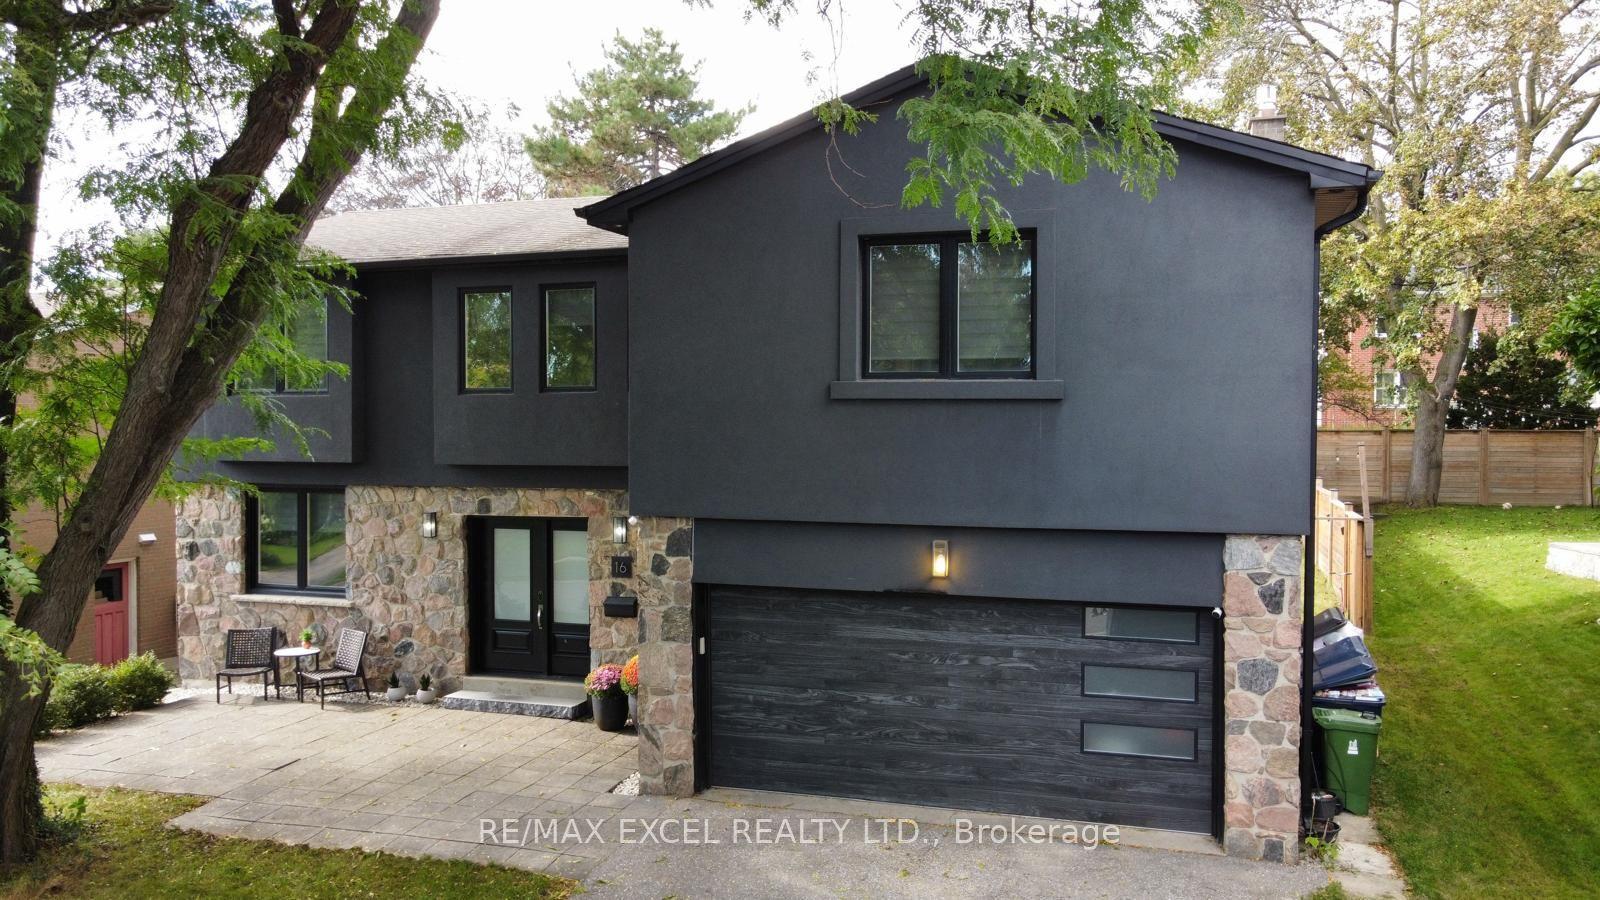
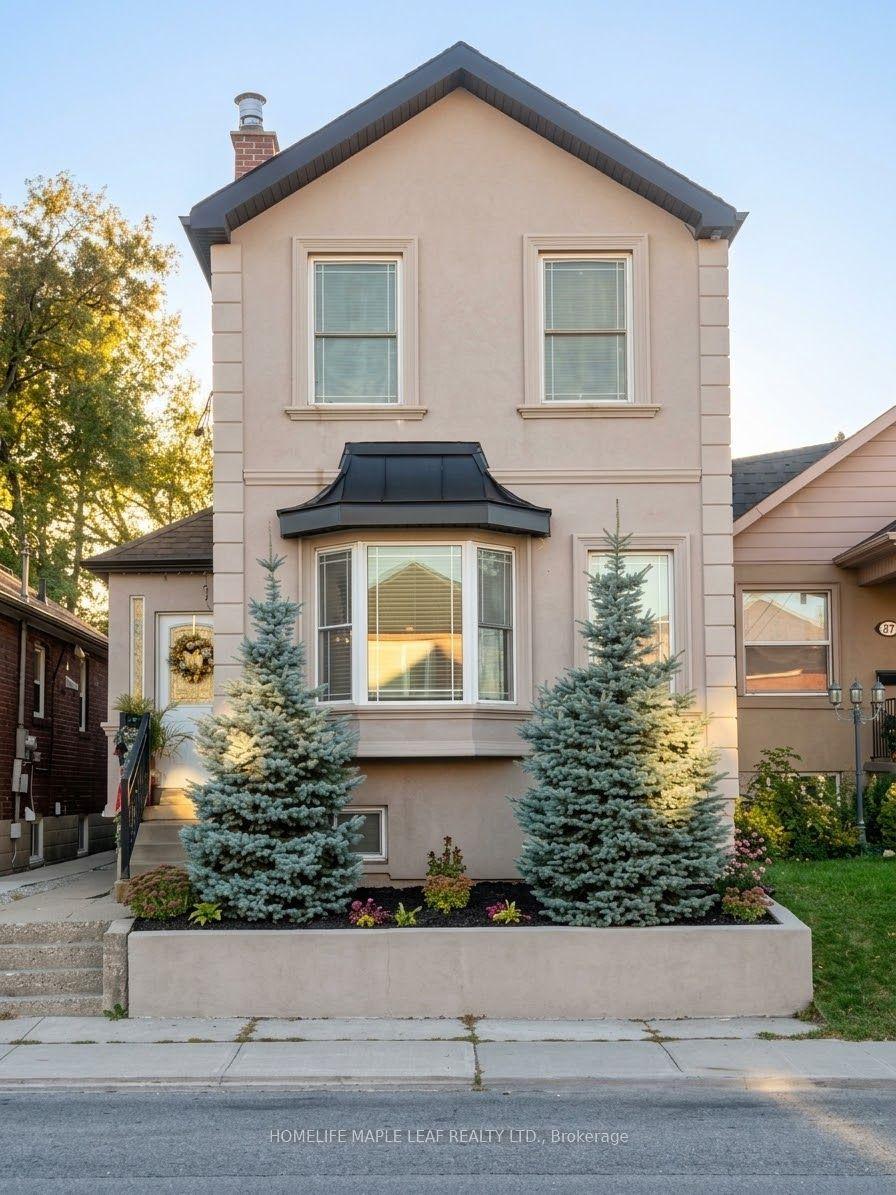
For Sale
Just Listed
Estate SaleOpen House Sat 18–20
495 St Johns Road
Lambton Baby Point, Toronto, ON
$1,448,000
3+1Bd
3Ba
1,750+sqft
4Parking
33.33 x 98 ftlot
$827/sqft
DetachedMLS# W14033626Listed 2026-10-142 DOM
Basement
Finished
Just listed! New listings in Toronto often receive offers within the first week.
About this home
Rarely Available, Beautiful Solid Brick Detached Home With A Wide Private Driveway & Two-Car Garage, Located West Of Jane Street In The Desirable Baby Point Neighbourhood.This Home Features Additions To Both The Basement & Main Floor. The Spacious Living Room Boasts Hardwood Floors, A Fireplace, High Ceilings With Crown Mouldings, And Pot Lights. The Full-Sized Dining Room Leads To A Family Room Overlooking The Backyard.The Updated Eat-In Kitchen Features Stainless Steel Appliances, New Quartz Countertops, A Modern Sink & A Gooseneck Faucet. The Kitchen Leads Through A Pantry With A 2-Piece Powder Room To The Private, Fenced Backyard & Two-Car Garage.The Second Floor Offers Three Spacious Bedrooms & An Updated 4-Piece Bathroom.The Finished Basement Features A Separate Entrance, Above-Grade Windows, High Ceilings, A 3-Piece Bathroom & Laundry Room. It Also Includes A Large Recreation Room With A Fireplace, An Office, And A Huge Bedroom/Playroom, Making It Ideal For An In-Law Suite. Conveniently Located Near Humbercrest Public School, This Home Is Within Walking Distance Of The Shops & Restaurants At Baby Point Gates, Numerous Parks, Humber River Walking Trails, Summerhill Market, & Loblaws. Ttc Transit Is Just Steps Away, And Trendy Bloor West Village Is Also Within Walking Distance.This Fabulous Home Offers Tremendous Potential! This Is An Estate Sale, And The Property Will Be Sold In As-Is Condition.
GarageHardwoodFireplaceIn-law Suite
Rooms
Second Floor
| Primary Bedroom | 4.01 × 3.80 m | Hardwood Floor Closet Window |
| Bedroom 2 | 4.03 × 3.40 m | Hardwood Floor Closet Window |
| Bedroom 3 | 3.00 × 2.69 m | Hardwood Floor Closet Window |
Basement
| Recreation | 6.43 × 3.76 m | Above Grade Window Fireplace Pot Lights |
| Utility Room | 3.82 × 3.17 m | Combined w/Laundry |
| Other | 2.26 × 2.14 m | Above Grade Window |
| Bedroom 4 | 5.81 × 3.00 m | Above Grade Window Ceramic Floor Combined w/Office |
Other
| Mud Room | 2.78 × 1.67 m | Tile Floor Window |
| Foyer | 1.37 × 1.02 m | Closet |
| Living Room | 6.26 × 3.99 m | Pot Lights Fireplace Hardwood Floor |
| Dining Room | 3.52 × 3.26 m | Hardwood Floor Window |
| Family Room | 3.42 × 3.26 m | Overlooks Backyard Vinyl Floor |
| Kitchen | 5.51 × 2.78 m | Quartz Counter Stainless Steel Appl W/O To Yard |
| Breakfast | 2.78 × 5.51 m | 2 Pc Bath Ceramic Floor W/O To Yard |
| Room | — |
Features
- Other
- Finished
- Wall Unit(s)
- 2-Storey
Financials
Annual Taxes
$7,550.34
Estimated Rental Income
Entire property$3,200 – $4,800/mo
Basement apartment$1,800 – $2,500/mo
Rental yield2.7% – 4.0%
*Estimates based on comparable rentals in the area. Actual income may vary.
Market Data — Toronto
Days on market2 days
Buyer's MarketSeller's Market
Based on active listings in Toronto. Data updates daily.
Demographics — Toronto
Population
2,794,356
Avg Household Income
$102,000
Age Distribution
0-19
19%
20-34
24%
35-49
21%
50-64
19%
65+
17%
Ownership53% own · 47% rent
EnglishMandarinCantoneseTagalogTamil
Getting around
How walkable, bikeable, and transit-friendly this neighbourhood is.
73
/ 100
Walk Score
Very Walkable
61
/ 100
Transit Score
Good Transit
61
/ 100
Bike Score
Bikeable
Scores are estimates based on neighbourhood data and are for informational purposes only.
MLS® data courtesy of the Toronto Regional Real Estate Board (TRREB).
The information provided herein must only be used by consumers that have a bona fide interest in the purchase, sale, or lease of real estate and may not be used for any commercial purpose or any other purpose. Listing information is deemed reliable but is not guaranteed accurate by the Toronto Regional Real Estate Board, the listing brokerage, or this website. The trademarks REALTOR®, REALTORS® and the REALTOR® logo are controlled by The Canadian Real Estate Association (CREA) and identify real estate professionals who are members of CREA. MLS®, Multiple Listing Service®, and the associated logos are owned by CREA. Not intended to solicit properties currently listed for sale or buyers under contract.
You may also like
More homes in Toronto
Hand-picked listings with a similar price range and style.
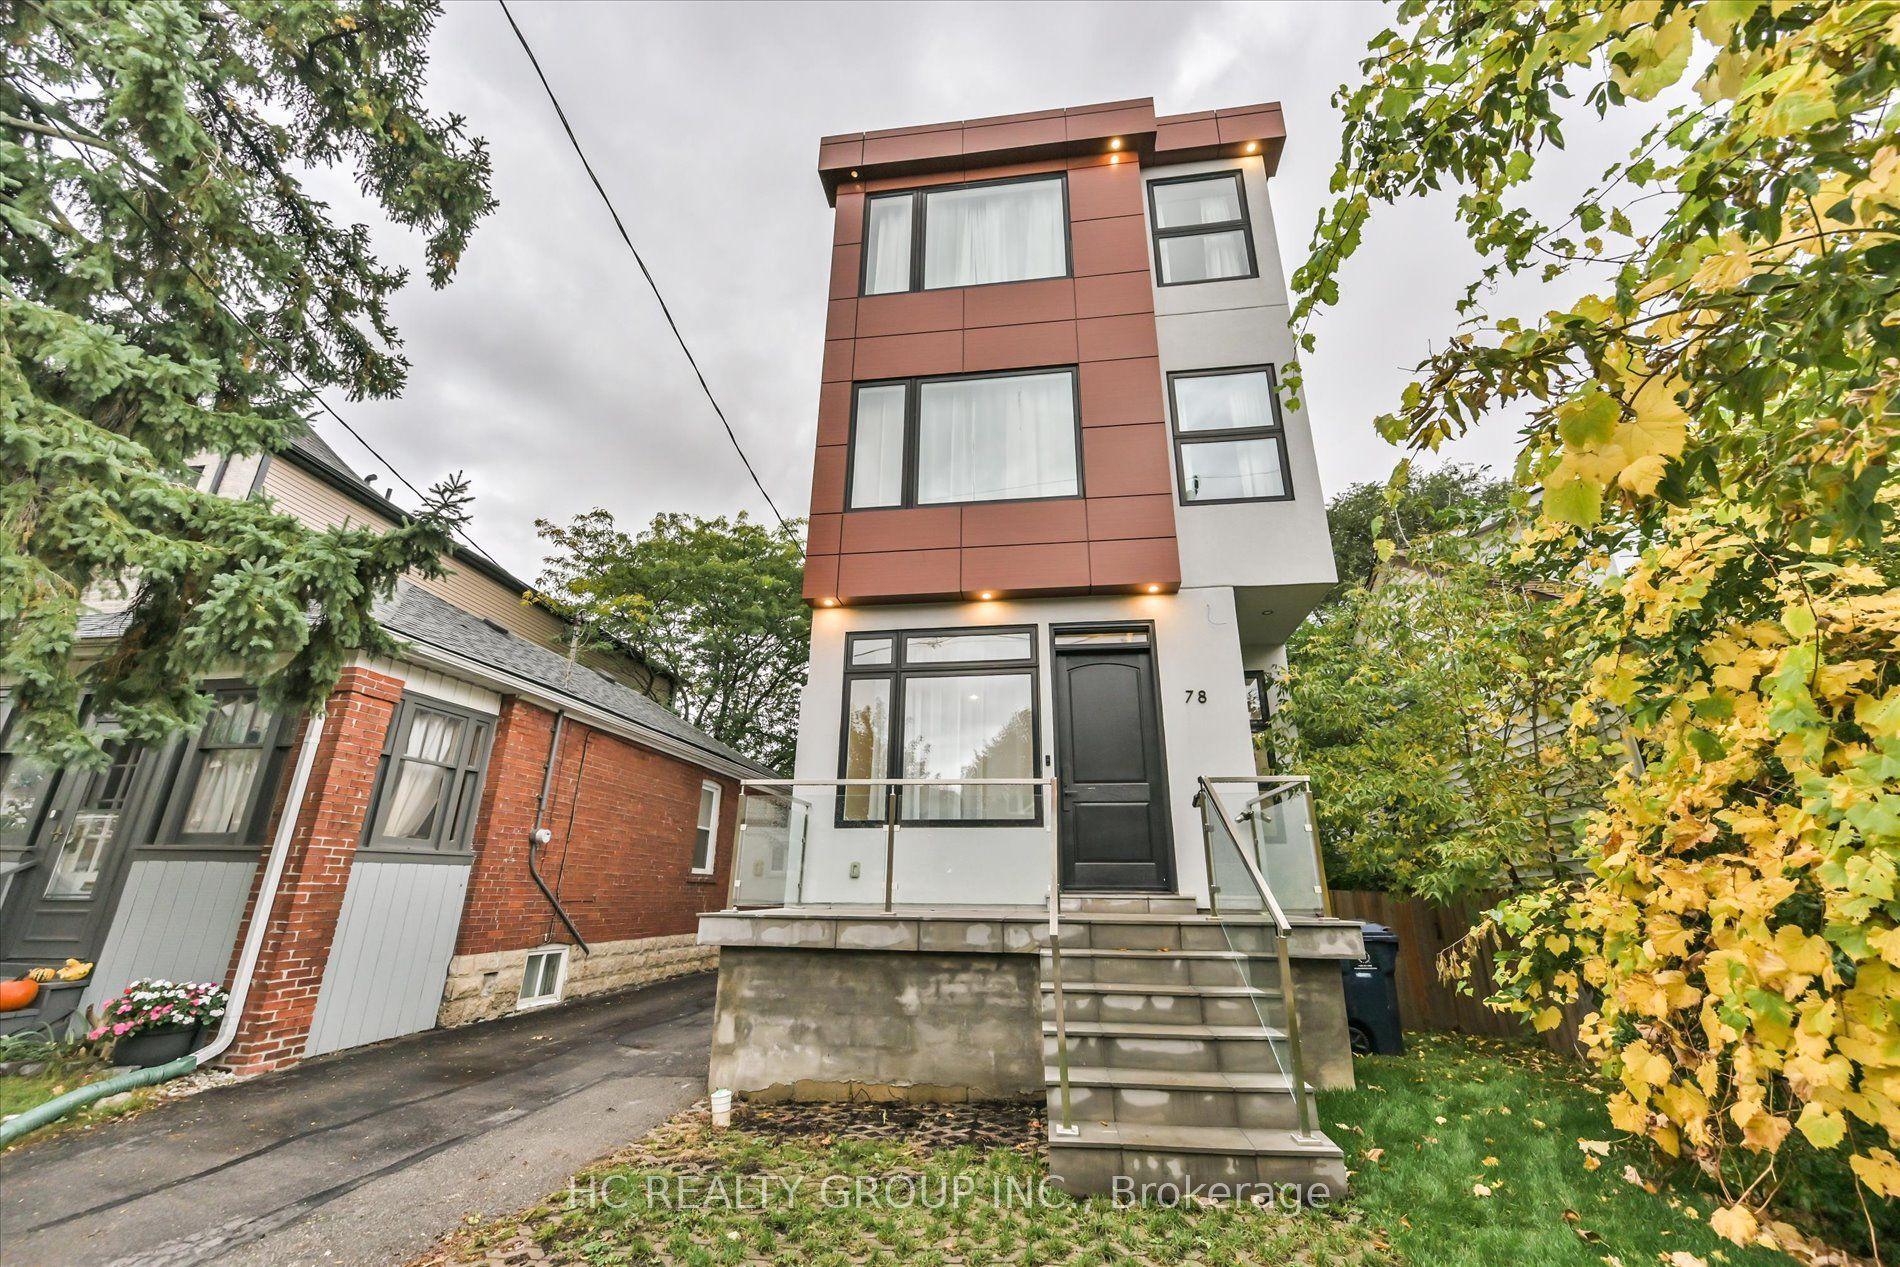
For SaleJust listed
$1,499,000
Detached
est. $6,572/mo
78 Greendale Avenue, Rockcliffe-Smythe
Toronto, ON
4 bd
5 ba
2,250
4
MLS# W14089874Hc Realty Group Inc.
WhatsApp Aman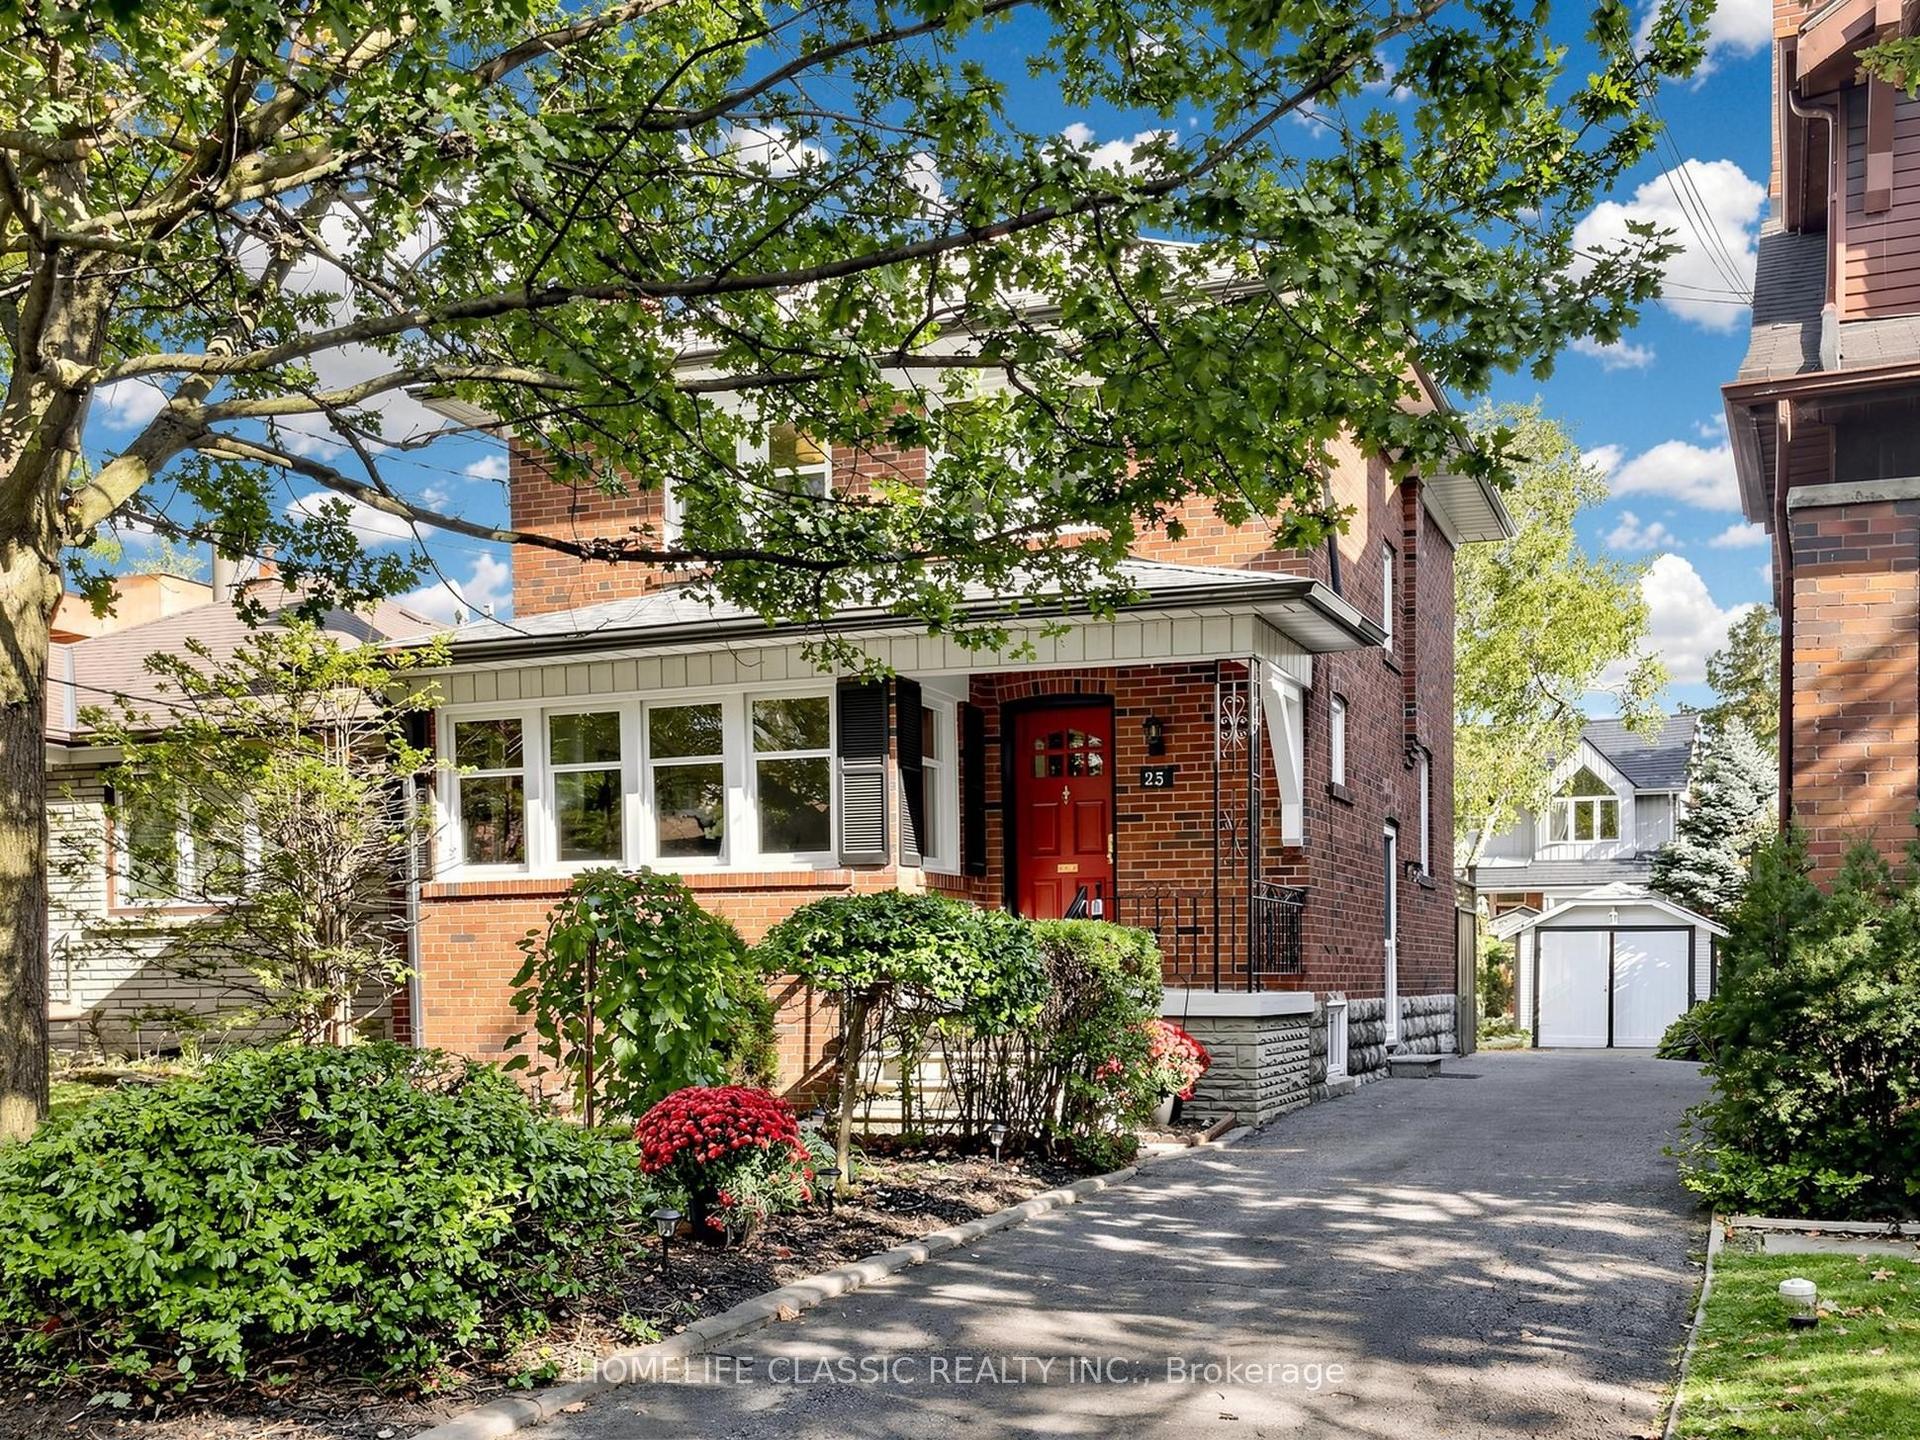
For Sale9 days ago
$1,499,000
Detached
est. $6,572/mo
25 Dartmouth Crescent, Mimico
Toronto, ON
3 bd
2 ba
1,300
4
MLS# W13875312Homelife Classic Realty Inc.
WhatsApp Aman