For Lease
Just Listed
38 Wheatfield Road BSMT #BSMT
Mimico, Toronto, ON
$2,100
2Bd
1Ba
< 700sqft
0Parking
DetachedMLS# W14033946Listed 2026-10-140 DOM
Cooling
Central Air
Just listed! New listings in Toronto often receive offers within the first week.
About this home
Welcome to 38 Wheatfield Rd - a beautifully kept 2-bedroom, 1 - bathroom basement apartment on a quiet, family - friendly street in Mimico, one of South Etobicoke's most sought - after neighbourhoods. Inside you'll find two generous bedrooms, a full bathroom, and the everyday luxuries that make a place feel like home: your own in-suite laundry and heated floors to keep things warm and cozy through the winter. Step out back to use the private backyard - a true extension of your living space. Fire up the barbecue with friends on summer evenings, enjoy your morning coffee in the sun, plant a garden, or let the kids and pets run free. Outdoor living, steps from your back door. Location is everything - and this one delivers: 24 hour transit: About a 10 - minute walk to the TTC Queen streetcar on Lake Shore Blvd W, running around the clock - downtown is one easy ride away, day or night. Mimico GO station is also nearby for regional commuters. You are within minutes to Lake Ontario. Take a stroll or cycle the waterfront trail, catch sunsets along the Mimico waterfront, and enjoy nearby parks and green space. John English Junior Middle School is just around the corner, with more top-rated public and Catholic schools - plus Lakeshore Collegiate Institute - close by. Ideal for families. No Frills and Valu-Mart are a short walk away, along with the cafes, bakeries, and restaurants lining Lake Shore Blvd W. Sherway Gardesn is a quick drive, and the Gardnier Expressway is minutes away for an easy commute anywhere in the GTA. Quiet Street, friendsly neighbourhood, and everything you need within reach. This one won't last - book your showing today!
WaterfrontBasement Apt
Rooms
Other
| Kitchen | 2.62 × 3.05 m | Laminate Stainless Steel Appl Heated Floor |
| Living Room | 5.61 × 3.73 m | Laminate Combined w/Dining Heated Floor |
| Primary Bedroom | 4.42 × 2.69 m | Laminate Large Window Heated Floor |
| Bedroom 2 | 3.91 × 2.69 m | Laminate Large Window Heated Floor |
| Bathroom | 2.20 × 1.55 m | Porcelain Floor |
| Laundry | 1.83 × 1.83 m | B/I Closet |
| Foyer | 1.78 × 1.78 m | Tile Floor |
Features
- None
- Apartment
- Central Air
- 2-Storey
Financials
Estimated Rental Income
Entire property$2,600 – $3,800/mo
Rental yield1485.7% – 2171.4%
*Estimates based on comparable rentals in the area. Actual income may vary.
Market Data — Toronto
Days on market0 days
Buyer's MarketSeller's Market
Based on active listings in Toronto. Data updates daily.
Demographics — Toronto
Population
2,794,356
Avg Household Income
$102,000
Age Distribution
0-19
19%
20-34
24%
35-49
21%
50-64
19%
65+
17%
Ownership53% own · 47% rent
EnglishMandarinCantoneseTagalogTamil
Other rentals like this
Similar rentals in Toronto
Same property type, similar price, similar size — currently for rent.
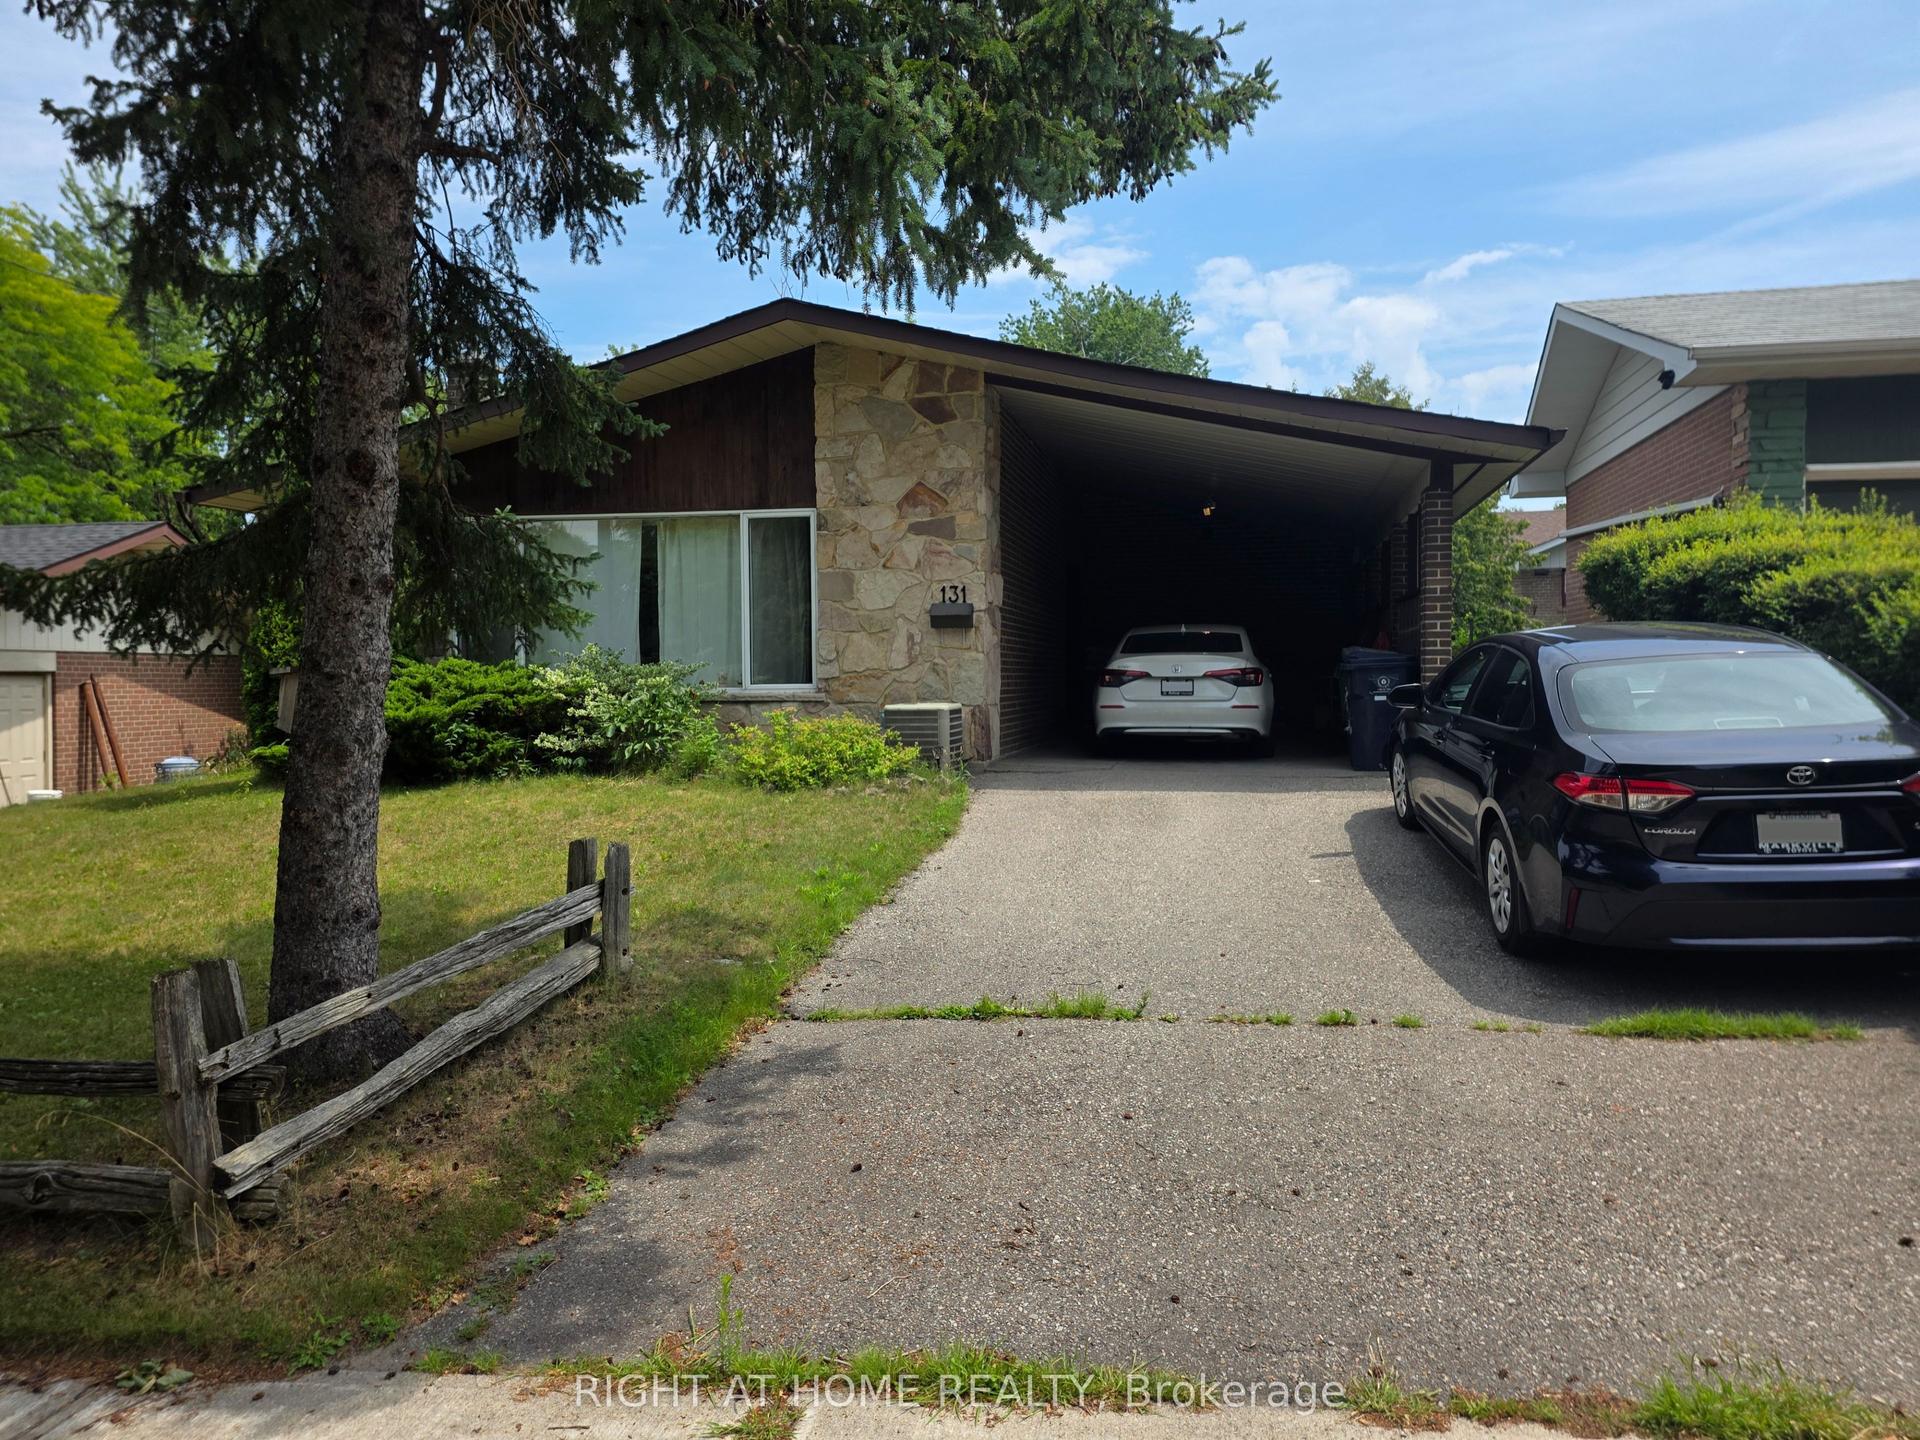
For Lease14 days ago
$1,800
Detached
131 Thicketwood Drive Lower #Lower, Eglinton East
Toronto, ON
2 bd
2 ba
1,300
1
MLS# E13846592Right At Home Realty
WhatsApp Aman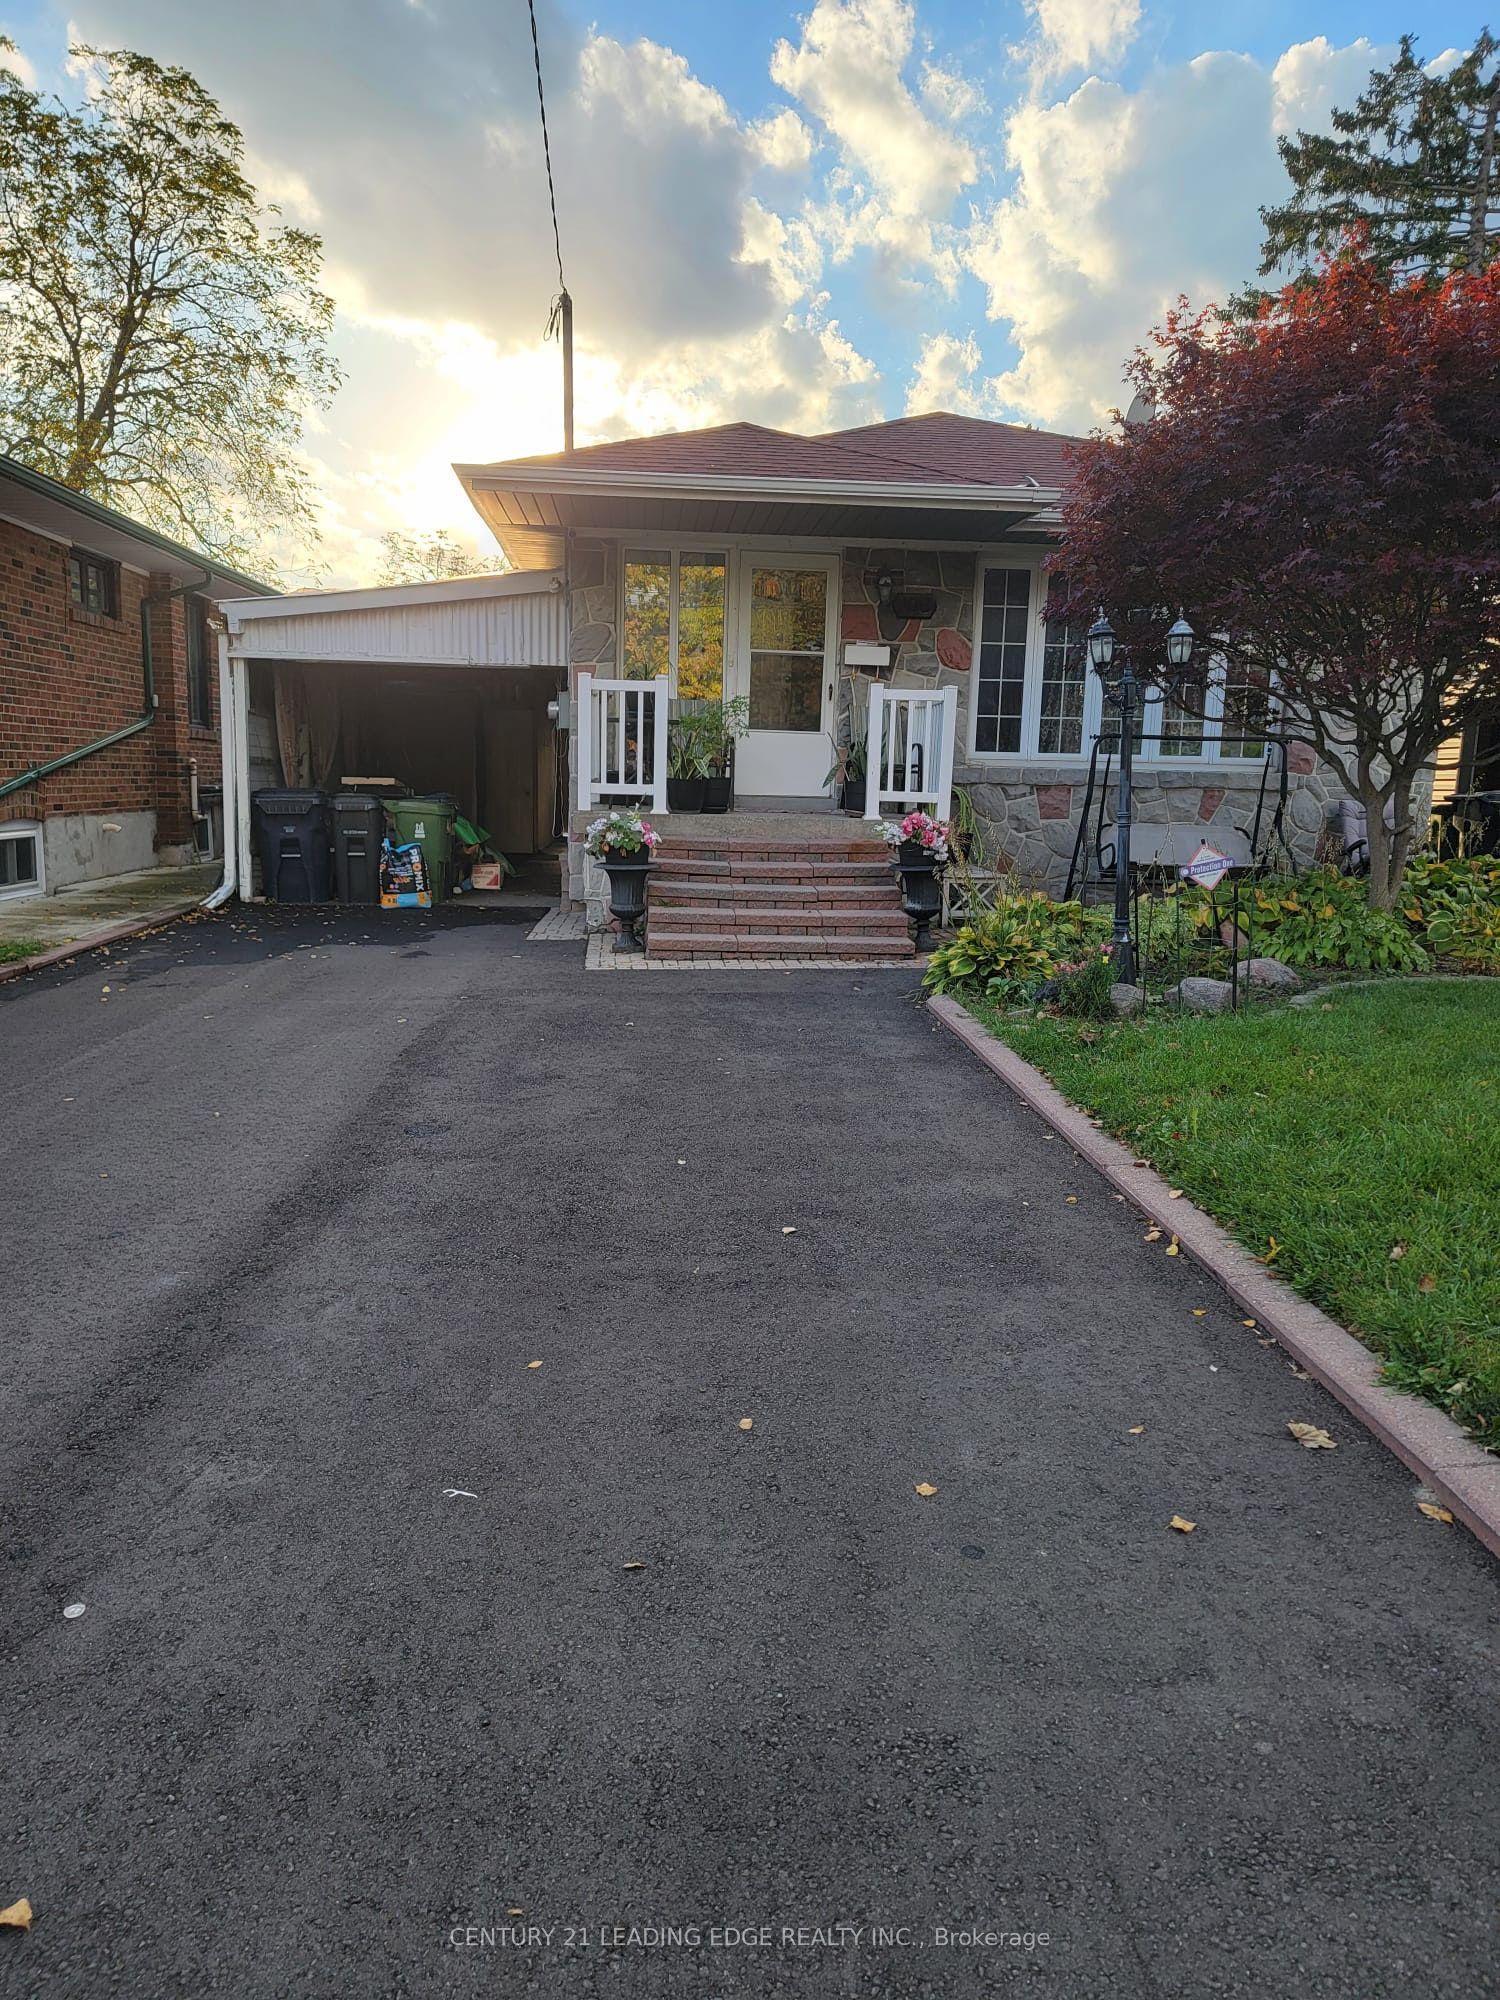
For Lease14 h ago
$2,000
Detached
108 Crocus Drive, Wexford-Maryvale
Toronto, ON
2 bd
1 ba
1,300
5
MLS# E14034172Century 21 Leading Edge Realty In…
WhatsApp Aman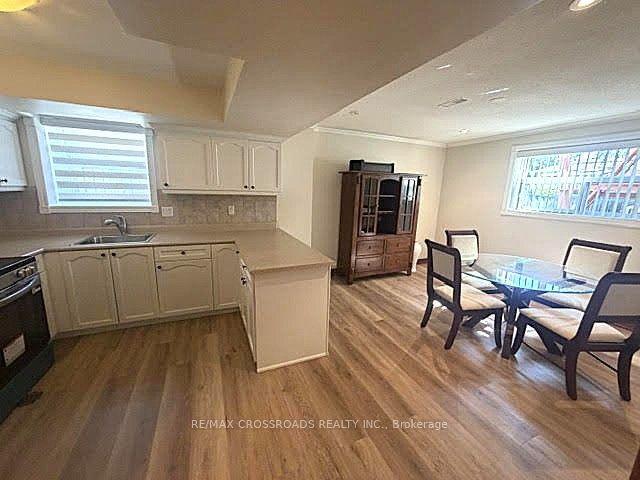
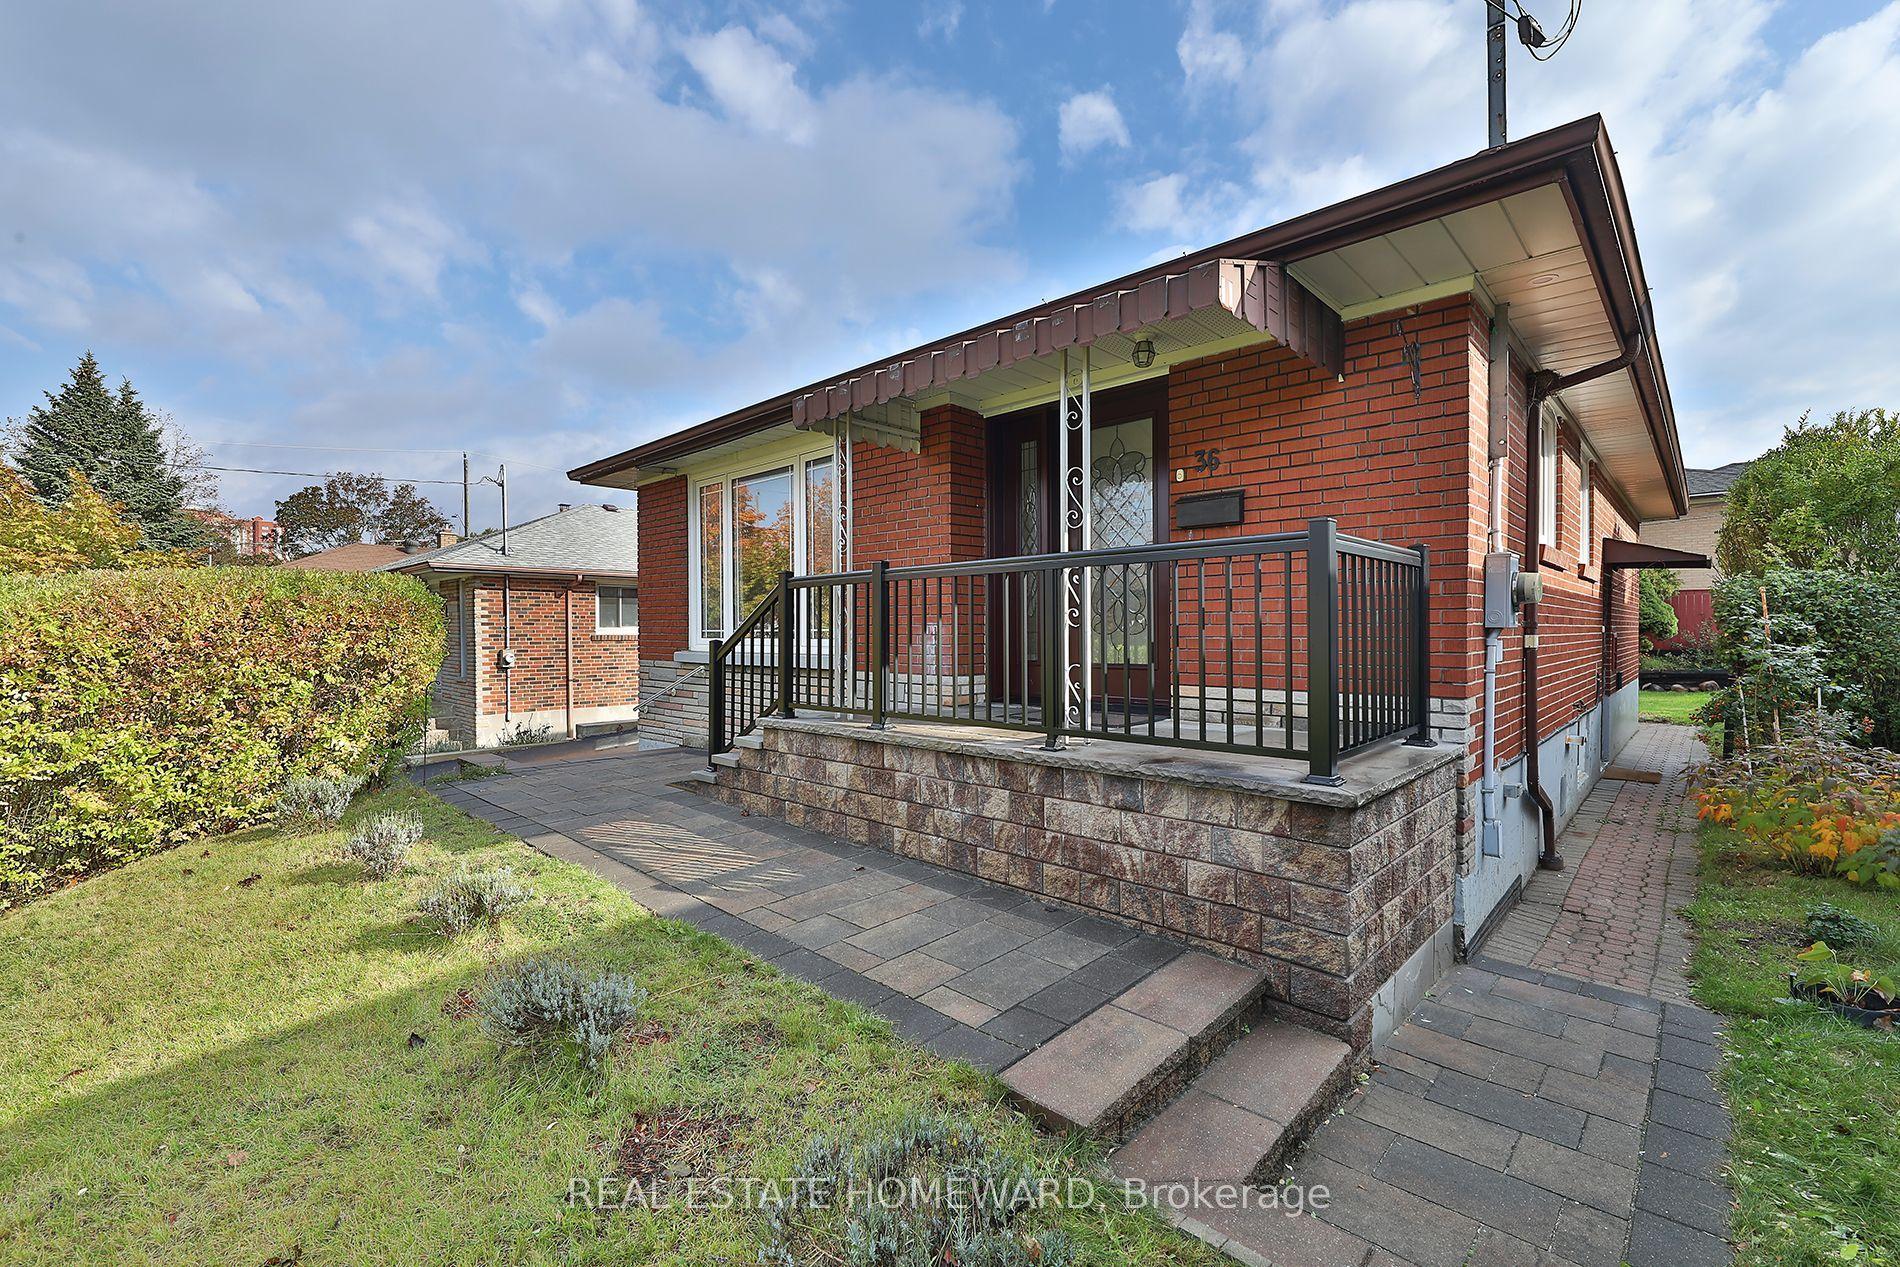
Getting around
How walkable, bikeable, and transit-friendly this neighbourhood is.
76
/ 100
Walk Score
Very Walkable
70
/ 100
Transit Score
Excellent Transit
62
/ 100
Bike Score
Bikeable
Scores are estimates based on neighbourhood data and are for informational purposes only.
MLS® data courtesy of the Toronto Regional Real Estate Board (TRREB).
The information provided herein must only be used by consumers that have a bona fide interest in the purchase, sale, or lease of real estate and may not be used for any commercial purpose or any other purpose. Listing information is deemed reliable but is not guaranteed accurate by the Toronto Regional Real Estate Board, the listing brokerage, or this website. The trademarks REALTOR®, REALTORS® and the REALTOR® logo are controlled by The Canadian Real Estate Association (CREA) and identify real estate professionals who are members of CREA. MLS®, Multiple Listing Service®, and the associated logos are owned by CREA. Not intended to solicit properties currently listed for sale or buyers under contract.