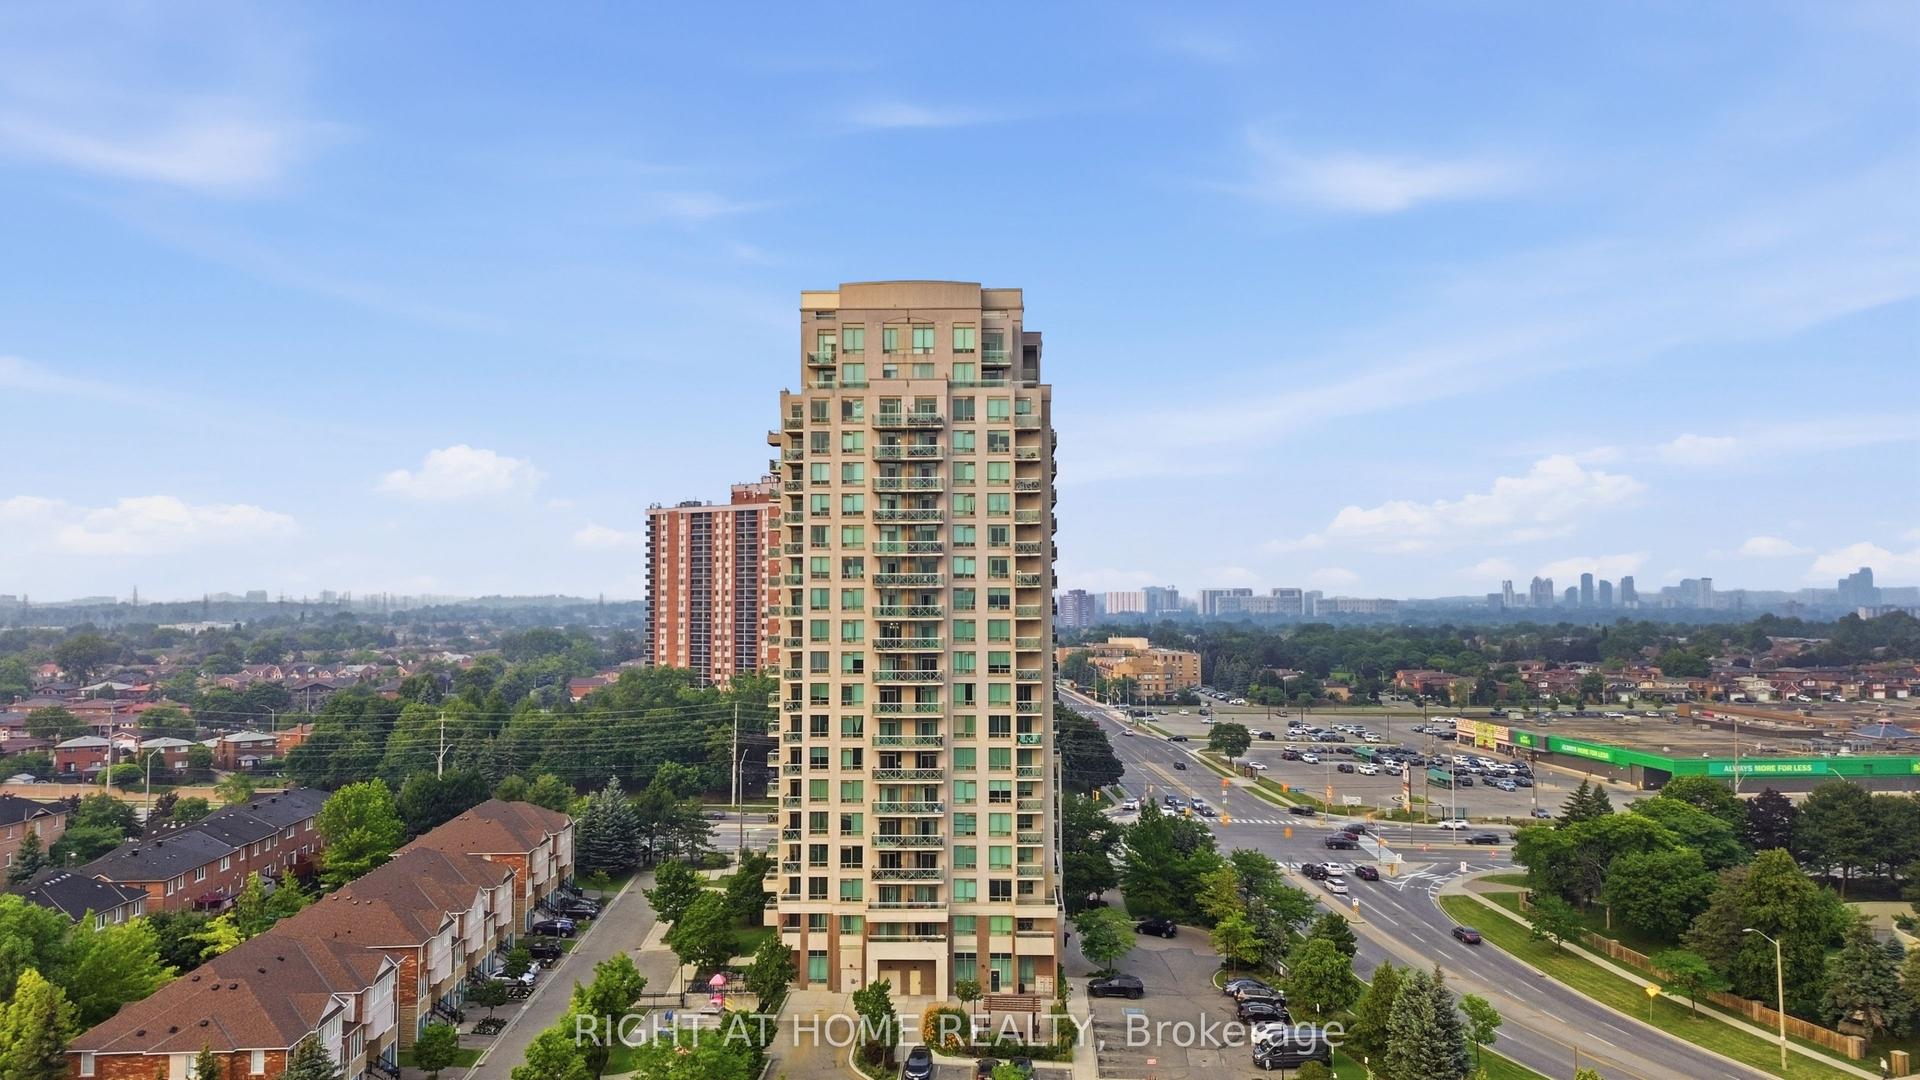
For Sale
966 Inverhouse Drive 1507 #1507
Clarkson, Mississauga, ON
$565,000
3Bd
2Ba
1,100+sqft
1Parking
$514/sqft
CondoMLS# W14034028Listed 2026-10-1433 DOM
Heating
Separate Heating Controls
On the market for 33 days — longer than average. The seller may be open to negotiation.
About this home
High-altitude luxury living without the penthouse price tag. Perched high in the sky, this beautifully updated 3-bedroom, 2-bathroom condo offers a welcoming entry foyer, sun-drenched afternoon light, and spectacular sunsets. The layout features a king-size primary bedroom complete with a private 3-piece ensuite, alongside an elegant 4-piece main bathroom. Both baths have been meticulously updated with luxury fixtures and premium counters. The heart of the home is an open-concept galley kitchen featuring quartz countertops that extend seamlessly into the pantry and in-suite laundry area. Sleek contemporary wood cabinetry and a breakfast bar overlook a bright dining space and an inviting living room. Step outside onto the expansive 10'5" x 11'3" west-facing balcony, where glass railings ensure uninterrupted views, including a partial view of Lake Ontario. This rare, barbecue-friendly outdoor space comes equipped with an external outlet for effortless plug-and-play lighting or music. Parking and storage are exceptional: 1 exclusive underground parking spot, access to additional unassigned rear surface parking (used by the current owners for a second vehicle for 26 years), visitor parking, 1 exclusive locker, and a large in-suite storage room. Enjoy a resort-style lifestyle with an outdoor pool, tennis and pickleball courts, playground, gym, library, party room, bike storage, and a fenced dog run. Walk to Clarkson GO Station for a 35-minute commute to downtown Toronto, and live minutes from village dining, Lakeside Park, and the scenic trails of Rattray Marsh Conservation Area. Fresh new Status Certificate available for review. Turn-key living at its finest! PLEASE NOTE: Condo enforces a strict 35 lb dog weight restriction.
Pool
Rooms
Other
| Living Room | 5.64 × 2.82 m | Carpet Free |
| Dining Room | 2.84 × 2.82 m | Carpet Free W/O To Balcony |
| Kitchen | 2.80 × 2.82 m | Breakfast Bar Quartz Counter Stainless Steel Appl |
| Pantry | 2.27 × 2.42 m | Quartz Counter |
| Primary Bedroom | 3.41 × 4.21 m | 3 Pc Ensuite Broadloom Walk-In Closet(s) |
| Bedroom 2 | 3.05 × 3.13 m | Broadloom Mirrored Closet |
| Bedroom 3 | 2.39 × 3.76 m | Mirrored Closet Broadloom |
| Bathroom | 1.69 × 2.06 m | 3 Pc Ensuite Glass Doors |
| Bathroom | 2.45 × 1.54 m | 4 Pc Bath Quartz Counter |
Features
- Storage
- Storage Area Lockers
- Separate Heating Controls
- Auto Garage Door Remote
- Controlled Entry
- Canopy
- Lawn Sprinkler System
- Landscaped
- Recreational Area
- Year Round Living
- Landscape Lighting
- None
- Wall Unit(s)
- Apartment
Financials
Annual Taxes
$2,882.93
Estimated Rental Income
Entire property$3,200 – $4,200/mo
Rental yield6.8% – 8.9%
*Estimates based on comparable rentals in the area. Actual income may vary.
Market Data — Mississauga
Days on market33 days
Buyer's MarketSeller's Market
Based on active listings in Mississauga. Data updates daily.
Demographics — Mississauga
Population
717,961
Avg Household Income
$105,000
Age Distribution
0-19
21%
20-34
20%
35-49
21%
50-64
20%
65+
18%
Ownership71% own · 29% rent
EnglishUrduArabicPunjabiPolish
Getting around
How walkable, bikeable, and transit-friendly this neighbourhood is.
83
/ 100
Walk Score
Very Walkable
81
/ 100
Transit Score
Excellent Transit
74
/ 100
Bike Score
Very Bikeable
Scores are estimates based on neighbourhood data and are for informational purposes only.
MLS® data courtesy of the Toronto Regional Real Estate Board (TRREB).
The information provided herein must only be used by consumers that have a bona fide interest in the purchase, sale, or lease of real estate and may not be used for any commercial purpose or any other purpose. Listing information is deemed reliable but is not guaranteed accurate by the Toronto Regional Real Estate Board, the listing brokerage, or this website. The trademarks REALTOR®, REALTORS® and the REALTOR® logo are controlled by The Canadian Real Estate Association (CREA) and identify real estate professionals who are members of CREA. MLS®, Multiple Listing Service®, and the associated logos are owned by CREA. Not intended to solicit properties currently listed for sale or buyers under contract.
You may also like
More homes in Mississauga
Hand-picked listings with a similar price range and style.
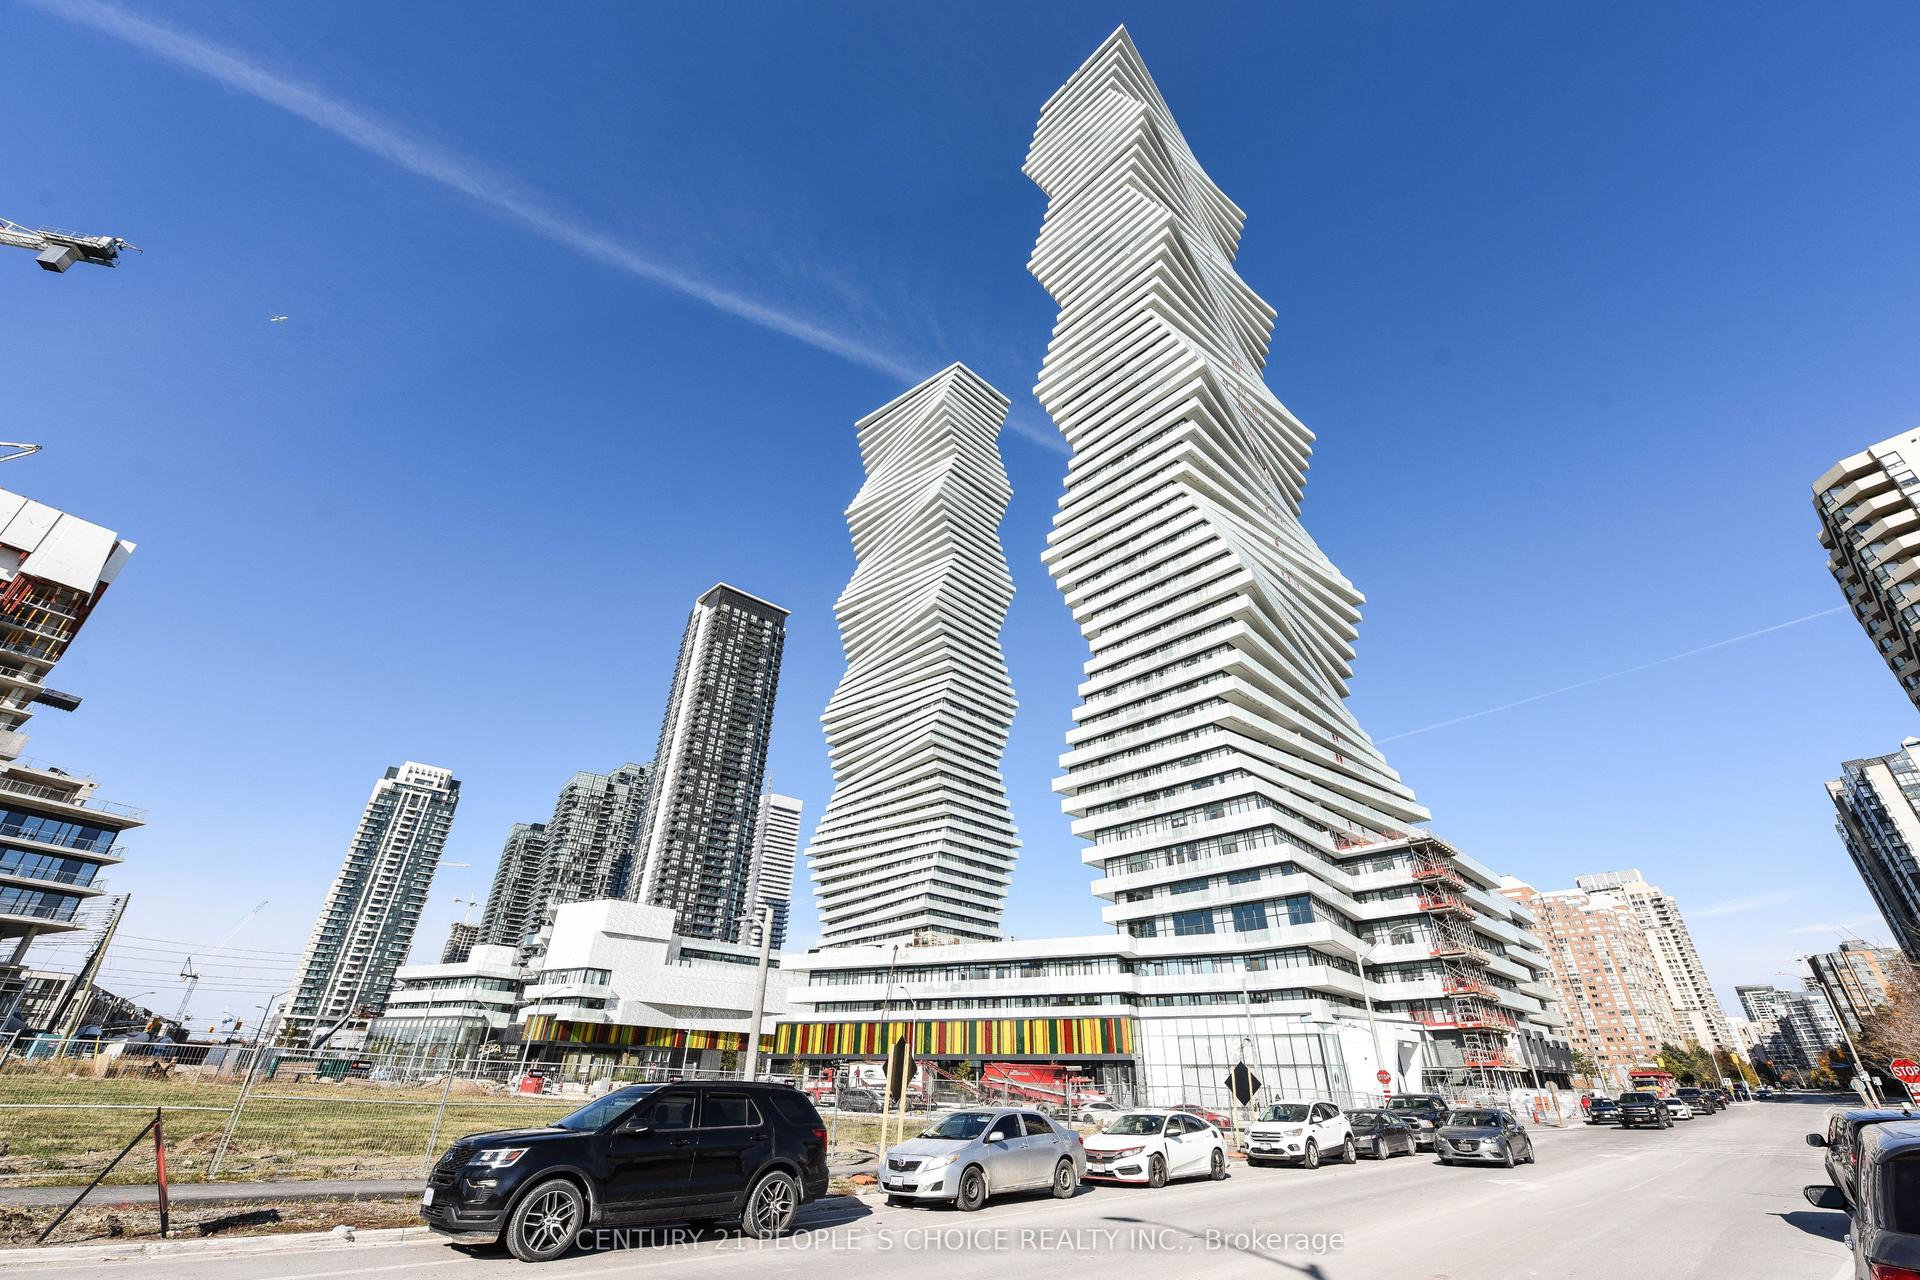
For Sale2 days ago
$559,000
Condo
est. $2,451/mo
3900 Confederation Parkway 4803 #4803, Creditview
Mississauga, ON
2+1 bd
2 ba
750
1
MLS# W14181354Century 21 People`S Choice Realty…
WhatsApp Aman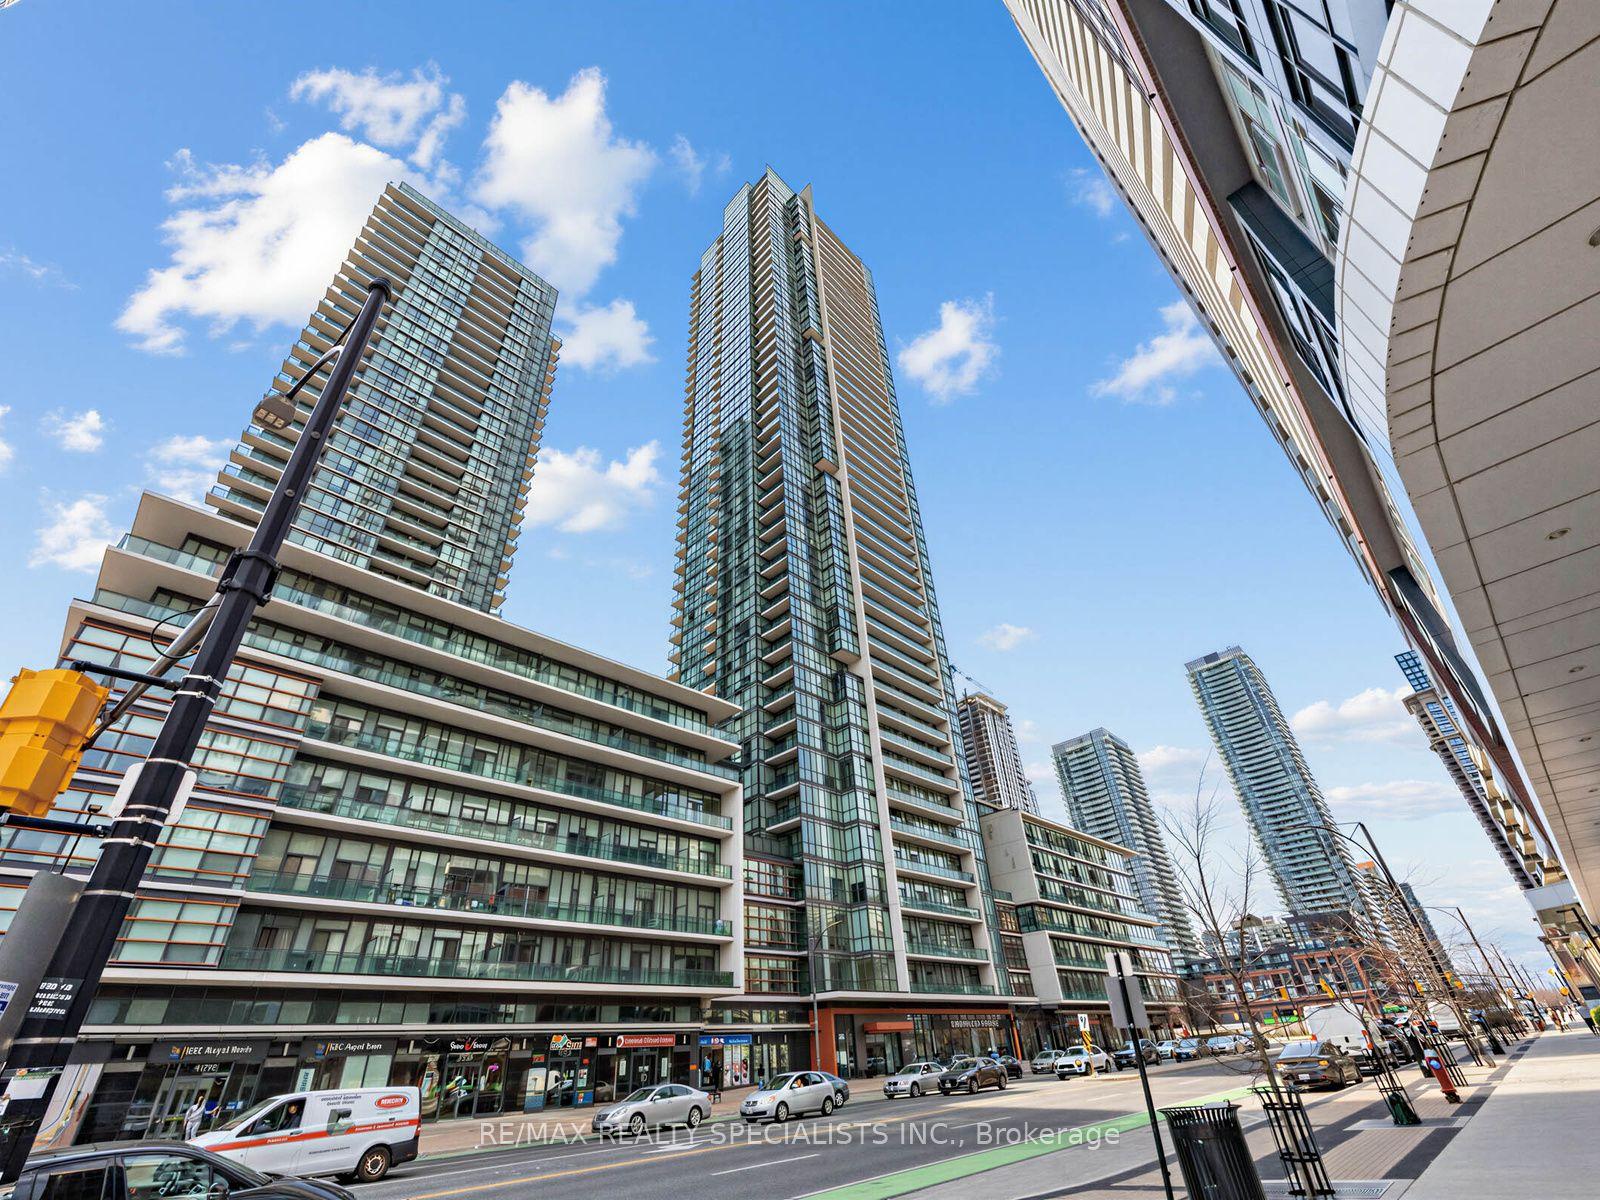
For Sale2 months ago
$540,000
Condo
est. $2,367/mo
4070 Confederation Parkway 1507 #1507, City Centre
Mississauga, ON
2 bd
2 ba
850
1
MLS# W13745068Re/Max Realty Specialists Inc.
WhatsApp Aman