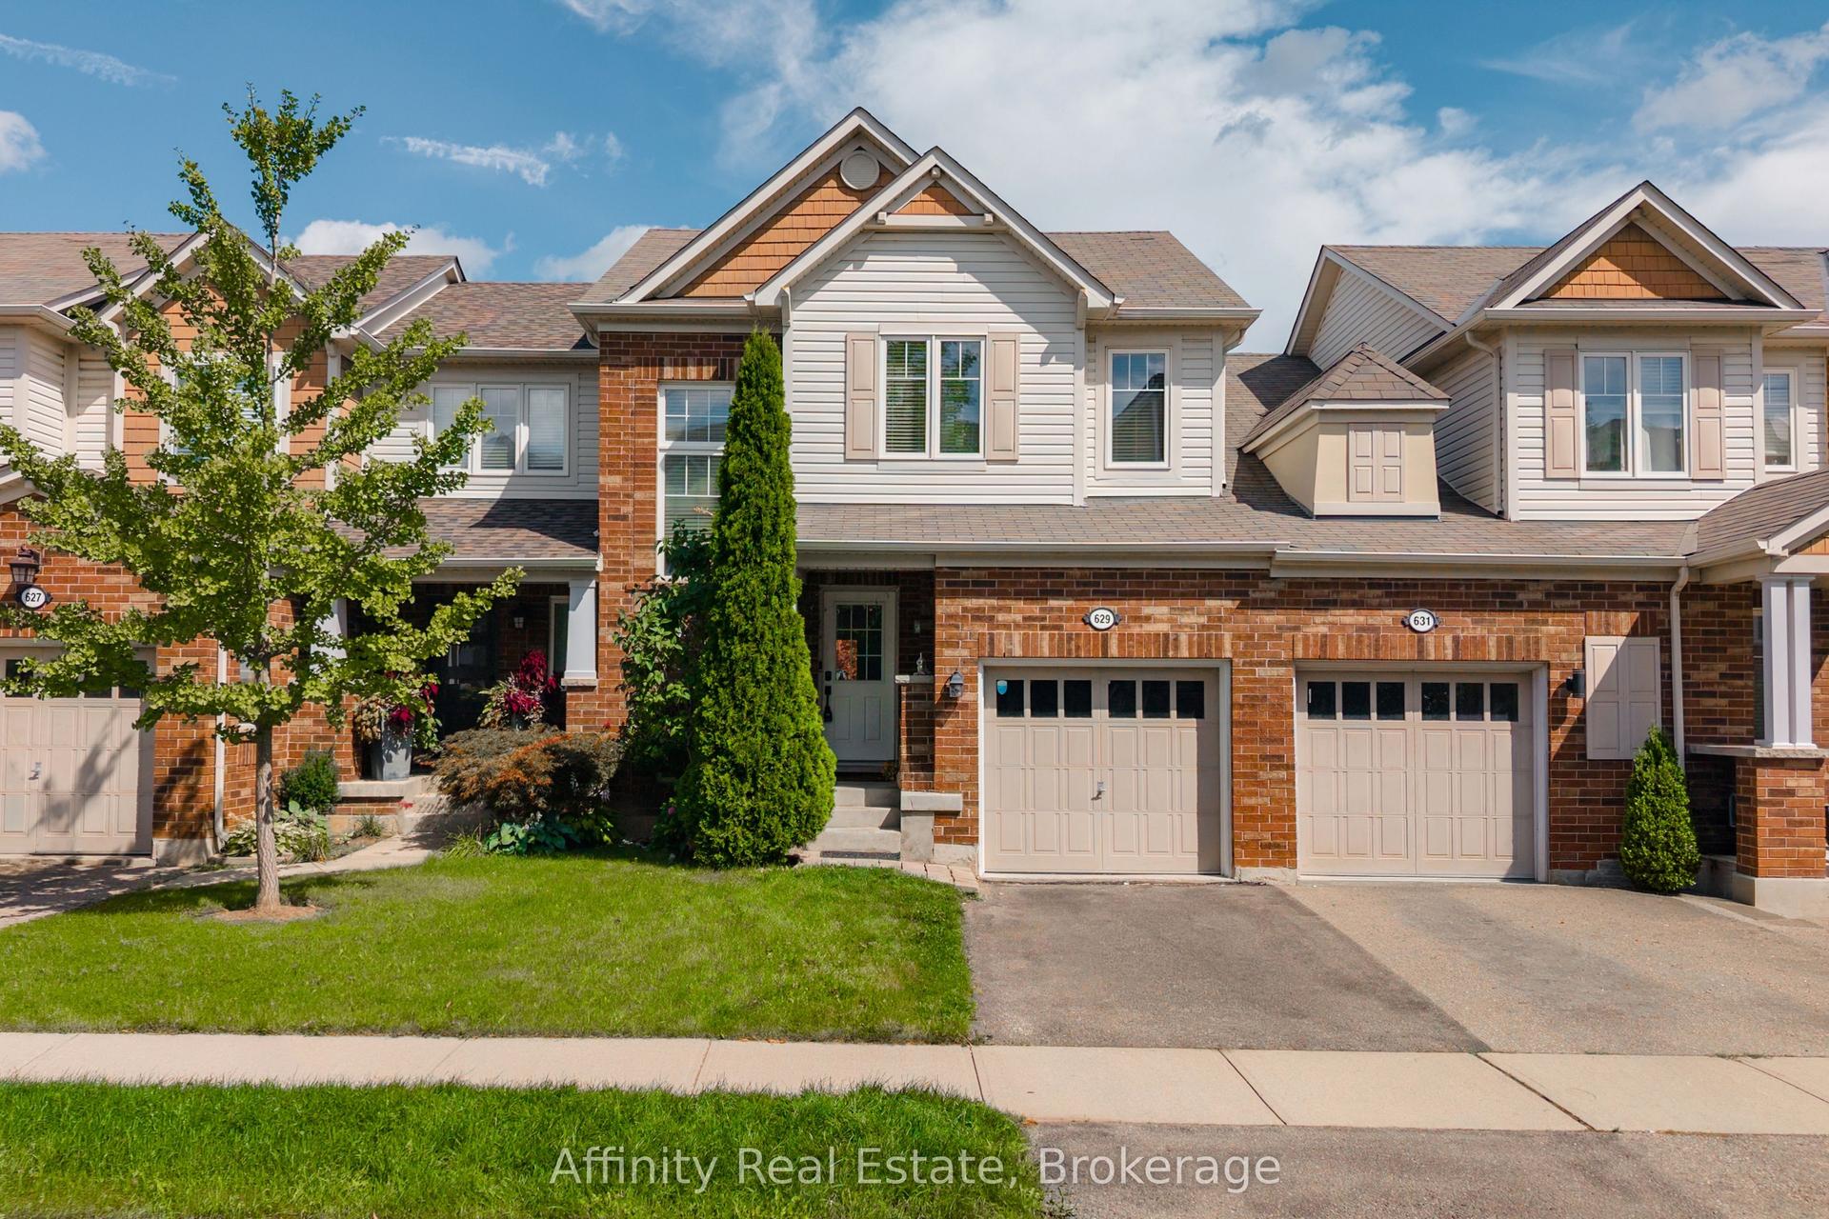
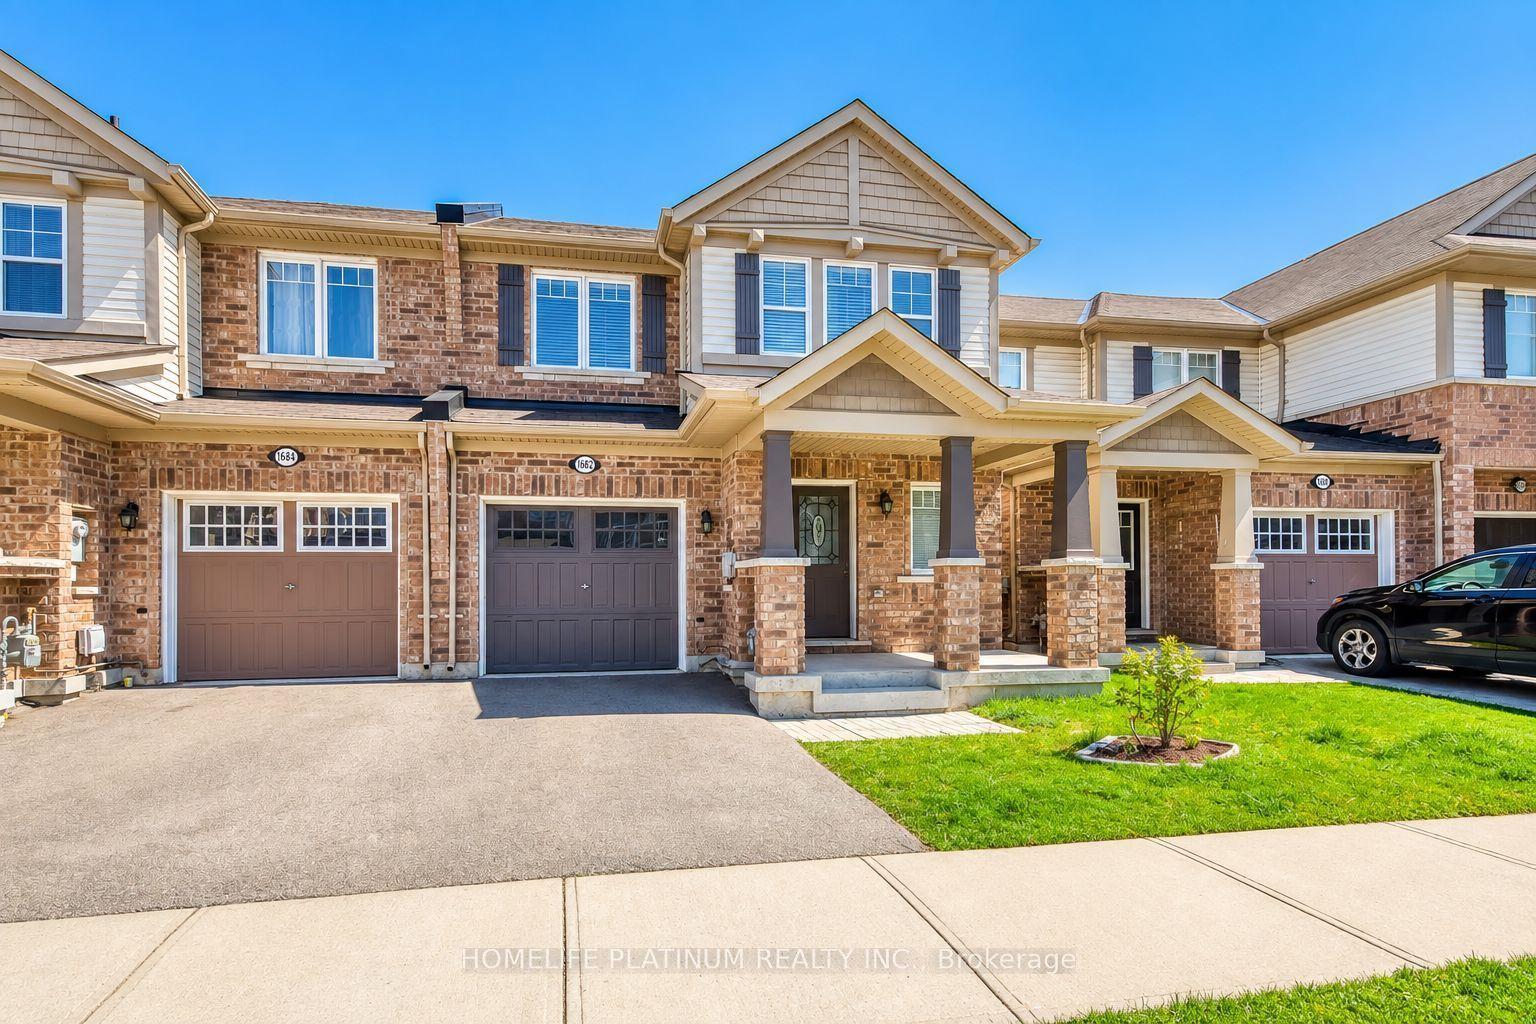
For Sale
Just Listed
1348 Copley Court
1025 - BW Bowes, Milton, ON
$1,050,000
4Bd
3Ba
1,750+sqft
3Parking
41 x 80 ftlot
$600/sqft
TownhouseMLS# W14034144Listed 2026-10-140 DOM
Cooling
Central Air
Just listed! New listings in Milton often receive offers within the first week.
About this home
Experience luxury living in this 4-bedroom home, perfectly positioned on a premium corner lot with stunning pond views! Nestled at the border of Oakville and Mississauga, this exceptional home offers the ideal blend of serenity and convenience, just five minutes from the highway, making commuting effortless.Boasting high-end upgrades and modern finishes, this home is designed to impress with its elegant interiors, spacious layout, and an abundance of natural light. The open-concept living space is perfect for families and entertaining, while the gourmet kitchen is a chef's dream, featuring top-of-the-line appliances, sleek countertops, and premium cabinetry. The four generously sized bedrooms provide ultimate comfort, with the primary suite offering a spa-like ensuite and walk-in closet.Located in a quiet, family-friendly neighborhood, you'll enjoy peace and privacy while still being close to top-rated schools, shopping, dining, and all essential amenities. This is a rare opportunity to buy a luxury home in a highly sought-after location. Don't wait-schedule your private showing today before it's gone!
Corner Lot
Rooms
Second Floor
| Primary Bedroom | 4.42 × 3.51 m | Large Window 4 Pc Ensuite |
| Bedroom 2 | 3.91 × 3.54 m | Large Window Closet |
| Bedroom 3 | 3.54 × 2.46 m | Window Large Window Closet |
| Bedroom 4 | 3.05 × 2.74 m | Window Closet |
Other
| Den | 3.51 × 3.20 m | |
| Great Room | 4.57 × 3.66 m | Large Window Gas Fireplace Open Concept |
| Kitchen | 4.02 × 3.48 m | Tile Floor Centre Island Window |
| Dining Room | 3.35 × 2.74 m | Window Tile Floor Open Concept |
Features
- Ventilation System
- Full
- Central Air
- 2-Storey
Financials
Annual Taxes
$4,750
Estimated Rental Income
Entire property$4,000 – $6,500/mo
Rental yield4.6% – 7.4%
*Estimates based on comparable rentals in the area. Actual income may vary.
Market Data — Milton
Days on market0 days
Buyer's MarketSeller's Market
Based on active listings in Milton. Data updates daily.
Demographics — Milton
Population
132,979
Avg Household Income
$132,000
Age Distribution
0-19
26%
20-34
20%
35-49
26%
50-64
17%
65+
11%
Ownership87% own · 13% rent
EnglishUrduPunjabiArabicHindi
Getting around
How walkable, bikeable, and transit-friendly this neighbourhood is.
63
/ 100
Walk Score
Somewhat Walkable
40
/ 100
Transit Score
Some Transit
43
/ 100
Bike Score
Somewhat Bikeable
Scores are estimates based on neighbourhood data and are for informational purposes only.
MLS® data courtesy of the Toronto Regional Real Estate Board (TRREB).
The information provided herein must only be used by consumers that have a bona fide interest in the purchase, sale, or lease of real estate and may not be used for any commercial purpose or any other purpose. Listing information is deemed reliable but is not guaranteed accurate by the Toronto Regional Real Estate Board, the listing brokerage, or this website. The trademarks REALTOR®, REALTORS® and the REALTOR® logo are controlled by The Canadian Real Estate Association (CREA) and identify real estate professionals who are members of CREA. MLS®, Multiple Listing Service®, and the associated logos are owned by CREA. Not intended to solicit properties currently listed for sale or buyers under contract.
You may also like
More homes in Milton
Hand-picked listings with a similar price range and style.
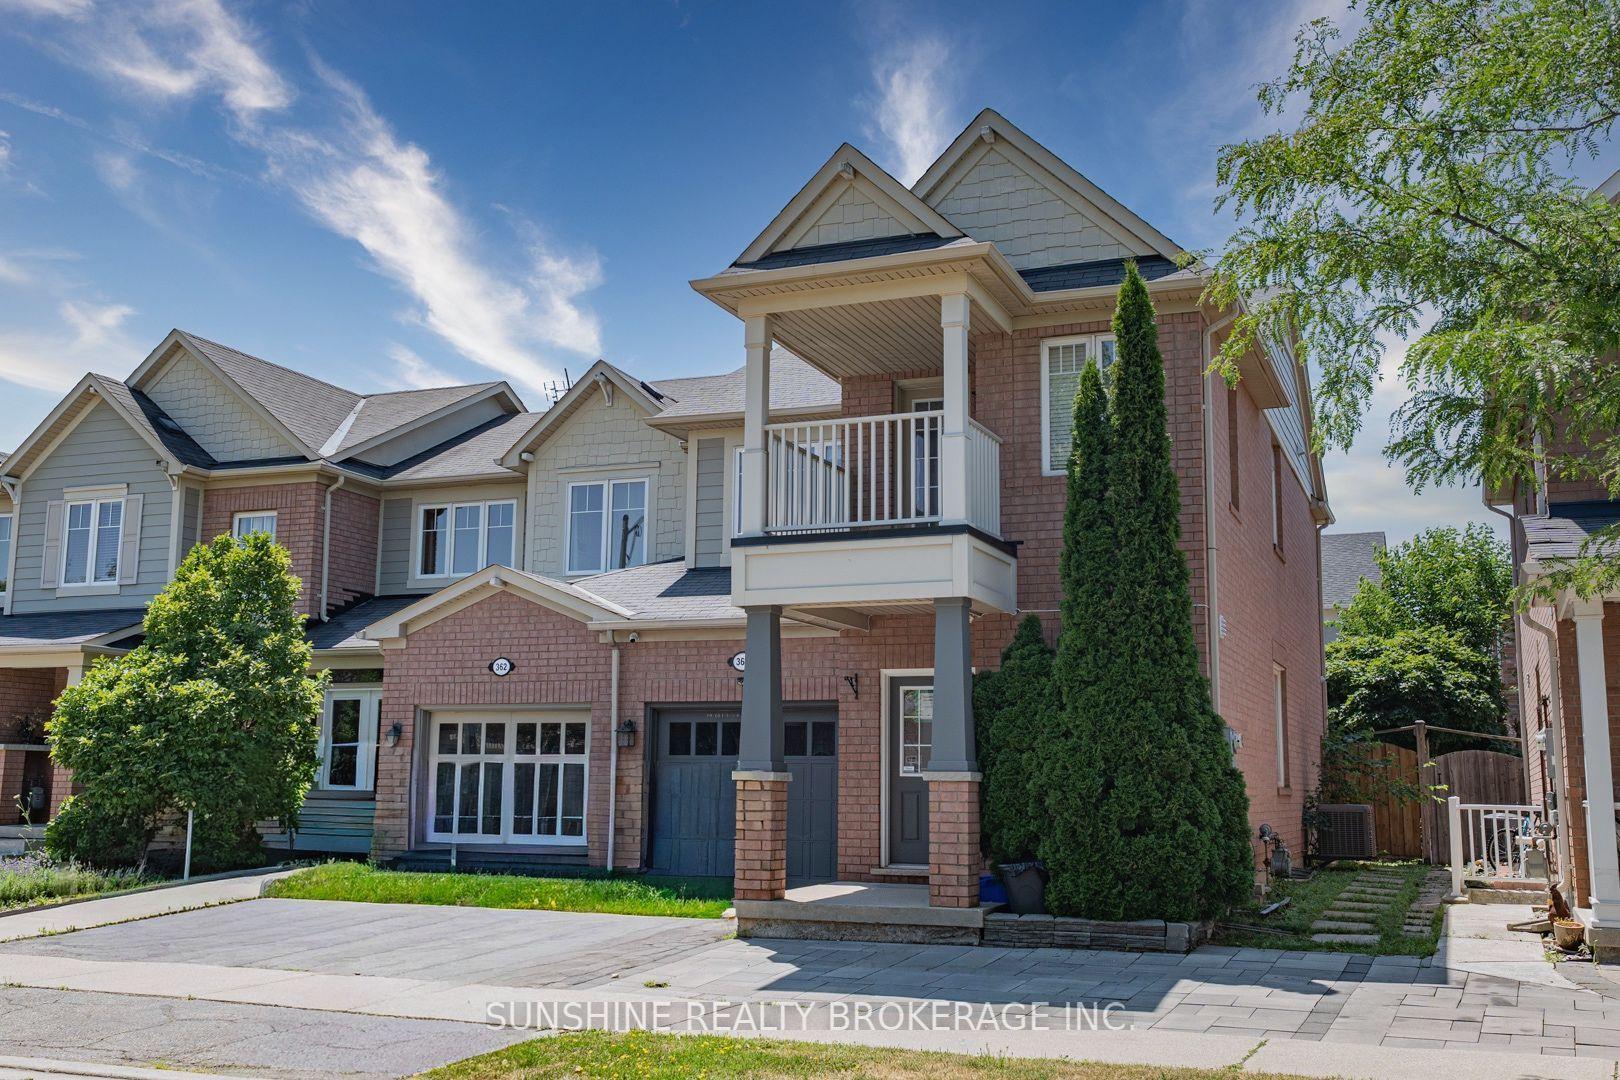
For Sale3 months ago
$955,999
Townhouse
est. $4,191/mo
360 Prosser Circle, 1033 - HA Harrison
Milton, ON
3+1 bd
4 ba
1,750
2
MLS# W13556470Sunshine Realty Brokerage Inc.
WhatsApp Aman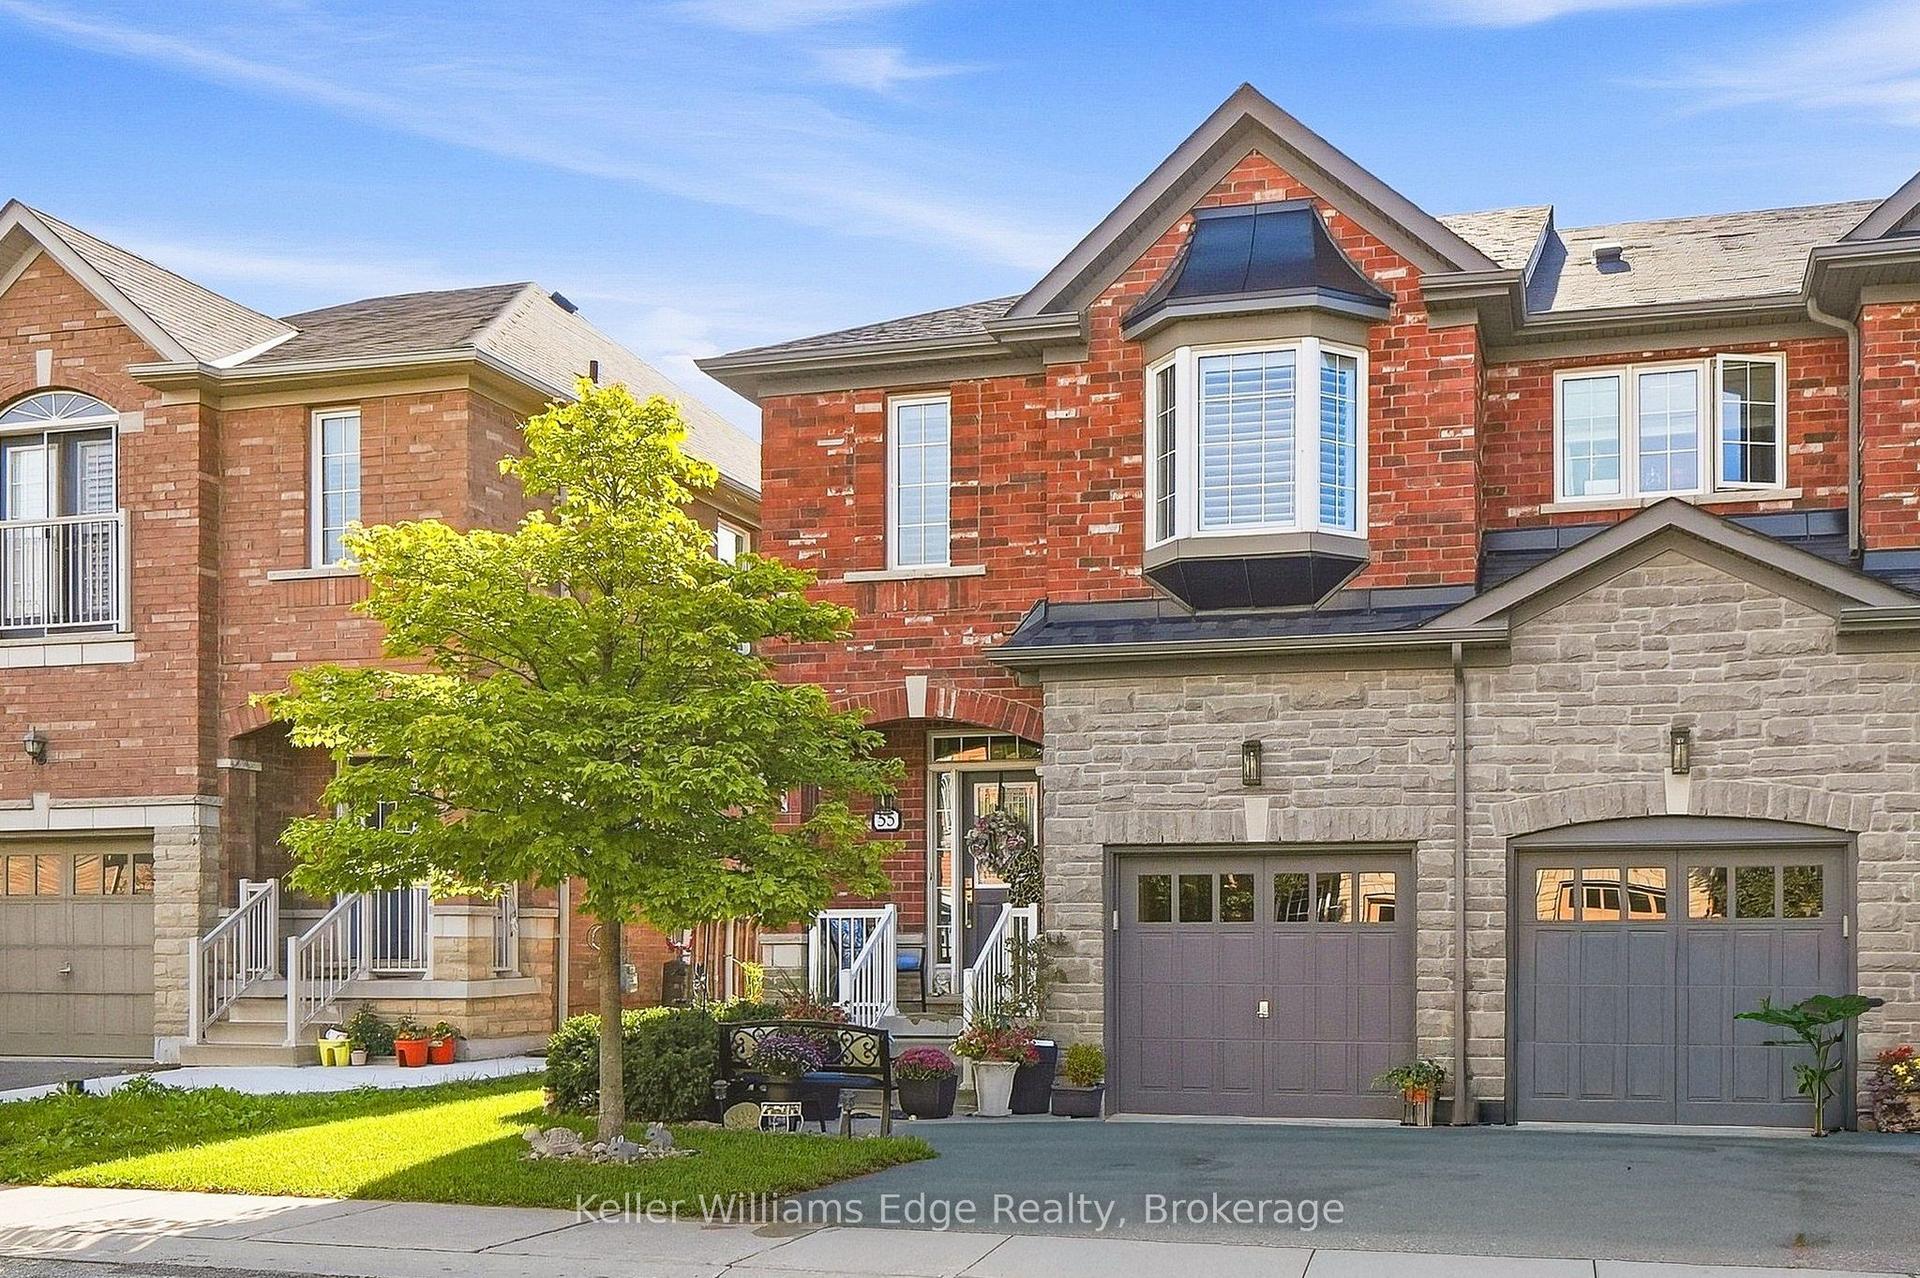
For Sale24 days ago
$850,000
Townhouse
est. $3,726/mo
745 Farmstead Drive 55 #55, 1038 - WI Willmott
Milton, ON
3 bd
3 ba
1,750
2
MLS# W13811532Keller Williams Edge Realty
WhatsApp Aman