For Sale
Just Listed
Open House Sun 18–20
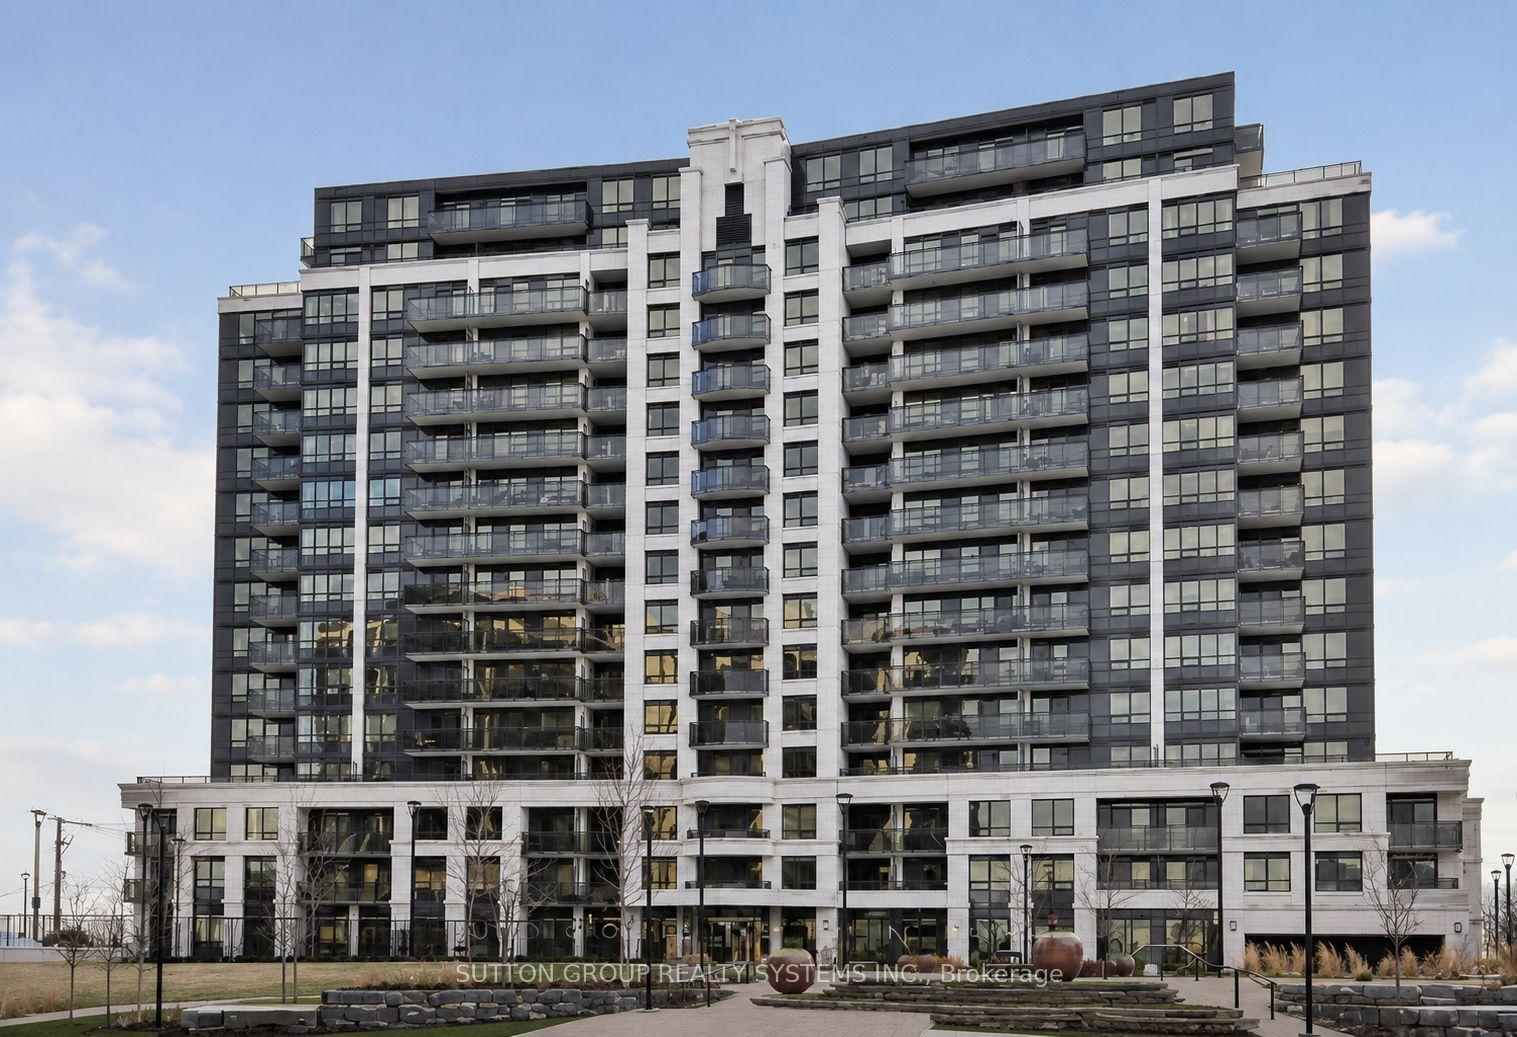
10 Graphophone Grove 2410 #2410
Dovercourt-Wallace Emerson-Junction, Toronto, ON
$899,900
3Bd
2Ba
850+sqft
2Parking
$1059/sqft
CondoMLS# W14034206Listed 2026-10-140 DOM
Cooling
Central Air
Just listed! New listings in Toronto often receive offers within the first week.
About this home
Welcome to this brand-new, beautifully designed 3-bedroom, 2-bathroom residence, offering 898sq. ft. of thoughtfully designed interior living space plus a spacious 139 sq. ft. balcony with breathtaking southeast views overlooking the lake and Toronto skyline. This stylish home seamlessly blends functionality with elevated modern design, featuring floor-to-ceiling windows, wide-plank laminate flooring throughout, and a sleek contemporary kitchen equipped with integrated, panelled appliances. Residents enjoy access to over 22,000 sq. ft. of world class amenities, including a rooftop pool, 24-hour concierge, state-of-the-art fitness centre, kids' playroom, co-working lounge, theatre room, BBQ stations, fire pits, and much more. Ideally situated within a vibrant, one-of-a-kind master-planned community, the residence is surrounded by over 300,000 sq. ft. of brand-new retail and commercial space, an upcoming 8acre park, and a 90,000+ sq. ft. community centre currently under construction. With multiple TTC stops nearby, convenient access to grocery stores, and the lively restaurants and bars along Geary Avenue, you'll also be just moments from Bloor Street, The Junction, The Annex, and Ossington. A sophisticated new home in an exciting, rapidly evolving neighbourhood-perfectfor those seeking modern design, exceptional amenities, and unbeatable city convenience.
Pool
Features
- Carpet Free
- None
- Central Air
- Apartment
Financials
Annual Taxes
$0
Estimated Rental Income
Entire property$3,200 – $4,200/mo
Rental yield4.3% – 5.6%
*Estimates based on comparable rentals in the area. Actual income may vary.
Market Data — Toronto
Days on market0 days
Buyer's MarketSeller's Market
Based on active listings in Toronto. Data updates daily.
Demographics — Toronto
Population
2,794,356
Avg Household Income
$102,000
Age Distribution
0-19
19%
20-34
24%
35-49
21%
50-64
19%
65+
17%
Ownership53% own · 47% rent
EnglishMandarinCantoneseTagalogTamil
Getting around
How walkable, bikeable, and transit-friendly this neighbourhood is.
81
/ 100
Walk Score
Very Walkable
81
/ 100
Transit Score
Excellent Transit
62
/ 100
Bike Score
Bikeable
Scores are estimates based on neighbourhood data and are for informational purposes only.
MLS® data courtesy of the Toronto Regional Real Estate Board (TRREB).
The information provided herein must only be used by consumers that have a bona fide interest in the purchase, sale, or lease of real estate and may not be used for any commercial purpose or any other purpose. Listing information is deemed reliable but is not guaranteed accurate by the Toronto Regional Real Estate Board, the listing brokerage, or this website. The trademarks REALTOR®, REALTORS® and the REALTOR® logo are controlled by The Canadian Real Estate Association (CREA) and identify real estate professionals who are members of CREA. MLS®, Multiple Listing Service®, and the associated logos are owned by CREA. Not intended to solicit properties currently listed for sale or buyers under contract.
You may also like
More homes in Toronto
Hand-picked listings with a similar price range and style.
For Sale2 days ago
$1,025,000
Condo
est. $4,494/mo
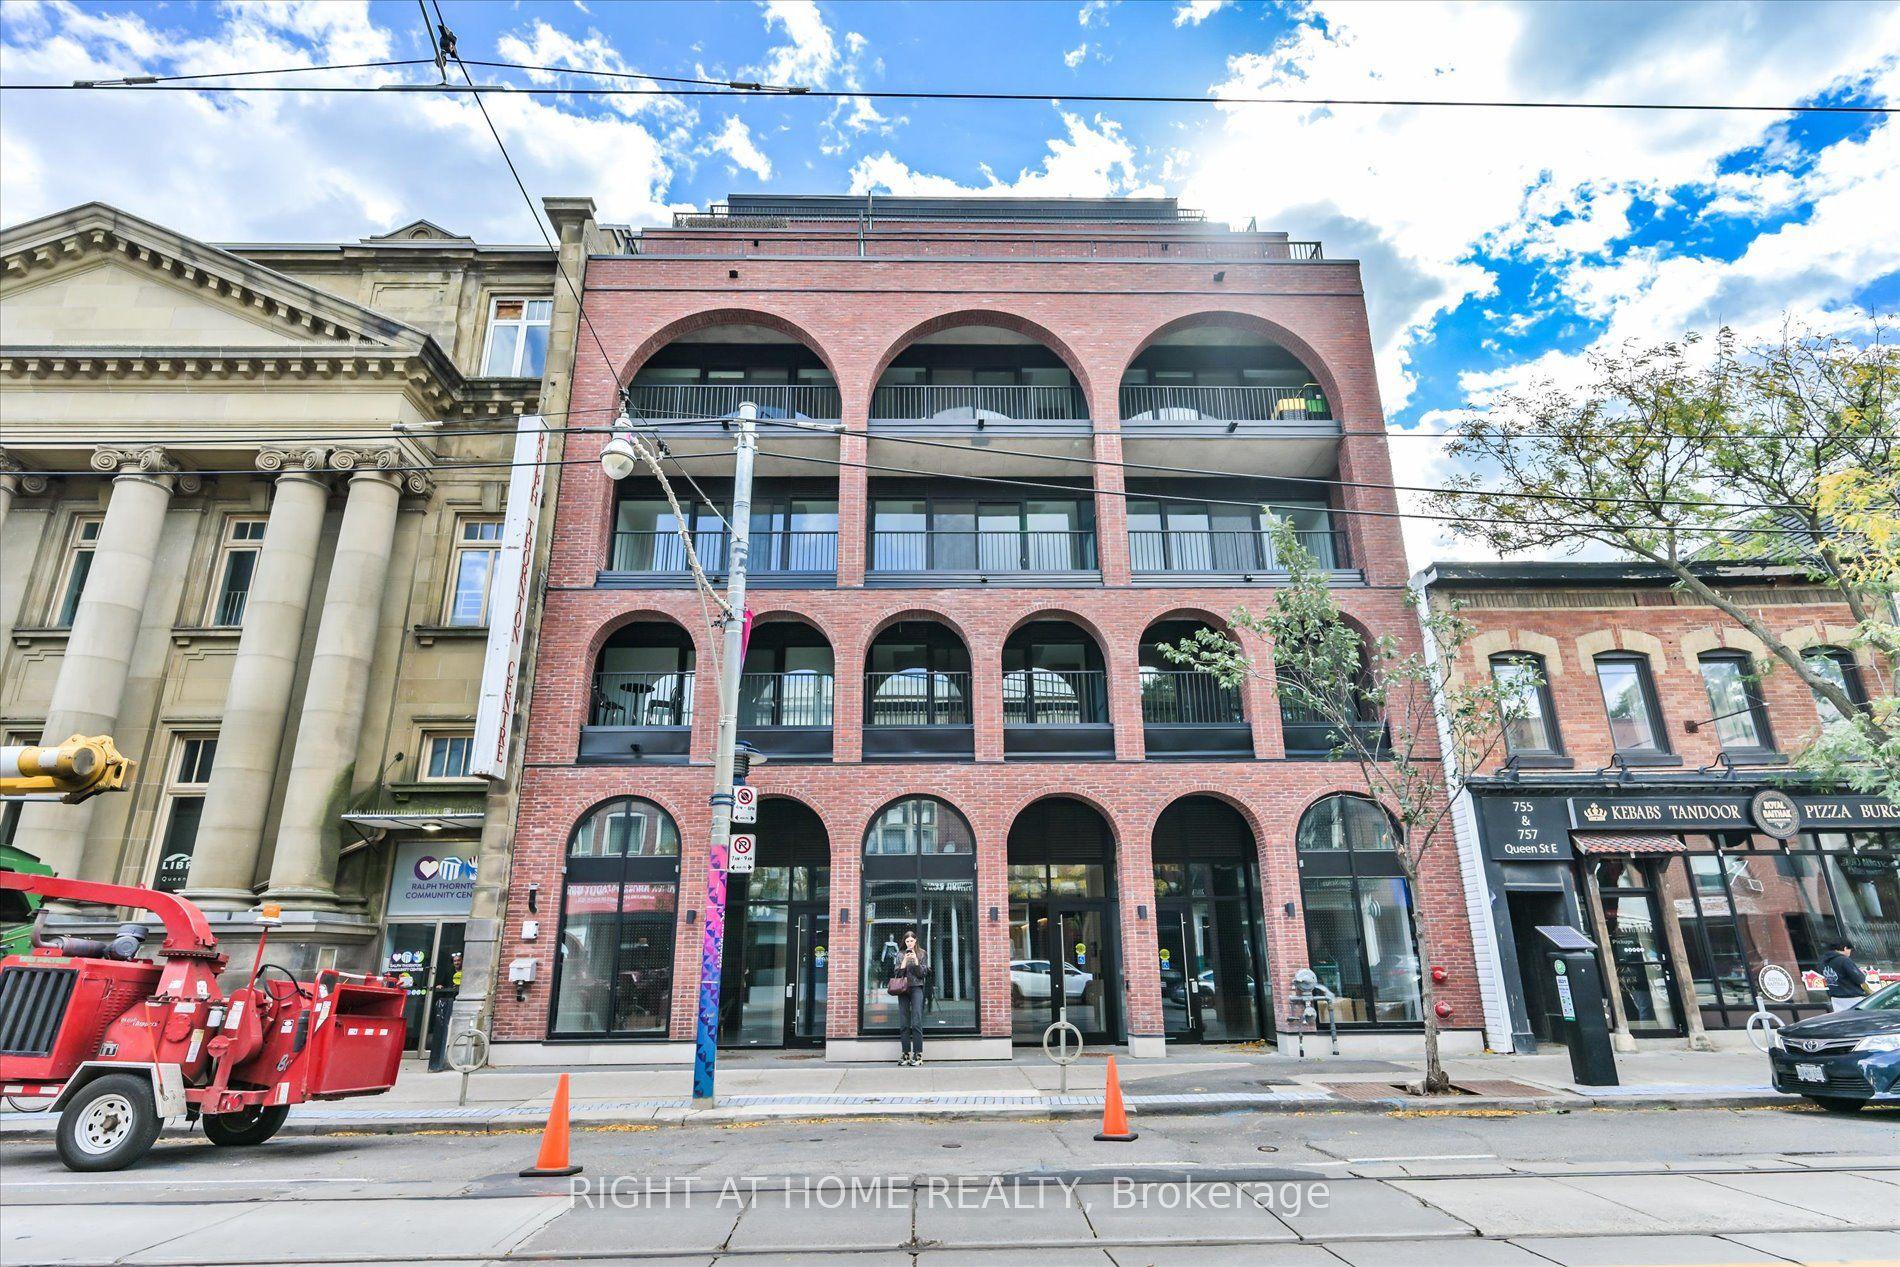
761 Queen Street E 404 #404, South Riverdale
Toronto, ON
2 bd
2 ba
850
1
MLS# E13933826Right At Home Realty
WhatsApp Aman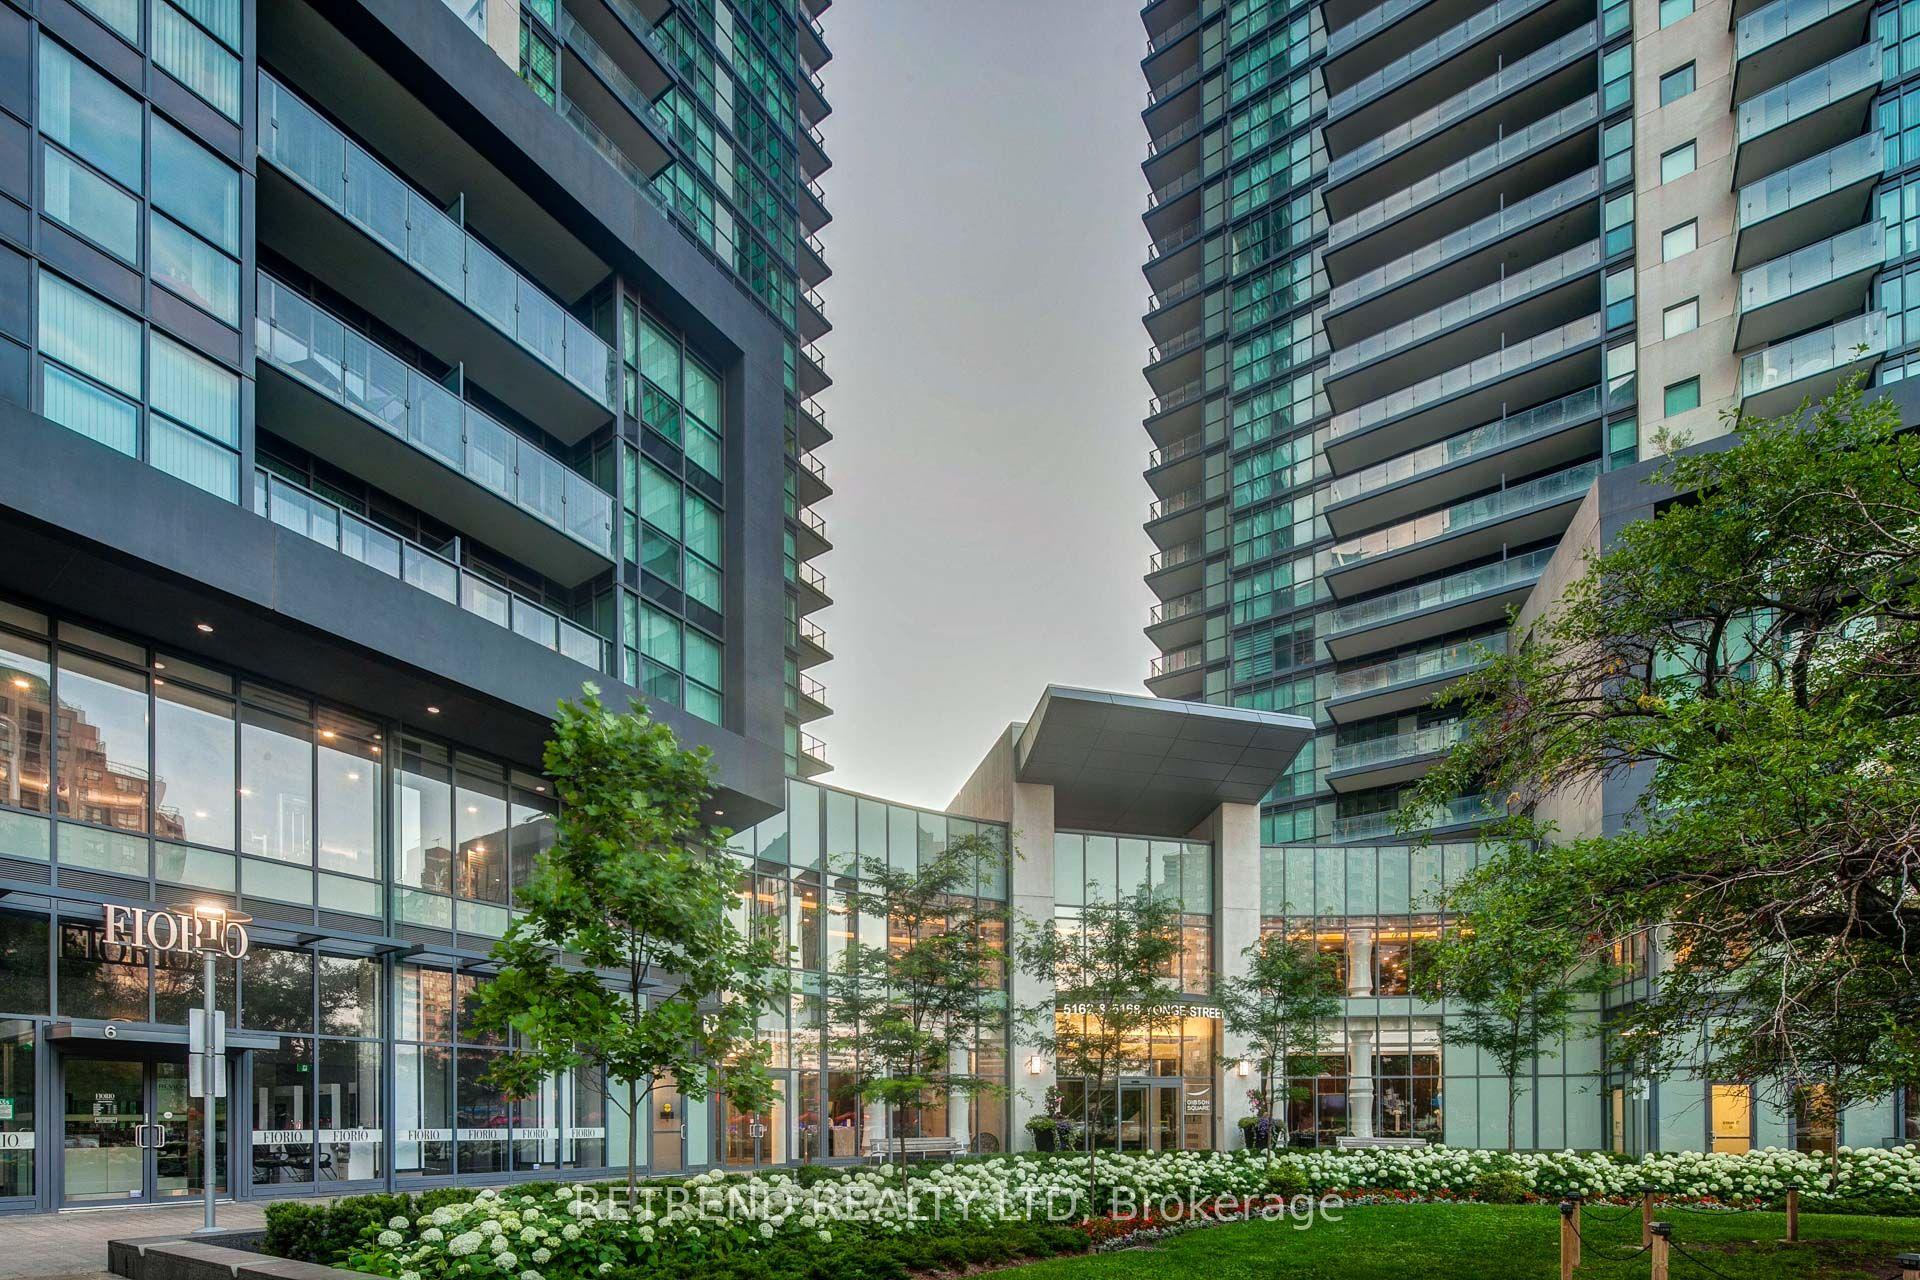
For Sale3 months ago
$759,000
Condo
est. $3,327/mo
5168 yonge Street 1209 #1209, Willowdale West
Toronto, ON
2 bd
2 ba
850
1
MLS# C13565552Retrend Realty Ltd
WhatsApp Aman