For Sale
Just Listed
115 Passfield Trail
Bram East, Brampton, ON
$874,999
3+1Bd
4Ba
1,750+sqft
5Parking
13.32 x 137.3 ftlot
$500/sqft
Semi-DetachedMLS# W14034804Listed 2026-10-153 DOM
Cooling
Central Air
Basement
Finished
Just listed! New listings in Brampton often receive offers within the first week.
About this home
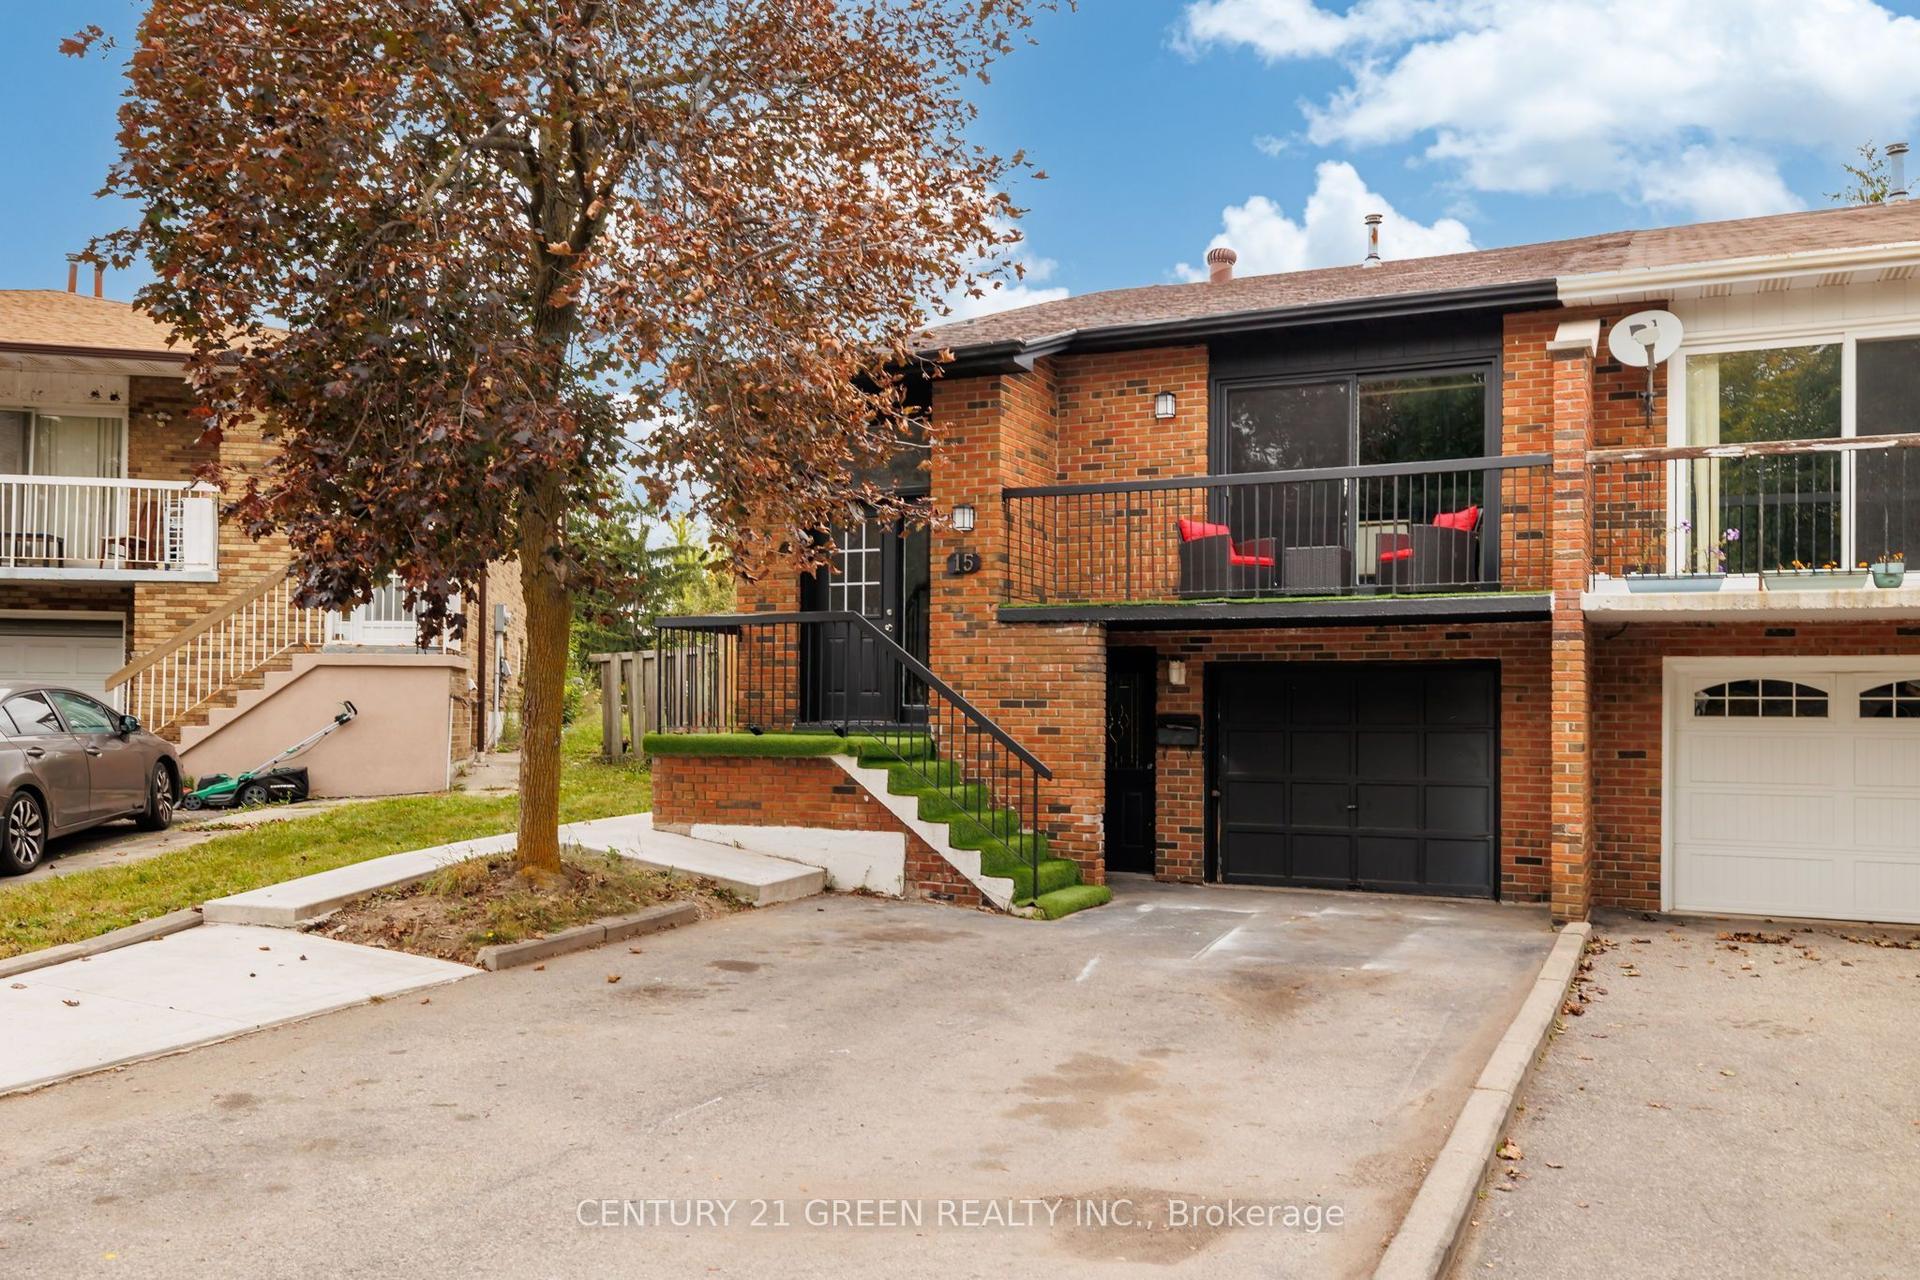
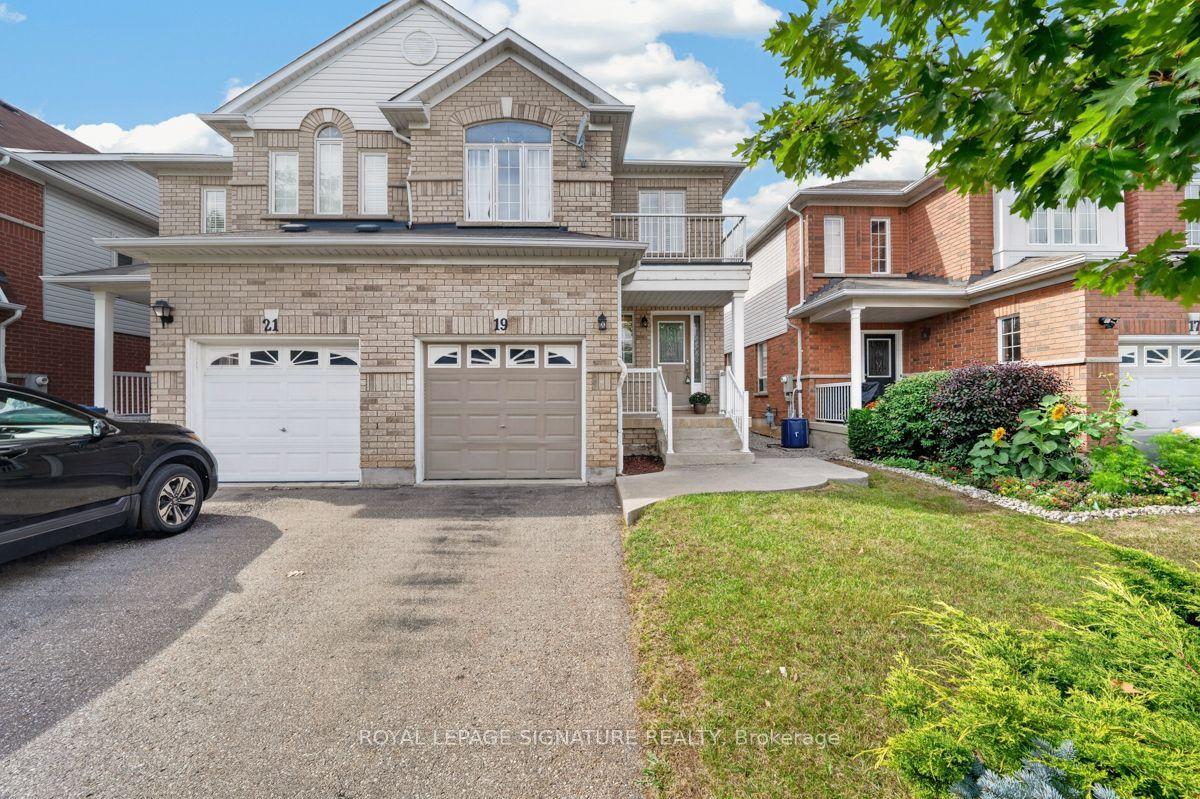
Welcome to 115 Passfield Trail! A beautiful family home situated on an impressive pie-shaped lot in the highly desirable Bram East community! This stunning, freshly painted 2-storey brick semi-detached home offers 3+1 spacious bedrooms, 4 washrooms, and approximately 1,825 sq. ft. of above-grade living space. Step inside to discover a bright, inviting layout featuring gleaming laminate floors, elegant pot lights, and a spacious living and dining area perfect for entertaining. The beautifully appointed kitchen features a good size pantry, stainless steel appliances, and a sun-filled breakfast area overlooking the backyard.Upstairs, enjoy a separate family room, perfect for relaxing or spending quality time together. The huge primary bedroom offers an impressive amount of space, complete with a private 4-piece ensuite and walk-in closet. The two additional generously sized bedrooms provide excellent space and comfort for family members, guests, or a home office. The finished basement complete with its own kitchen and bedroom, offers fantastic additional living space for extended family.The real showstopper? The incredible pie-shaped lot! Imagine transforming this exceptional outdoor space into your very own private backyard paradise, whether you envision a dream swimming pool, luxurious outdoor lounge, beautiful gardens, or the ultimate entertainment retreat! The possibilities are exciting for buyers looking to create their dream outdoor lifestyle.Complete with an attached garage and parking for up to 5 vehicles. Ideally located near Highway 50 and Cottrelle Boulevard. A rare opportunity to enjoy space, comfort, and incredible backyard potential in Brampton! Don't miss out!
PoolGarage
Rooms
Main Floor
| Living Room | 3.70 × 3.20 m | Laminate Pot Lights Large Window |
| Dining Room | 3.05 × 3.20 m | Laminate Combined w/Living Pot Lights |
| Kitchen | 3.88 × 3.10 m | Ceramic Floor Stainless Steel Appl Overlooks Backyard |
| Breakfast | 3.88 × 3.20 m | Ceramic Floor Overlook Patio Large Window |
Second Floor
| Family Room | 4.30 × 2.70 m | Laminate Large Window Pot Lights |
| Primary Bedroom | 5.40 × 3.70 m | Laminate 4 Pc Ensuite Closet |
| Bedroom 2 | 3.90 × 3.10 m | Laminate Closet Large Window |
| Bedroom 3 | 3.40 × 3.00 m | Laminate Closet Large Window |
Basement
| Kitchen | 5.80 × 3.20 m | Ceramic Floor |
| Bedroom 4 | 3.90 × 3.10 m | Laminate Closet |
Features
- Carpet Free
- Finished
- Central Air
- 2-Storey
Financials
Annual Taxes
$7,482.68
Estimated Rental Income
Entire property$3,200 – $4,800/mo
Basement apartment$1,800 – $2,500/mo
Rental yield4.4% – 6.6%
*Estimates based on comparable rentals in the area. Actual income may vary.
Market Data — Brampton
Days on market3 days
Buyer's MarketSeller's Market
Based on active listings in Brampton. Data updates daily.
Demographics — Brampton
Population
656,480
Avg Household Income
$98,000
Age Distribution
0-19
24%
20-34
22%
35-49
22%
50-64
19%
65+
13%
Ownership79% own · 21% rent
EnglishPunjabiHindiUrduGujarati
Getting around
How walkable, bikeable, and transit-friendly this neighbourhood is.
78
/ 100
Walk Score
Very Walkable
64
/ 100
Transit Score
Good Transit
62
/ 100
Bike Score
Bikeable
Scores are estimates based on neighbourhood data and are for informational purposes only.
MLS® data courtesy of the Toronto Regional Real Estate Board (TRREB).
The information provided herein must only be used by consumers that have a bona fide interest in the purchase, sale, or lease of real estate and may not be used for any commercial purpose or any other purpose. Listing information is deemed reliable but is not guaranteed accurate by the Toronto Regional Real Estate Board, the listing brokerage, or this website. The trademarks REALTOR®, REALTORS® and the REALTOR® logo are controlled by The Canadian Real Estate Association (CREA) and identify real estate professionals who are members of CREA. MLS®, Multiple Listing Service®, and the associated logos are owned by CREA. Not intended to solicit properties currently listed for sale or buyers under contract.
You may also like
More homes in Brampton
Hand-picked listings with a similar price range and style.
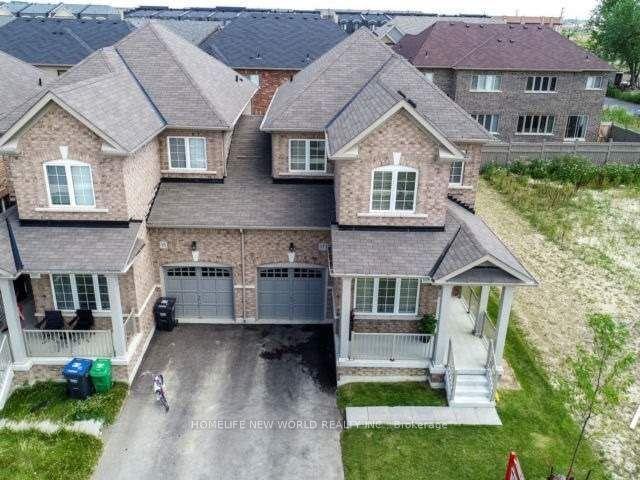
For Sale10 days ago
$799,000
Semi-Detached
est. $3,503/mo
15 Grove End Way, Sandringham-Wellington North
Brampton, ON
4 bd
3 ba
2,250
3
MLS# W13881548Homelife New World Realty Inc.
WhatsApp Aman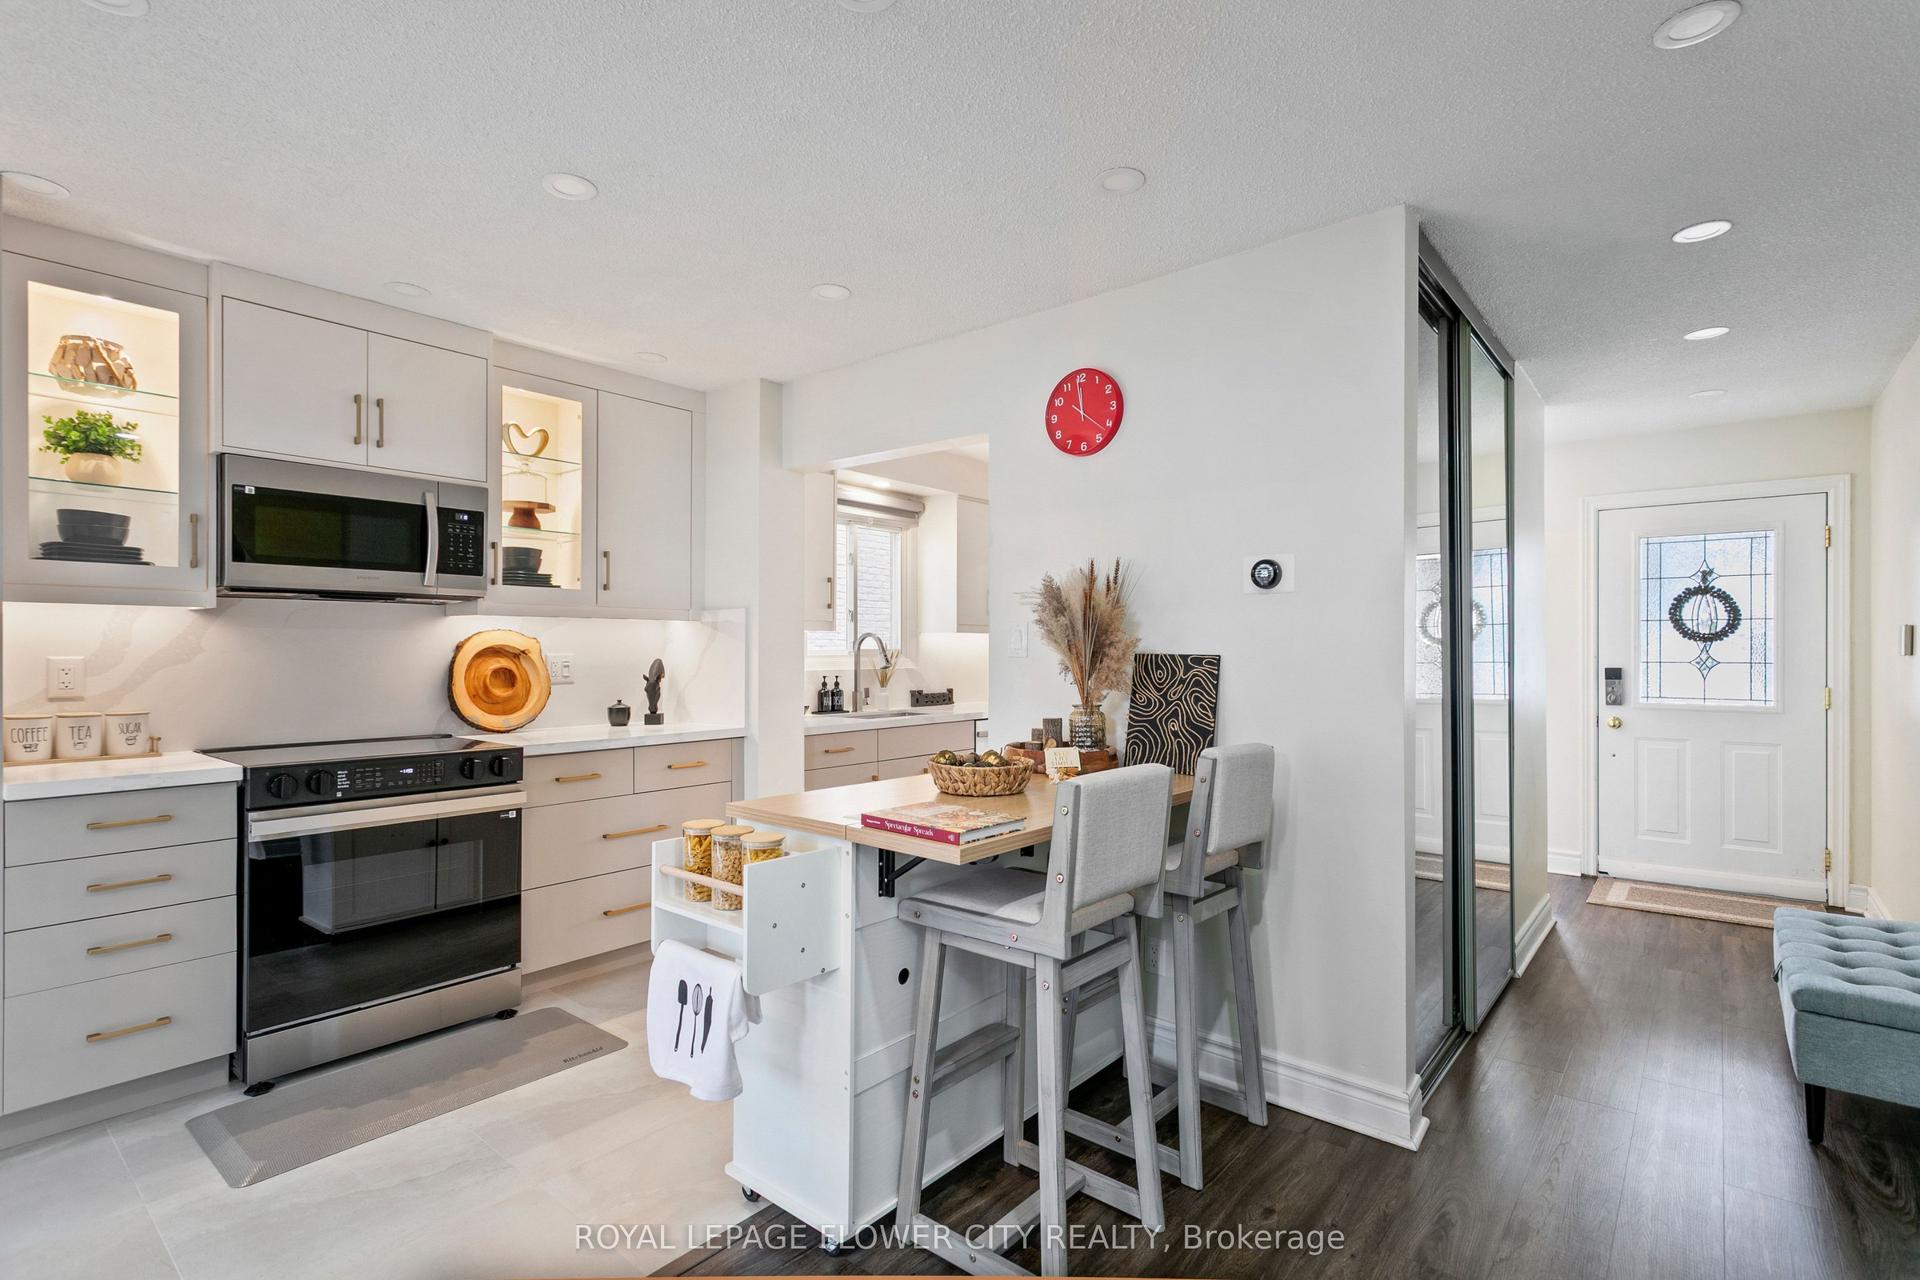
For Sale6 days ago
$869,000
Semi-Detached
est. $3,810/mo
35 Camberley Crescent, Brampton North
Brampton, ON
3+1 bd
3 ba
1,750
5
MLS# W14016088Royal Lepage Flower City Realty
WhatsApp Aman