6 Collingwood Avenue
Just listed! New listings in Brampton often receive offers within the first week.
About this home
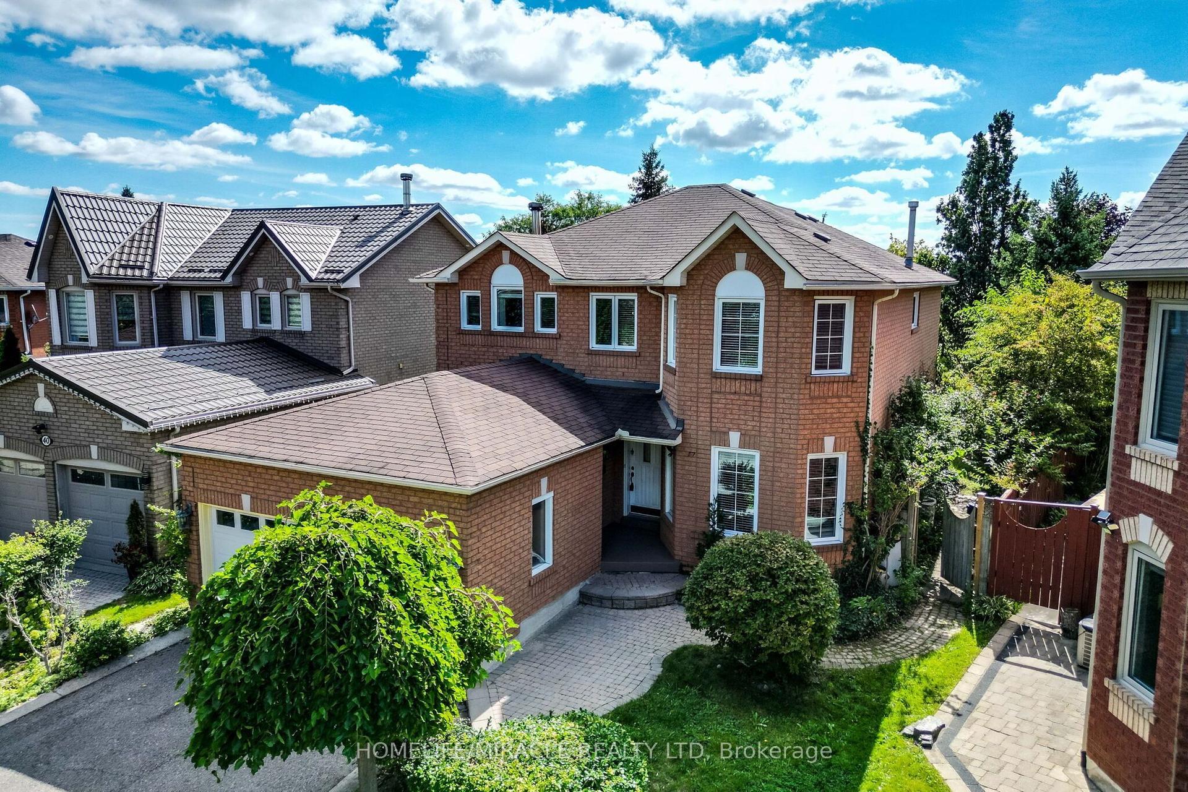
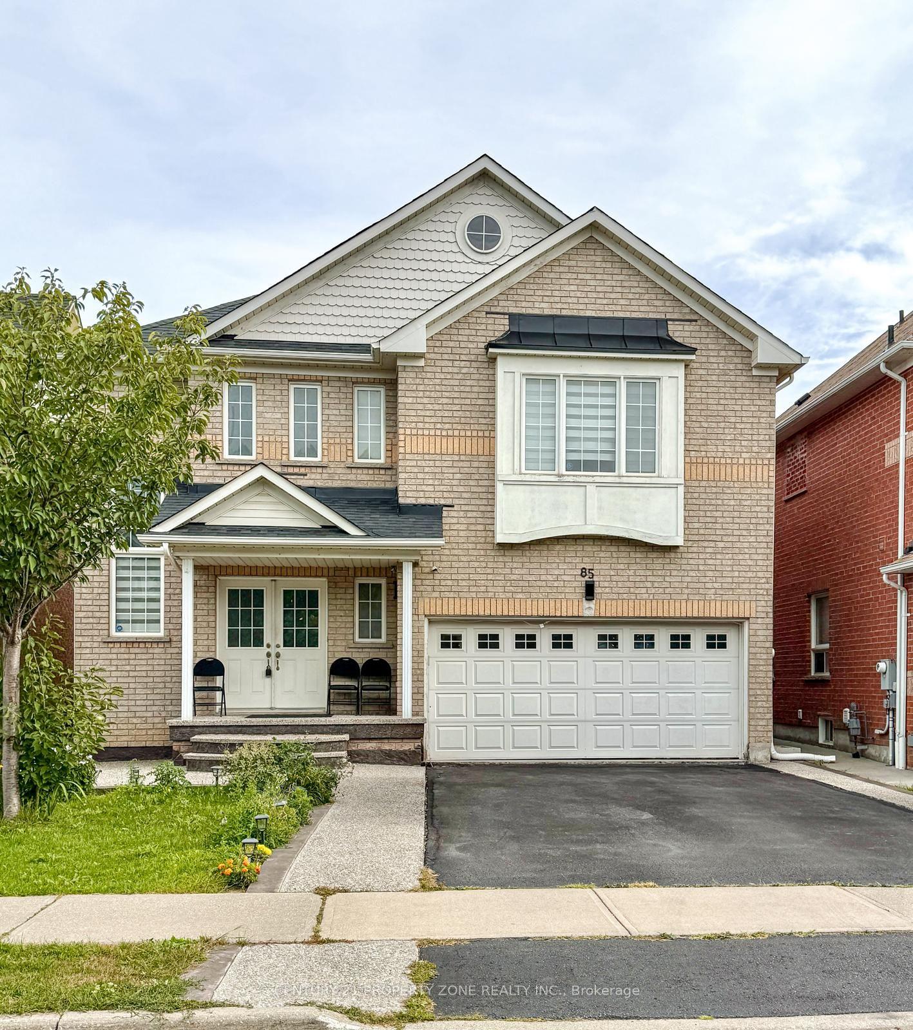
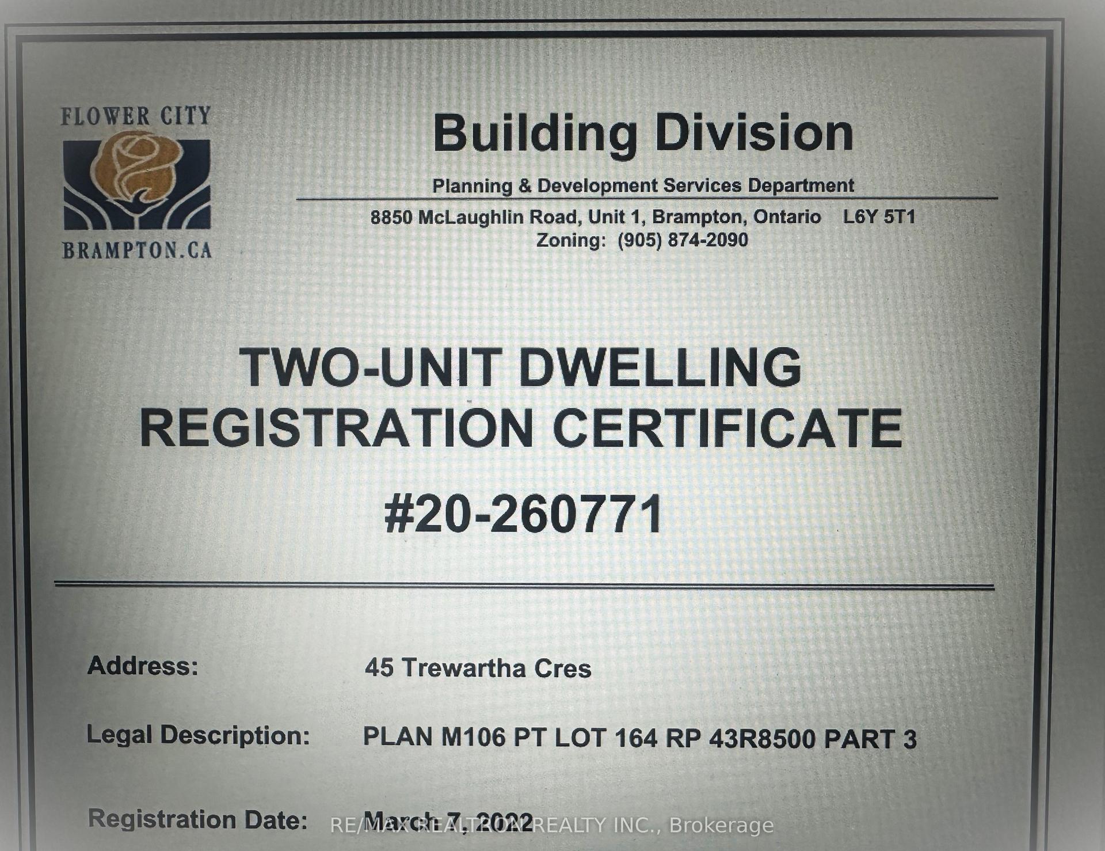
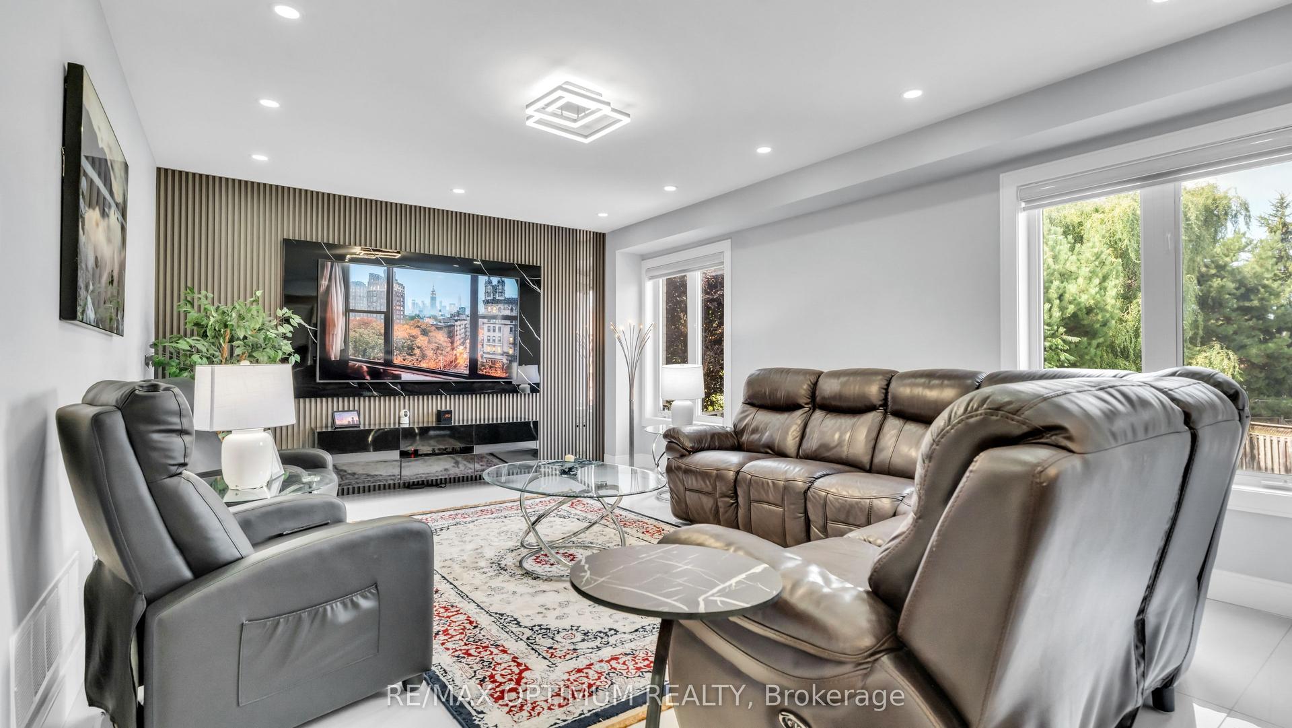
Exceptional value and an incredible opportunity on the Brampton/Caledon border! This spacious all-brick detached home offers 2,353 sq. ft. above grade, 4+2, 4 bathrooms and a finished in-law suite with a second kitchen, living/rec room and two additional bedrooms. The main level features hardwood flooring, California shutters and a renovated eat-in kitchen with stainless steel appliances, a bright breakfast area and walkout to the backyard deck. Enjoy a separate family room with gas fireplace, formal living and dining rooms, convenient main-floor laundry and direct access to the garage. Upstairs, the generous primary retreat features a walk-in closet and 5-piece ensuite, along with three additional well-sized bedrooms and a full main bathroom. Additional highlights include a new furnace (2025), roof approximately 8 years old, new front door (2024), and a gas BBQ hookup. Located in an established neighbourhood bordering Caledon and backing onto the Crown of Caledon community, with shopping and everyday conveniences nearby. Commuters will appreciate being just minutes from Highway 410, with transit only steps away. With over 2,300 sq. ft. above grade, a versatile finished lower level and room for the whole family, this is an opportunity you won't want to miss!
Rooms
| Living Room | 4.04 × 3.82 m | Hardwood Floor |
| Dining Room | 4.10 × 3.63 m | Hardwood Floor Bow Window California Shutters |
| Kitchen | 3.19 × 2.71 m | Ceramic Floor Eat-in Kitchen Stainless Steel Appl |
| Family Room | 5.08 × 3.57 m | Hardwood Floor Gas Fireplace Overlooks Backyard |
| Primary Bedroom | 5.33 × 5.30 m | Broadloom 5 Pc Ensuite Walk-In Closet(s) |
| Bedroom 2 | 3.35 × 3.00 m | Broadloom Large Closet |
| Bedroom 3 | 4.30 × 3.50 m | Broadloom Overlooks Frontyard |
| Bedroom 4 | 3.90 × 3.10 m | Broadloom Overlooks Frontyard |
| Recreation | 7.67 × 5.44 m | Laminate 4 Pc Bath |
| Kitchen | 4.90 × 2.40 m | Laminate |
| Bedroom | 5.27 × 2.77 m | Laminate Closet |
| Den | 4.19 × 2.70 m | Laminate Closet |
Features
- Central Vacuum
- In-Law Suite
- Porch
- Finished
- Central Air
- 2-Storey
Financials
Estimated Rental Income
*Estimates based on comparable rentals in the area. Actual income may vary.
Market Data — Brampton
Based on active listings in Brampton. Data updates daily.
Demographics — Brampton
Getting around
How walkable, bikeable, and transit-friendly this neighbourhood is.
Scores are estimates based on neighbourhood data and are for informational purposes only.
MLS® data courtesy of the Toronto Regional Real Estate Board (TRREB).
The information provided herein must only be used by consumers that have a bona fide interest in the purchase, sale, or lease of real estate and may not be used for any commercial purpose or any other purpose. Listing information is deemed reliable but is not guaranteed accurate by the Toronto Regional Real Estate Board, the listing brokerage, or this website. The trademarks REALTOR®, REALTORS® and the REALTOR® logo are controlled by The Canadian Real Estate Association (CREA) and identify real estate professionals who are members of CREA. MLS®, Multiple Listing Service®, and the associated logos are owned by CREA. Not intended to solicit properties currently listed for sale or buyers under contract.
More homes in Brampton
Hand-picked listings with a similar price range and style.