For Lease
Just Listed
15 Skyridge Drive E 1108 #1108
Bram East, Brampton, ON
$1,950
1Bd
1Ba
550+sqft
1Parking
$4/sqft
CondoMLS# W14080234Listed 2026-10-151 DOM
Heating
Separate Heating Controls
Cooling
Central Air
Just listed! New listings in Brampton often receive offers within the first week.
About this home
Never lived in! Brand-new, thoughtfully designed modern suite in the beautiful Citypointe Heights project! This suite has laminated flooring throughout non-tiled areas, an open-concept layout and is bright, modern and functional. Sleek cabinetry and integrated appliances creating a stylish yet practical space to cook dine and entertain. Modern design, sunlit space and comfort this is elevated leasing at Citypointe Heights. Included in the lease is 1 underground parking spot. This building is close to shopping, restaurants, cafes, schools and places of worship. Easy access to major roadways: Queen St/Hwy 7. Hwy's 50, 427, and 400 and in close proximity to GO station and Pearson Airport. Over $7,000 in UPGRADES! Including: Under Cabinet Valence in Kitchen, Soft Close Cabinets and Drawers, Shower Potlight on Separate Switch, Upgraded Fridge, Interior Blinds Throughout, Upgraded Quartz Countertops, Cabinets, Kitchen Backsplash, Bath Floor and Wall Tiles + Main Area Laminate Flooring
Rooms
Main Floor
| Bedroom | 3.40 × 2.64 m | Laminate |
| Bedroom | 3.40 × 2.64 m | |
| Living Room | 2.74 × 2.69 m | Combined w/Dining Laminate |
| Kitchen | 3.91 × 2.49 m | Laminate |
Other
| Room | — |
Features
- Carpet Free
- Separate Heating Controls
- Separate Hydro Meter
- None
- Central Air
- Apartment
Financials
Estimated Rental Income
Entire property$2,100 – $2,800/mo
Rental yield1292.3% – 1723.1%
*Estimates based on comparable rentals in the area. Actual income may vary.
Market Data — Brampton
Days on market1 days
Buyer's MarketSeller's Market
Based on active listings in Brampton. Data updates daily.
Demographics — Brampton
Population
656,480
Avg Household Income
$98,000
Age Distribution
0-19
24%
20-34
22%
35-49
22%
50-64
19%
65+
13%
Ownership79% own · 21% rent
EnglishPunjabiHindiUrduGujarati
Other rentals like this
Similar rentals in Brampton
Same property type, similar price, similar size — currently for rent.
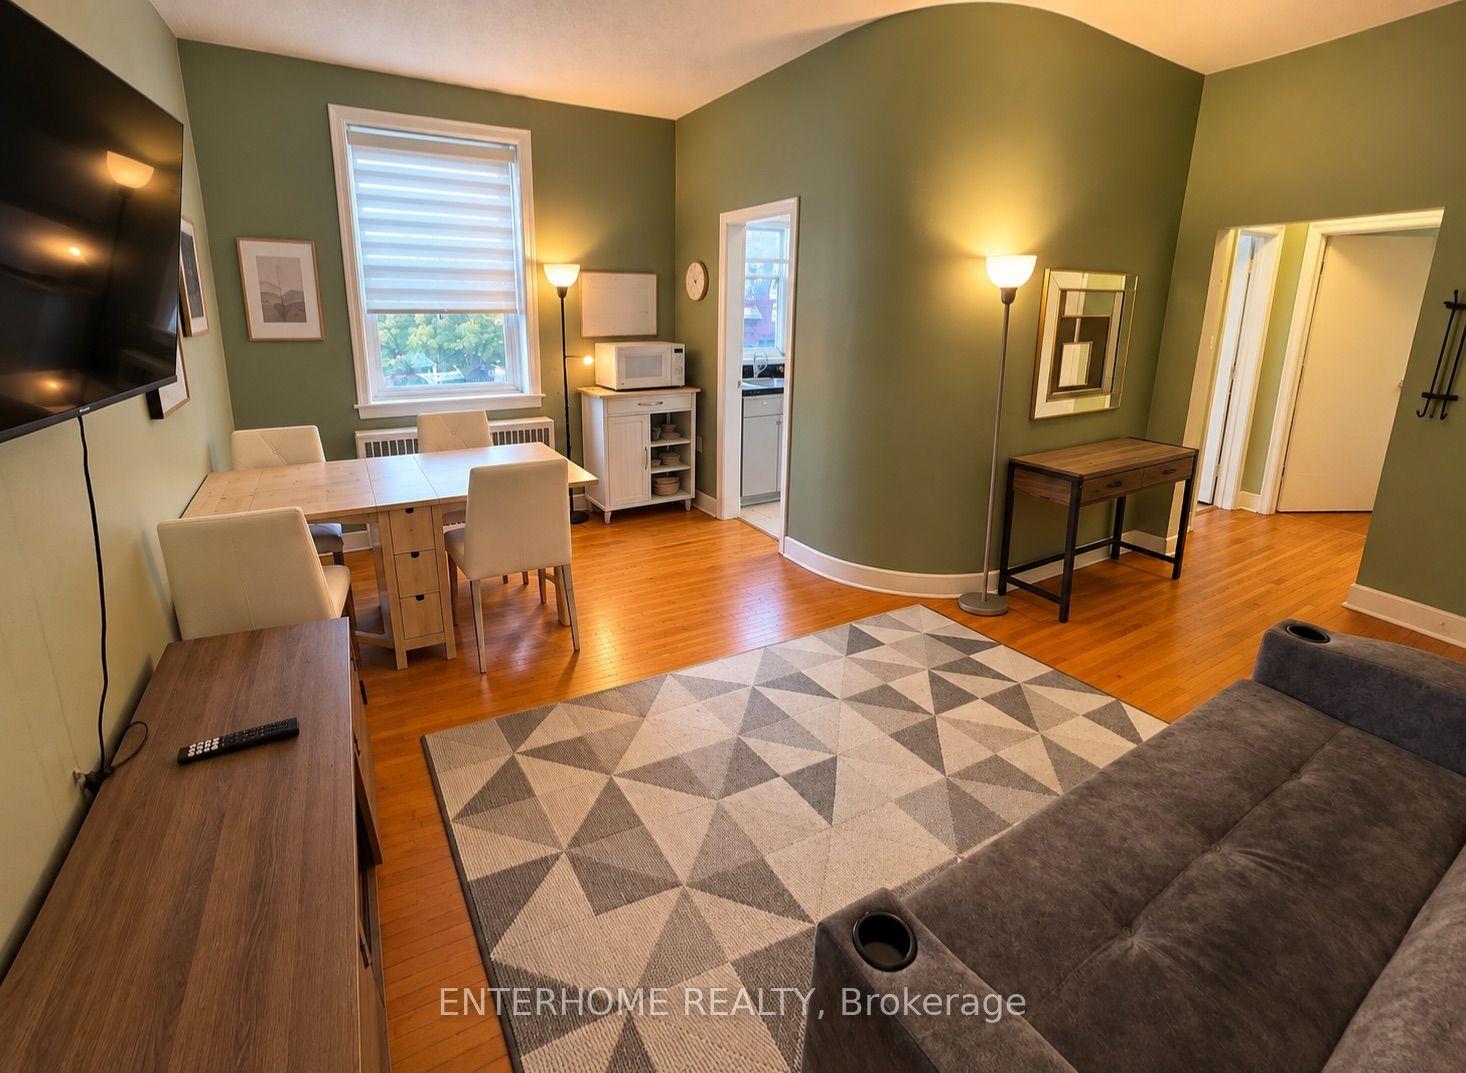
For Lease7 h ago
$1,700
Condo
51 Queen Street East Street 5 #5, Downtown Brampton
Brampton, ON
1 bd
1 ba
850
1
MLS# W14086386Enterhome Realty
WhatsApp Aman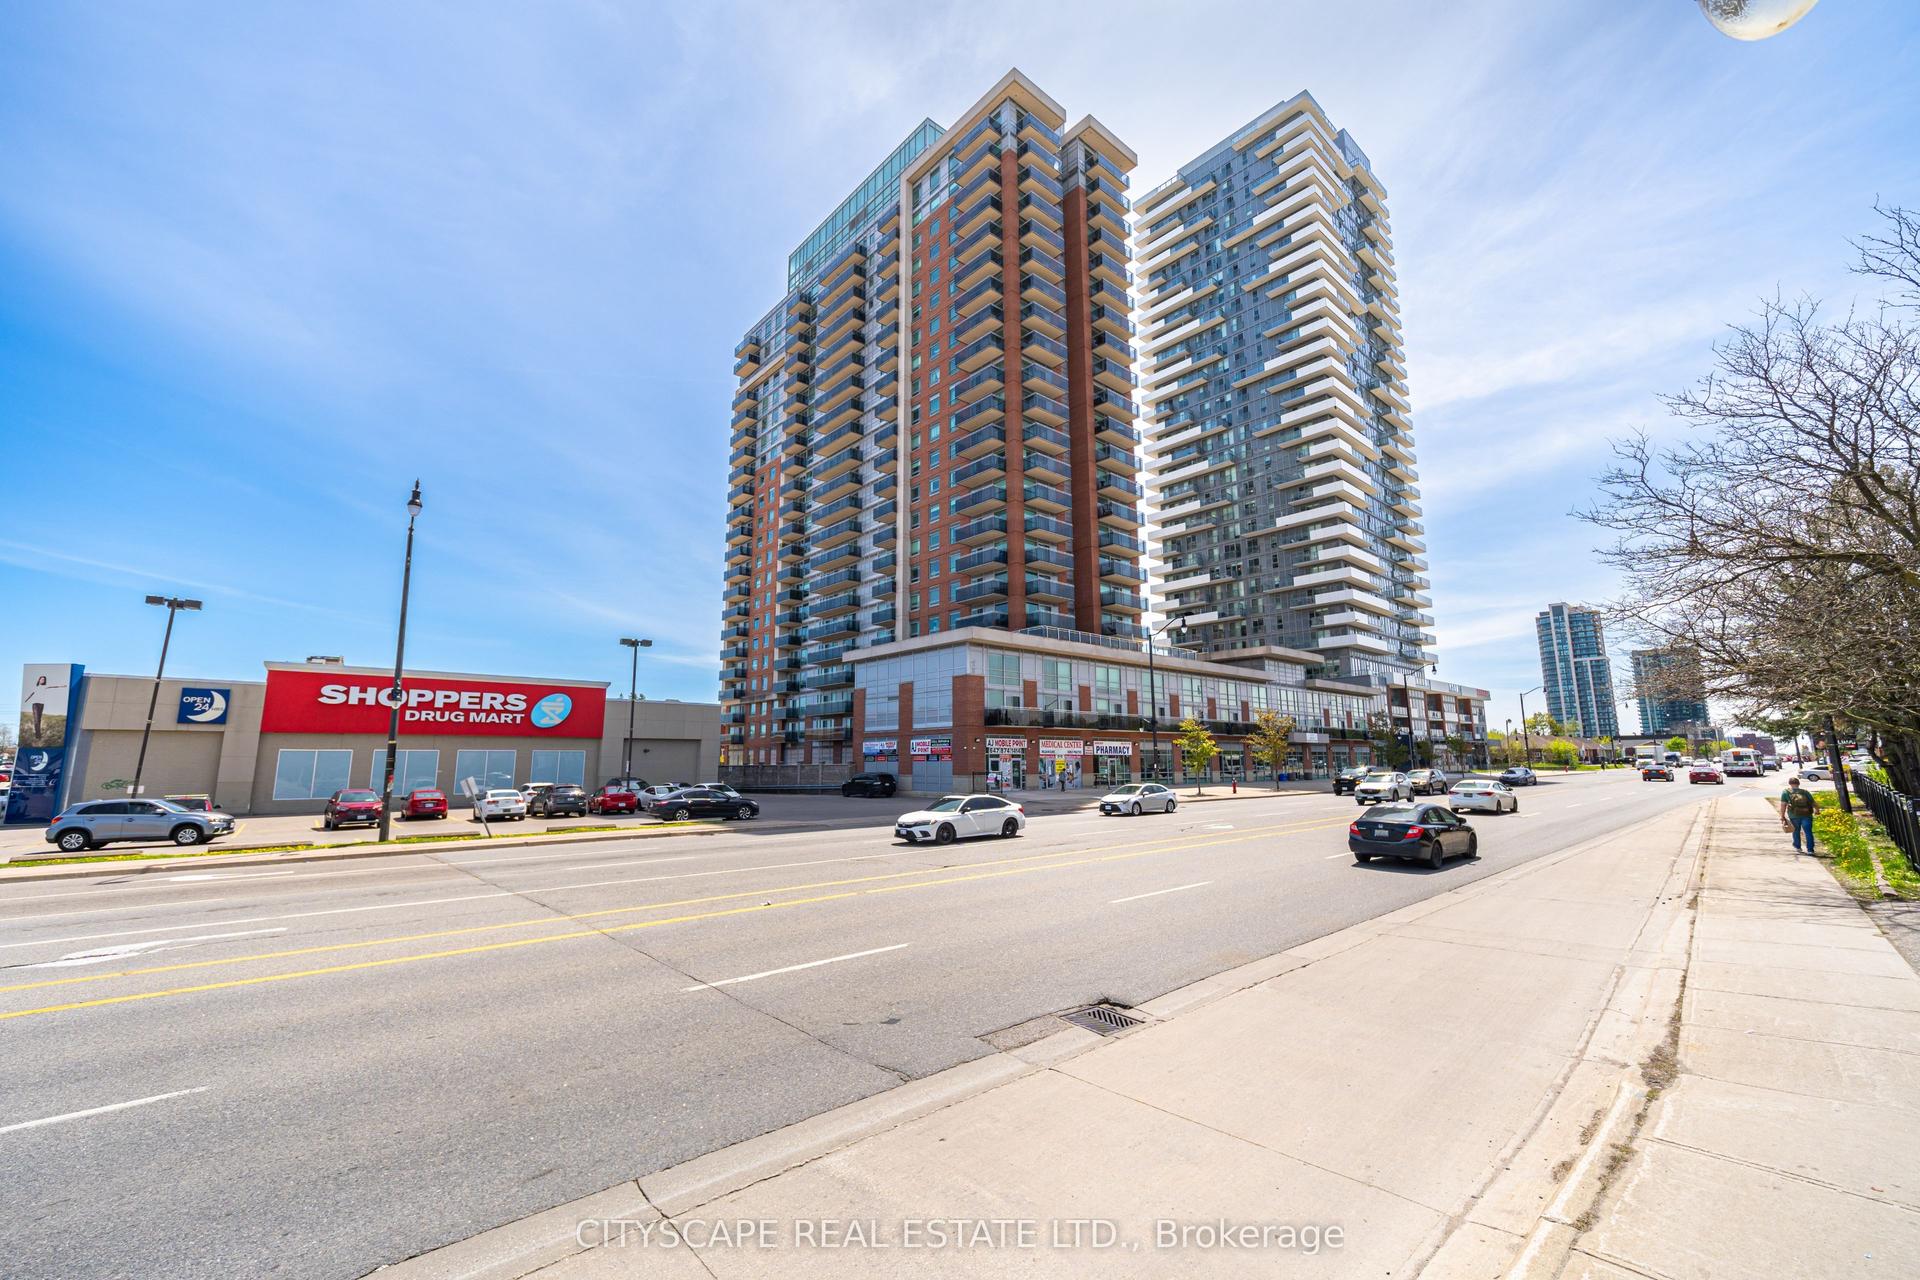
For Lease7 h ago
$1,850
Condo
215 Queen Street W 1601 #1601, Queen Street Corridor
Brampton, ON
0 bd
1 ba
250
1
MLS# W14086266Cityscape Real Estate Ltd.
WhatsApp Aman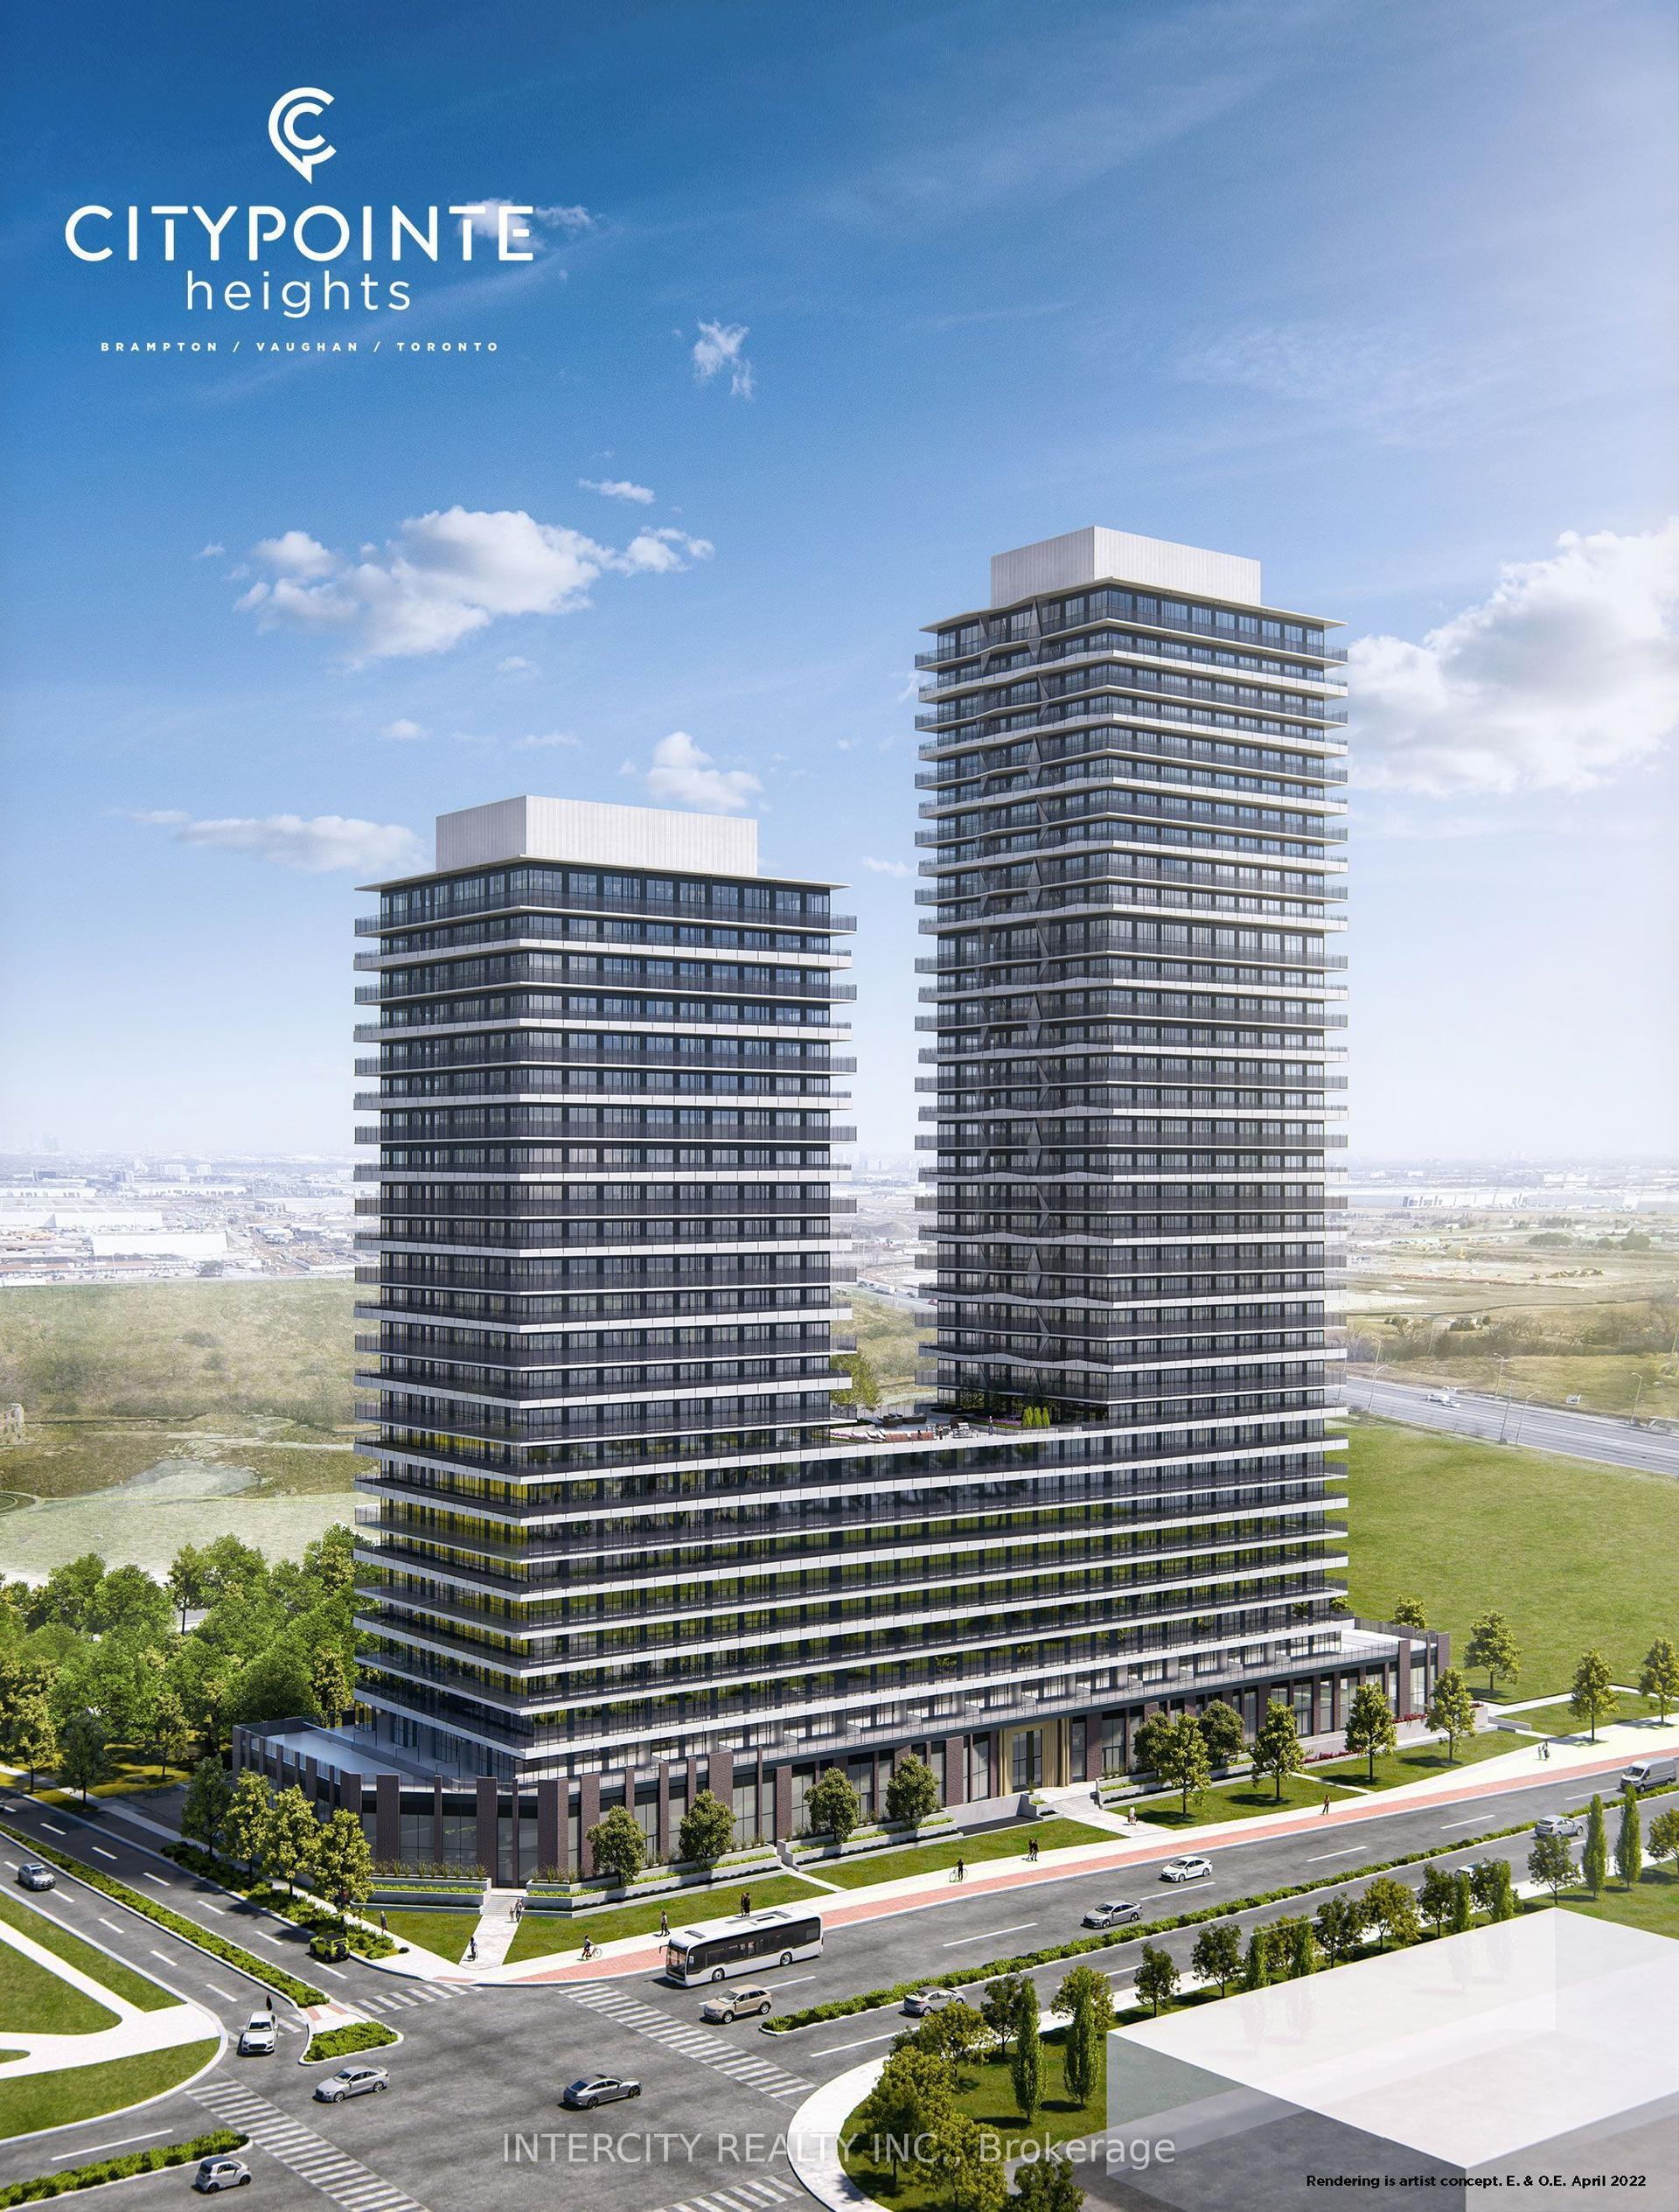

Getting around
How walkable, bikeable, and transit-friendly this neighbourhood is.
83
/ 100
Walk Score
Very Walkable
83
/ 100
Transit Score
Excellent Transit
76
/ 100
Bike Score
Very Bikeable
Scores are estimates based on neighbourhood data and are for informational purposes only.
MLS® data courtesy of the Toronto Regional Real Estate Board (TRREB).
The information provided herein must only be used by consumers that have a bona fide interest in the purchase, sale, or lease of real estate and may not be used for any commercial purpose or any other purpose. Listing information is deemed reliable but is not guaranteed accurate by the Toronto Regional Real Estate Board, the listing brokerage, or this website. The trademarks REALTOR®, REALTORS® and the REALTOR® logo are controlled by The Canadian Real Estate Association (CREA) and identify real estate professionals who are members of CREA. MLS®, Multiple Listing Service®, and the associated logos are owned by CREA. Not intended to solicit properties currently listed for sale or buyers under contract.