For Sale
29 Crestview Avenue
Brampton East, Brampton, ON
$729,900
2+1Bd
2Ba
1,300+sqft
6Parking
58 x 99 ftlot
$561/sqft
DetachedMLS# W14080334Listed 2026-10-1534 DOM
Heating
Water Heater Owned
Cooling
Central Air
Basement
Finished
On the market for 34 days — longer than average. The seller may be open to negotiation.
About this home
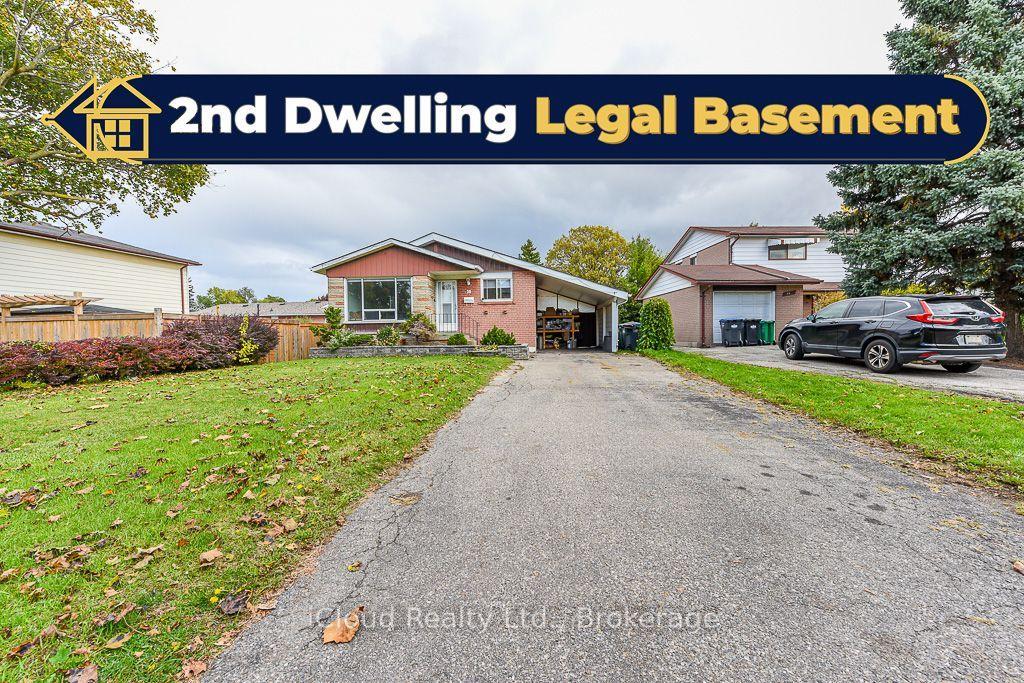
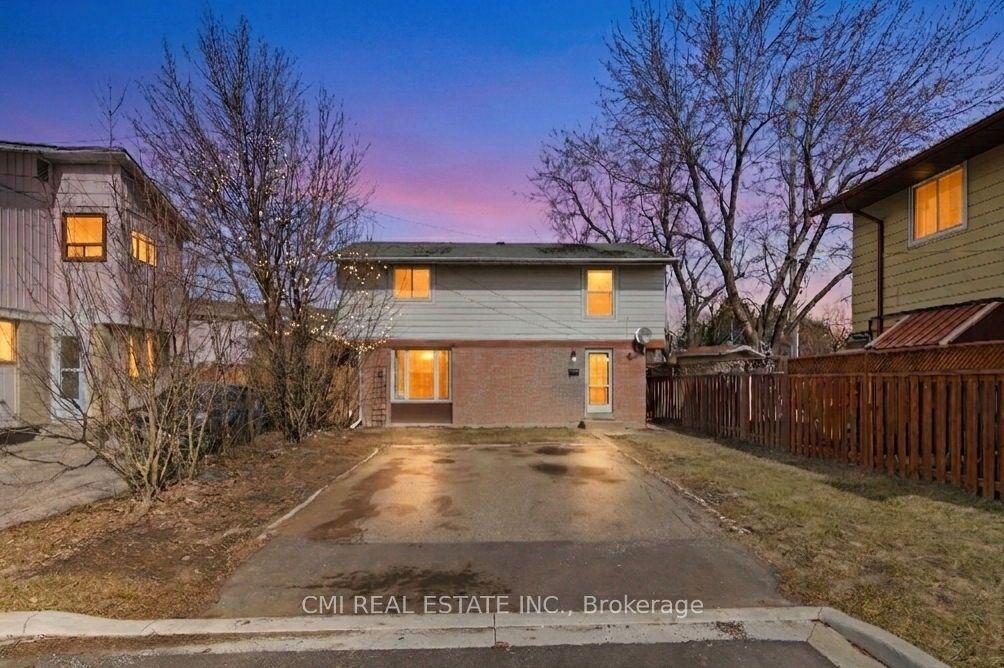
Welcome to 29 Crestview Avenue! Discover this very quaint and cozy home nestled in the desirable Eldomar Heights area of Brampton. From the moment you arrive, the home's amazing curb appeal and inviting character are immediately apparent. Attention to detail is evident throughout, including 6-inch high baseboards and gleaming hardwood flooring. This bright and welcoming home features three bedrooms and two full bathrooms. Natural light fills the main living spaces, complemented by an additional skylight over the staircase leading to the second floor. The kitchen offers plenty of cupboard and countertop space, accented by a ceramic backsplash. The electrical service has also been upgraded to 100-amp service. Upstairs, you'll find two generously sized bedrooms, each featuring its own walk-in closet. The fully finished basement offers excellent versatility with a third bedroom, full bathroom, separate kitchen and private entrance, creating an ideal in-law suite or potential rental opportunity. Step outside to your own private backyard retreat. A beautiful wood deck overlooks the secluded yard, complete with a large working shed equipped with electricity. Garden enthusiasts will appreciate the multiple vegetable gardens, perfect for growing your own fresh produce. The spacious driveway provides parking for up to six vehicles, making this charming home as practical as it is inviting. A wonderful opportunity to own a character-filled home in a desirable Brampton neighbourhood - don't miss it!
HardwoodIn-law Suite
Rooms
Main Floor
| Living Room | 5.02 × 3.34 m | Hardwood Floor |
| Dining Room | 3.24 × 2.94 m | Hardwood Floor W/O To Deck |
| Kitchen | 4.83 × 2.58 m | Hardwood Floor Backsplash Stainless Steel Appl |
Second Floor
| Primary Bedroom | 3.68 × 3.04 m | Hardwood Floor Walk-In Closet(s) Ceiling Fan(s) |
| Bedroom 2 | 3.67 × 2.70 m | Hardwood Floor Walk-In Closet(s) Ceiling Fan(s) |
Basement
| Kitchen | 4.54 × 3.16 m | Laminate |
| Bedroom 3 | 3.92 × 2.88 m | Laminate |
| Laundry | 4.58 × 3.10 m |
Features
- In-Law Suite
- Water Heater Owned
- Water Meter
- Awnings
- Patio
- Privacy
- Separate Entrance
- Full
- Finished
- Central Air
- 1 1/2 Storey
Financials
Annual Taxes
$4,938.32
Estimated Rental Income
Entire property$2,600 – $3,800/mo
Basement apartment$1,800 – $2,500/mo
Rental yield4.3% – 6.2%
*Estimates based on comparable rentals in the area. Actual income may vary.
Market Data — Brampton
Days on market34 days
Buyer's MarketSeller's Market
Based on active listings in Brampton. Data updates daily.
Demographics — Brampton
Population
656,480
Avg Household Income
$98,000
Age Distribution
0-19
24%
20-34
22%
35-49
22%
50-64
19%
65+
13%
Ownership79% own · 21% rent
EnglishPunjabiHindiUrduGujarati
Getting around
How walkable, bikeable, and transit-friendly this neighbourhood is.
69
/ 100
Walk Score
Somewhat Walkable
59
/ 100
Transit Score
Good Transit
67
/ 100
Bike Score
Bikeable
Scores are estimates based on neighbourhood data and are for informational purposes only.
MLS® data courtesy of the Toronto Regional Real Estate Board (TRREB).
The information provided herein must only be used by consumers that have a bona fide interest in the purchase, sale, or lease of real estate and may not be used for any commercial purpose or any other purpose. Listing information is deemed reliable but is not guaranteed accurate by the Toronto Regional Real Estate Board, the listing brokerage, or this website. The trademarks REALTOR®, REALTORS® and the REALTOR® logo are controlled by The Canadian Real Estate Association (CREA) and identify real estate professionals who are members of CREA. MLS®, Multiple Listing Service®, and the associated logos are owned by CREA. Not intended to solicit properties currently listed for sale or buyers under contract.
You may also like
More homes in Brampton
Hand-picked listings with a similar price range and style.

For Sale9 h ago
$750,000
Detached
est. $3,288/mo
24 Hillcrest Avenue, Queen Street Corridor
Brampton, ON
3 bd
1 ba
900
3
MLS# W14191954Re/Max Real Estate Centre Inc.
WhatsApp Aman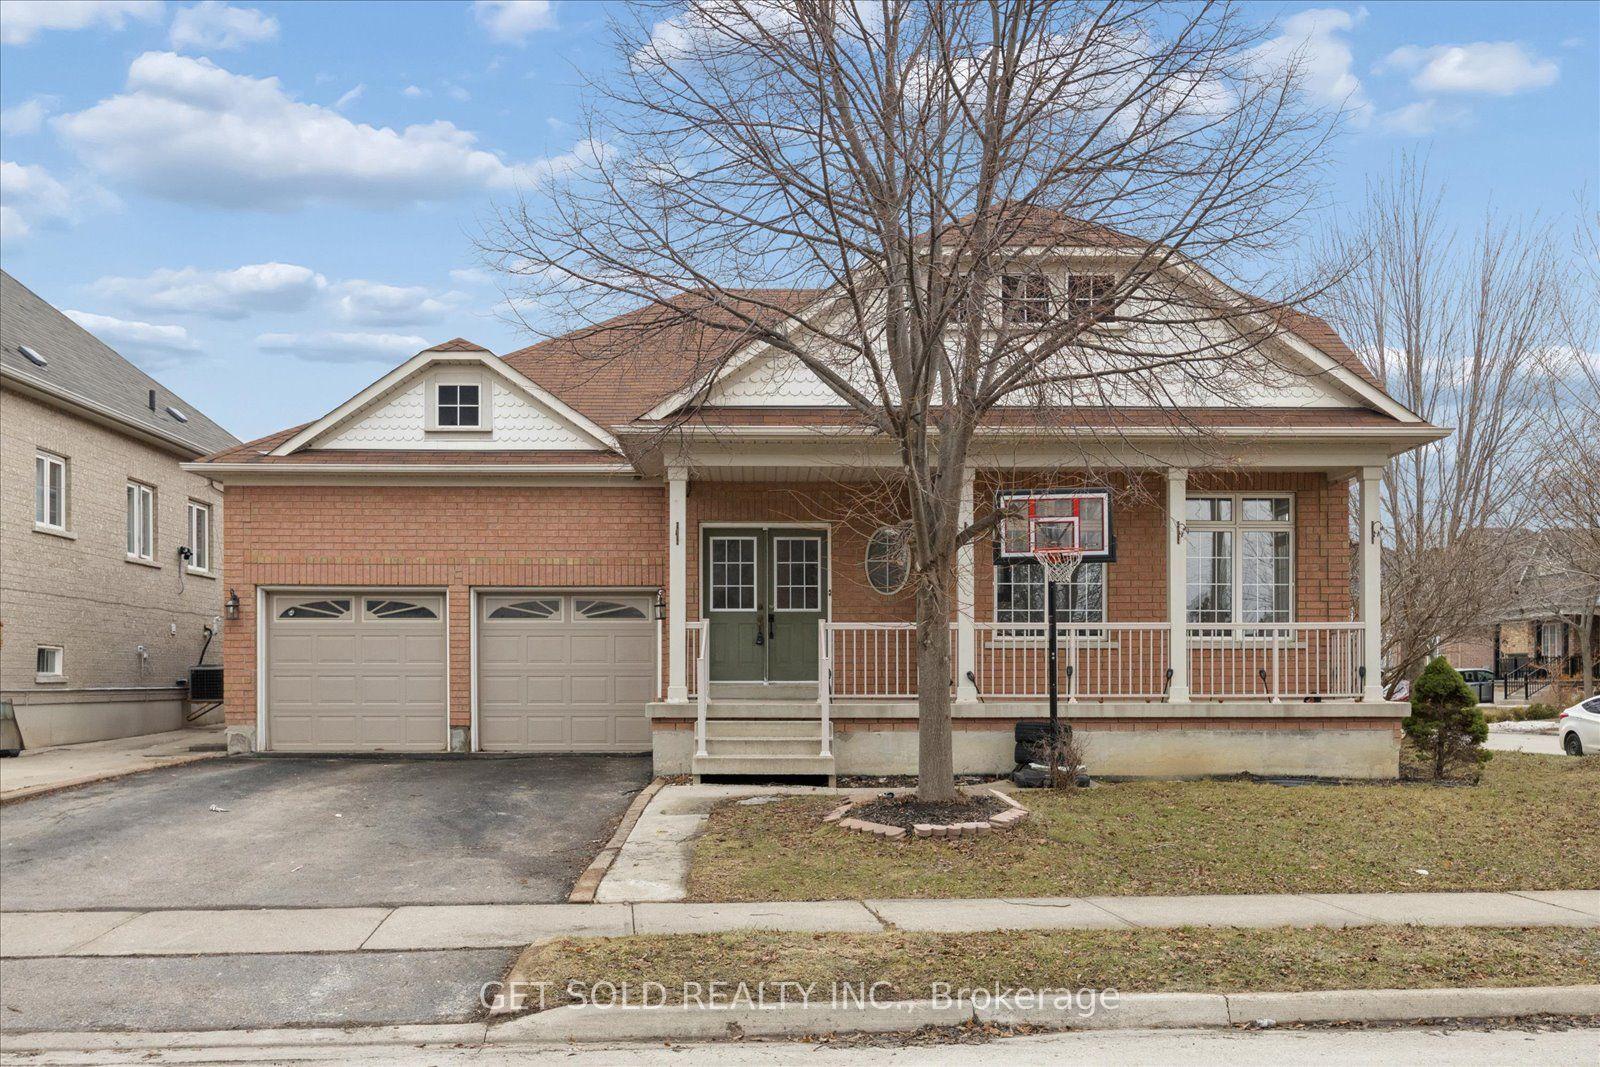
For Sale7 months ago
$899,000
Detached
est. $3,941/mo
16 Deerchase Road, Bram East
Brampton, ON
2+2 bd
3 ba
1,750
6
MLS# W13041140Get Sold Realty Inc.
WhatsApp Aman