For Sale
Just Listed
2016 SEAFARE Drive
1001 - BR Bronte, Oakville, ON
$4,190,000
4+1Bd
7Ba
4,250+sqft
7Parking
60 x 150 ftlot
$986/sqft
DetachedMLS# W14080548Listed 2026-10-152 DOM
Heating
Water Heater
Cooling
Central Air
Basement
Finished with Walk-Out
Just listed! New listings in Oakville often receive offers within the first week.
About this home
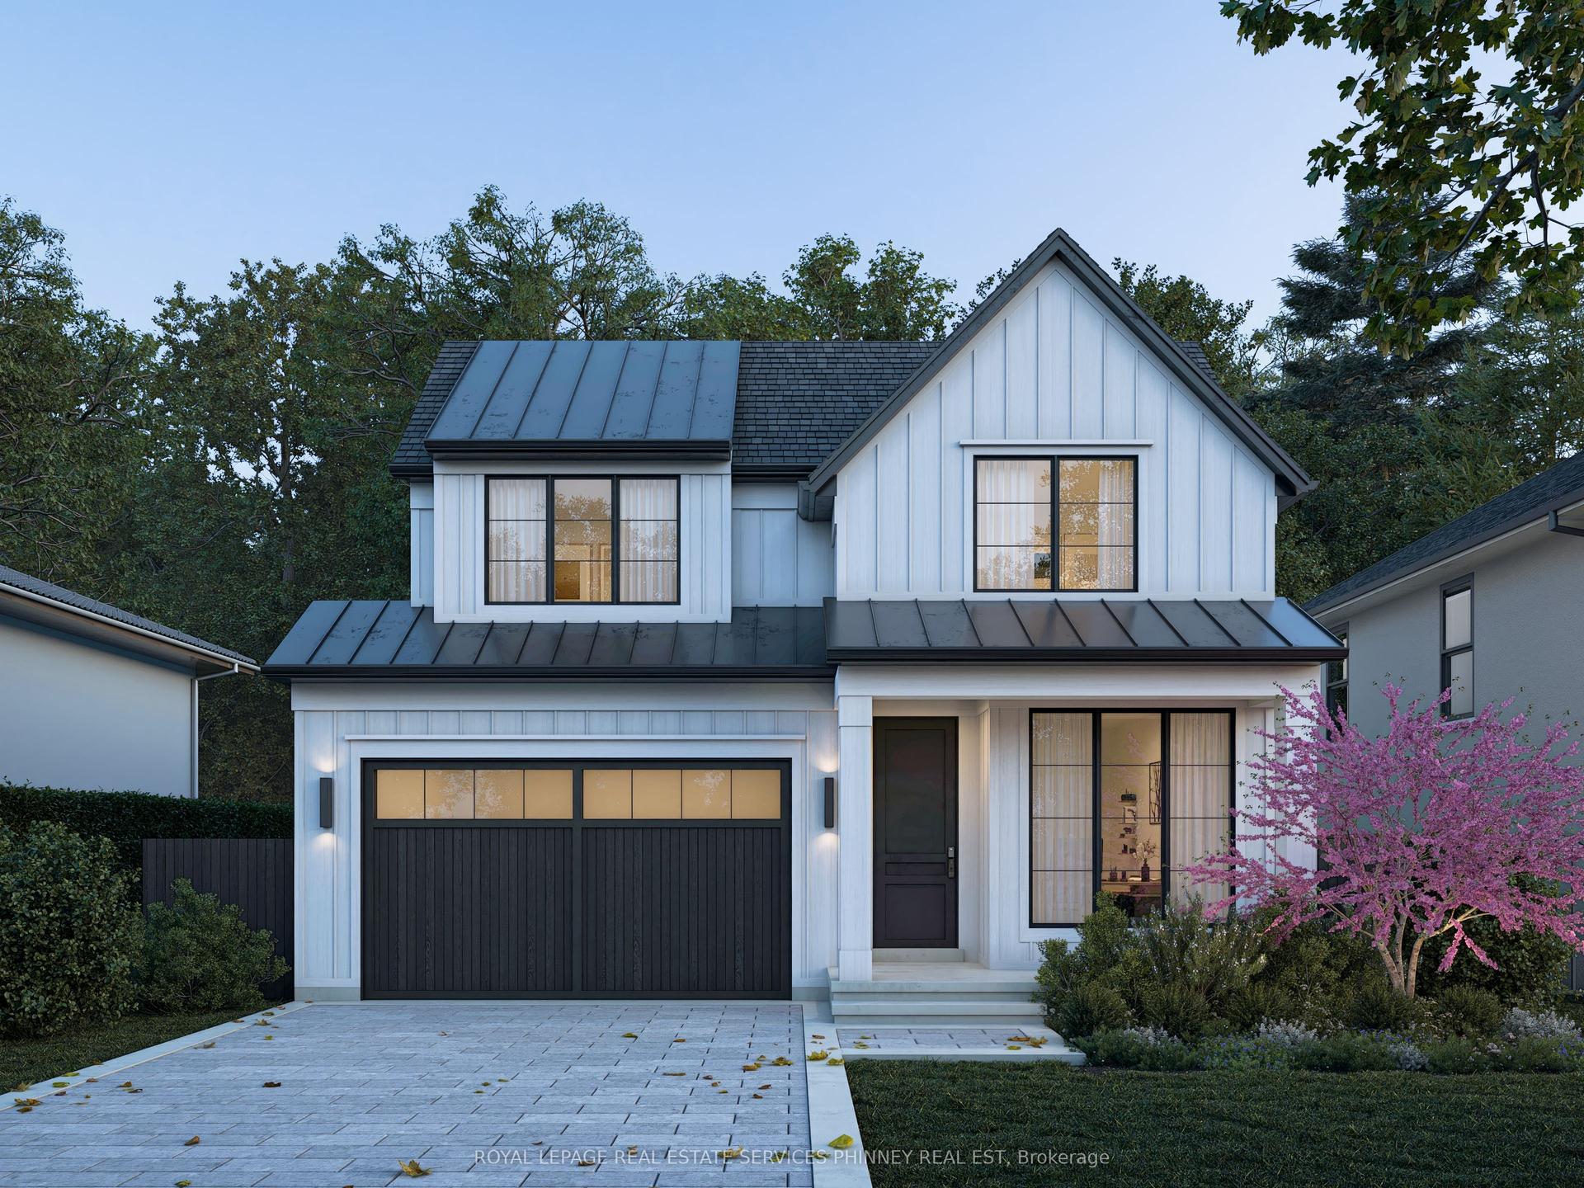
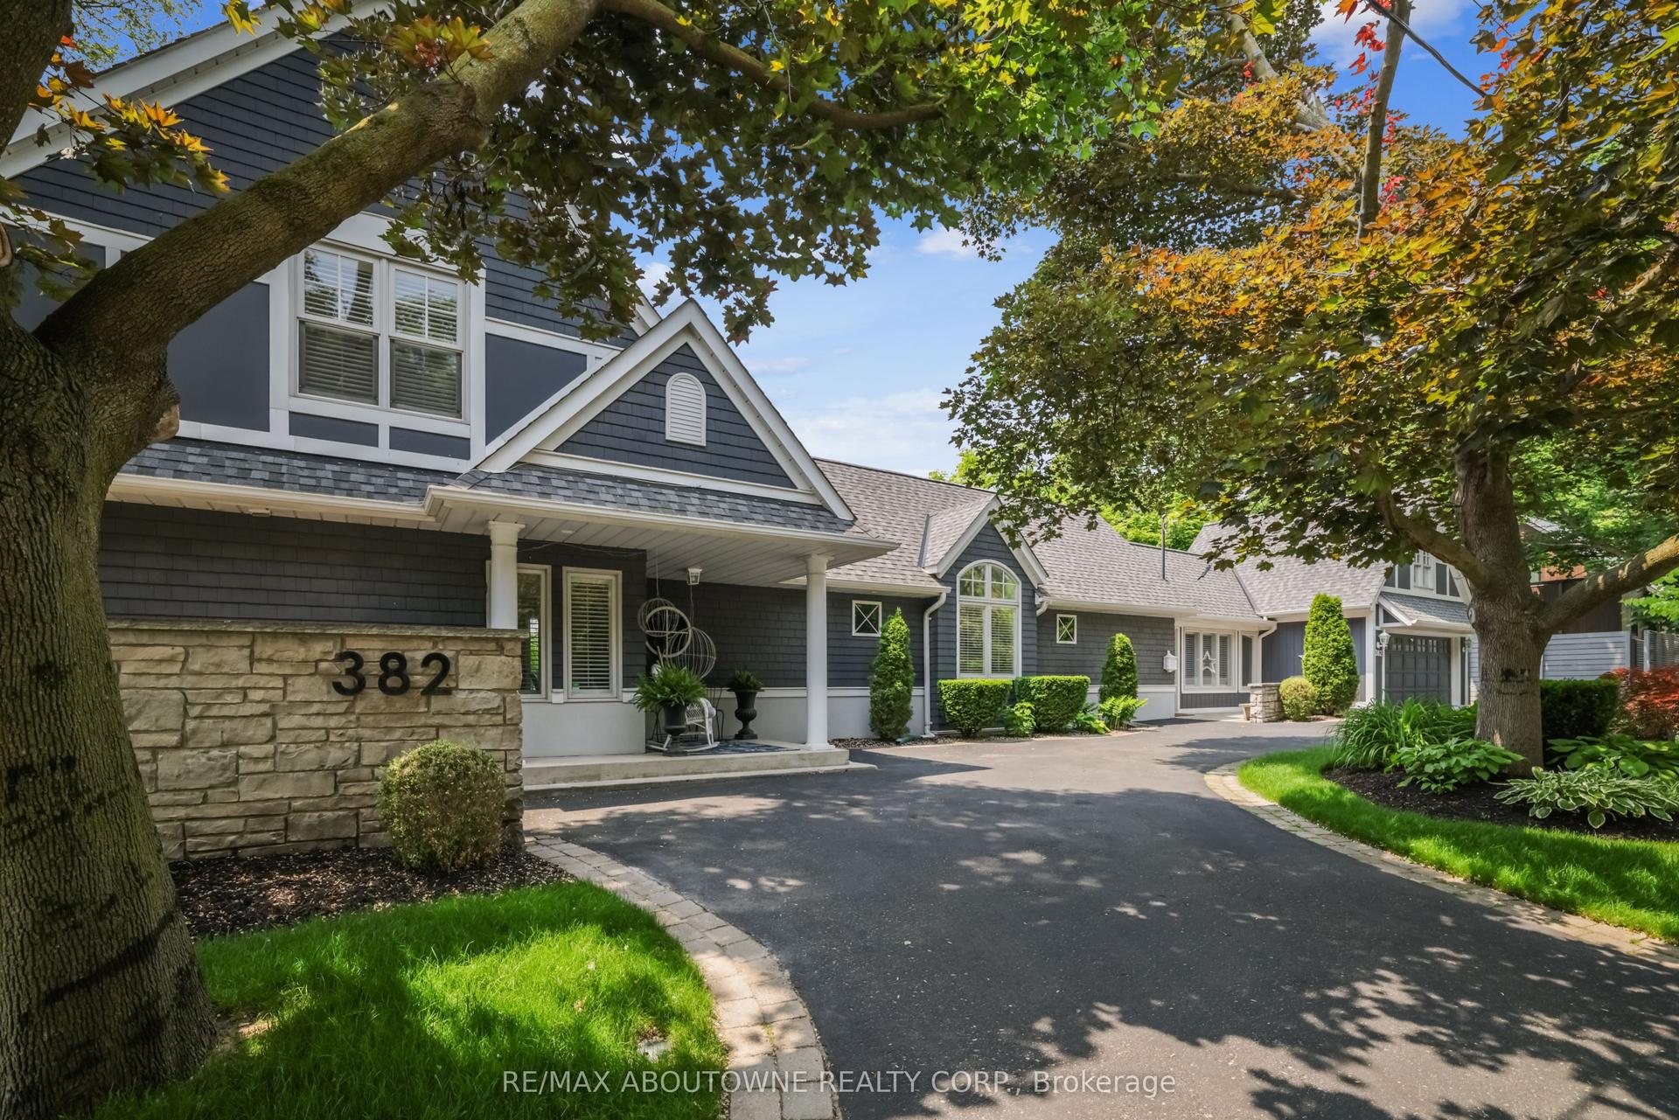
Home with wonderful first impression. Feel the difference between a well built home and the one that is thoughtfully created to get the natural light throughout the day with effortless flow from one space to the next. Balance between grand entertaining spaces and comfortable everyday living. This luxury residence offers over 6234 SF finished living space on a premium lot just steps from Ontario lake. A soaring 20' H foyer, 10' ceilings of the main level & the basement, Oak staircase an architectural center piece. Living and Dining create an elegant arrival, 21' high Spectacular Great room w/media wall, overlooking pool. Covered porch creates a feeling of comfort and safety while enjoying beautiful pool and landscaping. Elegant kitchen connected w/Great room to create an extra space for the family enjoyment. Miele Appliances. Main level has an office. Upper level has another nice family sitting to enjoy morning coffee. Spacious Primary Bedroom has his & her closets and luxurious ensuite. Upper 3 Bedrooms W/own ensuites and closets. Basement is designed with same attention to detail, offering 10.5' ceiling height w/generous recreation space entertainment & gathering space, a dedicated Theatre, Exercise room, Bar area, complete w cozy Gas Fireplace w/media wall nook-a spectacular setting for celebrations, private Sauna w/separate Shower, creating exceptional flexibility for entertaining to create memorable evenings with friends and family. One spacious walkout Bedroom w/Ensuite. Integrated audio system rough-ins ready to install your own sound system. Lower level delivering an extraordinary level of comfort, wellness, and convenience under one roof. A spacious guest bedroom with its own ensuite provides comfort and privacy for family and visitors. 2016 Seafare Dr. is more than a home. It is an elevated lifestyle experience. From its sophisticated architectural details and exceptional finishes to its resort-inspired backyard and remarkable lower-level amenities,
PoolWalkoutFireplace
Rooms
Main Floor
| Great Room | 7.67 × 4.27 m | Hardwood Floor Gas Fireplace W/O To Porch |
| Living Room | 4.50 × 3.93 m | Hardwood Floor |
| Dining Room | 4.50 × 4.04 m | Hardwood Floor |
| Kitchen | 5.23 × 4.54 m | Hardwood Floor Centre Island B/I Appliances |
| Office | 3.05 × 2.75 m | Hardwood Floor Closet |
| Foyer | 7.93 × 2.35 m | Hardwood Floor |
| Bedroom 4 | 4.47 × 3.61 m | Hardwood Floor 3 Pc Ensuite Closet |
Second Floor
| Primary Bedroom | 5.79 × 4.50 m | Hardwood Floor 6 Pc Ensuite Walk-In Closet(s) |
| Bedroom 2 | 4.50 × 3.15 m | Hardwood Floor 3 Pc Ensuite Closet |
| Bedroom 3 | 4.52 × 3.30 m | Hardwood Floor 4 Pc Ensuite Closet |
| Family Room | 3.35 × 2.97 m | Hardwood Floor Skylight Open Stairs |
Basement
| Bedroom 5 | 4.88 × 3.33 m | Hardwood Floor 3 Pc Ensuite W/O To Patio |
| Recreation | 11.89 × 7.32 m | Hardwood Floor Gas Fireplace W/O To Patio |
| Media Room | 5.59 × 3.71 m | Hardwood Floor |
| Exercise Room | 4.27 × 3.76 m | Hardwood Floor Open Concept |
| Laundry | 5.49 × 2.11 m | Porcelain Floor |
| Room | — |
Features
- Water Heater
- Auto Garage Door Remote
- ERV/HRV
- In-Law Capability
- Sauna
- Water Heater Owned
- Bar Fridge
- Porch Enclosed
- Landscaped
- Built-In-BBQ
- Controlled Entry
- Separate Entrance
- Finished with Walk-Out
- Central Air
- 2-Storey
Financials
Annual Taxes
$5,523.07
Estimated Rental Income
Entire property$4,000 – $6,500/mo
Basement apartment$1,800 – $2,500/mo
Rental yield1.1% – 1.9%
*Estimates based on comparable rentals in the area. Actual income may vary.
Market Data — Oakville
Days on market2 days
Buyer's MarketSeller's Market
Based on active listings in Oakville. Data updates daily.
Demographics — Oakville
Population
213,759
Avg Household Income
$152,000
Age Distribution
0-19
22%
20-34
16%
35-49
21%
50-64
22%
65+
19%
Ownership78% own · 22% rent
EnglishMandarinUrduArabicFrench
Getting around
How walkable, bikeable, and transit-friendly this neighbourhood is.
60
/ 100
Walk Score
Somewhat Walkable
35
/ 100
Transit Score
Some Transit
50
/ 100
Bike Score
Bikeable
Scores are estimates based on neighbourhood data and are for informational purposes only.
MLS® data courtesy of the Toronto Regional Real Estate Board (TRREB).
The information provided herein must only be used by consumers that have a bona fide interest in the purchase, sale, or lease of real estate and may not be used for any commercial purpose or any other purpose. Listing information is deemed reliable but is not guaranteed accurate by the Toronto Regional Real Estate Board, the listing brokerage, or this website. The trademarks REALTOR®, REALTORS® and the REALTOR® logo are controlled by The Canadian Real Estate Association (CREA) and identify real estate professionals who are members of CREA. MLS®, Multiple Listing Service®, and the associated logos are owned by CREA. Not intended to solicit properties currently listed for sale or buyers under contract.
You may also like
More homes in Oakville
Hand-picked listings with a similar price range and style.
For Sale2 days ago
$3,275,000
Detached
est. $14,358/mo
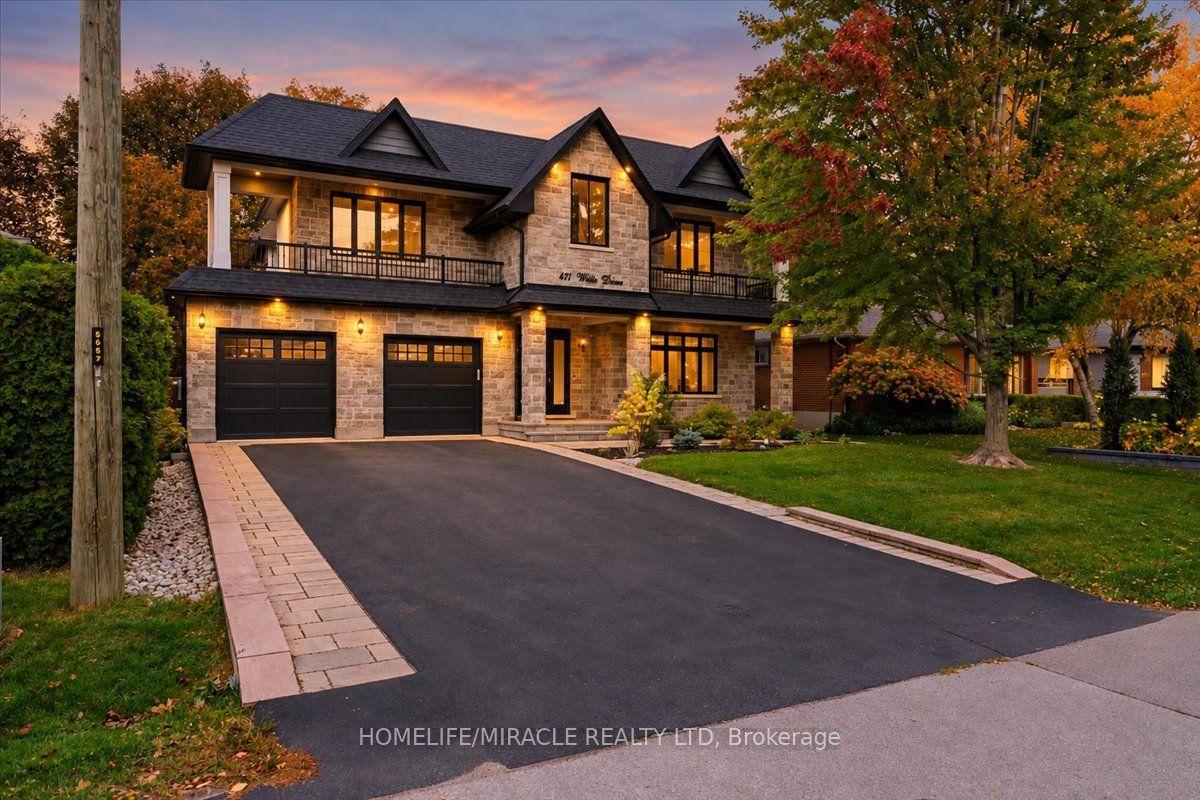
471 Willis Drive, 1020 - WO West
Oakville, ON
4+2 bd
5 ba
4,250
8
MLS# W14084648Homelife/Miracle Realty Ltd
WhatsApp Aman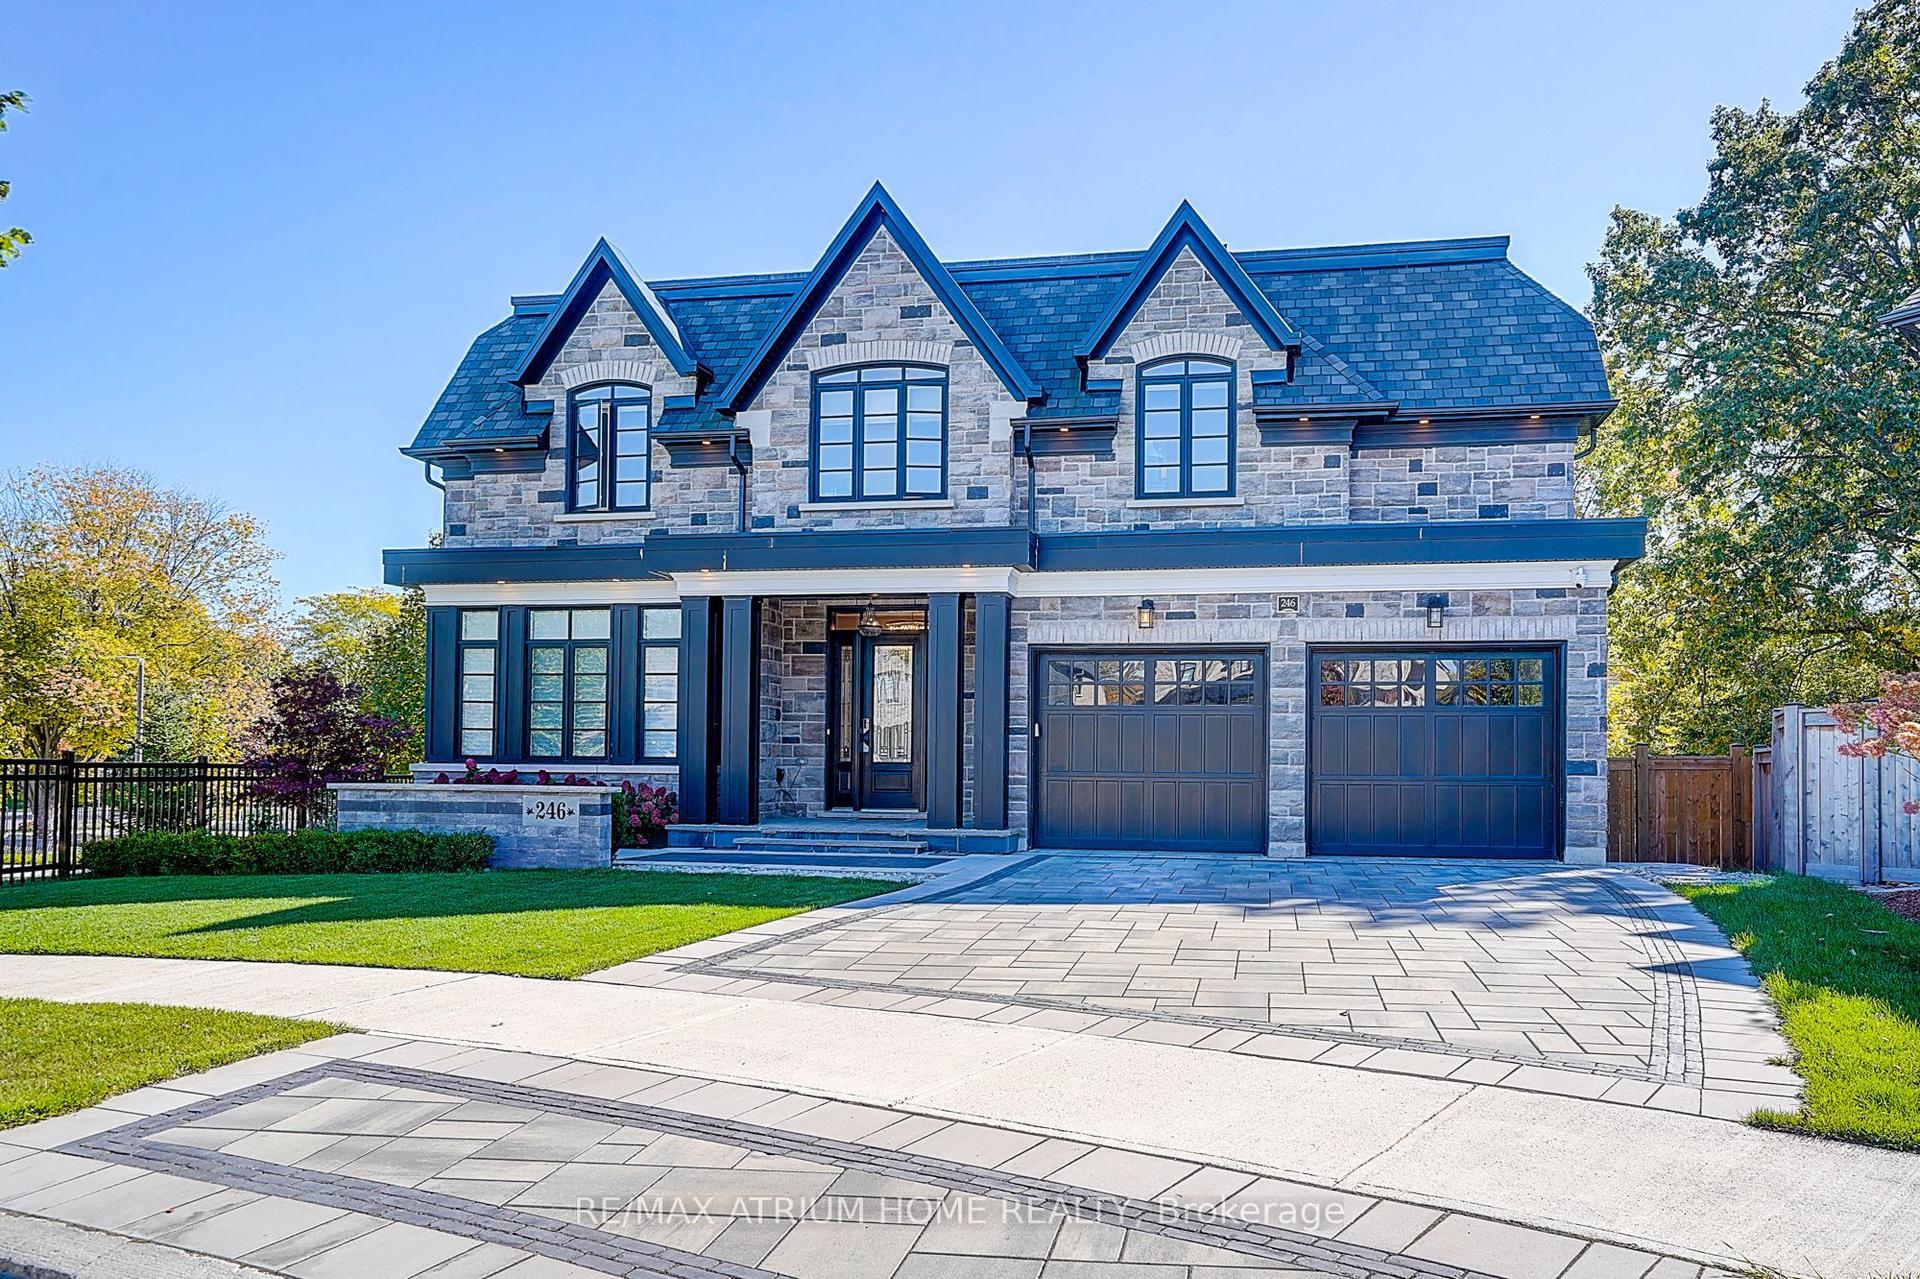
For Sale30 days ago
$3,650,000
Detached
est. $16,002/mo
246 Nyla Court, 1001 - BR Bronte
Oakville, ON
4+1 bd
6 ba
4,250
6
MLS# W13804982Re/Max Atrium Home Realty
WhatsApp Aman