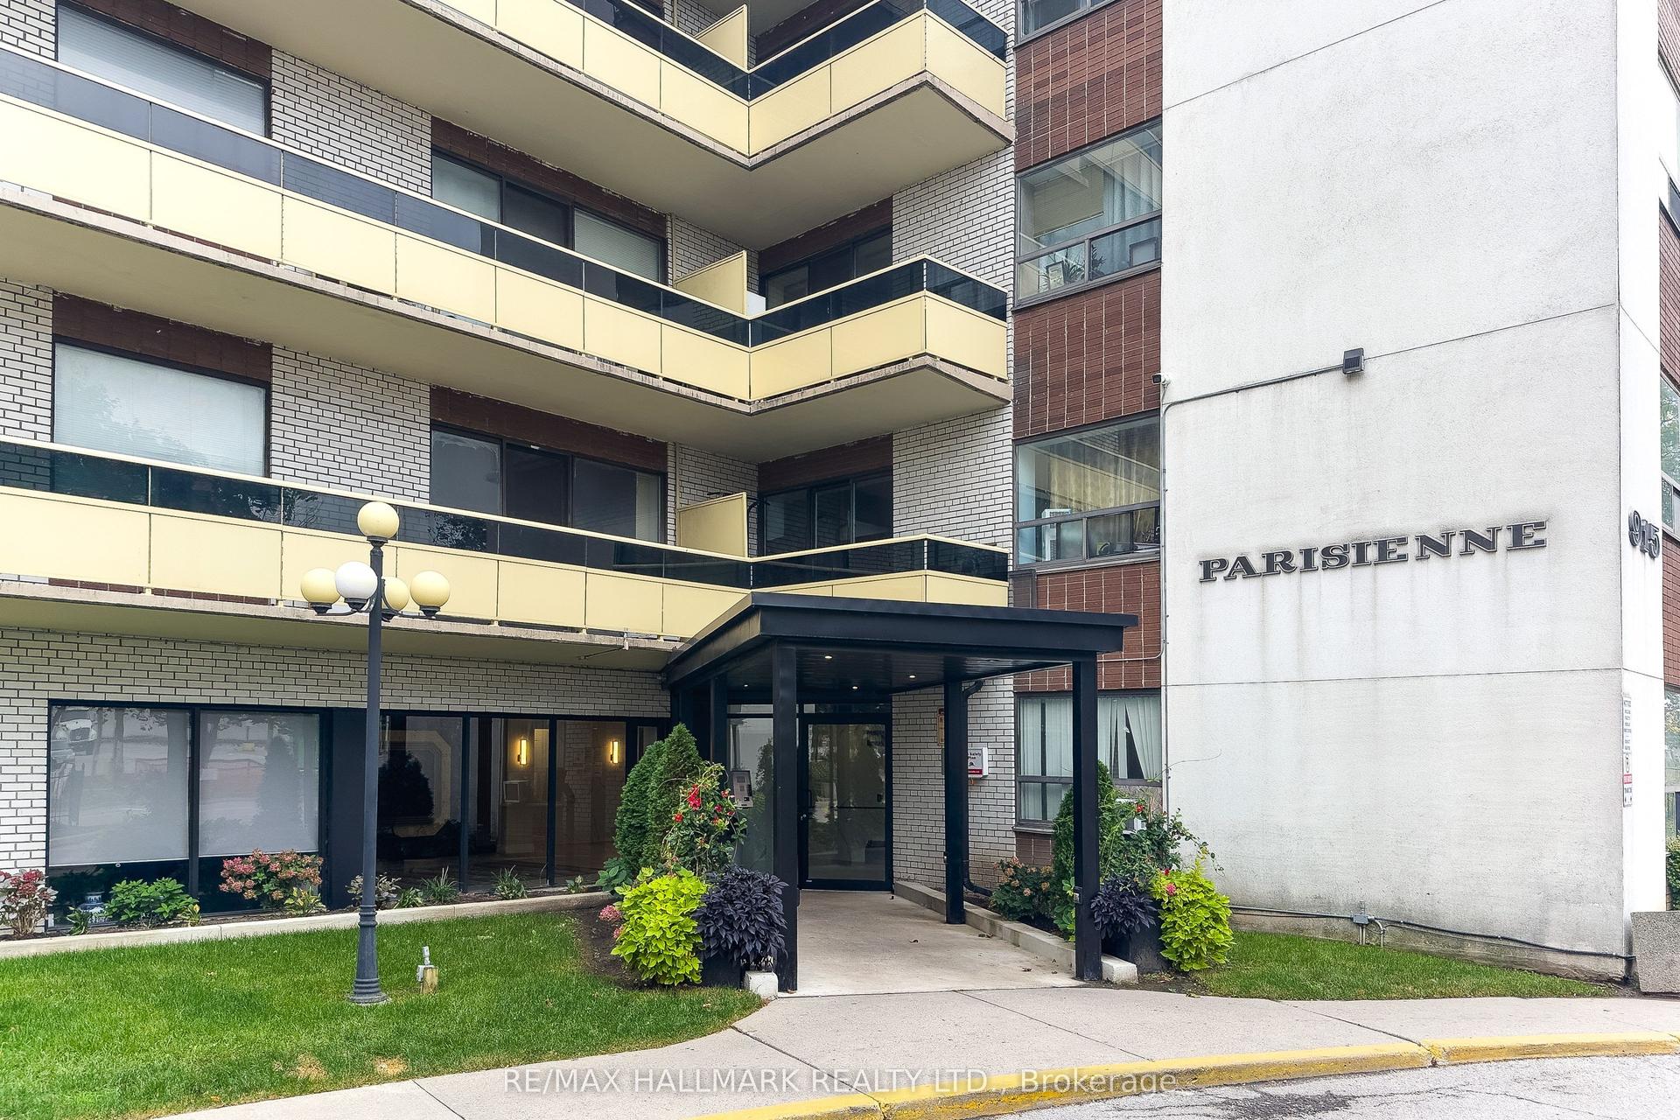
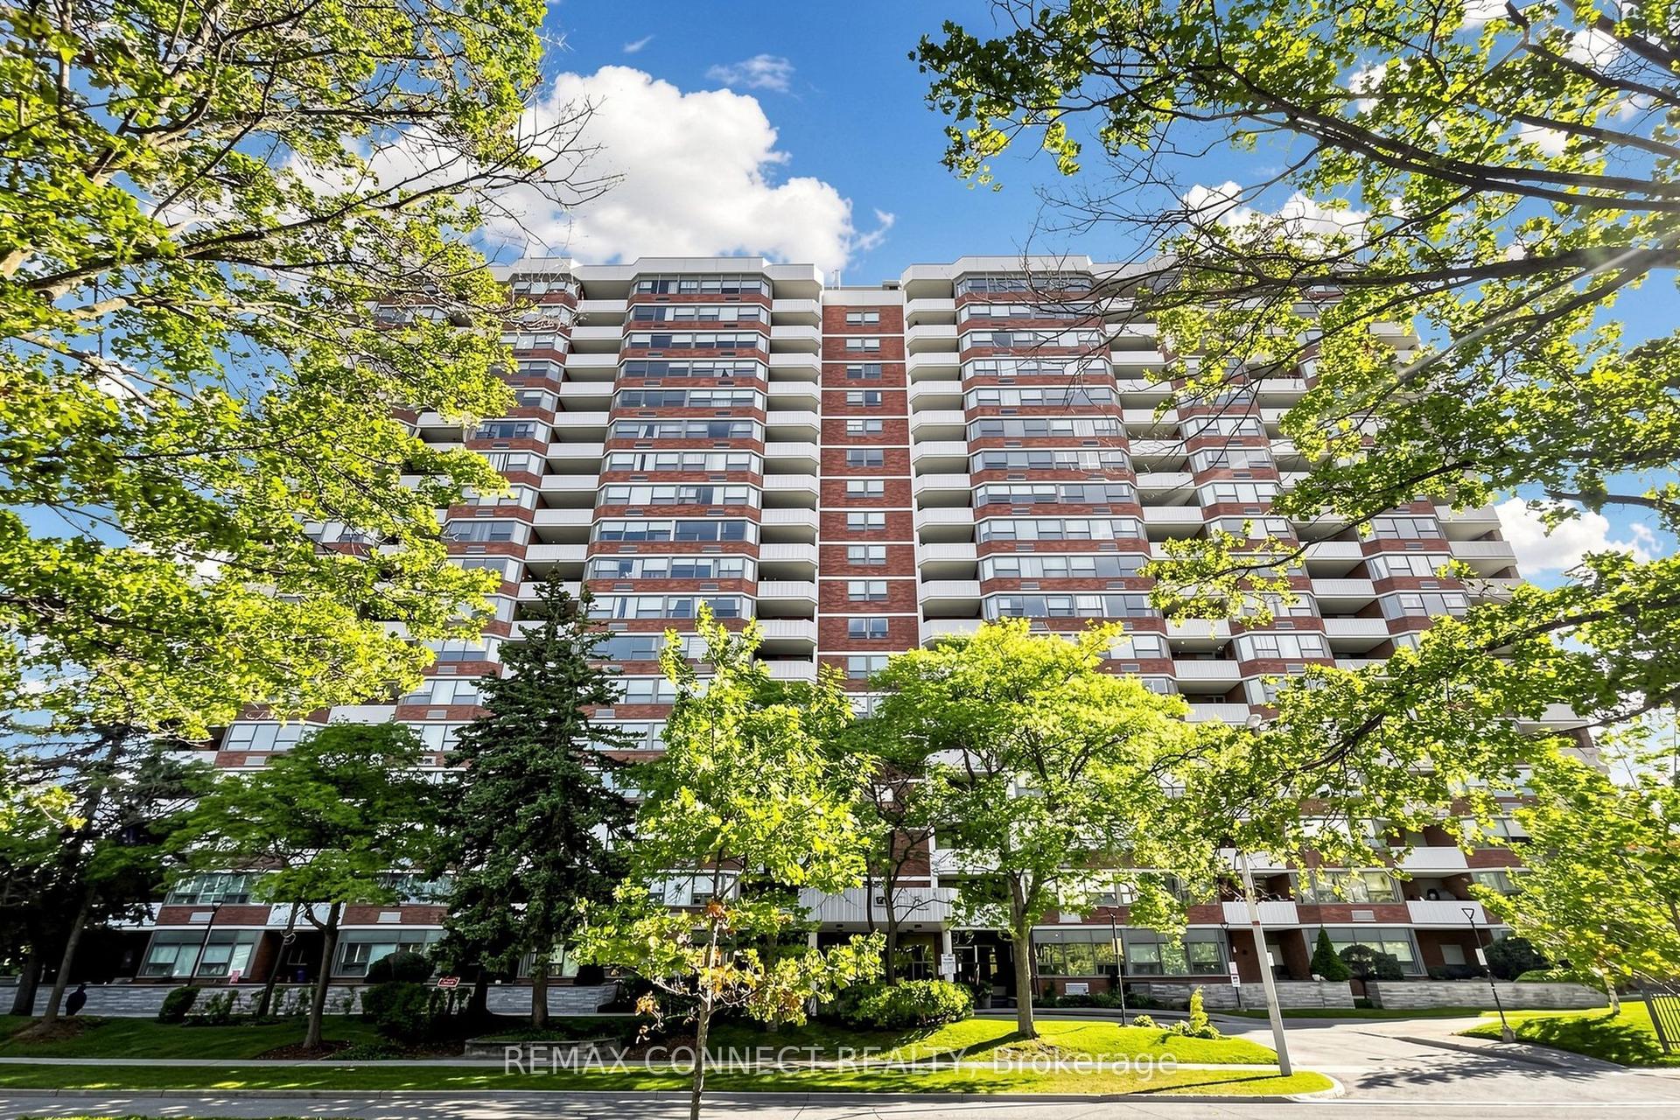
For Sale
105 The Queensway 812 #812
High Park-Swansea, Toronto, ON
$355,000
1Bd
1Ba
250+sqft
0Parking
$1420/sqft
CondoMLS# W14080584Listed 2026-10-1510 DOM
Cooling
Central Air
About this home
Discover the perfect blend of style, comfort, and lakeside living at 105 The Queensway! This bright and beautifully maintained 1-bedroom, 1-bath suite offers a thoughtfully designed open-concept layout with soaring 9-ft ceilings and expansive floor-to-ceiling windows that flood the space with natural light while showcasing picturesque lake and park views. Step outside to your generous private balcony, the perfect spot to enjoy your morning coffee or unwind while taking in the scenic surroundings. Freshly updated with new paint, sleek laminate flooring, upgraded lighting, and custom under cabinet LED lighting with controlled remotes, this inviting suite offers a fresh, modern feel throughout. The stylish and functional kitchen features stainless steel appliances, ample cabinetry, and a clever space-saving table that maximizes functionality without compromising comfort. An impressive amount of in-suite storage, a rare find in a one-bedroom condo, adds even more appeal! Enjoy an exceptional collection of resort-inspired amenities, including an indoor pool, fitness centre, sauna, tennis courts, guest suites, games and media rooms, party room, outdoor BBQ area, and 24-hour concierge. Ideally situated with TTC at your doorstep and just steps to the waterfront, beaches, parks, and scenic trails, you're also moments from shopping, restaurants, grocery stores, and everyday conveniences. Whether you're looking for your first home, a stylish urban retreat, or an effortless lifestyle by the lake, this is an opportunity you won't want to miss!
PoolWaterfront
Rooms
Main Floor
| Living Room | 3.73 × 4.52 m | Laminate Large Window Open Concept |
| Dining Room | 3.73 × 4.52 m | East View W/O To Balcony Combined w/Living |
| Kitchen | 3.48 × 2.03 m | Modern Kitchen Stainless Steel Appl East View |
| Primary Bedroom | 3.06 × 2.73 m | Laminate Closet Sliding Doors |
| Foyer | 2.30 × 1.40 m | Laminate Closet Open Concept |
Features
- Carpet Free
- None
- Central Air
- Apartment
Financials
Annual Taxes
$1,722.01
Estimated Rental Income
Entire property$2,100 – $2,800/mo
Rental yield7.1% – 9.5%
*Estimates based on comparable rentals in the area. Actual income may vary.
Market Data — Toronto
Days on market10 days
Buyer's MarketSeller's Market
Based on active listings in Toronto. Data updates daily.
Demographics — Toronto
Population
2,794,356
Avg Household Income
$102,000
Age Distribution
0-19
19%
20-34
24%
35-49
21%
50-64
19%
65+
17%
Ownership53% own · 47% rent
EnglishMandarinCantoneseTagalogTamil
Getting around
How walkable, bikeable, and transit-friendly this neighbourhood is.
93
/ 100
Walk Score
Walker's Paradise
77
/ 100
Transit Score
Excellent Transit
64
/ 100
Bike Score
Bikeable
Scores are estimates based on neighbourhood data and are for informational purposes only.
MLS® data courtesy of the Toronto Regional Real Estate Board (TRREB).
The information provided herein must only be used by consumers that have a bona fide interest in the purchase, sale, or lease of real estate and may not be used for any commercial purpose or any other purpose. Listing information is deemed reliable but is not guaranteed accurate by the Toronto Regional Real Estate Board, the listing brokerage, or this website. The trademarks REALTOR®, REALTORS® and the REALTOR® logo are controlled by The Canadian Real Estate Association (CREA) and identify real estate professionals who are members of CREA. MLS®, Multiple Listing Service®, and the associated logos are owned by CREA. Not intended to solicit properties currently listed for sale or buyers under contract.
You may also like
More homes in Toronto
Hand-picked listings with a similar price range and style.
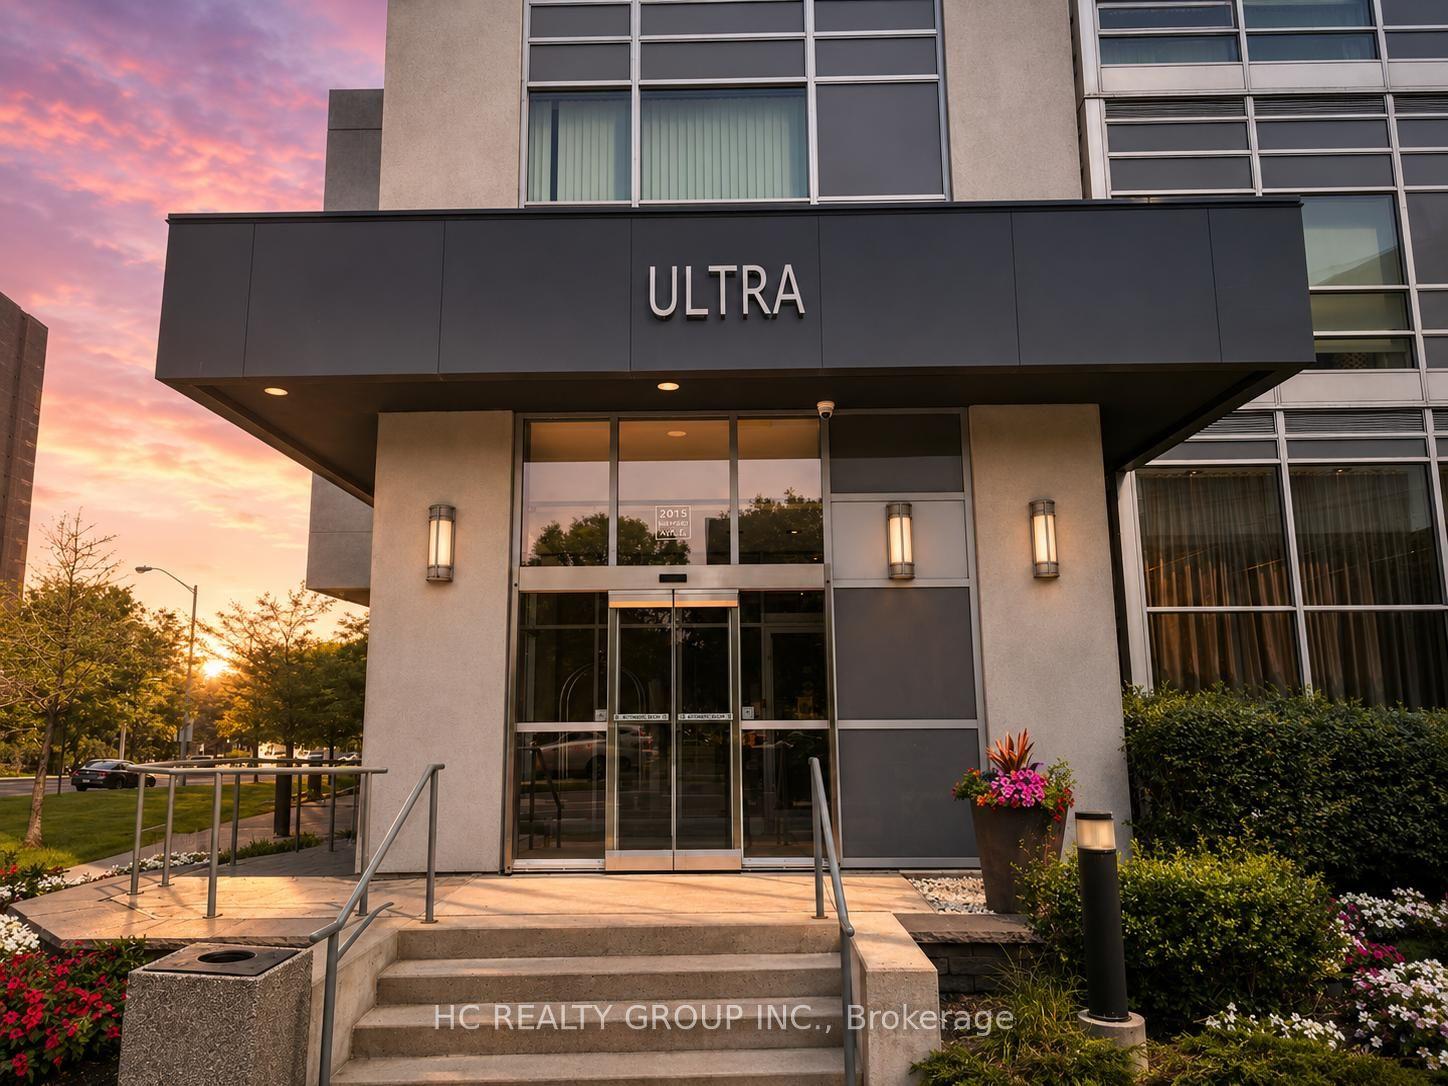
For Sale6 days ago
$399,000
Condo
est. $1,749/mo
2015 SHEPPARD Avenue E 1811 #1811, Henry Farm
Toronto, ON
2 bd
1 ba
750
1
MLS# C14100156Hc Realty Group Inc.
WhatsApp Aman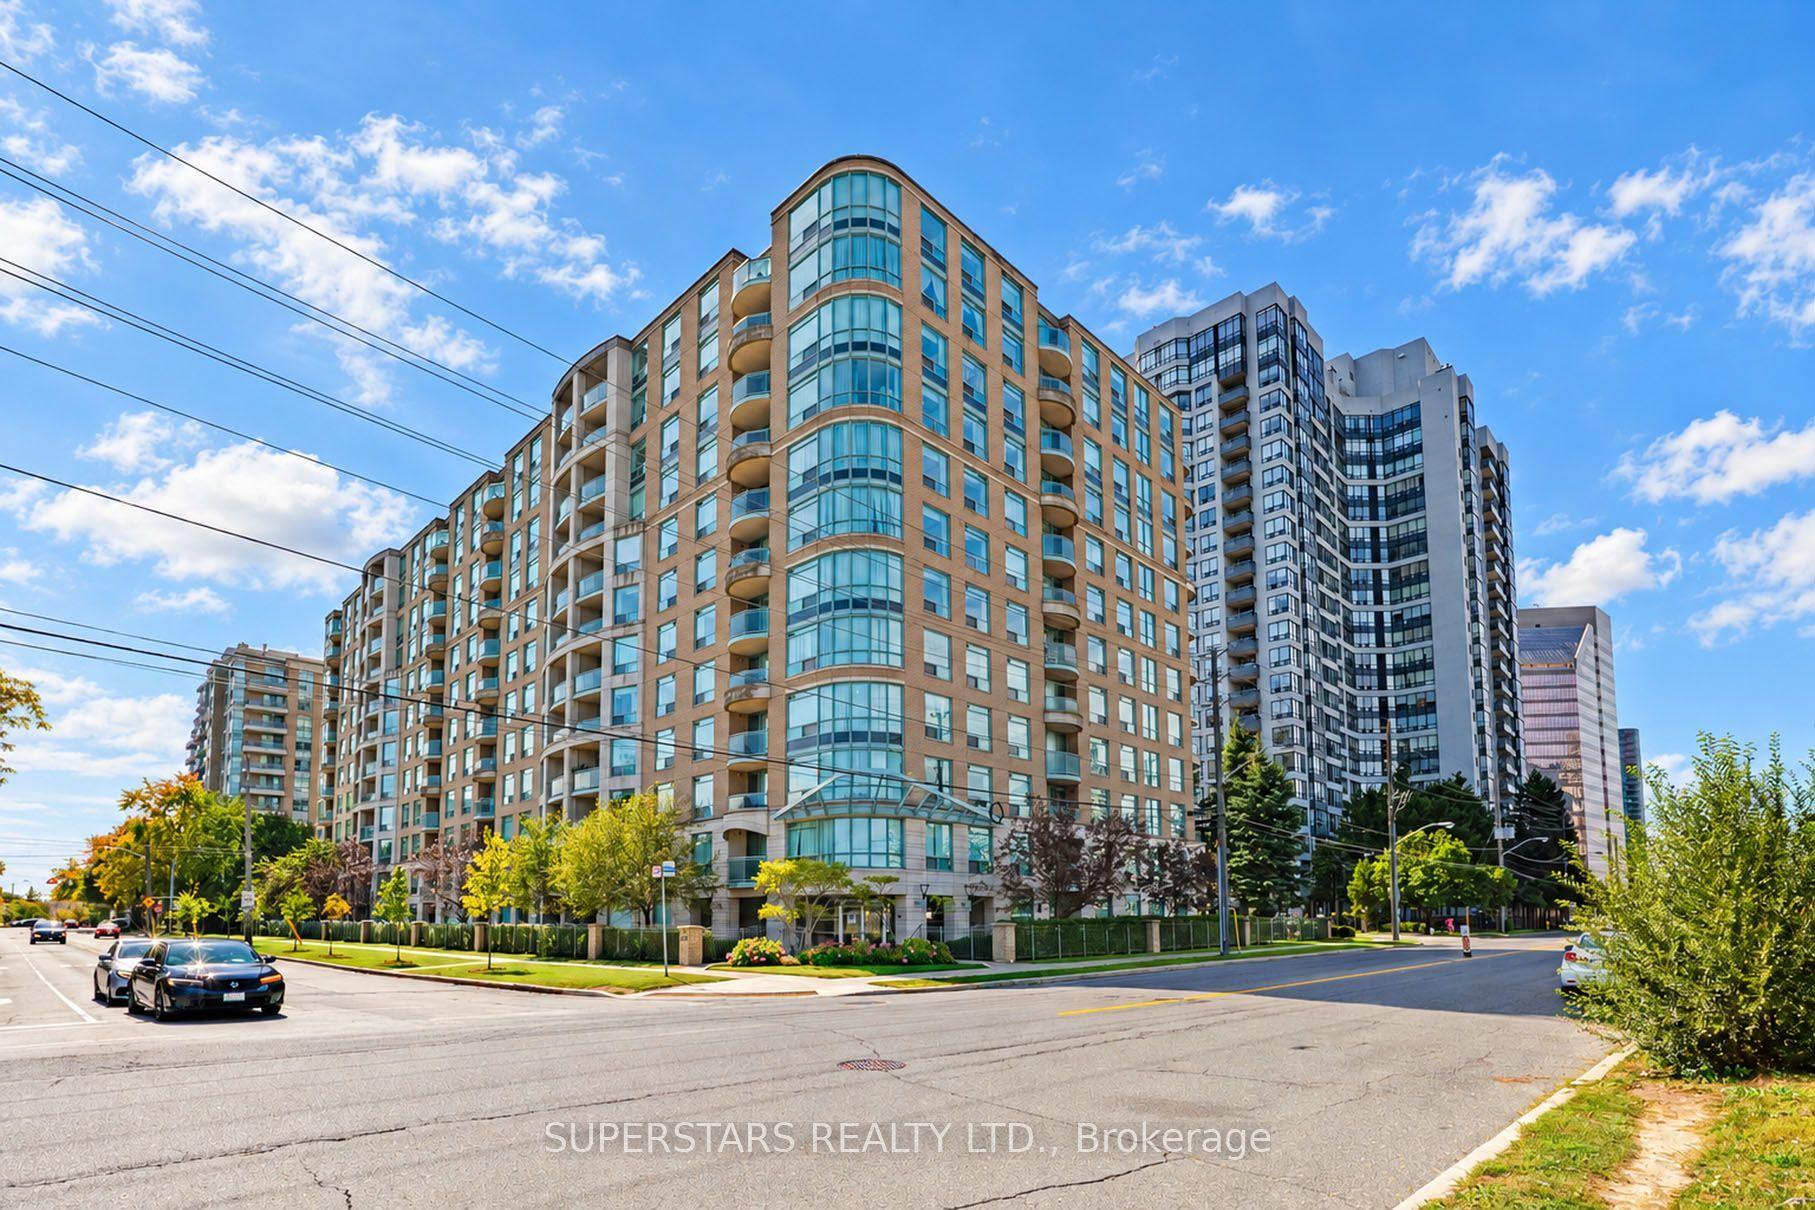
For Sale17 days ago
$399,000
Condo
est. $1,749/mo
28 Pemberton Avenue 1110 #1110, Newtonbrook East
Toronto, ON
1 bd
1 ba
550
1
MLS# C13881148Superstars Realty Ltd.
WhatsApp Aman