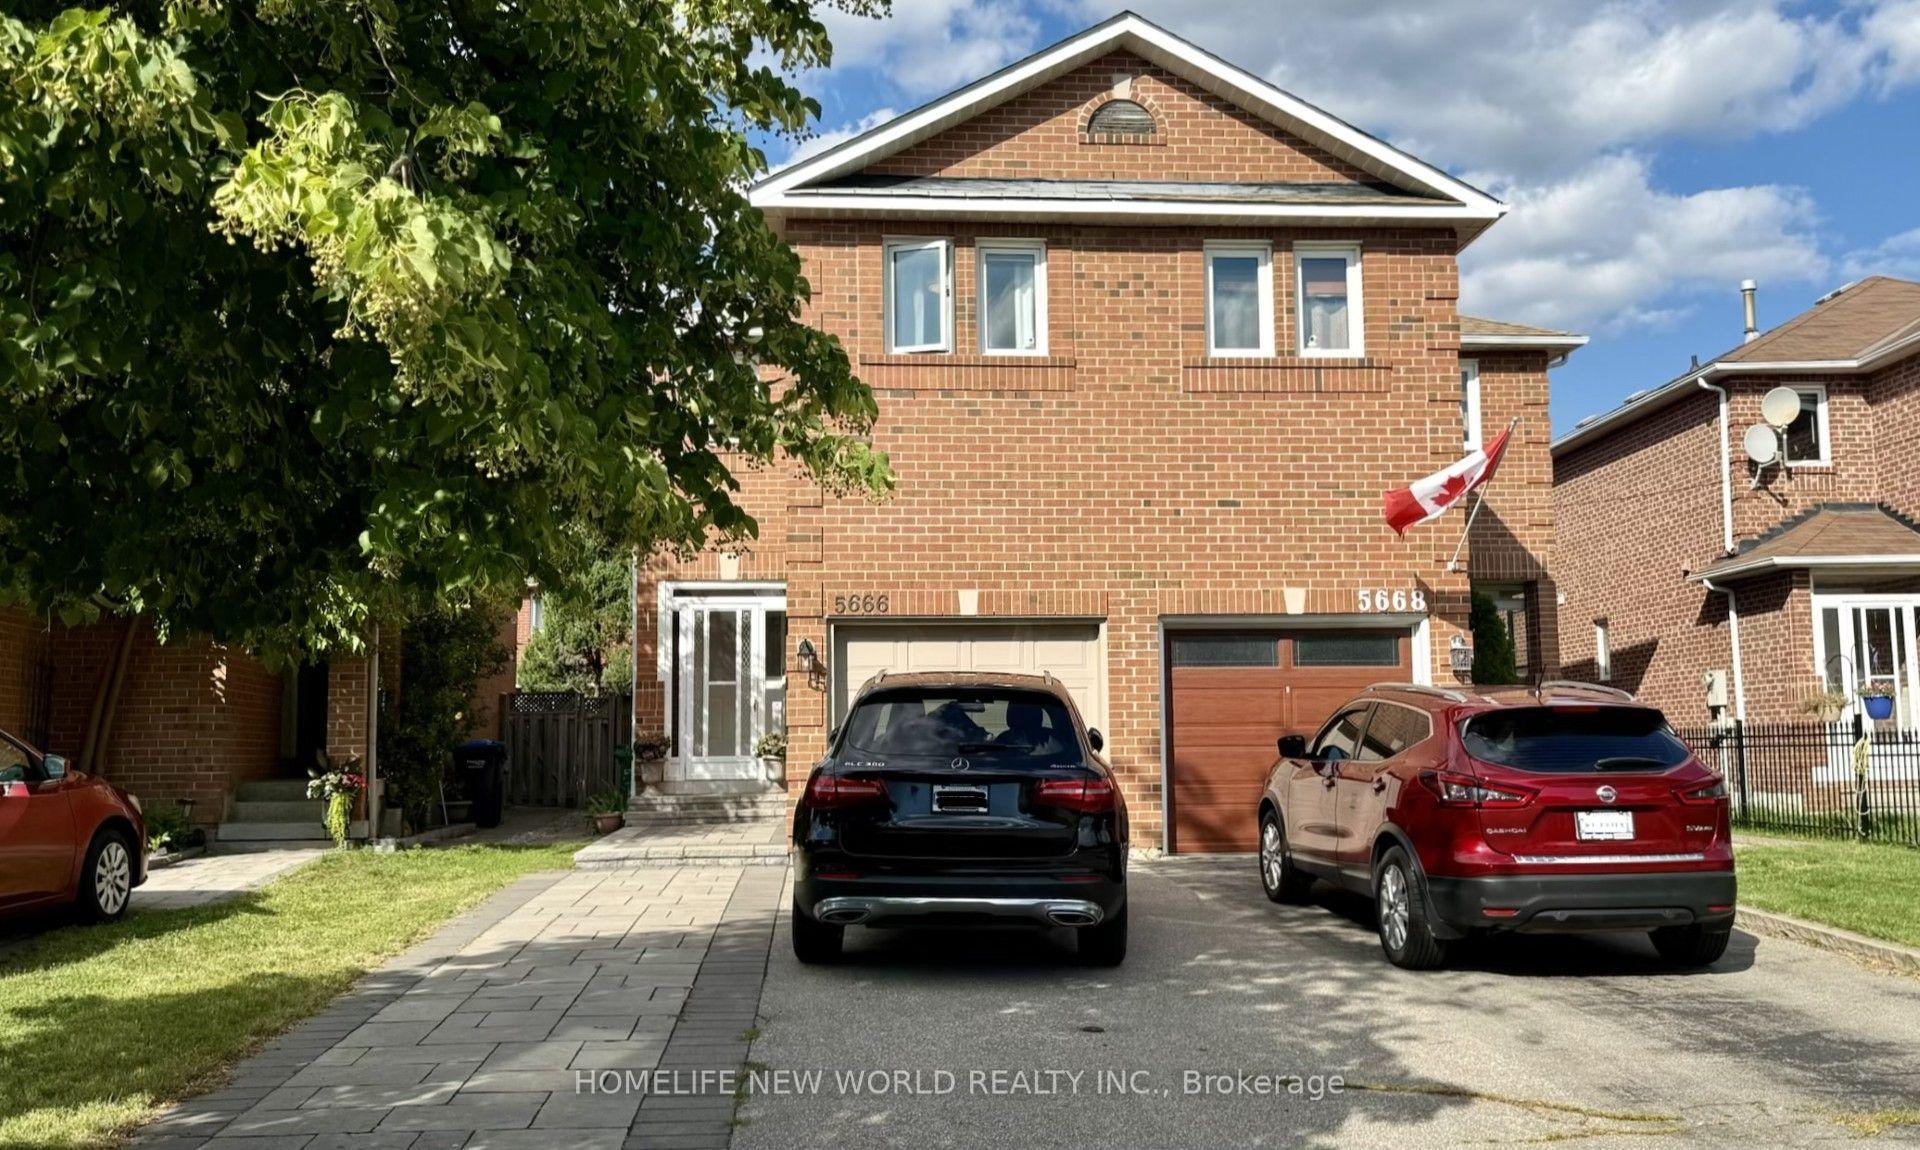
For Sale
Just Listed
Open House Sat 18–20
2668 Altadena Court
Sheridan, Mississauga, ON
$878,000
4Bd
3Ba
1,750+sqft
3Parking
25.46 x 124.64 ftlot
$502/sqft
Semi-DetachedMLS# W14080922Listed 2026-10-150 DOM
Cooling
Central Air
Basement
Partially Finished
Just listed! New listings in Mississauga often receive offers within the first week.
About this home
Prime End-of-Court Location in Prestigious Sheridan Homelands! This beautifully updated, spacious semi-detached home sits on one of the Top 3 Largest Lots in the Entire Community, offering exceptional outdoor space, added privacy, and room for the whole family to enjoy. Ideally situated at the end of a quiet, dead-end court with no through traffic, this is an especially appealing setting for families with children, providing a more peaceful environment for outdoor play and everyday family living. Bright and spacious open-concept layout with no carpet throughout. The newly renovated main floor features a stylish kitchen with brand-new cabinetry, quartz countertops, backsplash, and a dedicated breakfast area. The expansive great room boasts new flooring, and a walkout to the deck overlooking the generous backyard. A versatile fourth bedroom on the main floor is ideal as a home office, den, or additional family room. Hardwood staircase leads to the upper level. The newly finished basement adds valuable, versatile living space, featuring an open-concept recreation and entertaining area, a generously sized bedroom, a dedicated laundry room, and ample storage. Over $60,000 in recent upgrades make this home move-in ready. Conveniently located just minutes from highways, GO station, schools, shopping, banks, and restaurants. A rare opportunity to own a substantially upgraded family home on an exceptionally large lot in a quiet, family-friendly court in sought-after Sheridan Homelands! NOTE: Some photos have been virtually staged for your viewing pleasure!
RenovatedWalkoutHardwood
Rooms
Main Floor
| Living Room | 5.57 × 3.63 m | Laminate L-Shaped Room Combined w/Dining |
| Dining Room | 3.45 × 3.08 m | Laminate L-Shaped Room W/O To Deck |
| Kitchen | 4.06 × 3.07 m | Updated Eat-in Kitchen Side Door |
| Bedroom 4 | 3.40 × 3.20 m | Laminate Large Window |
Second Floor
| Primary Bedroom | 4.44 × 3.38 m | Hardwood Floor Double Closet Overlooks Garden |
| Bedroom 2 | 3.31 × 3.18 m | Hardwood Floor Closet Combined w/Primary |
| Bedroom 3 | 4.05 × 2.79 m | Hardwood Floor Closet Overlooks Garden |
| Bathroom | 0.00 × 0.00 m | 4 Pc Bath Updated |
Basement
| Recreation | 5.19 × 3.42 m | Raised Floor L-Shaped Room Dry Bar |
| Workshop | 5.17 × 3.20 m | Raised Floor Partly Finished |
| Laundry | 0.00 × 0.00 m | Unfinished |
Other
| Bathroom | 0.00 × 0.00 m | 2 Pc Bath |
Features
- Carpet Free
- Partially Finished
- Central Air
- 2-Storey
Financials
Annual Taxes
$5,896.42
Estimated Rental Income
Entire property$4,000 – $6,500/mo
Basement apartment$1,800 – $2,500/mo
Rental yield5.5% – 8.9%
*Estimates based on comparable rentals in the area. Actual income may vary.
Market Data — Mississauga
Days on market0 days
Buyer's MarketSeller's Market
Based on active listings in Mississauga. Data updates daily.
Demographics — Mississauga
Population
717,961
Avg Household Income
$105,000
Age Distribution
0-19
21%
20-34
20%
35-49
21%
50-64
20%
65+
18%
Ownership71% own · 29% rent
EnglishUrduArabicPunjabiPolish
Getting around
How walkable, bikeable, and transit-friendly this neighbourhood is.
70
/ 100
Walk Score
Very Walkable
68
/ 100
Transit Score
Good Transit
72
/ 100
Bike Score
Very Bikeable
Scores are estimates based on neighbourhood data and are for informational purposes only.
MLS® data courtesy of the Toronto Regional Real Estate Board (TRREB).
The information provided herein must only be used by consumers that have a bona fide interest in the purchase, sale, or lease of real estate and may not be used for any commercial purpose or any other purpose. Listing information is deemed reliable but is not guaranteed accurate by the Toronto Regional Real Estate Board, the listing brokerage, or this website. The trademarks REALTOR®, REALTORS® and the REALTOR® logo are controlled by The Canadian Real Estate Association (CREA) and identify real estate professionals who are members of CREA. MLS®, Multiple Listing Service®, and the associated logos are owned by CREA. Not intended to solicit properties currently listed for sale or buyers under contract.
You may also like
More homes in Mississauga
Hand-picked listings with a similar price range and style.
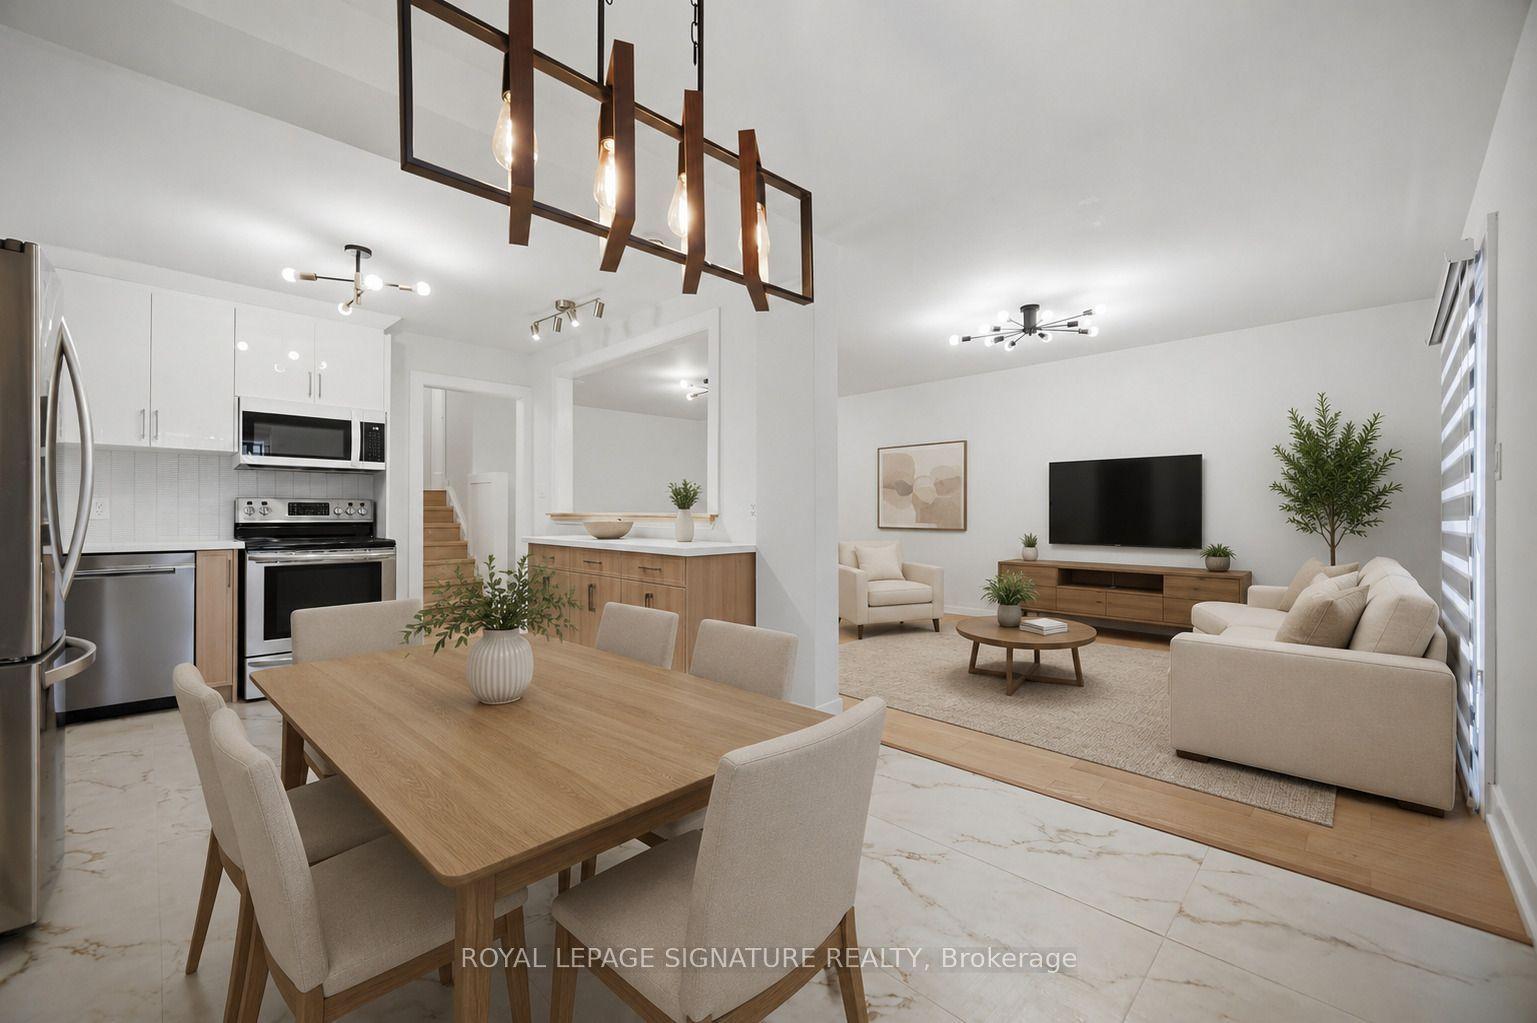
For Sale9 days ago
$879,900
Semi-Detached
est. $3,858/mo
2599 Lundene Road, Clarkson
Mississauga, ON
3+1 bd
2 ba
1,300
4
MLS# W13872842Royal Lepage Signature Realty
WhatsApp Aman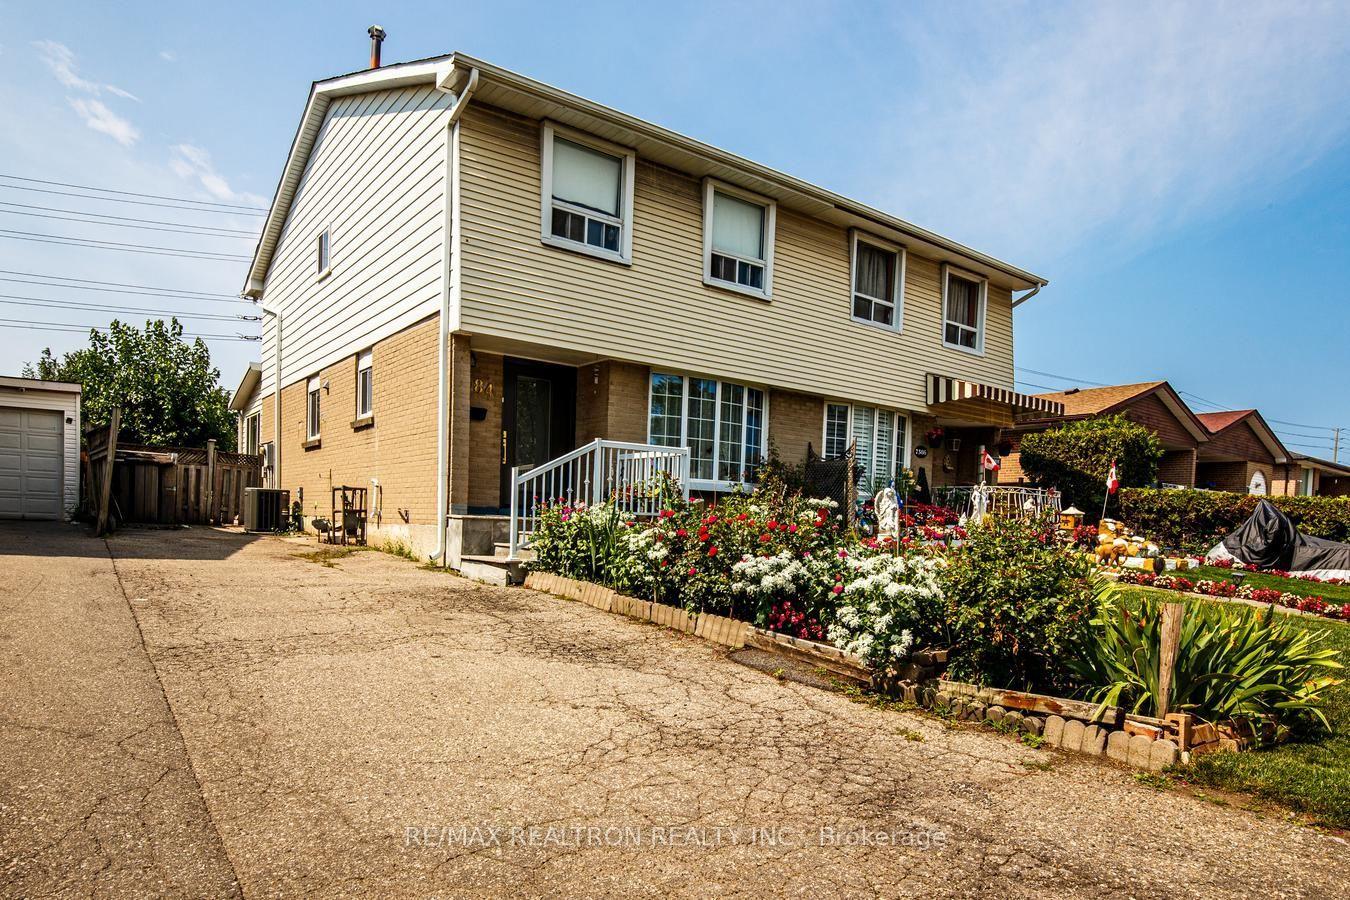
For Sale15 days ago
$698,800
Semi-Detached
est. $3,064/mo
7384 Sills Road, Malton
Mississauga, ON
3 bd
3 ba
1,750
4
MLS# W13848982Re/Max Realtron Realty Inc.
WhatsApp Aman