For Sale
Just Listed
Open House Sun 18–20
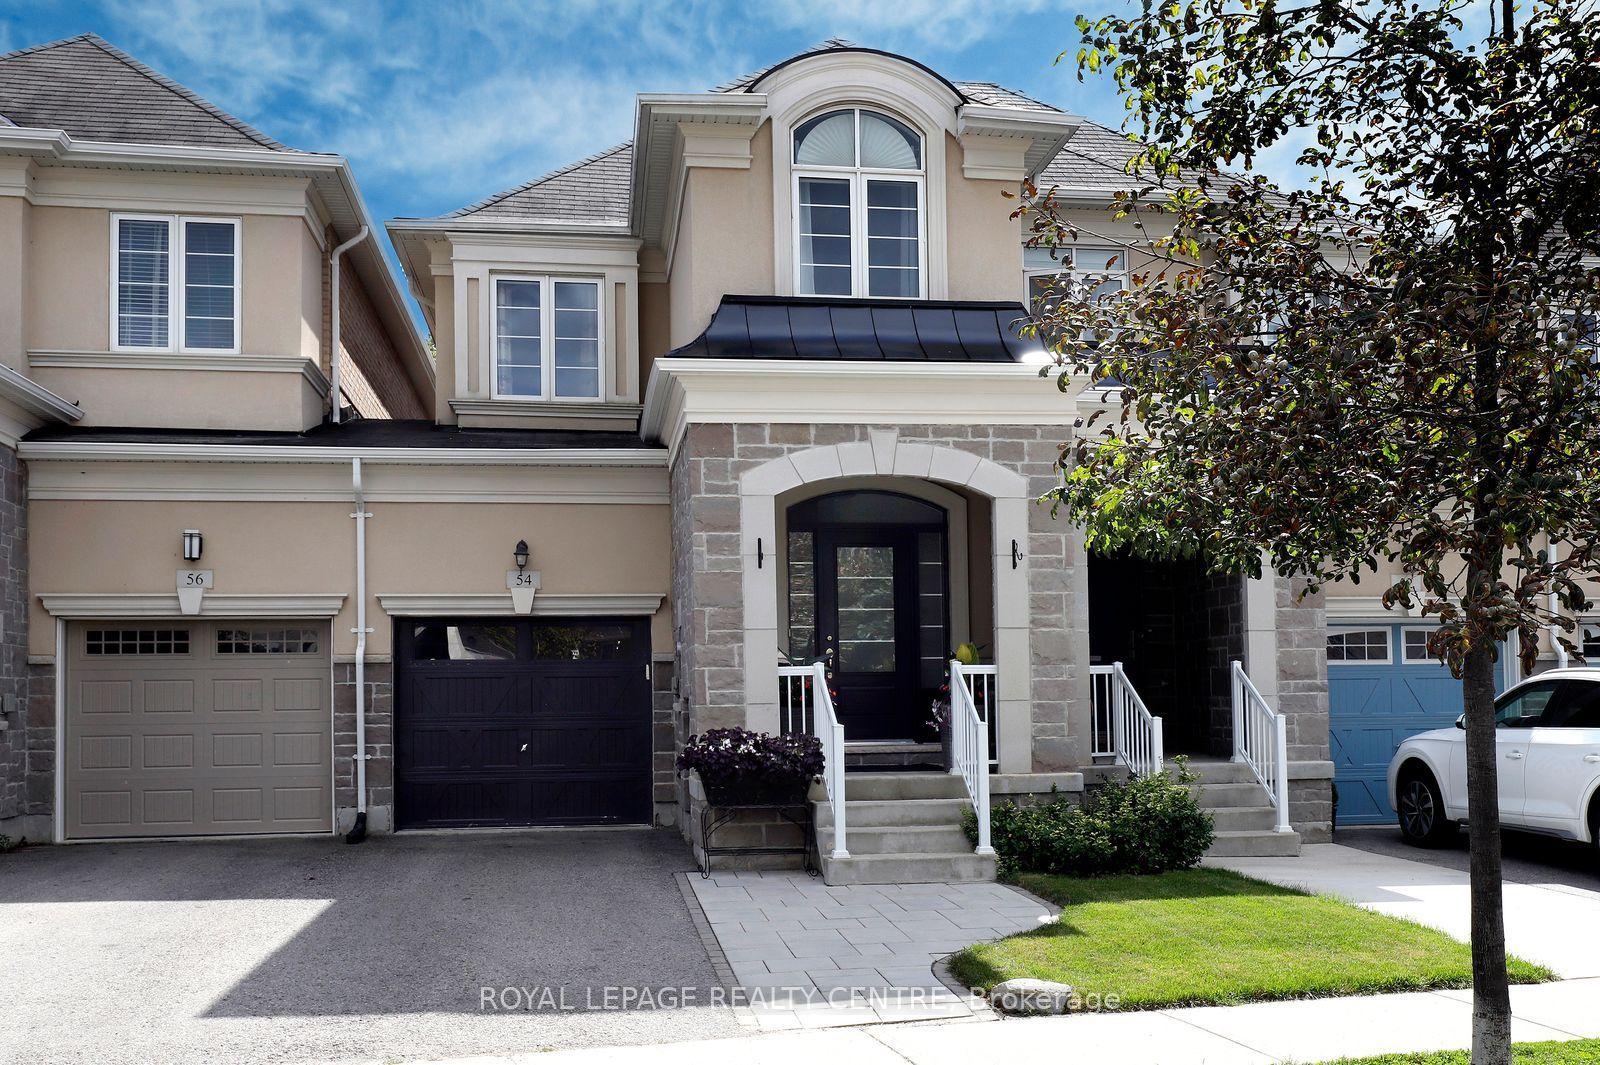
56 Danville Avenue
1045 - AC Acton, Halton Hills, ON
$739,900
2Bd
2Ba
900+sqft
4Parking
22.97 x 109.99 ftlot
$822/sqft
TownhouseMLS# W14081098Listed 2026-10-150 DOM
Heating
Water Heater
Cooling
Central Air
Basement
Finished
Just listed! New listings in Halton Hills often receive offers within the first week.
About this home
Welcome to 56 Danville in Acton, a fully renovated home in Halton Hills where every big job is already done. Just move in and enjoy. This carpet-free home features all new flooring, new trim and doors, and new stairs and railings throughout. The living room is anchored by a stunning shiplap fireplace, and the kitchen shines with quartz countertops. Both washrooms have been renovated.The major updates are complete: new roof (2024), new air conditioner (2022), water softener (2022) and water filtration system. The curb appeal is just as fresh, with a new front door and garage entrance, a new driveway (2022), and a new concrete walkway and patio (2022).Currently a spacious 2-bedroom layout with an oversized primary bedroom, the home can easily be converted back to 3 bedrooms if you need the extra bedroom. The finished basement adds living area for a family room, home office or guest space. Outside, the private, fully fenced backyard with concrete patio is ready for summer barbecues, pets and quiet evenings.Ideal for first-time home buyers looking for a turnkey home and down sizers who want low maintenance without compromise. Enjoy small-town Acton living with easy access to Georgetown, Milton, Guelph and the GTA, including the Acton GO station on the Kitchener line. Book your showing today.
GarageRenovatedFireplace
Rooms
Main Floor
| Kitchen | 3.09 × 3.24 m | Quartz Counter Stainless Steel Appl Open Concept |
| Living Room | 5.01 × 5.73 m | Fireplace Vinyl Floor Open Concept |
Second Floor
| Primary Bedroom | 5.01 × 4.09 m | Vinyl Floor Double Closet Window |
| Bedroom 2 | 2.32 × 4.35 m | Vinyl Floor Closet Window |
Lower
| Recreation | 3.30 × 8.79 m | Vinyl Floor 3 Pc Bath Window |
Features
- Carpet Free
- Water Heater
- Water Softener
- Finished
- Central Air
- 2-Storey
Financials
Annual Taxes
$3,112
Estimated Rental Income
Entire property$2,600 – $3,800/mo
Rental yield4.2% – 6.2%
*Estimates based on comparable rentals in the area. Actual income may vary.
Market Data — Halton Hills
Days on market0 days
Buyer's MarketSeller's Market
Based on active listings in Halton Hills. Data updates daily.
Getting around
How walkable, bikeable, and transit-friendly this neighbourhood is.
65
/ 100
Walk Score
Somewhat Walkable
48
/ 100
Transit Score
Some Transit
49
/ 100
Bike Score
Somewhat Bikeable
Scores are estimates based on neighbourhood data and are for informational purposes only.
MLS® data courtesy of the Toronto Regional Real Estate Board (TRREB).
The information provided herein must only be used by consumers that have a bona fide interest in the purchase, sale, or lease of real estate and may not be used for any commercial purpose or any other purpose. Listing information is deemed reliable but is not guaranteed accurate by the Toronto Regional Real Estate Board, the listing brokerage, or this website. The trademarks REALTOR®, REALTORS® and the REALTOR® logo are controlled by The Canadian Real Estate Association (CREA) and identify real estate professionals who are members of CREA. MLS®, Multiple Listing Service®, and the associated logos are owned by CREA. Not intended to solicit properties currently listed for sale or buyers under contract.
You may also like
More homes in Halton Hills
Hand-picked listings with a similar price range and style.
For Sale2 days ago
$884,900
Townhouse
est. $3,879/mo
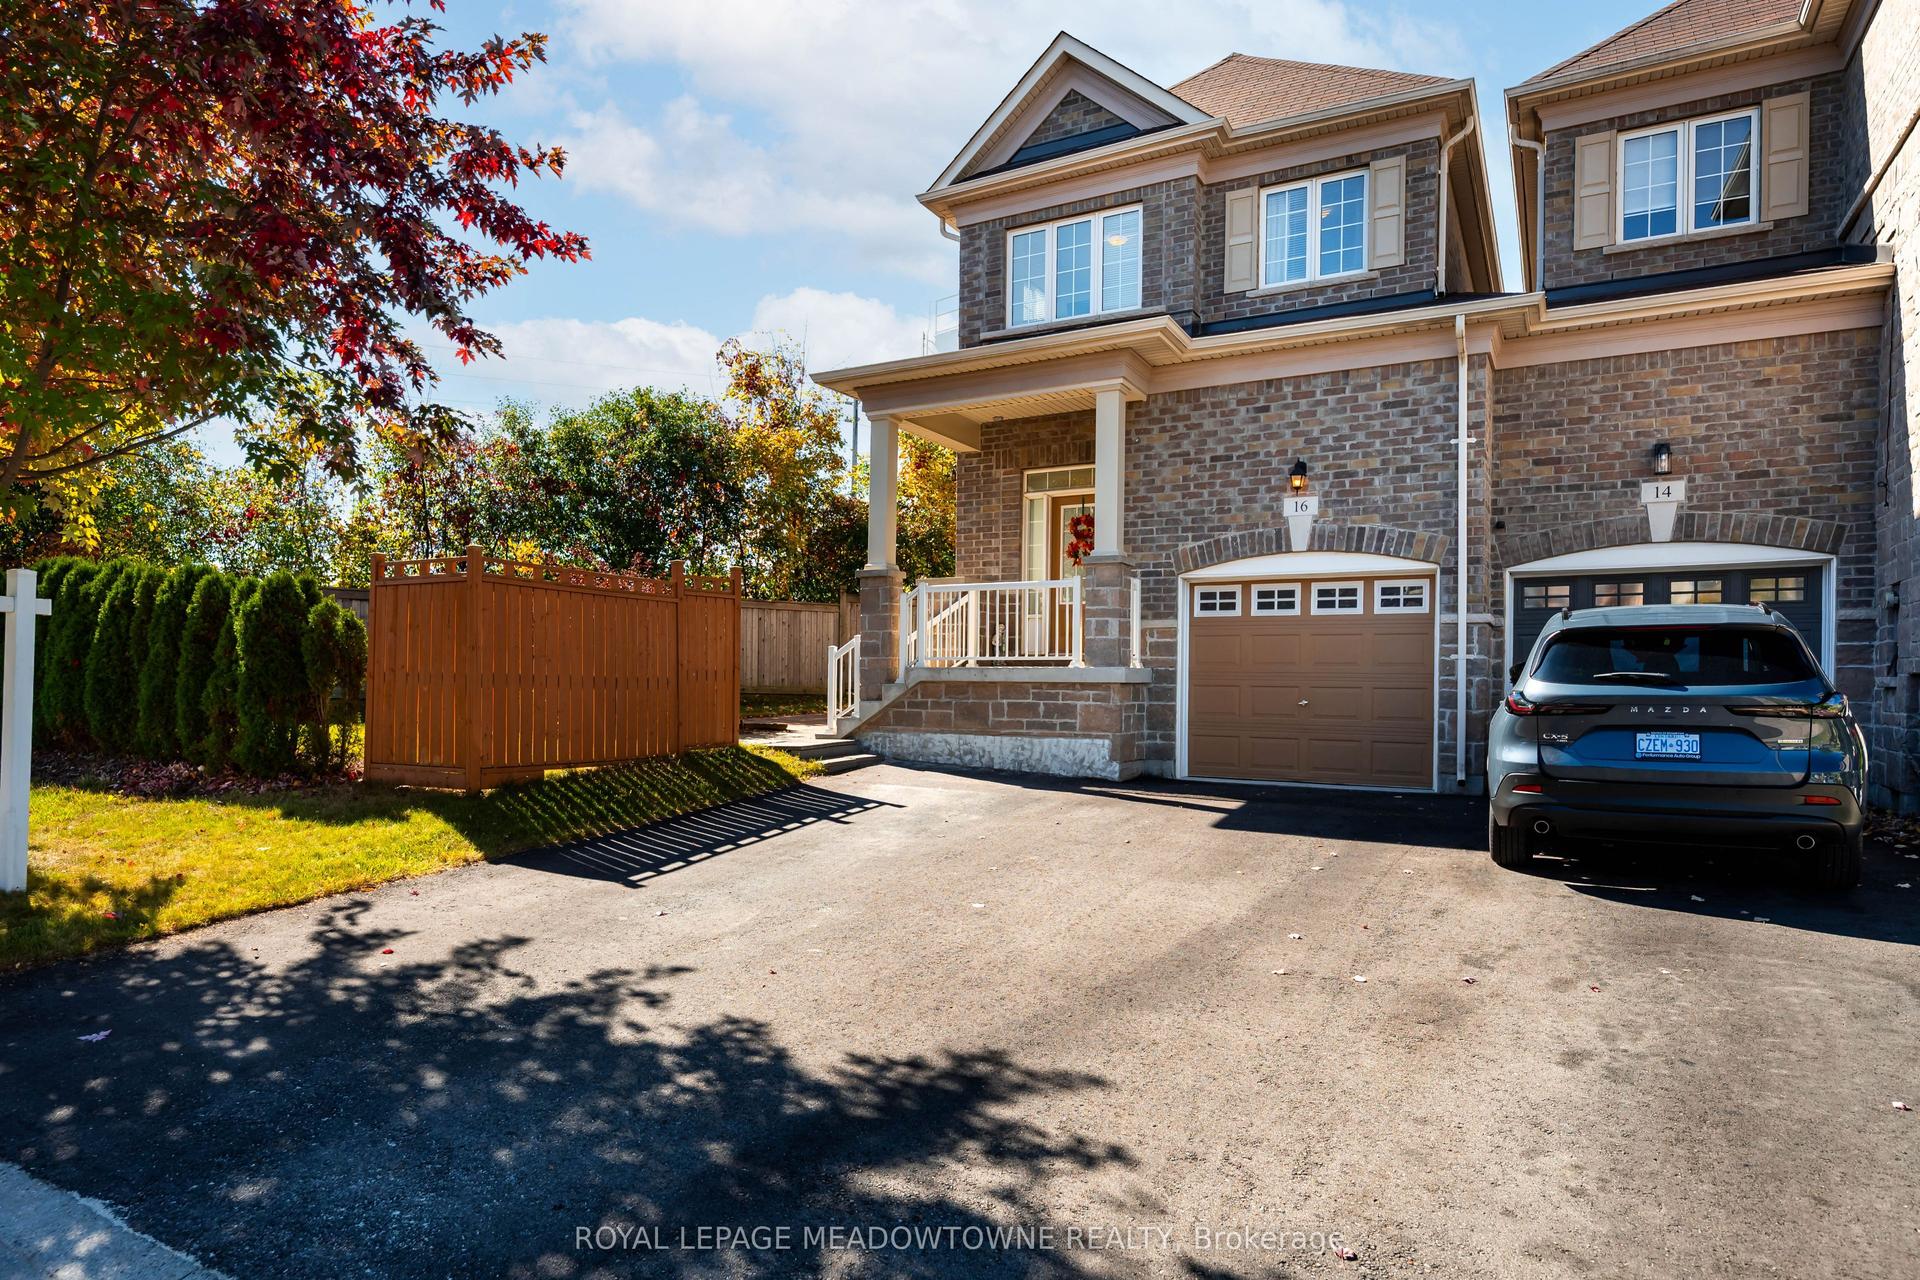
16 Ridgegate Crescent, Georgetown
Halton Hills, ON
4 bd
3 ba
1,750
5
MLS# W14010622Royal Lepage Meadowtowne Realty
WhatsApp Aman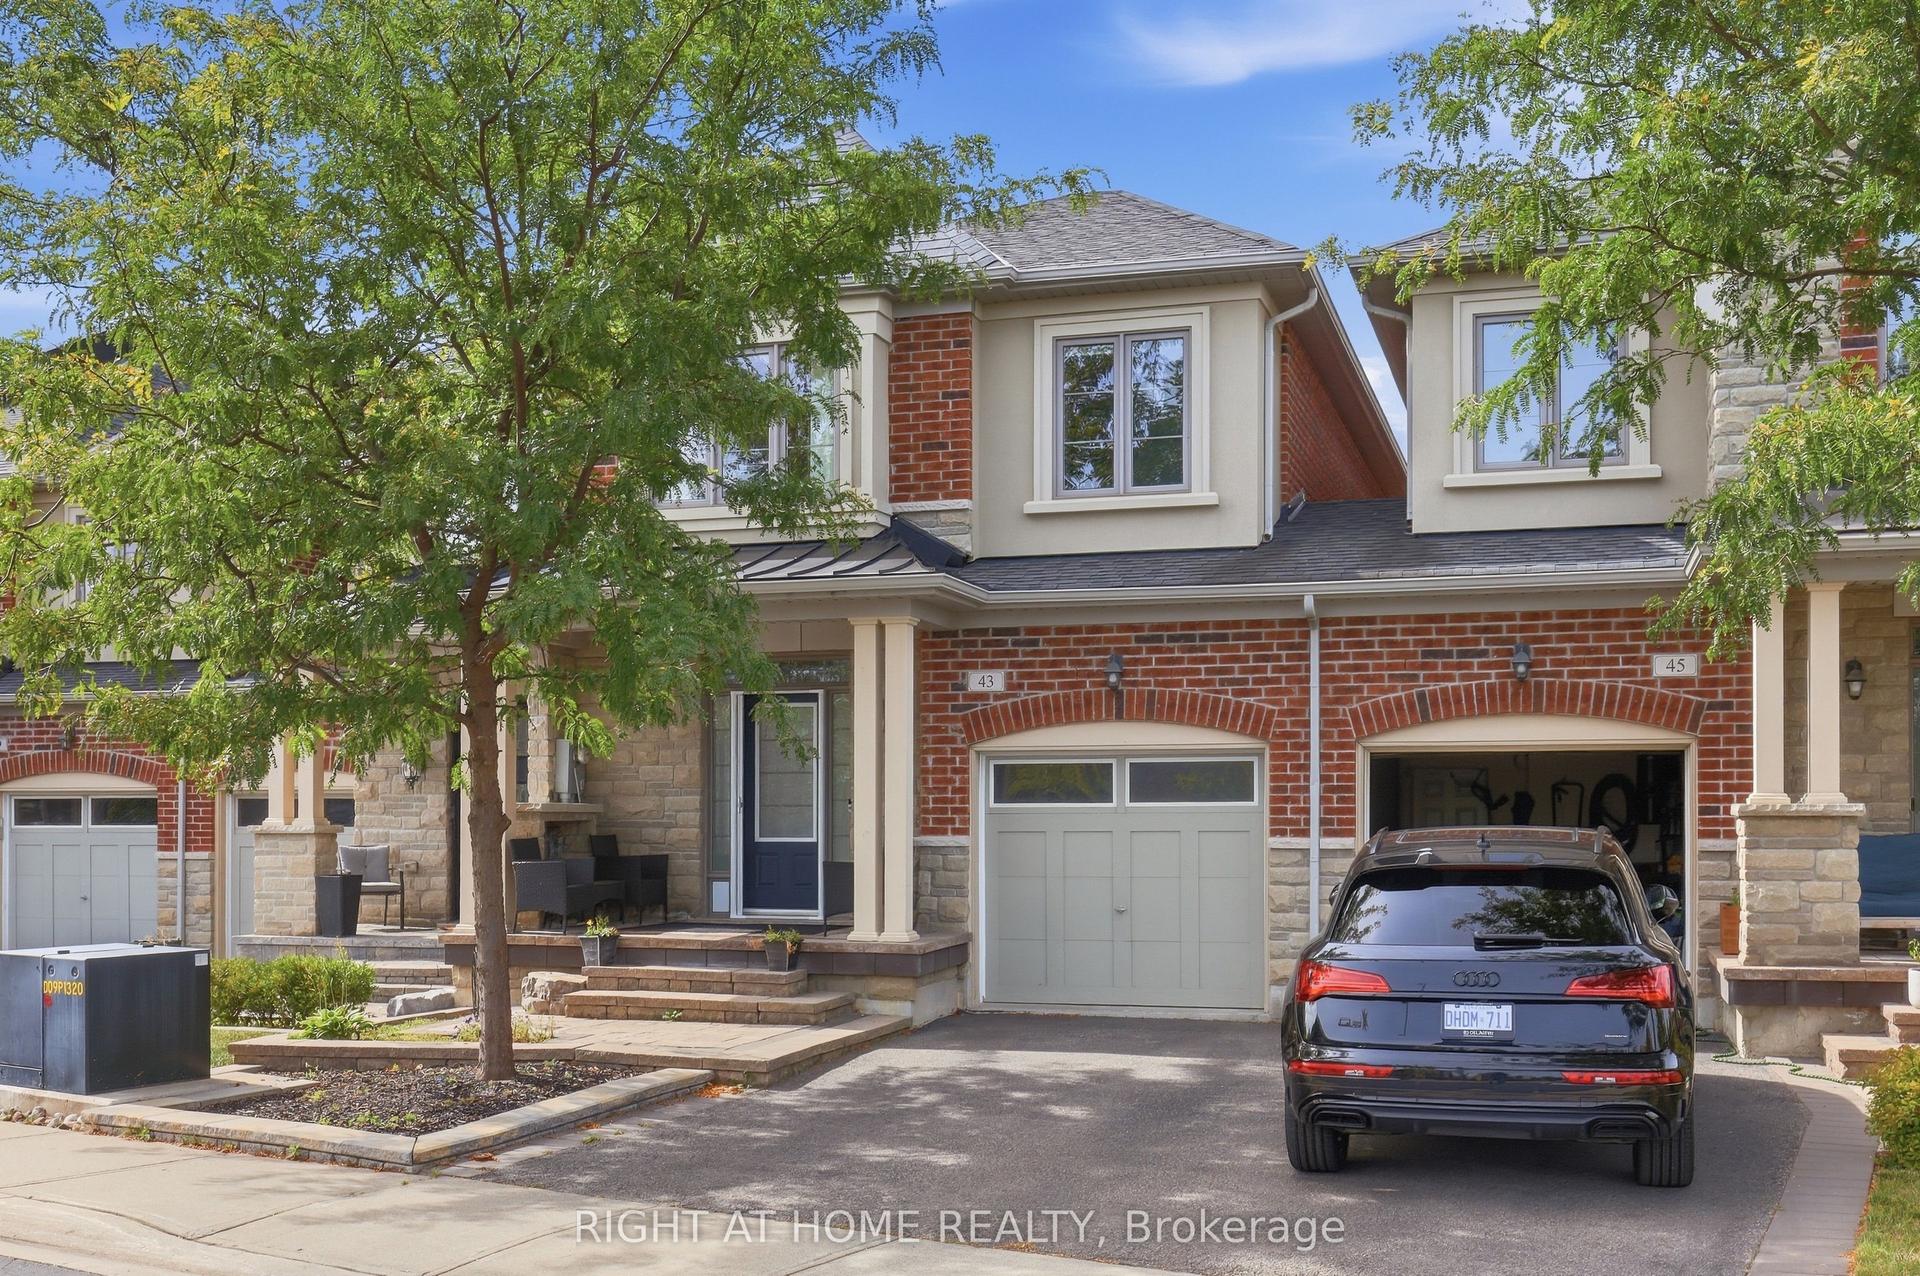
For Sale1 day ago
$799,999
Townhouse
est. $3,507/mo
43 Diamond Leaf Lane, Georgetown
Halton Hills, ON
3 bd
3 ba
1,750
2
MLS# W14031910Right At Home Realty
WhatsApp Aman