For Sale
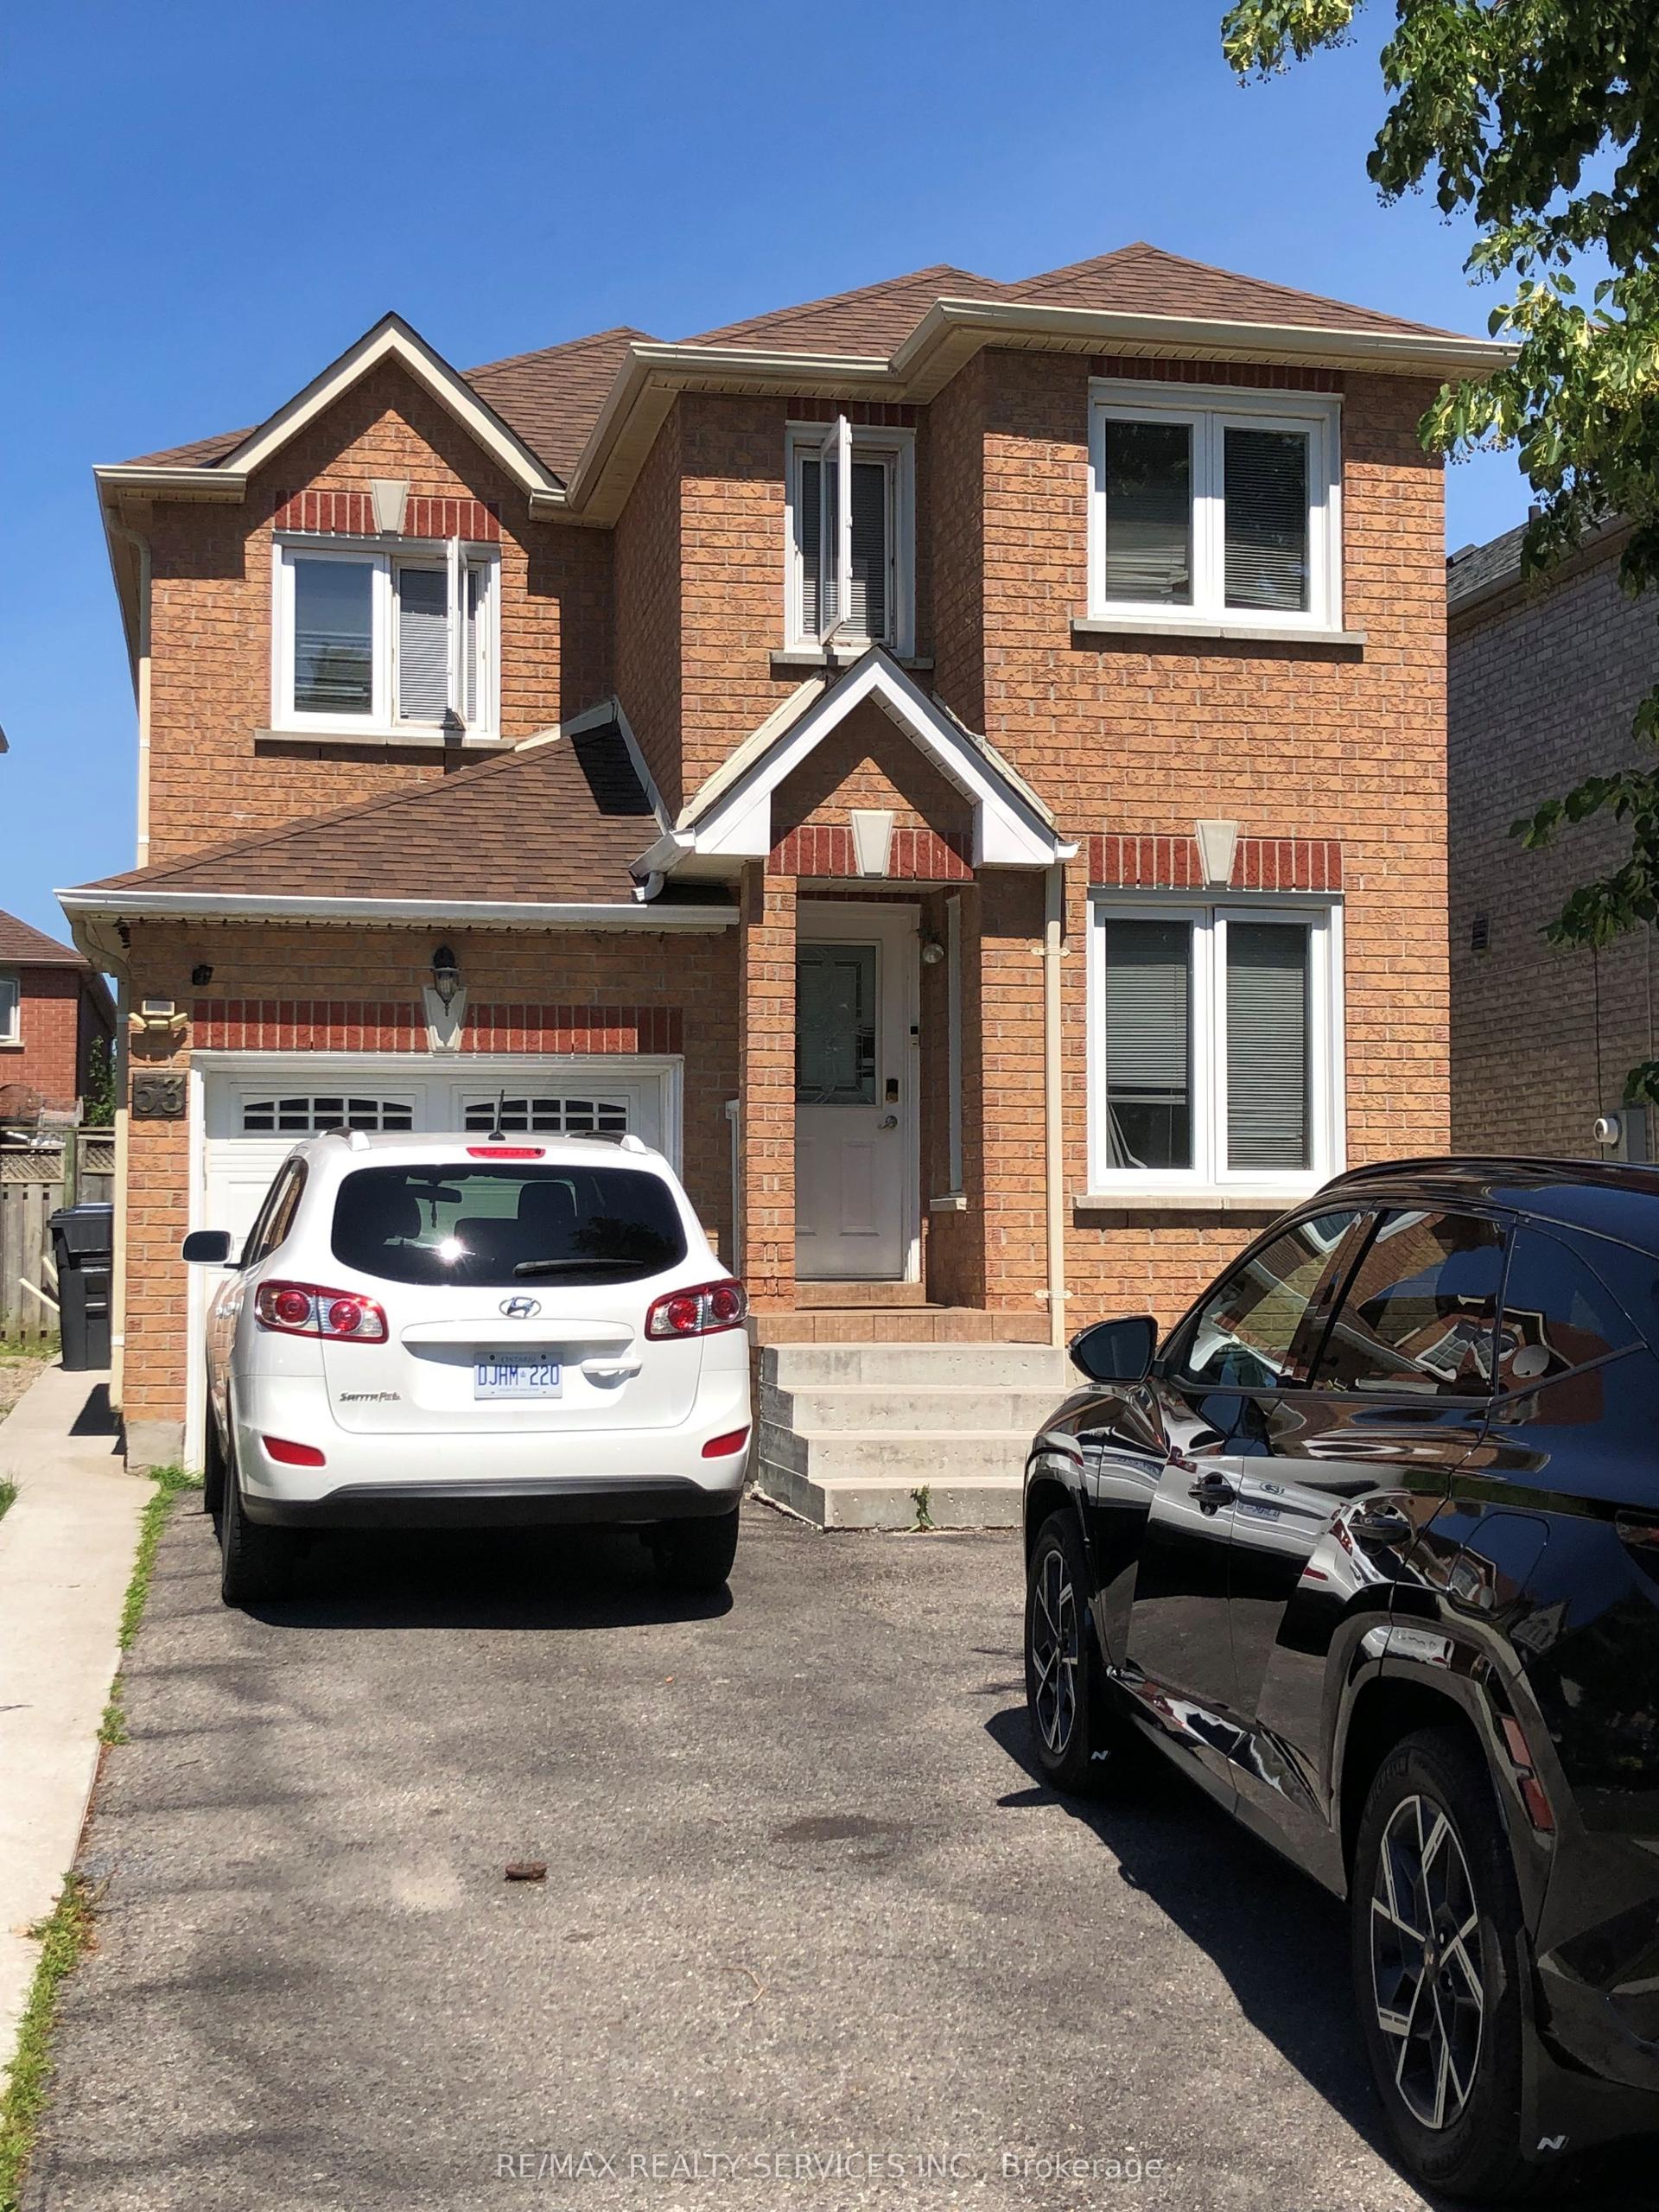
53 Windermere Court
Northwood Park, Brampton, ON
$699,000
3Bd
2Ba
1,300+sqft
4Parking
50 x 100 ftlot
$538/sqft
DetachedMLS# W14081114Listed 2026-10-1526 DOM
Cooling
Central Air
Basement
Finished
About this home
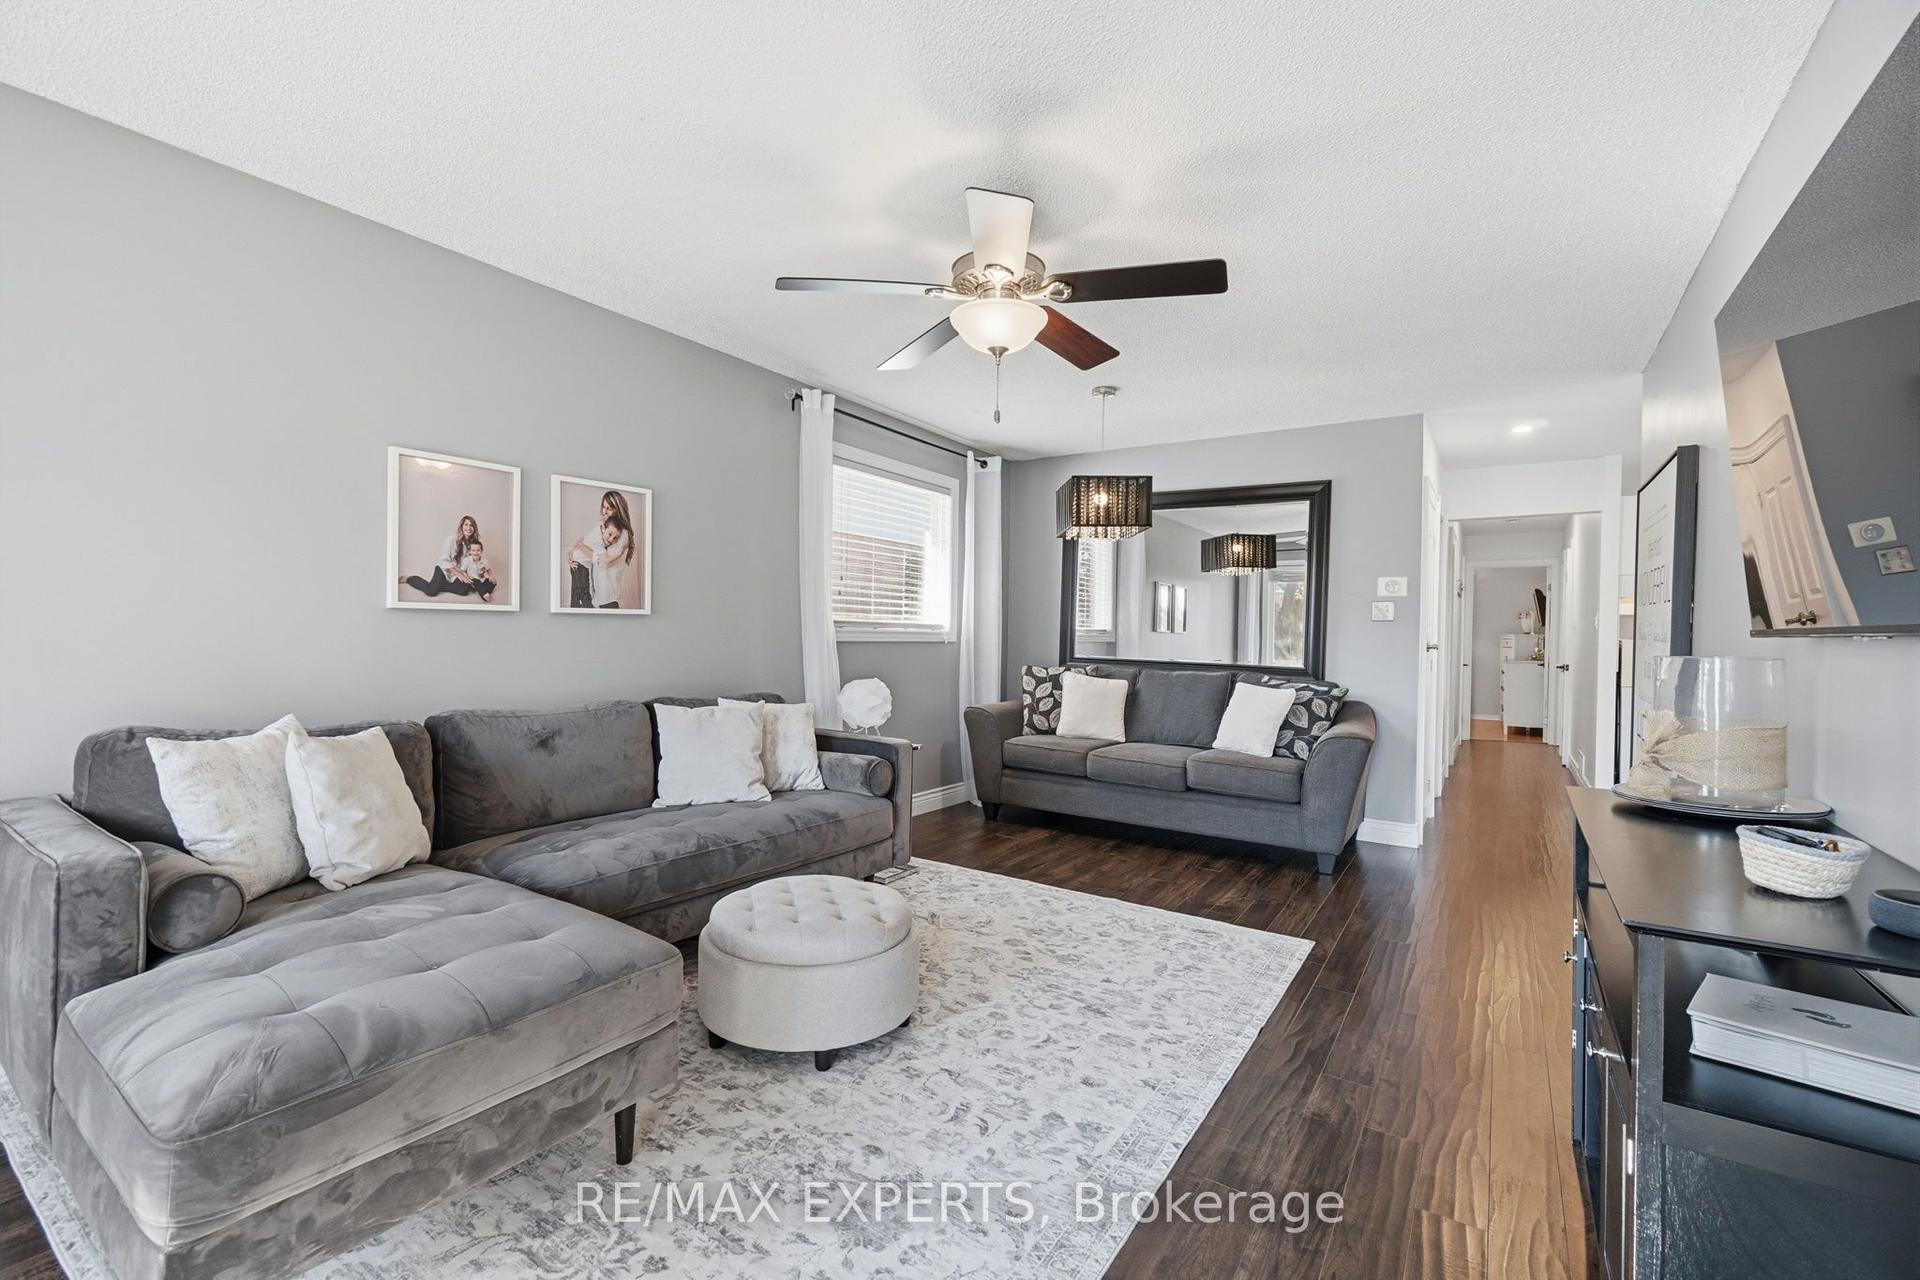
WELCOME TO 53 WINDERMERE CRT, BRAMPTON! Discover this charming, detached home in the desirable Northwood Park neighborhood - the perfect opportunity for first-time buyers, downsizers, and investors! Featuring 3 spacious bedrooms, hardwood floors, a bright living room with a fireplace, a large kitchen and dining area. {Roof 2024} Enjoy a generous backyard featuring two garden sheds for extra storage and a plug-and-play spa on the deck-perfect for relaxing, entertaining, and creating unforgettable family memories! Enjoy a lower level with new vinyl flooring, a large family area, and a 4-piece bathroom featuring an oversized shower and plenty of extra storage! This home is close to parks, recreation center, sports fields, and excellent schools. Just steps to David Suzuki Secondary School, Triveni Mandir, and the Flower City Community Campus, with GO Transit only a 10-minute drive away. A rare opportunity to own a home that perfectly combines space, privacy, comfort, and community living. Absolute move-in condition and shows 10+++!
HardwoodFireplace
Rooms
Main Floor
| Living Room | 4.08 × 3.80 m | Hardwood Floor Overlooks Backyard Large Window |
| Kitchen | 4.72 × 3.81 m | Hardwood Floor Side Door California Shutters |
| Dining Room | 4.72 × 3.80 m | Hardwood Floor Combined w/Kitchen |
Upper
| Primary Bedroom | 5.46 × 3.32 m | Hardwood Floor Closet |
| Bedroom 2 | 3.32 × 2.68 m | Hardwood Floor Closet |
| Bedroom 3 | 3.50 × 2.71 m | Hardwood Floor Closet |
Lower
| Recreation | 5.21 × 4.10 m | Vinyl Floor Large Window |
Features
- Carpet Free
- Finished
- Central Air
- Backsplit 3
Financials
Annual Taxes
$4,995
Estimated Rental Income
Entire property$3,200 – $4,800/mo
Rental yield5.5% – 8.2%
*Estimates based on comparable rentals in the area. Actual income may vary.
Market Data — Brampton
Days on market26 days
Buyer's MarketSeller's Market
Based on active listings in Brampton. Data updates daily.
Demographics — Brampton
Population
656,480
Avg Household Income
$98,000
Age Distribution
0-19
24%
20-34
22%
35-49
22%
50-64
19%
65+
13%
Ownership79% own · 21% rent
EnglishPunjabiHindiUrduGujarati
Getting around
How walkable, bikeable, and transit-friendly this neighbourhood is.
76
/ 100
Walk Score
Very Walkable
70
/ 100
Transit Score
Excellent Transit
68
/ 100
Bike Score
Bikeable
Scores are estimates based on neighbourhood data and are for informational purposes only.
MLS® data courtesy of the Toronto Regional Real Estate Board (TRREB).
The information provided herein must only be used by consumers that have a bona fide interest in the purchase, sale, or lease of real estate and may not be used for any commercial purpose or any other purpose. Listing information is deemed reliable but is not guaranteed accurate by the Toronto Regional Real Estate Board, the listing brokerage, or this website. The trademarks REALTOR®, REALTORS® and the REALTOR® logo are controlled by The Canadian Real Estate Association (CREA) and identify real estate professionals who are members of CREA. MLS®, Multiple Listing Service®, and the associated logos are owned by CREA. Not intended to solicit properties currently listed for sale or buyers under contract.
You may also like
More homes in Brampton
Hand-picked listings with a similar price range and style.
For Sale20 days ago
$595,000
Detached
est. $2,608/mo
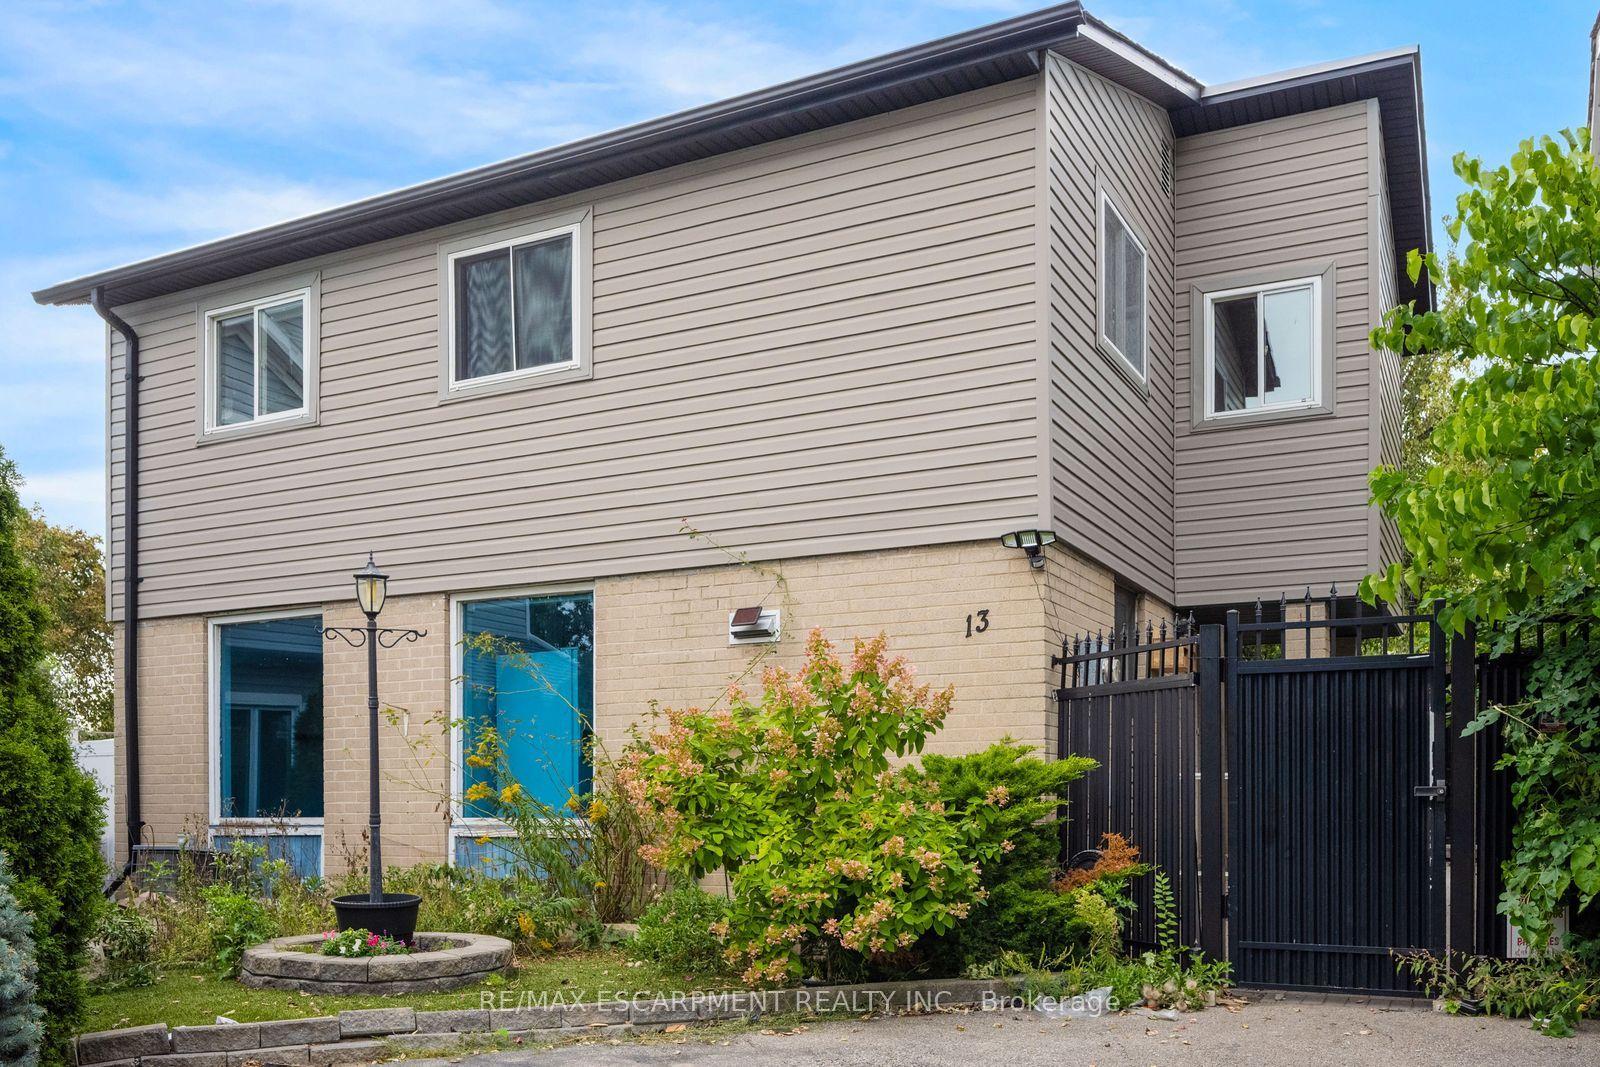
13 Holmstead Court, Central Park
Brampton, ON
4 bd
3 ba
1,300
2
MLS# W14101906Re/Max Escarpment Realty Inc.
WhatsApp Aman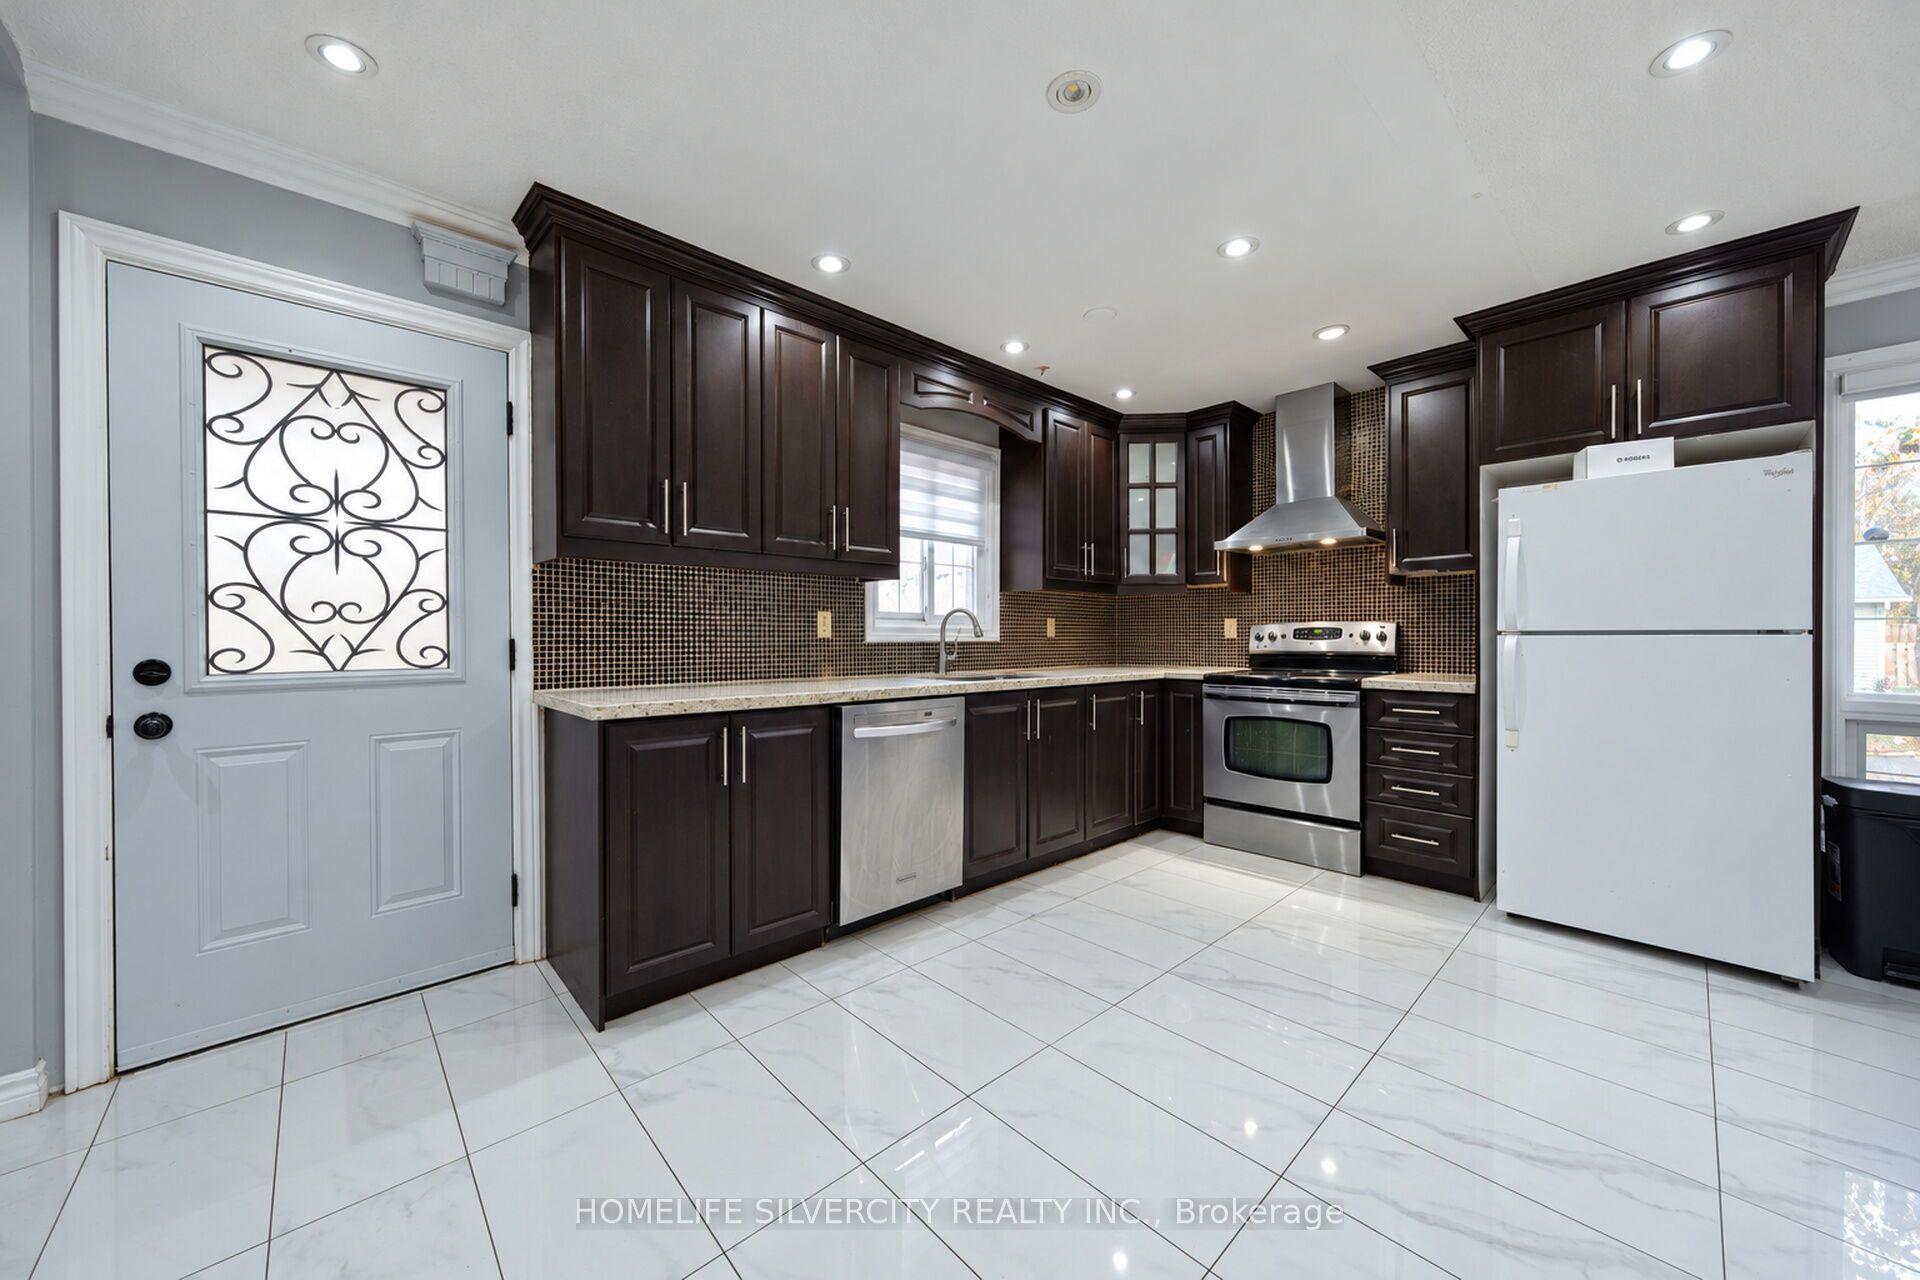
For Sale4 days ago
$699,900
Detached
est. $3,068/mo
8 Golden Gate Drive, Northgate
Brampton, ON
4+1 bd
3 ba
1,300
4
MLS# W14159310Homelife Silvercity Realty Inc.
WhatsApp Aman