For Lease
Just Listed
1620 Islington Avenue
Princess-Rosethorn, Toronto, ON
$6,000
3+2Bd
4Ba
1,750+sqft
6Parking
80 x 135 ftlot
$3/sqft
DetachedMLS# W14081482Listed 2026-10-151 DOM
Cooling
Central Air
Just listed! New listings in Toronto often receive offers within the first week.
About this home
Gorgeous Custom Designed & Fully Renovated Home in Prestigious Princess Anne Manor! Contemporary Kitchen W/ Centre Island, S/S Appliances, Custom Backsplash, Sliding Doors to Yard. Open ConceptLiving Room W/ Modern Electric Fireplace, Picture Window, Pot Lights. W/O to Fully Fenced Yard from Dining Room Via Double Sliding Doors, Multiple Patio Areas W/ Pergola & Hot Tub - Perfect for Entertaining! Home Features 4 Full Beautifully Upgraded Bathrooms. Generous Sized Primary BedroomW/ 3 Piece Bath & Wall to Wall Closet. Upstairs Laundry. Separate Entrance Bsmt Apt W/ FullKitchen, Large Rec Room, Wet Bar, Additional Lower Laundry, Living Room, 2 Baths & 2 Bedrooms. Excellent School District, 5 Minutes from Subway, Shops, Restaurants, Grocery, Steps from St. George's Golf Course. This Home Has it All - Just Move in and Enjoy!
RenovatedFireplace
Rooms
Main Floor
| Living Room | 7.62 × 4.27 m | Electric Fireplace Picture Window Laminate |
| Dining Room | 4.57 × 3.20 m | Open Concept Sliding Doors W/O To Patio |
| Kitchen | 3.75 × 3.20 m | Centre Island Stainless Steel Appl Sliding Doors |
| Primary Bedroom | 5.12 × 3.38 m | 3 Pc Ensuite W/W Closet W/O To Yard |
| Bedroom 2 | 3.35 × 2.83 m | Walk-In Closet(s) Laminate Picture Window |
| Bedroom 3 | 3.96 × 2.77 m | Overlooks Backyard Closet Laminate |
Basement
| Recreation | 7.62 × 4.14 m | Electric Fireplace Open Concept Laminate |
| Other | 3.87 × 3.35 m | Combined w/Rec Wet Bar Above Grade Window |
| Kitchen | 3.05 × 2.74 m | Ceramic Backsplash Stainless Steel Appl Above Grade Window |
| Living Room | 5.49 × 3.51 m | Separate Room Laminate Above Grade Window |
| Bedroom 4 | 3.29 × 2.16 m | Walk-In Closet(s) Laminate Above Grade Window |
| Bedroom 5 | 3.66 × 3.20 m | W/W Closet Laminate Above Grade Window |
Features
- Auto Garage Door Remote
- Built-In Oven
- In-Law Suite
- Primary Bedroom - Main Floor
- Apartment
- Separate Entrance
- Central Air
- Bungalow
Financials
Estimated Rental Income
Entire property$3,200 – $4,800/mo
Basement apartment$1,800 – $2,500/mo
Rental yield640.0% – 960.0%
*Estimates based on comparable rentals in the area. Actual income may vary.
Market Data — Toronto
Days on market1 days
Buyer's MarketSeller's Market
Based on active listings in Toronto. Data updates daily.
Demographics — Toronto
Population
2,794,356
Avg Household Income
$102,000
Age Distribution
0-19
19%
20-34
24%
35-49
21%
50-64
19%
65+
17%
Ownership53% own · 47% rent
EnglishMandarinCantoneseTagalogTamil
Other rentals like this
Similar rentals in Toronto
Same property type, similar price, similar size — currently for rent.
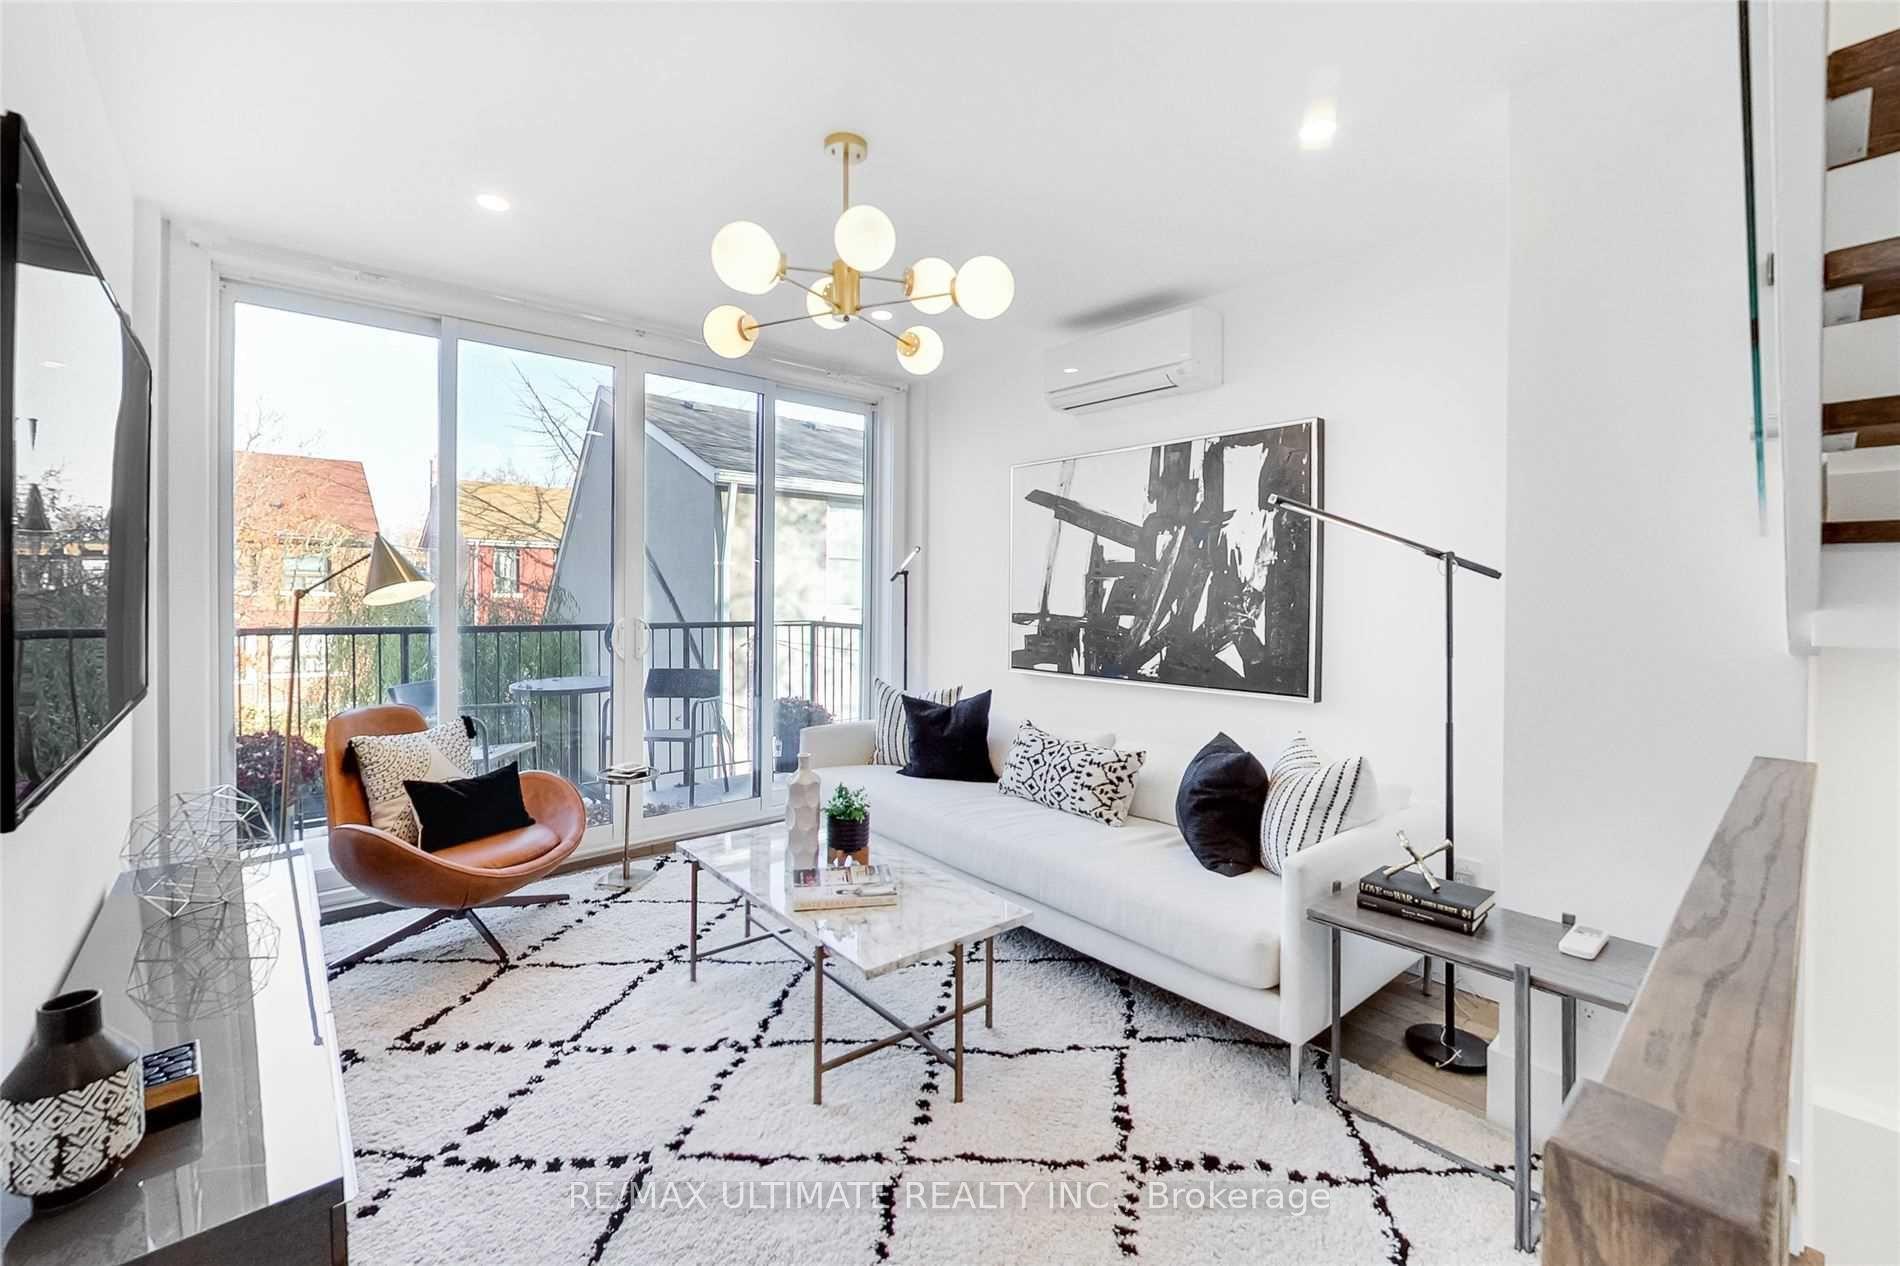
For Lease16 days ago
$5,650
Detached
154 Hamilton Street, South Riverdale
Toronto, ON
3 bd
3 ba
1,300
1
MLS# E13844676Re/Max Ultimate Realty Inc.
WhatsApp Aman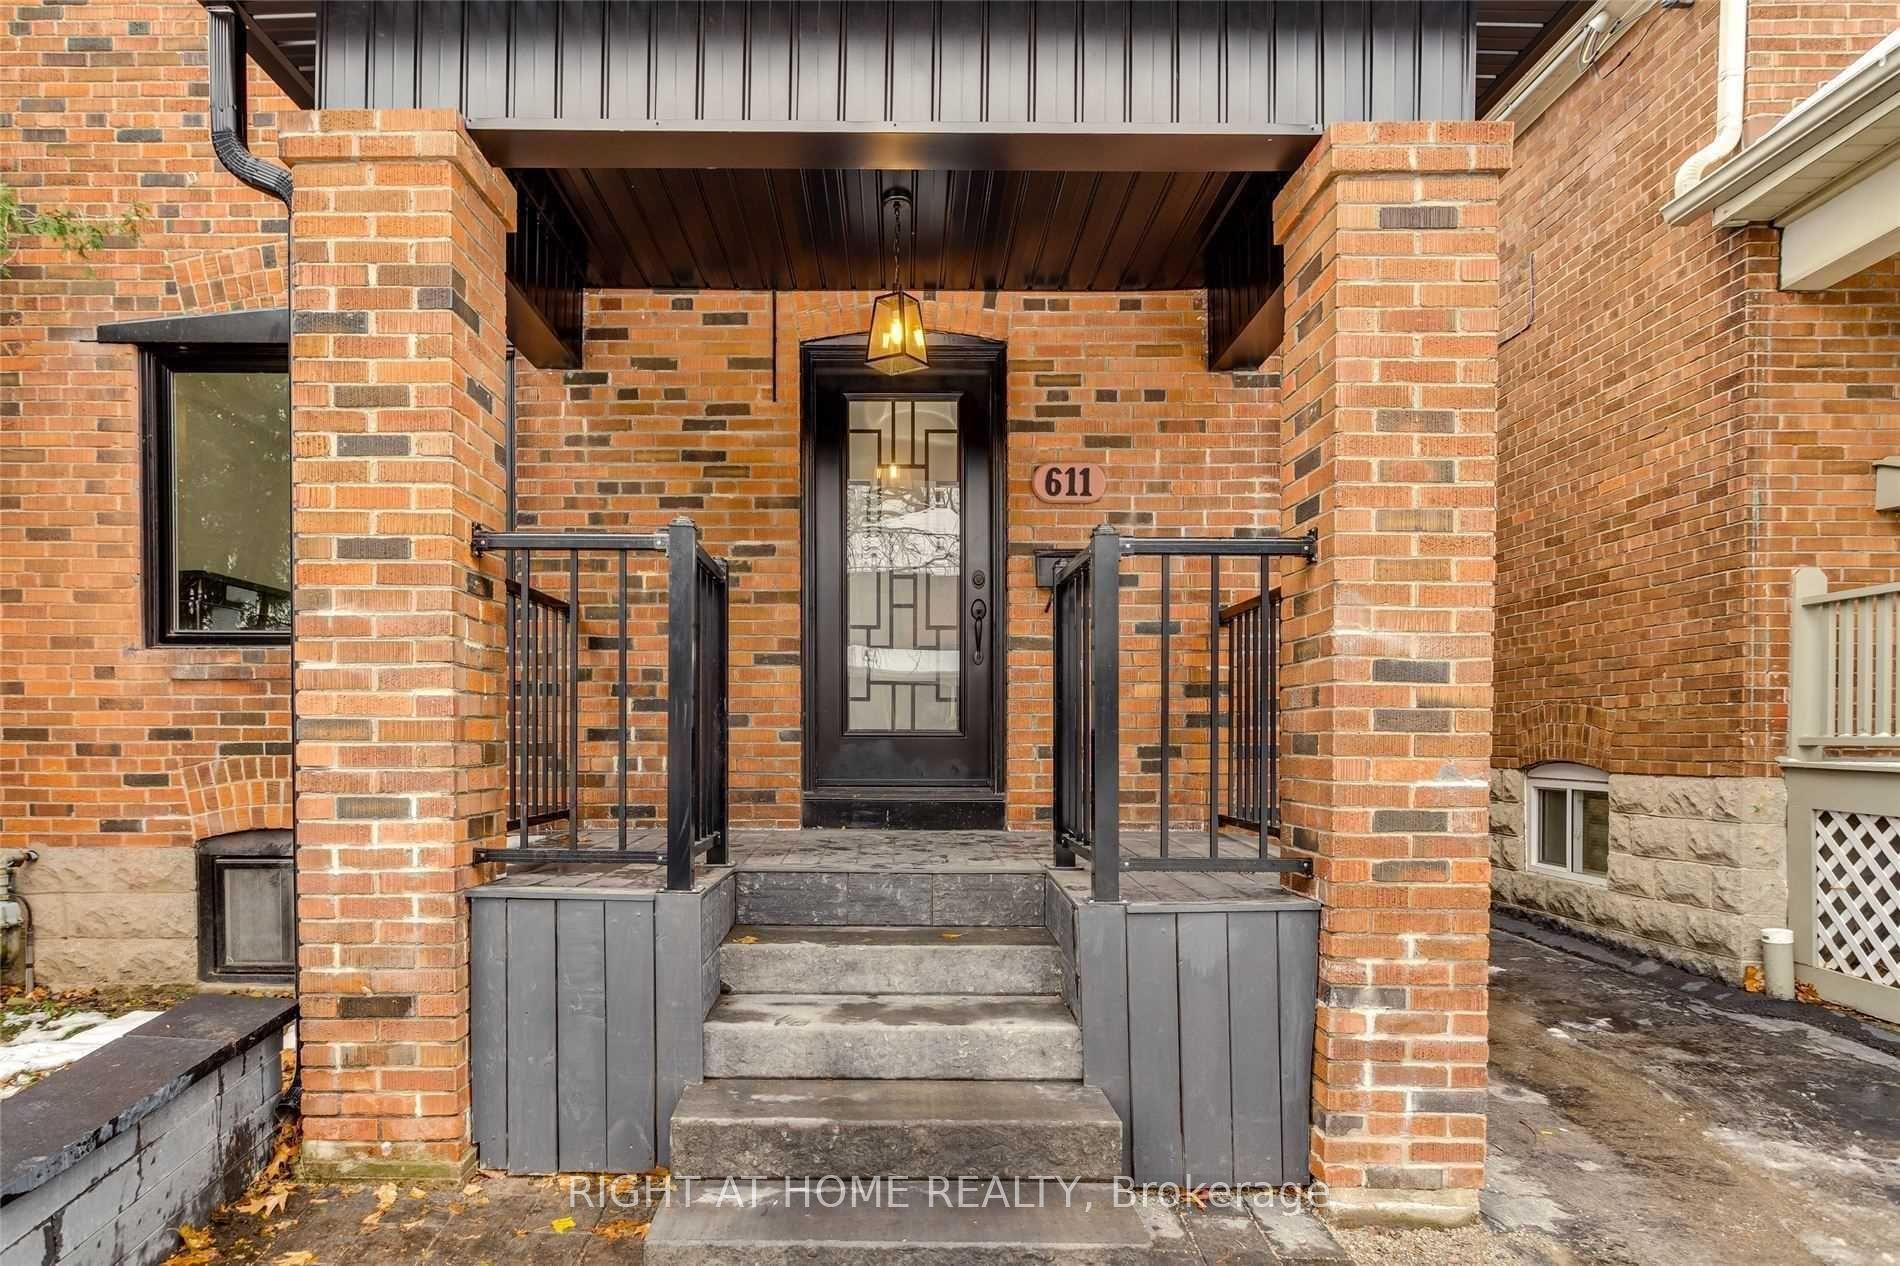
For Lease1 day ago
$4,800
Detached
611 Hillsdale Avenue E, Mount Pleasant East
Toronto, ON
3 bd
3 ba
1,300
2
MLS# C14082282Right At Home Realty
WhatsApp Aman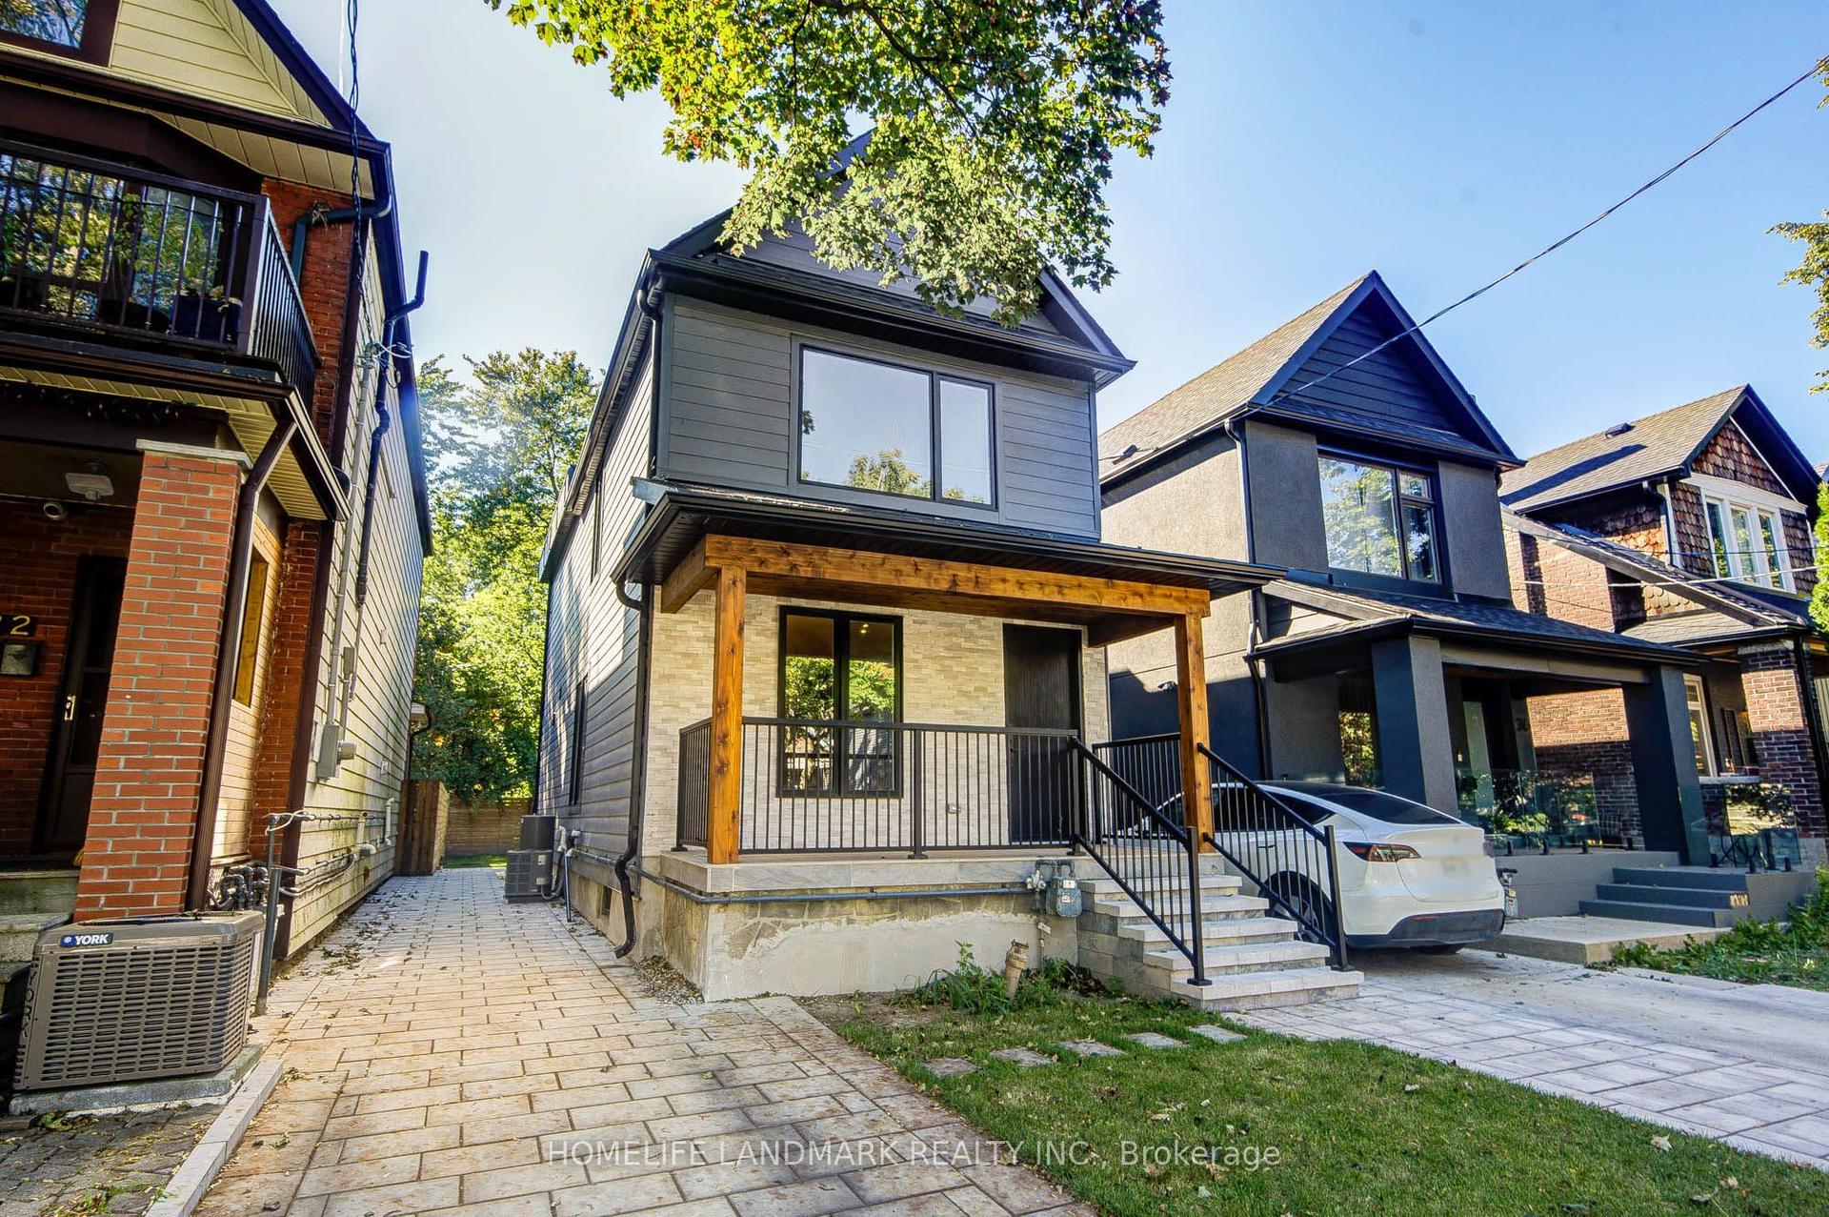
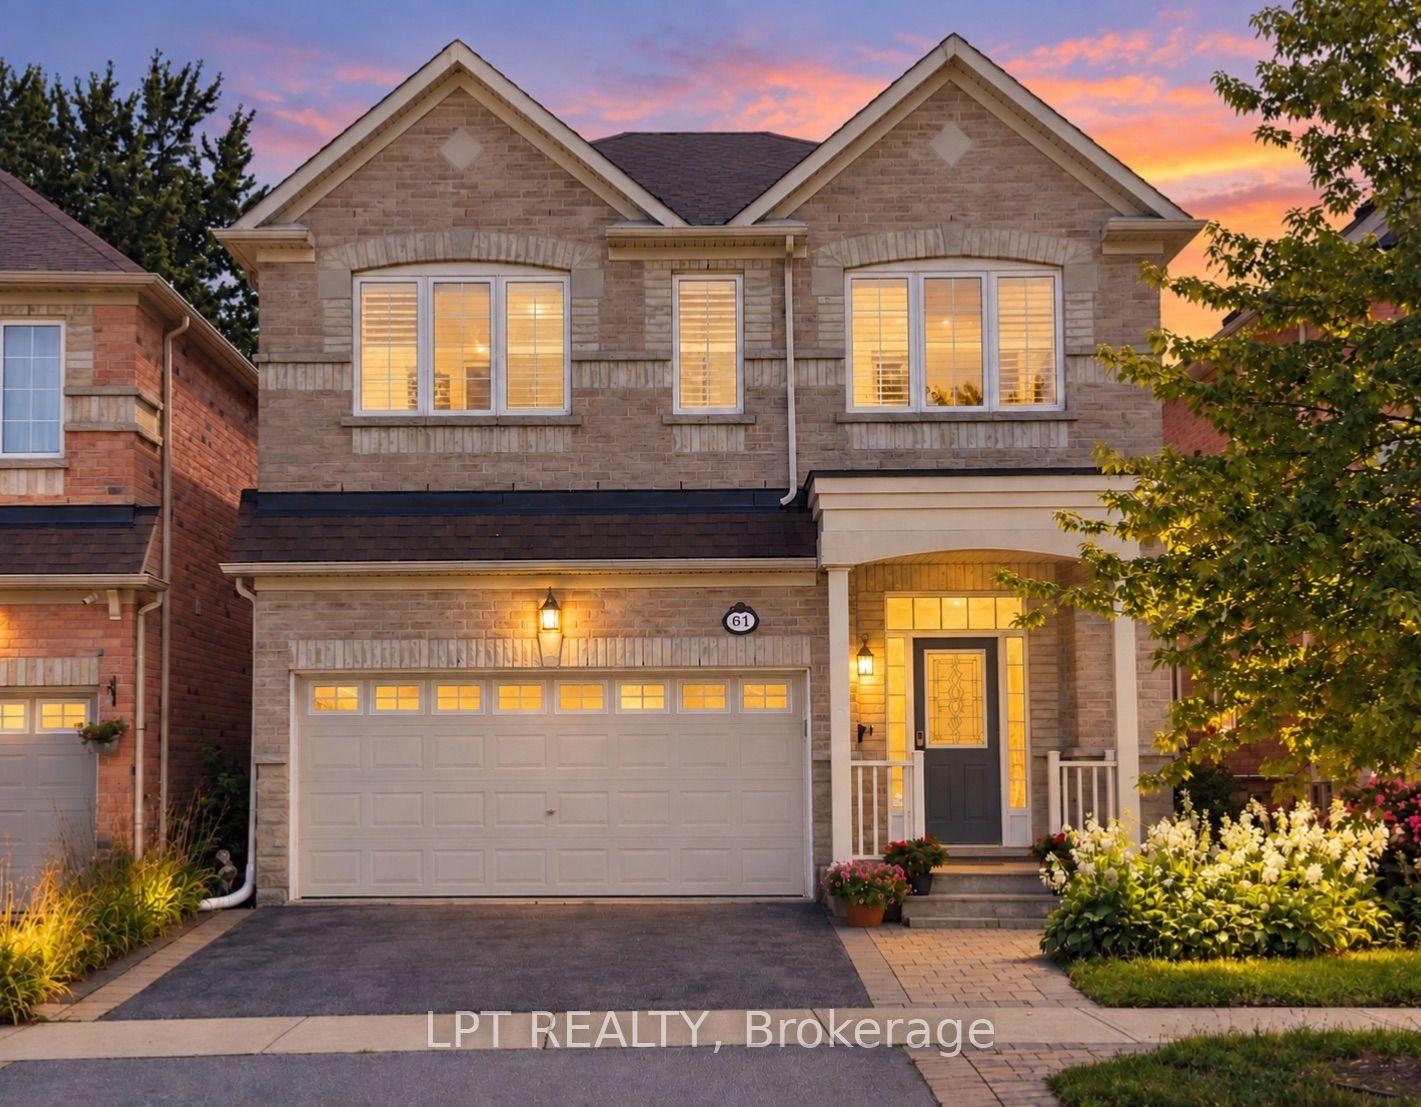
Getting around
How walkable, bikeable, and transit-friendly this neighbourhood is.
68
/ 100
Walk Score
Somewhat Walkable
62
/ 100
Transit Score
Good Transit
68
/ 100
Bike Score
Bikeable
Scores are estimates based on neighbourhood data and are for informational purposes only.
MLS® data courtesy of the Toronto Regional Real Estate Board (TRREB).
The information provided herein must only be used by consumers that have a bona fide interest in the purchase, sale, or lease of real estate and may not be used for any commercial purpose or any other purpose. Listing information is deemed reliable but is not guaranteed accurate by the Toronto Regional Real Estate Board, the listing brokerage, or this website. The trademarks REALTOR®, REALTORS® and the REALTOR® logo are controlled by The Canadian Real Estate Association (CREA) and identify real estate professionals who are members of CREA. MLS®, Multiple Listing Service®, and the associated logos are owned by CREA. Not intended to solicit properties currently listed for sale or buyers under contract.