For Lease
Just Listed
20 Joe Shuster Way 811 #811
South Parkdale, Toronto, ON
$2,450
2Bd
1Ba
650+sqft
1Parking
$4/sqft
CondoMLS# W14081896Listed 2026-10-151 DOM
Cooling
Central Air
Just listed! New listings in Toronto often receive offers within the first week.
About this home
Finally, a condo where you don't have to shop for tiny furniture! This 670 sq. ft. 2-bedroom suite has a layout that just makes sense. The primary bedroom is big enough for a king-sized bed, while the second bedroom is perfect for a home office, guests, or whatever life calls for. The split-bedroom layout gives you some extra privacy, plus there's a handy semi-ensuite bathroom. The open living and dining area gives you room for a proper couch and a real dining table. Or pull up some stools to the kitchen island and keep things casual. Step out onto the oversized balcony for your morning coffee or a glass of wine after a long day. Located at King and Dufferin, right next to Liberty Village, with transit at your doorstep. You're close to restaurants, cafes, groceries, parks, and everything you need for everyday life. A comfortable space that lets you enjoy condo living without feeling cramped.
Rooms
Other
| Kitchen | 7.47 × 3.78 m | Laminate Combined w/Dining Combined w/Living |
| Dining Room | 7.47 × 3.78 m | Laminate Combined w/Living |
| Living Room | 7.47 × 3.78 m | Laminate Combined w/Dining W/O To Balcony |
| Primary Bedroom | 3.35 × 3.14 m | Laminate Closet Semi Ensuite |
| Bedroom 2 | 3.05 × 2.87 m | Laminate Window Semi Ensuite |
Features
- None
- Central Air
- Apartment
Financials
Estimated Rental Income
Entire property$2,600 – $3,500/mo
Rental yield1273.5% – 1714.3%
*Estimates based on comparable rentals in the area. Actual income may vary.
Market Data — Toronto
Days on market1 days
Buyer's MarketSeller's Market
Based on active listings in Toronto. Data updates daily.
Demographics — Toronto
Population
2,794,356
Avg Household Income
$102,000
Age Distribution
0-19
19%
20-34
24%
35-49
21%
50-64
19%
65+
17%
Ownership53% own · 47% rent
EnglishMandarinCantoneseTagalogTamil
Other rentals like this
Similar rentals in Toronto
Same property type, similar price, similar size — currently for rent.
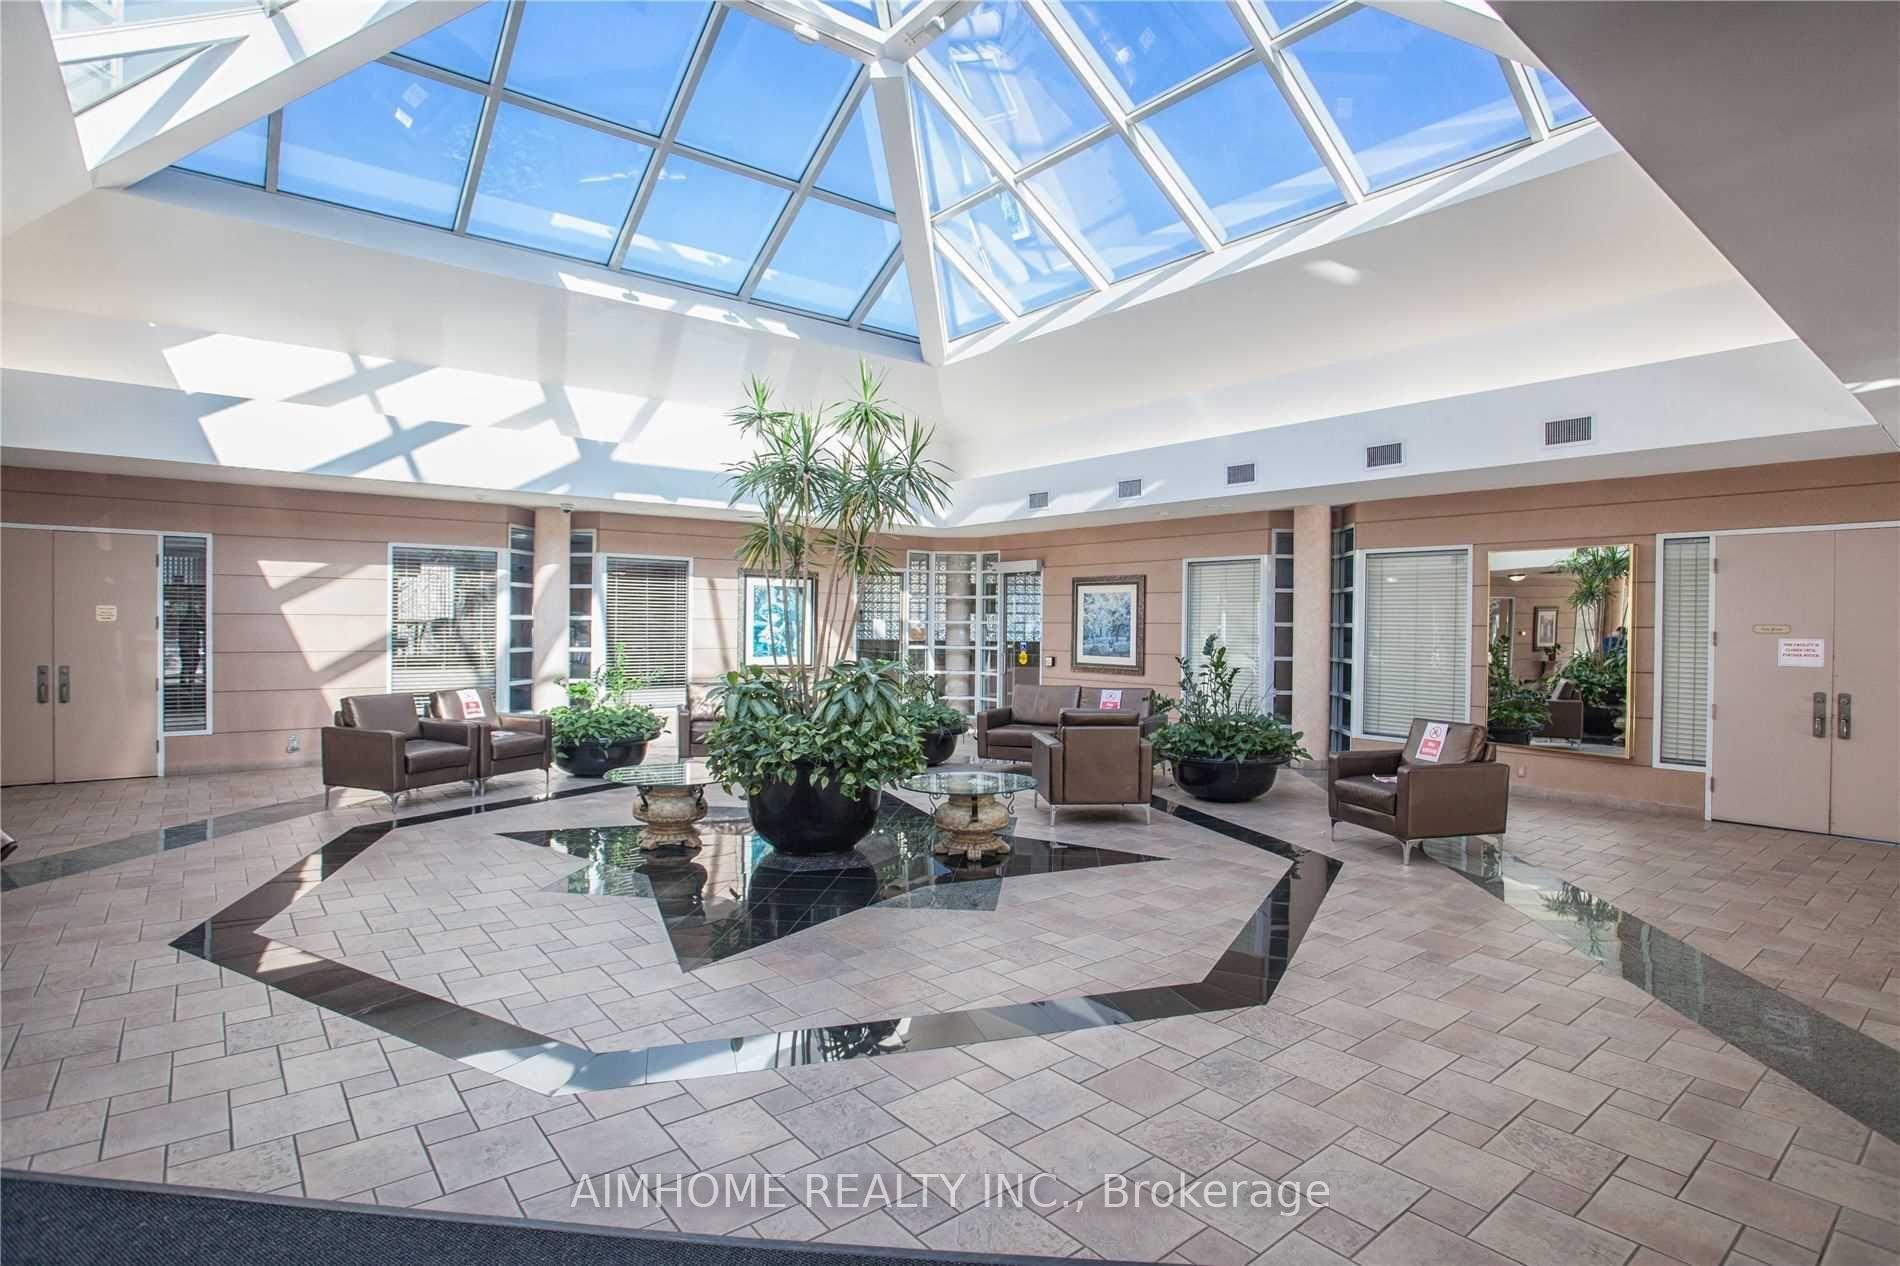
For Lease3 days ago
$2,900
Condo
5 Concorde Place 3711 #3711, Banbury-Don Mills
Toronto, ON
2+1 bd
2 ba
1,100
1
MLS# C13986404Aimhome Realty Inc.
WhatsApp Aman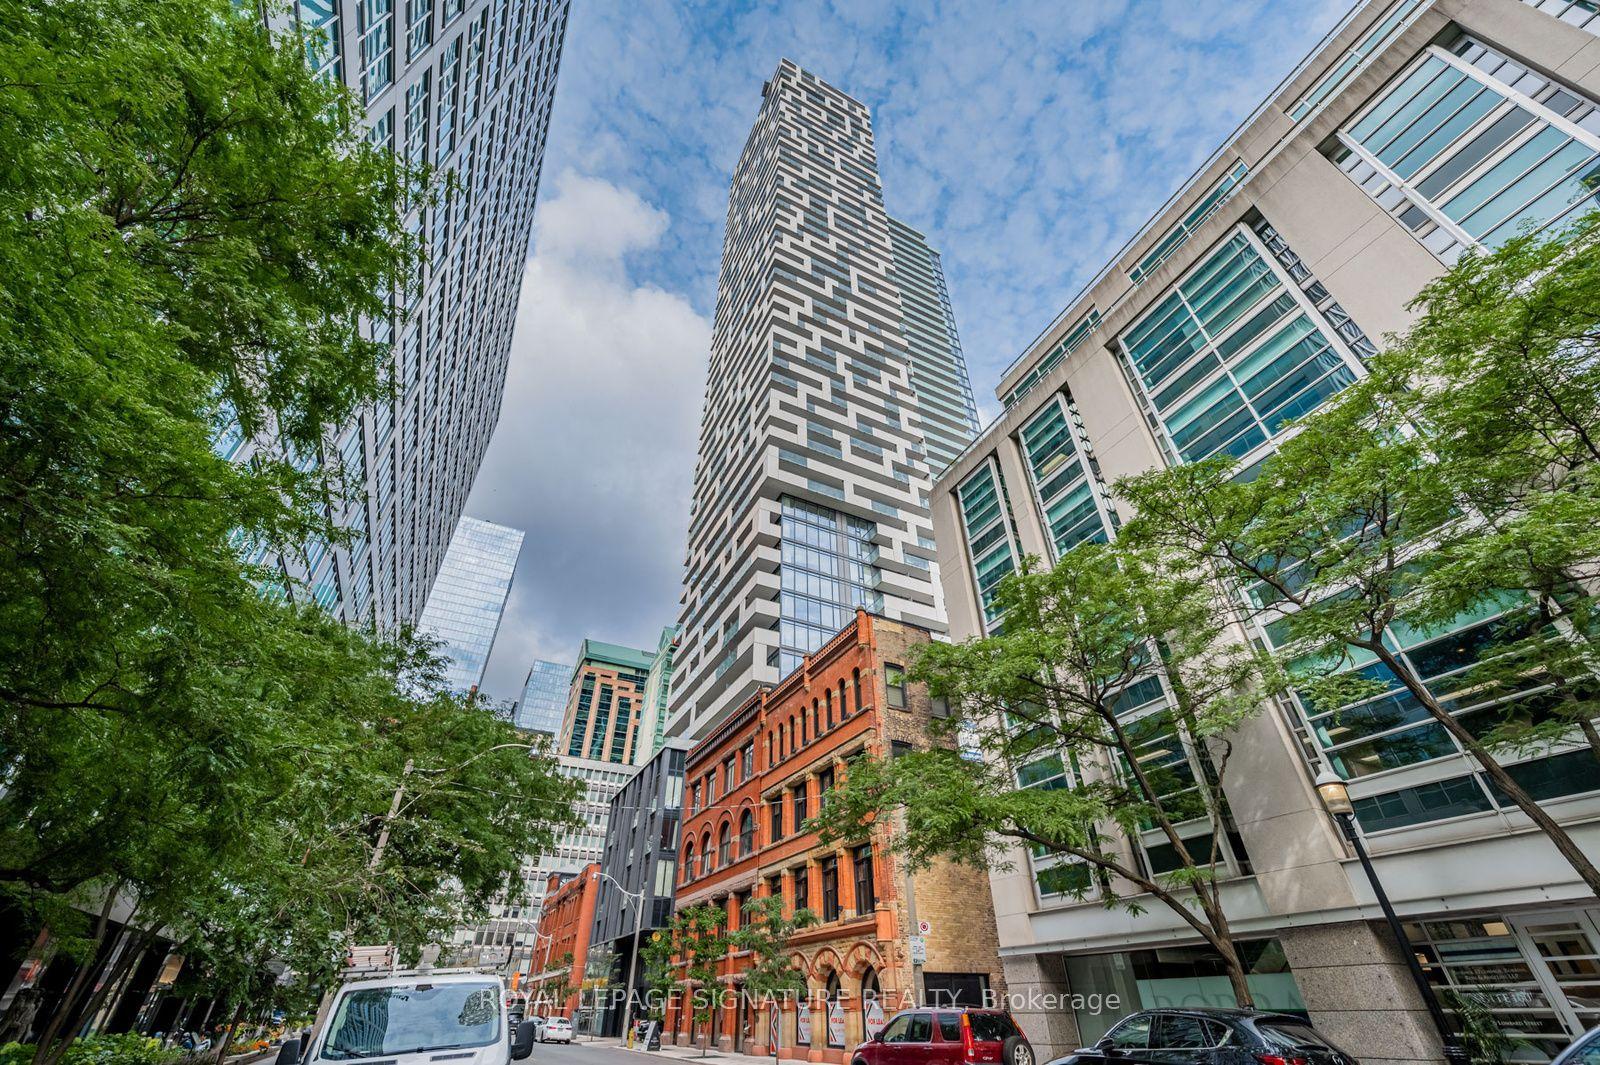
For Lease1 day ago
$2,800
Condo
20 Lombard Street 3707 #3707, Church-Yonge Corridor
Toronto, ON
1 bd
1 ba
550
1
MLS# C14082476Royal Lepage Signature Realty
WhatsApp Aman
Getting around
How walkable, bikeable, and transit-friendly this neighbourhood is.
86
/ 100
Walk Score
Very Walkable
86
/ 100
Transit Score
Excellent Transit
63
/ 100
Bike Score
Bikeable
Scores are estimates based on neighbourhood data and are for informational purposes only.
MLS® data courtesy of the Toronto Regional Real Estate Board (TRREB).
The information provided herein must only be used by consumers that have a bona fide interest in the purchase, sale, or lease of real estate and may not be used for any commercial purpose or any other purpose. Listing information is deemed reliable but is not guaranteed accurate by the Toronto Regional Real Estate Board, the listing brokerage, or this website. The trademarks REALTOR®, REALTORS® and the REALTOR® logo are controlled by The Canadian Real Estate Association (CREA) and identify real estate professionals who are members of CREA. MLS®, Multiple Listing Service®, and the associated logos are owned by CREA. Not intended to solicit properties currently listed for sale or buyers under contract.