For Sale
Just Listed
Open House Sat 18–20
998 Balsam Court
1026 - CB Cobban, Milton, ON
$866,000
3+1Bd
3Ba
1,750+sqft
2Parking
31.33 x 44.36 ftlot
$495/sqft
TownhouseMLS# W14082016Listed 2026-10-152 DOM
Heating
Water Heater
Cooling
Central Air
Just listed! New listings in Milton often receive offers within the first week.
About this home
UNOBSTRUCTED POND VIEWS & SUN-FILLED CORNER UNIT IN MILTON! A rare market opportunity in Milton! Situated on a desirable corner lot with serene, uninterrupted pond views, this immaculate 3-bedroom plus den townhome combines bright living spaces with everyday convenience.The thoughtful layout features a versatile ground-floor den with elegant French doors-perfect for a private home office, study, or an additional fourth bedroom. Sunlight pours through the large windows into the open-concept principal rooms. Upstairs, discover three generous bedrooms and two-and-a-half washrooms, offering plenty of space for a growing family.Parking is a breeze with a good-sized garage and a private driveway free of sidewalks, accommodating two medium-sized cars with ease. Located just minutes from neighbourhood parks, family-friendly schools, and convenience-packed shopping plazas.Don't miss this rare chance to own a prime corner property with unbeatable nature views.
GarageCorner Lot
Rooms
Second Floor
| Kitchen | 3.35 × 2.44 m | Granite Counters Breakfast Bar Stainless Steel Appl |
| Family Room | 3.96 × 3.05 m | Vinyl Floor Pot Lights Open Concept |
| Dining Room | 2.74 × 2.44 m | Vinyl Floor Pot Lights W/O To Balcony |
| Laundry | 2.13 × 1.52 m | Tile Floor Window |
Third Floor
| Primary Bedroom | 3.96 × 3.05 m | Vinyl Floor Walk-In Closet(s) 3 Pc Ensuite |
| Bathroom | 2.74 × 1.52 m | Tile Floor Marble Counter 3 Pc Ensuite |
| Other | 1.52 × 1.52 m | Vinyl Floor |
| Bedroom 2 | 2.74 × 2.44 m | Vinyl Floor Closet Window |
| Bedroom 3 | 2.74 × 2.44 m | Vinyl Floor Closet Window |
| Bathroom | 2.44 × 1.83 m | Tile Floor Marble Counter 3 Pc Bath |
Other
| Den | 3.05 × 2.44 m | Vinyl Floor French Doors Window |
| Powder Room | 1.83 × 0.61 m | Tile Floor 2 Pc Bath |
Features
- Water Heater
- None
- Central Air
- 3-Storey
Financials
Annual Taxes
$3,254
Estimated Rental Income
Entire property$3,200 – $4,800/mo
Rental yield4.4% – 6.7%
*Estimates based on comparable rentals in the area. Actual income may vary.
Market Data — Milton
Days on market2 days
Buyer's MarketSeller's Market
Based on active listings in Milton. Data updates daily.
Demographics — Milton
Population
132,979
Avg Household Income
$132,000
Age Distribution
0-19
26%
20-34
20%
35-49
26%
50-64
17%
65+
11%
Ownership87% own · 13% rent
EnglishUrduPunjabiArabicHindi
Getting around
How walkable, bikeable, and transit-friendly this neighbourhood is.
56
/ 100
Walk Score
Somewhat Walkable
47
/ 100
Transit Score
Some Transit
52
/ 100
Bike Score
Bikeable
Scores are estimates based on neighbourhood data and are for informational purposes only.
MLS® data courtesy of the Toronto Regional Real Estate Board (TRREB).
The information provided herein must only be used by consumers that have a bona fide interest in the purchase, sale, or lease of real estate and may not be used for any commercial purpose or any other purpose. Listing information is deemed reliable but is not guaranteed accurate by the Toronto Regional Real Estate Board, the listing brokerage, or this website. The trademarks REALTOR®, REALTORS® and the REALTOR® logo are controlled by The Canadian Real Estate Association (CREA) and identify real estate professionals who are members of CREA. MLS®, Multiple Listing Service®, and the associated logos are owned by CREA. Not intended to solicit properties currently listed for sale or buyers under contract.
You may also like
More homes in Milton
Hand-picked listings with a similar price range and style.
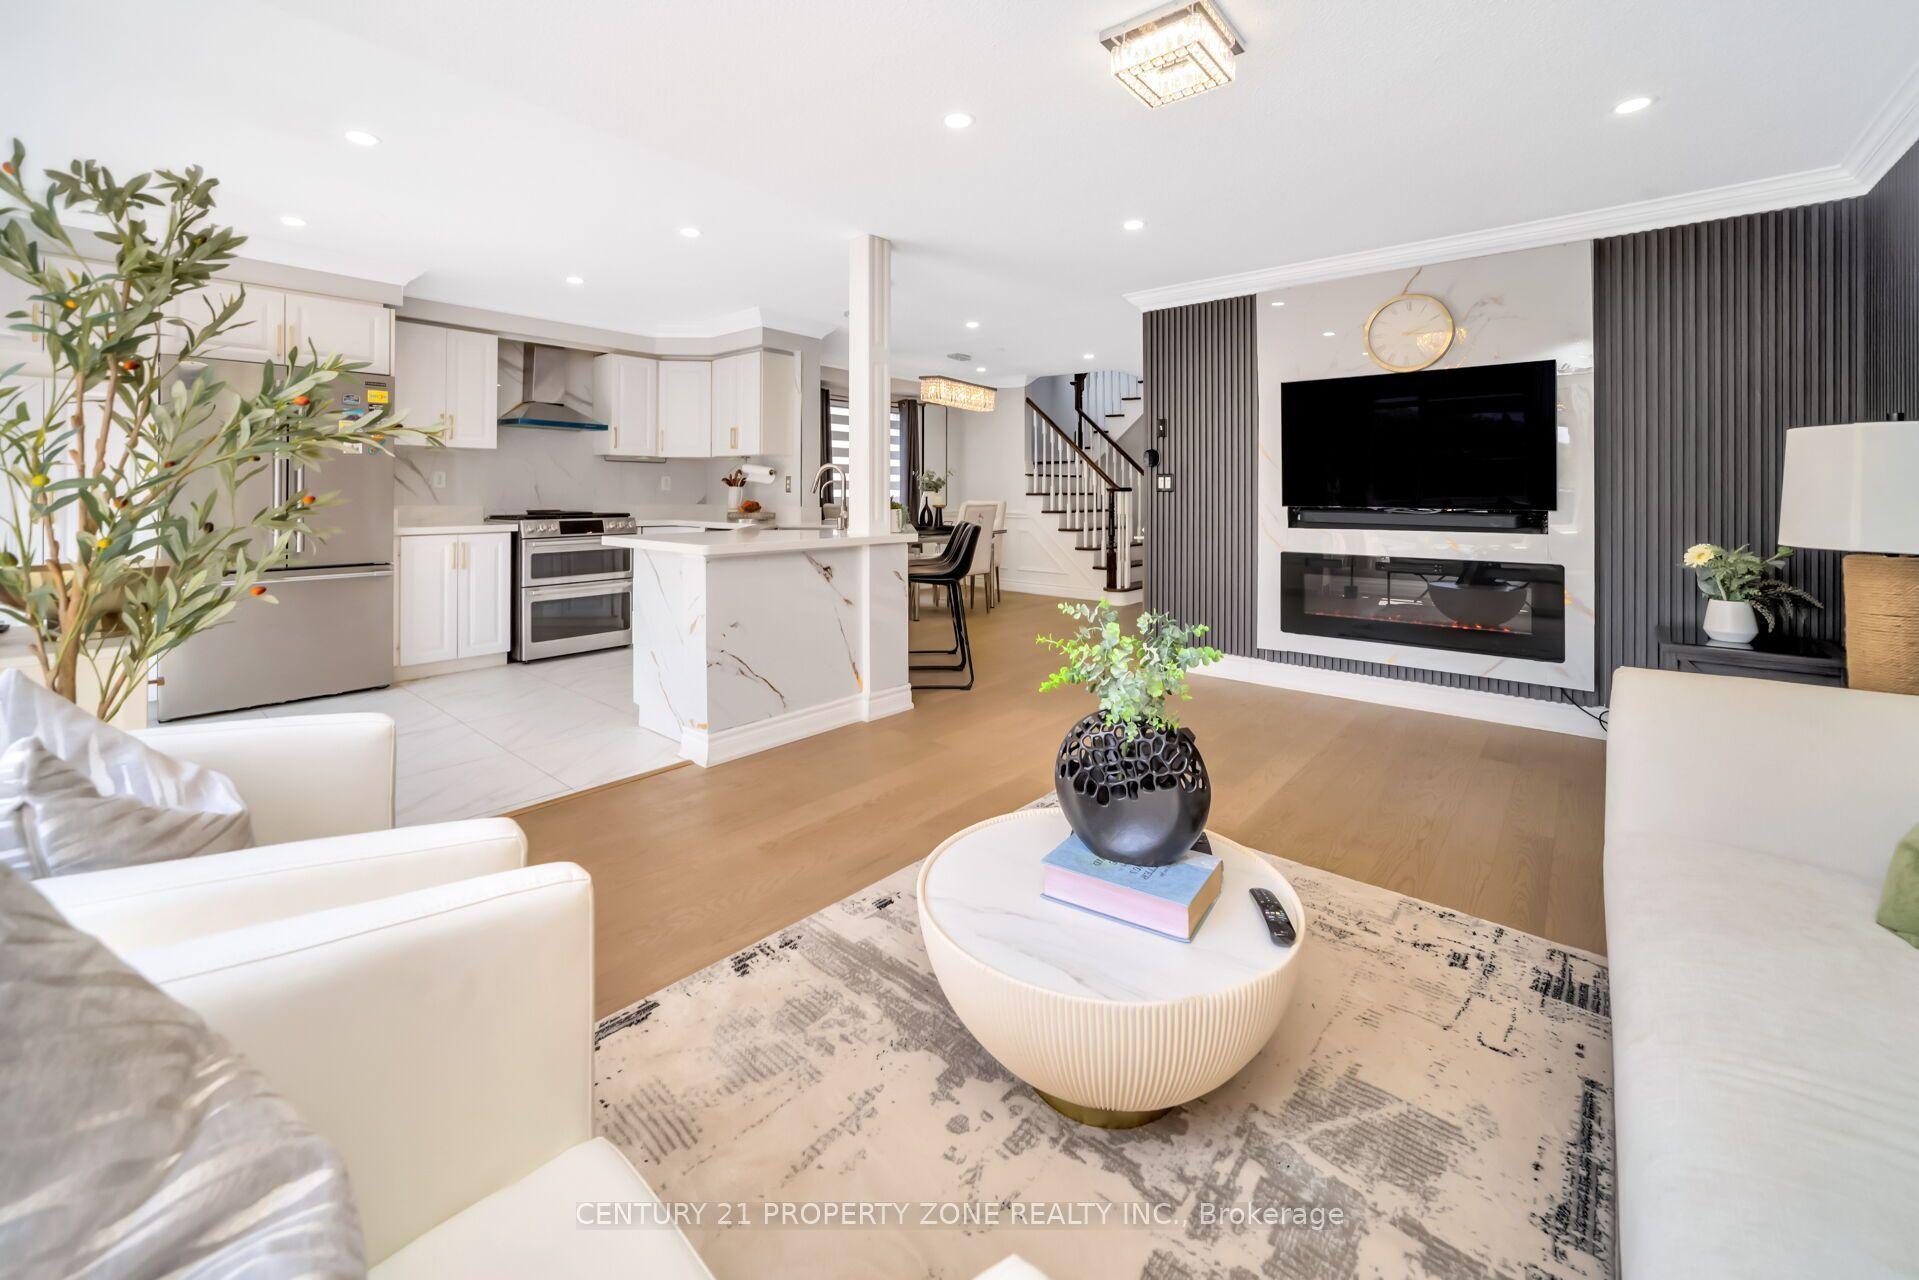
For Sale18 days ago
$849,000
Townhouse
est. $3,722/mo
400 Patterson Drive, 1027 - CL Clarke
Milton, ON
3 bd
4 ba
1,300
3
MLS# W13838456Century 21 Property Zone Realty I…
WhatsApp Aman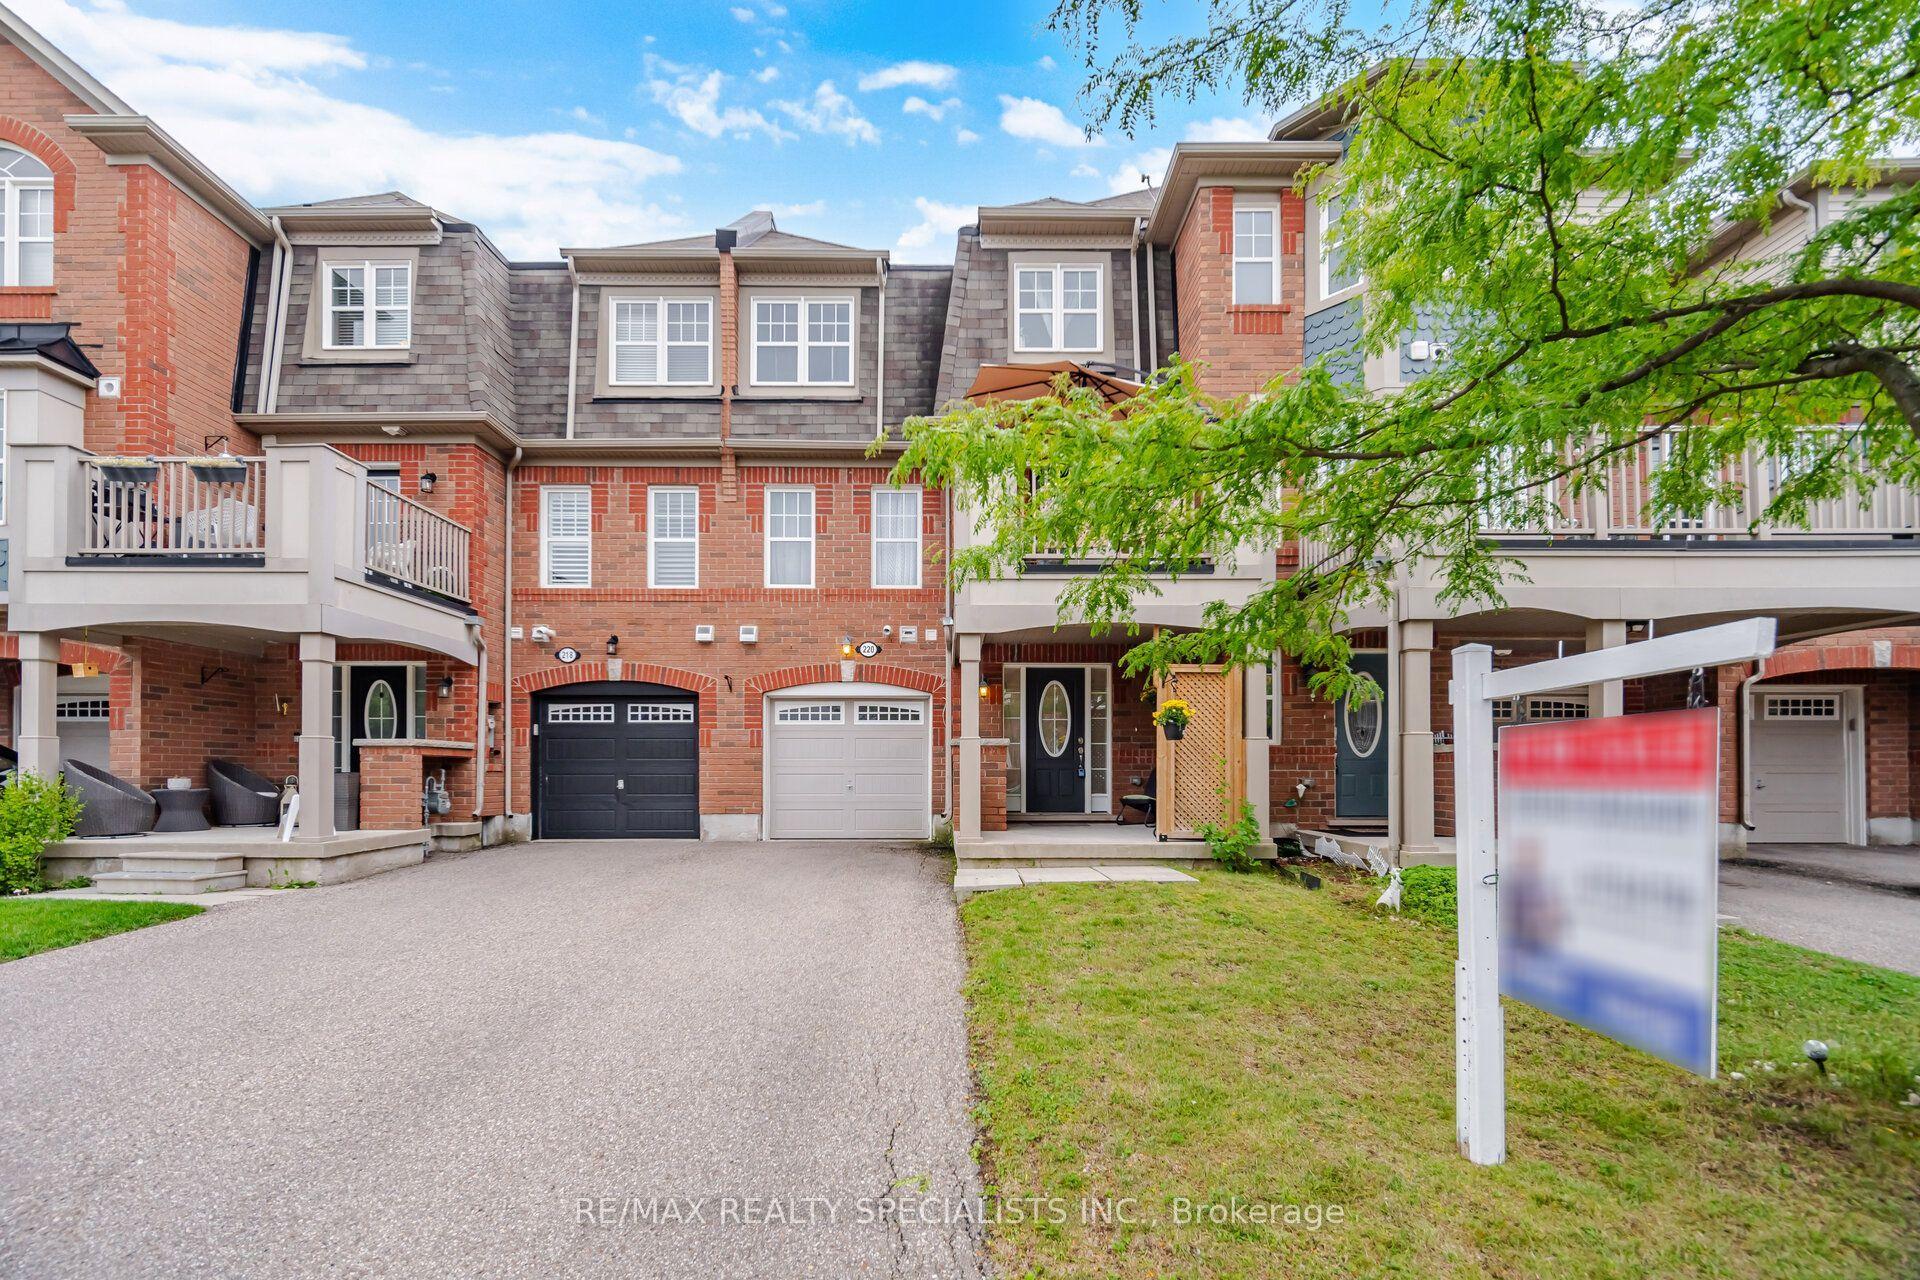
For Sale19 days ago
$675,000
Townhouse
est. $2,959/mo
220 Mortimer Crescent, 1033 - HA Harrison
Milton, ON
2 bd
2 ba
900
3
MLS# W13836344Re/Max Realty Specialists Inc.
WhatsApp Aman
