For Lease
Just Listed
33 Elysian Fields Circle
Bram West, Brampton, ON
$4,300
4+1Bd
4Ba
2,750+sqft
3Parking
16.78 m frontagelot
$2/sqft
DetachedMLS# W14082036Listed 2026-10-151 DOM
Cooling
Central Air
Basement
Finished
Just listed! New listings in Brampton often receive offers within the first week.
About this home
Welcome to an executive residence offering approximately 2,970 sq. ft. of beautifully finished Open concept living space, where luxury and everyday function come together. Hardwood flooring runs throughout an open-concept layout that suits both family living and entertaining on a larger scale. Numerous upgrades reflect the care put into this home. At the heart of the home is a chef's kitchen with premium finishes, abundant cabinetry, a spacious centre island, and a pantry. It is a natural gathering spot, and the expansive living and dining areas give you room to host family and friends comfortably. The main and upper levels offer 4+1 generously sized bedrooms and Office Space which can be turned into the fifth bedroom on the main floor. The primary retreat features a walk-in closet and an upgraded 6-piece ensuite with double sinks. 2nd bedroom features 4 pcs Ensuite. The third and fourth bedrooms share a Jack and Jill bathroom, a smart setup for family or guests. Second-floor laundry adds everyday convenience. Set on a premium extended corner lot, the backyard offers a peaceful retreat right at your doorstep. The location in the sought-after Brampton West community, near Mississauga Road and Financial Drive and bordering Mississauga, gives you quick access to Highways 407 and 401, Gold courses, top-rated schools, parks, shopping, restaurants, and transit. A rare opportunity to lease a home that checks every box.
Corner LotHardwood
Rooms
Main Floor
| Foyer | 0.00 × 0.00 m | Double Doors Closet |
| Family Room | 0.00 × 0.00 m | Hardwood Floor Open Concept Fireplace |
| Dining Room | 0.00 × 0.00 m | Hardwood Floor Open Concept Overlook Patio |
| Kitchen | 0.00 × 0.00 m | Ceramic Floor Breakfast Bar Stainless Steel Appl |
| Office | 0.00 × 0.00 m | Hardwood Floor Double Doors Window |
Second Floor
| Primary Bedroom | 0.00 × 0.00 m | Hardwood Floor Walk-In Closet(s) 5 Pc Ensuite |
| Bedroom 2 | 0.00 × 0.00 m | Hardwood Floor Closet 4 Pc Ensuite |
| Bedroom 3 | 0.00 × 0.00 m | Hardwood Floor Closet Semi Ensuite |
| Bedroom 4 | 0.00 × 0.00 m | Hardwood Floor Walk-In Closet(s) Semi Ensuite |
| Laundry | 0.00 × 0.00 m | Ceramic Floor Window |
Features
- Auto Garage Door Remote
- Carpet Free
- Water Softener
- Apartment
- Separate Entrance
- None
- Finished
- Central Air
- 2-Storey
Financials
Estimated Rental Income
Entire property$4,000 – $6,500/mo
Rental yield1116.3% – 1814.0%
*Estimates based on comparable rentals in the area. Actual income may vary.
Market Data — Brampton
Days on market1 days
Buyer's MarketSeller's Market
Based on active listings in Brampton. Data updates daily.
Demographics — Brampton
Population
656,480
Avg Household Income
$98,000
Age Distribution
0-19
24%
20-34
22%
35-49
22%
50-64
19%
65+
13%
Ownership79% own · 21% rent
EnglishPunjabiHindiUrduGujarati
Other rentals like this
Similar rentals in Brampton
Same property type, similar price, similar size — currently for rent.
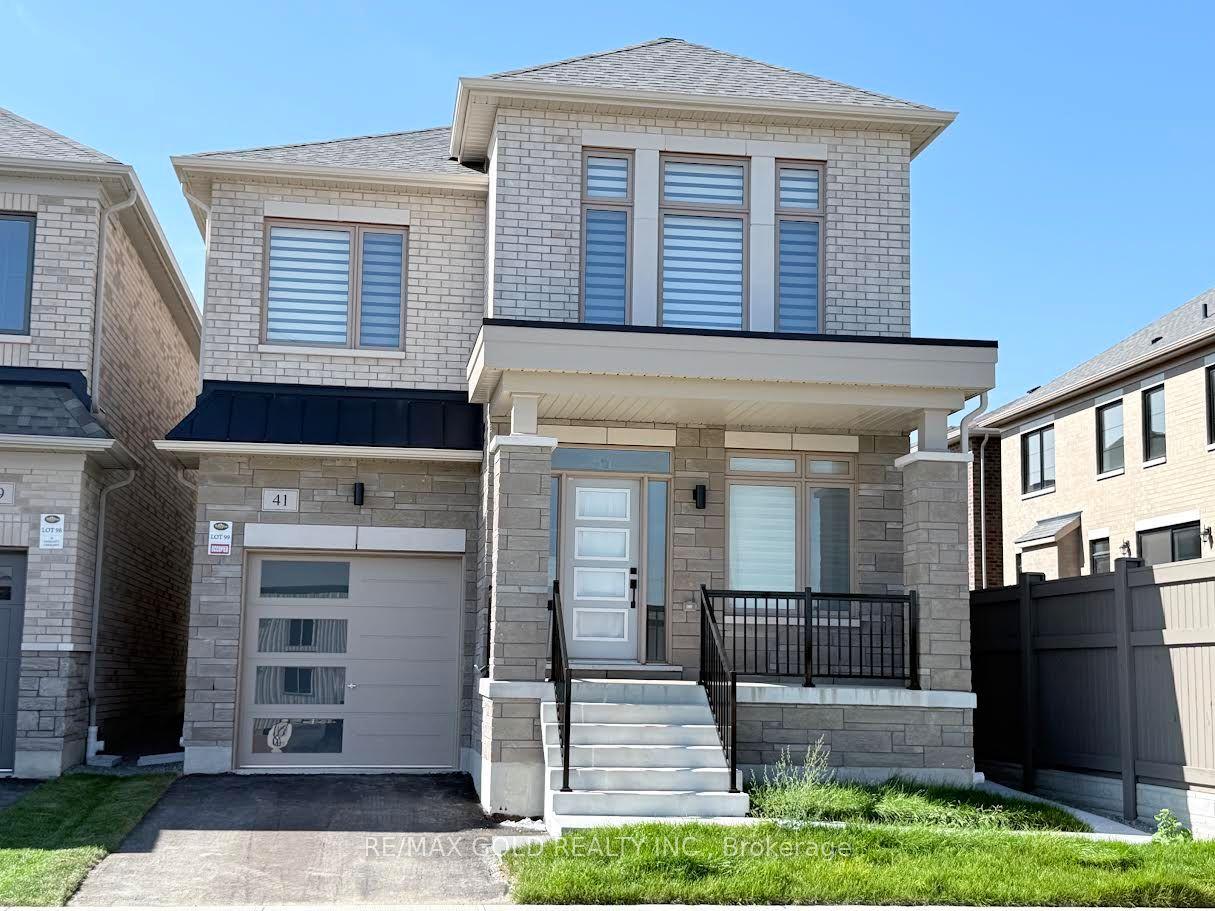
For Lease1 month ago
$3,500
Detached
41 Tapscott Crescent, Sandringham-Wellington North
Brampton, ON
3 bd
4 ba
2,250
2
MLS# W13777784Re/Max Gold Realty Inc.
WhatsApp Aman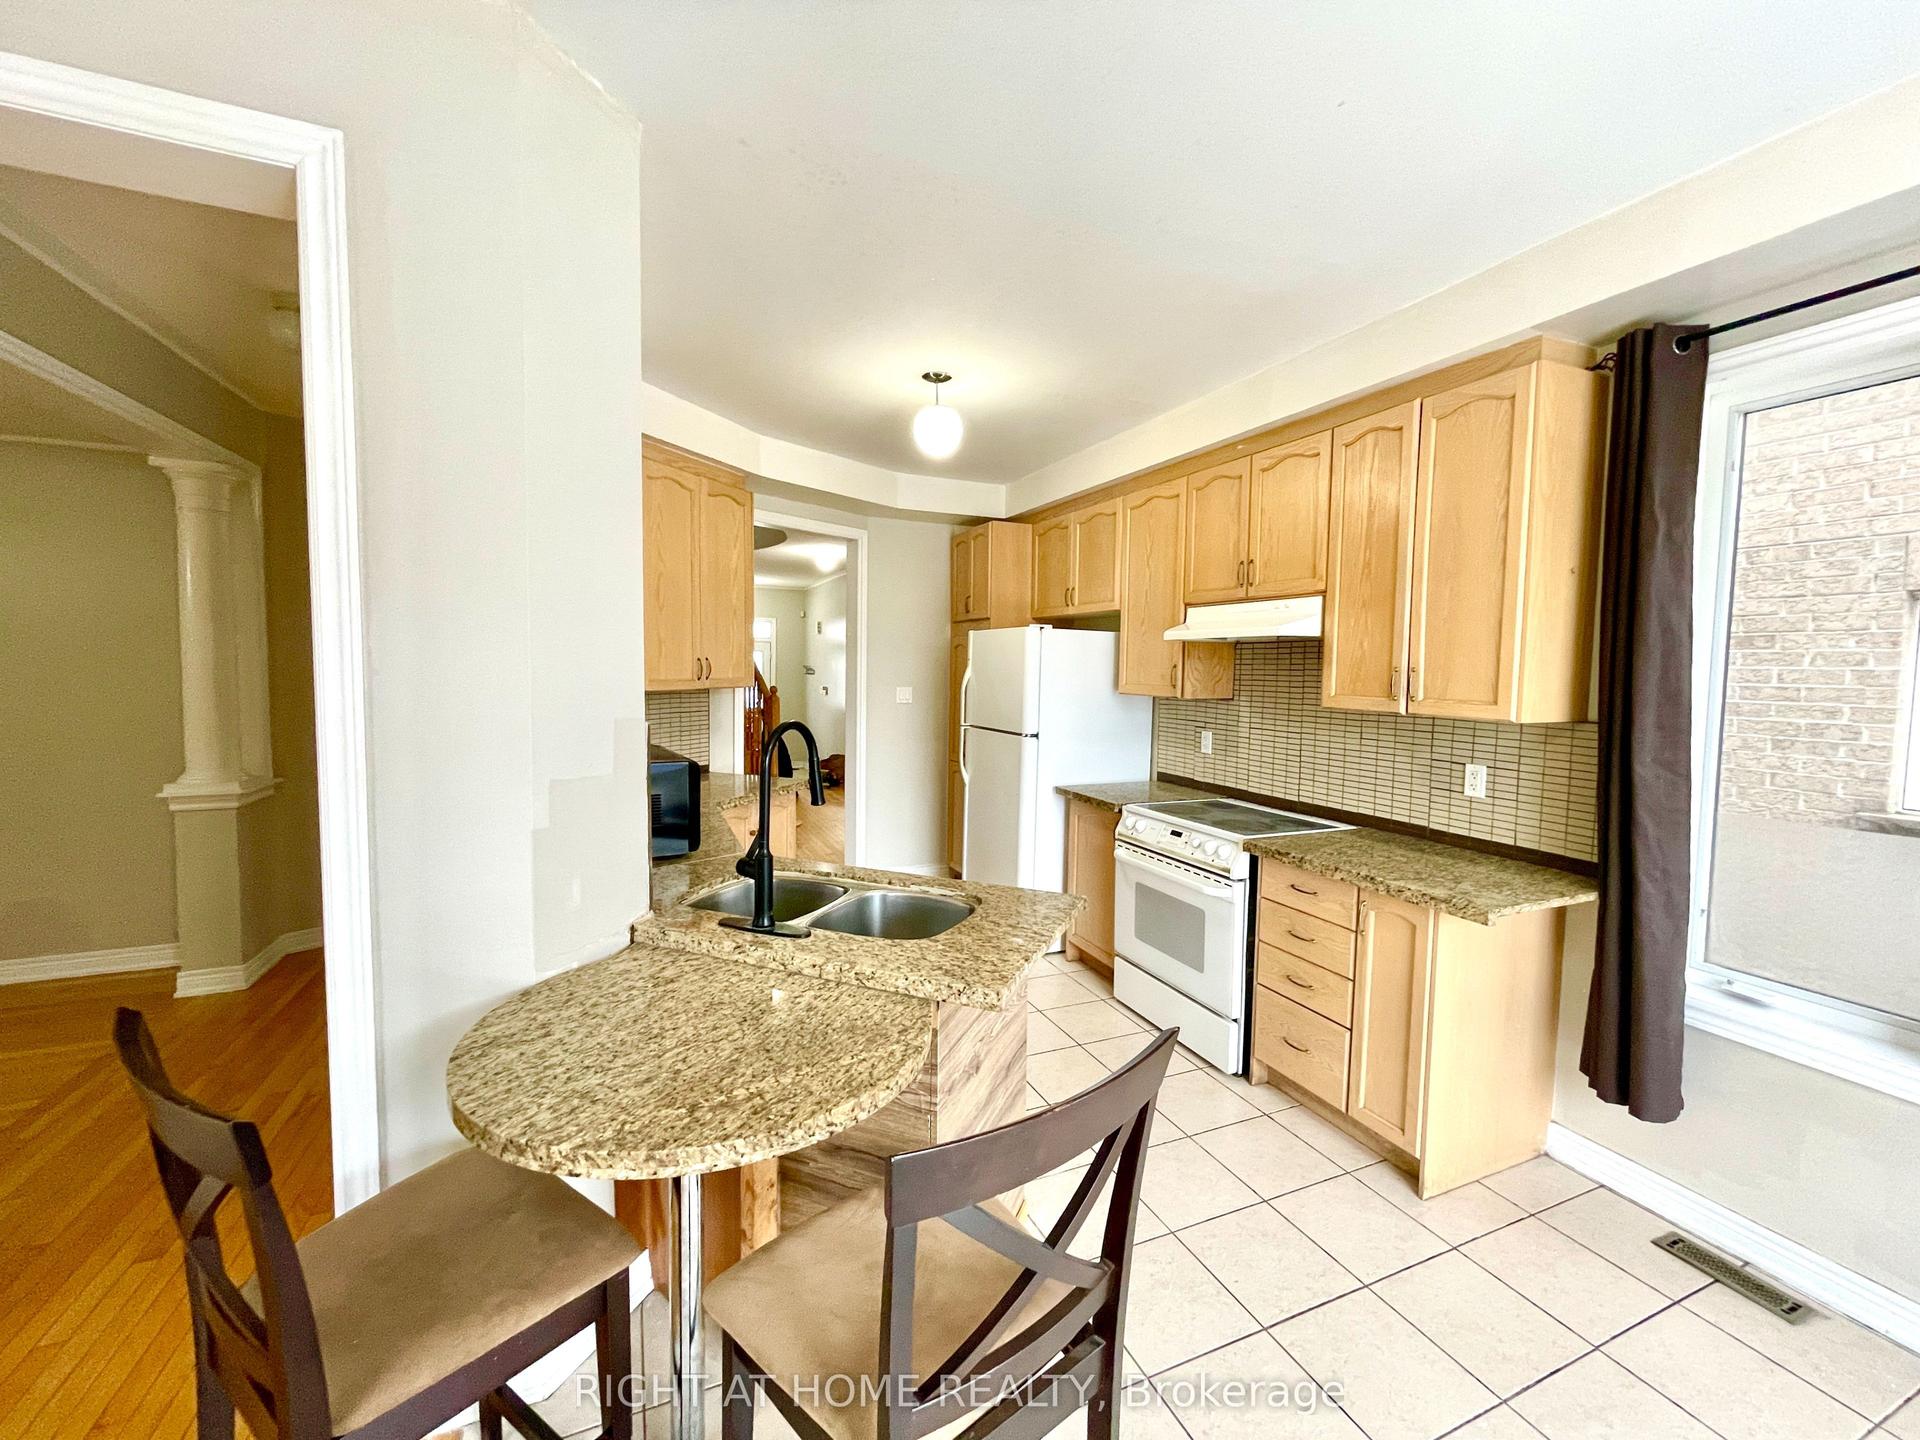
For Lease2 days ago
$3,300
Detached
10 Vanderbrink Drive A #A, Sandringham-Wellington
Brampton, ON
4 bd
3 ba
2,250
3
MLS# W14034248Right At Home Realty
WhatsApp Aman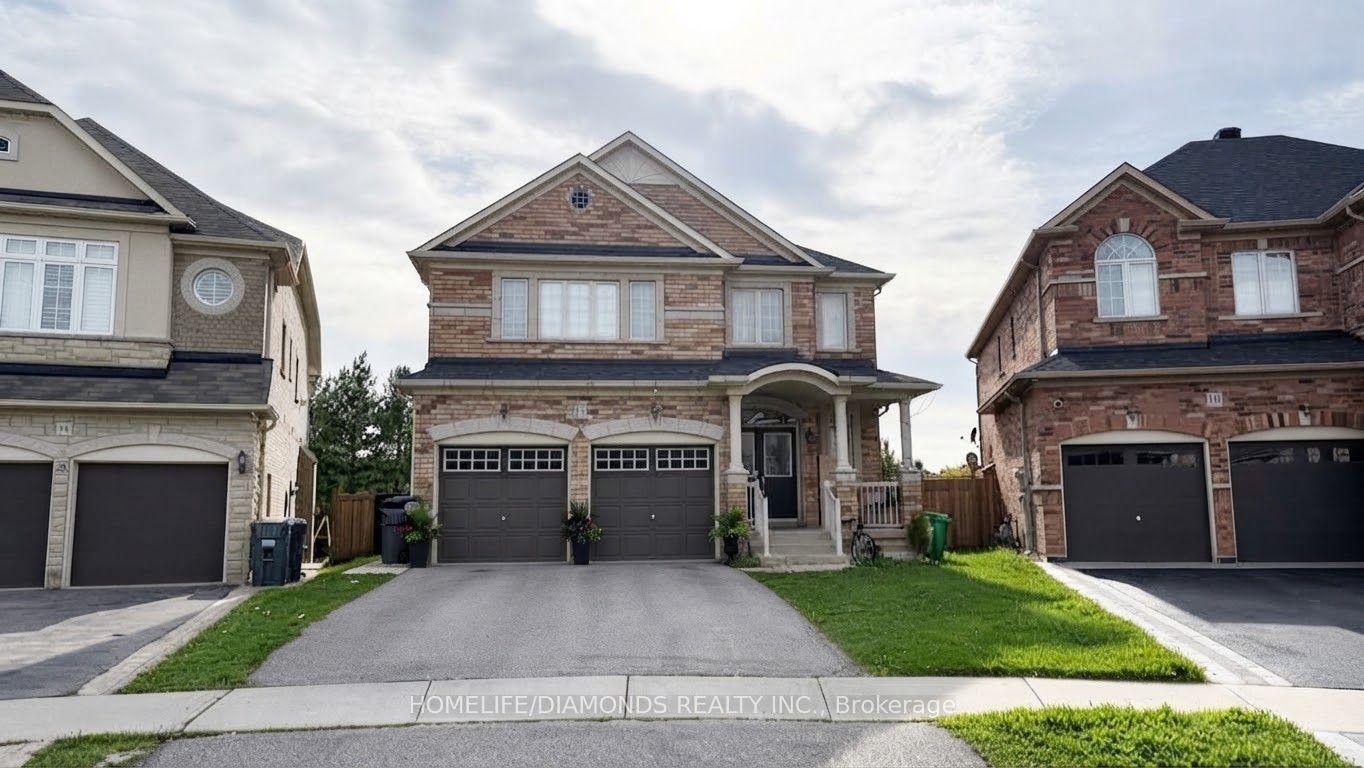
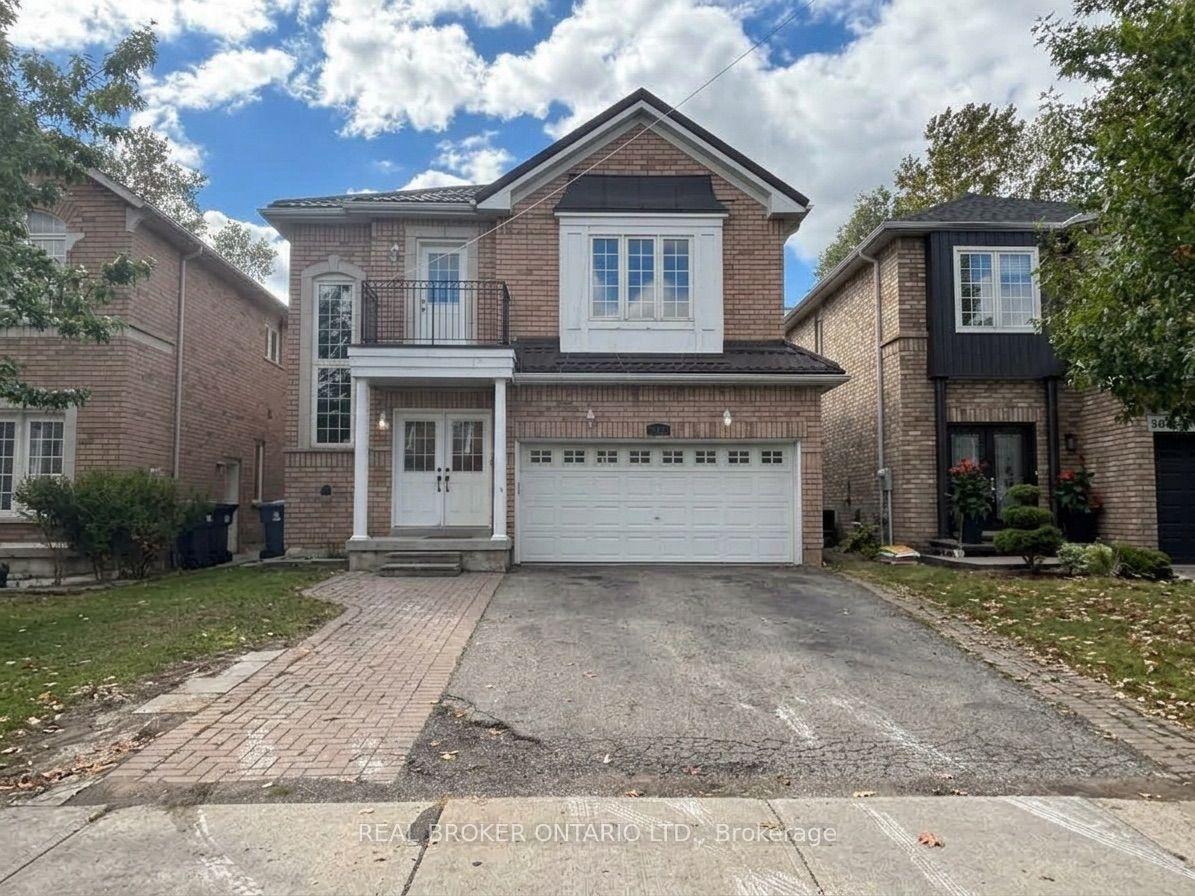
Getting around
How walkable, bikeable, and transit-friendly this neighbourhood is.
76
/ 100
Walk Score
Very Walkable
70
/ 100
Transit Score
Excellent Transit
68
/ 100
Bike Score
Bikeable
Scores are estimates based on neighbourhood data and are for informational purposes only.
MLS® data courtesy of the Toronto Regional Real Estate Board (TRREB).
The information provided herein must only be used by consumers that have a bona fide interest in the purchase, sale, or lease of real estate and may not be used for any commercial purpose or any other purpose. Listing information is deemed reliable but is not guaranteed accurate by the Toronto Regional Real Estate Board, the listing brokerage, or this website. The trademarks REALTOR®, REALTORS® and the REALTOR® logo are controlled by The Canadian Real Estate Association (CREA) and identify real estate professionals who are members of CREA. MLS®, Multiple Listing Service®, and the associated logos are owned by CREA. Not intended to solicit properties currently listed for sale or buyers under contract.