For Sale
Just Listed
8351 Mclaughlin Road 428 #428
Brampton South, Brampton, ON
$330,000
1+1Bd
1Ba
650+sqft
1Parking
$508/sqft
CondoMLS# W14082108Listed 2026-10-150 DOM
Cooling
Wheelchair Access
Just listed! New listings in Brampton often receive offers within the first week.
About this home
Welcome to Unit 428 in the heart of Brampton South. This bright 1-bedroom condo offers 642 sq. ft. of practical living space with a desirable south-facing exposure that fills the home with natural light throughout the day. The functional layout includes a comfortable living area, separate dining space, carpeted bedroom, and a storage locker for added convenience. Recent laminate flooring updates completed in 2025 provide a fresh look throughout the main living areas. Residents enjoy an excellent selection of amenities including an indoor pool, library, hobby room, games room, billiards room, community laundry facilities, and a car wash station. The building's common areas are well maintained and create a welcoming atmosphere for residents and visitors alike. Located steps from Sheridan College, public transit, shopping, and major commuter routes, this home is also minutes from downtown Brampton, the GO Station, Gage Park, Garden Square, restaurants, cafés, and local shops. The building is situated alongside Fletcher's Creek Park, offering easy access to walking and cycling trails. An affordable opportunity for first-time buyers, downsizers, commuters, or investors seeking convenient condo living in an established neighbourhood.
Pool
Rooms
Other
| Kitchen | 2.30 × 2.20 m | Laminate Open Concept |
| Solarium | 3.10 × 2.40 m | Laminate |
| Living Room | 5.50 × 3.66 m | Laminate Large Window Combined w/Dining |
| Dining Room | 5.50 × 3.66 m | Laminate Double Closet Combined w/Living |
| Bedroom | 2.93 × 9.61 m |
Features
- Carpet Free
- Wheelchair Access
- None
- Central Air
- Apartment
Financials
Annual Taxes
$2,137
Estimated Rental Income
Entire property$2,100 – $2,800/mo
Rental yield7.6% – 10.2%
*Estimates based on comparable rentals in the area. Actual income may vary.
Market Data — Brampton
Days on market0 days
Buyer's MarketSeller's Market
Based on active listings in Brampton. Data updates daily.
Demographics — Brampton
Population
656,480
Avg Household Income
$98,000
Age Distribution
0-19
24%
20-34
22%
35-49
22%
50-64
19%
65+
13%
Ownership79% own · 21% rent
EnglishPunjabiHindiUrduGujarati
Getting around
How walkable, bikeable, and transit-friendly this neighbourhood is.
81
/ 100
Walk Score
Very Walkable
81
/ 100
Transit Score
Excellent Transit
62
/ 100
Bike Score
Bikeable
Scores are estimates based on neighbourhood data and are for informational purposes only.
MLS® data courtesy of the Toronto Regional Real Estate Board (TRREB).
The information provided herein must only be used by consumers that have a bona fide interest in the purchase, sale, or lease of real estate and may not be used for any commercial purpose or any other purpose. Listing information is deemed reliable but is not guaranteed accurate by the Toronto Regional Real Estate Board, the listing brokerage, or this website. The trademarks REALTOR®, REALTORS® and the REALTOR® logo are controlled by The Canadian Real Estate Association (CREA) and identify real estate professionals who are members of CREA. MLS®, Multiple Listing Service®, and the associated logos are owned by CREA. Not intended to solicit properties currently listed for sale or buyers under contract.
You may also like
More homes in Brampton
Hand-picked listings with a similar price range and style.
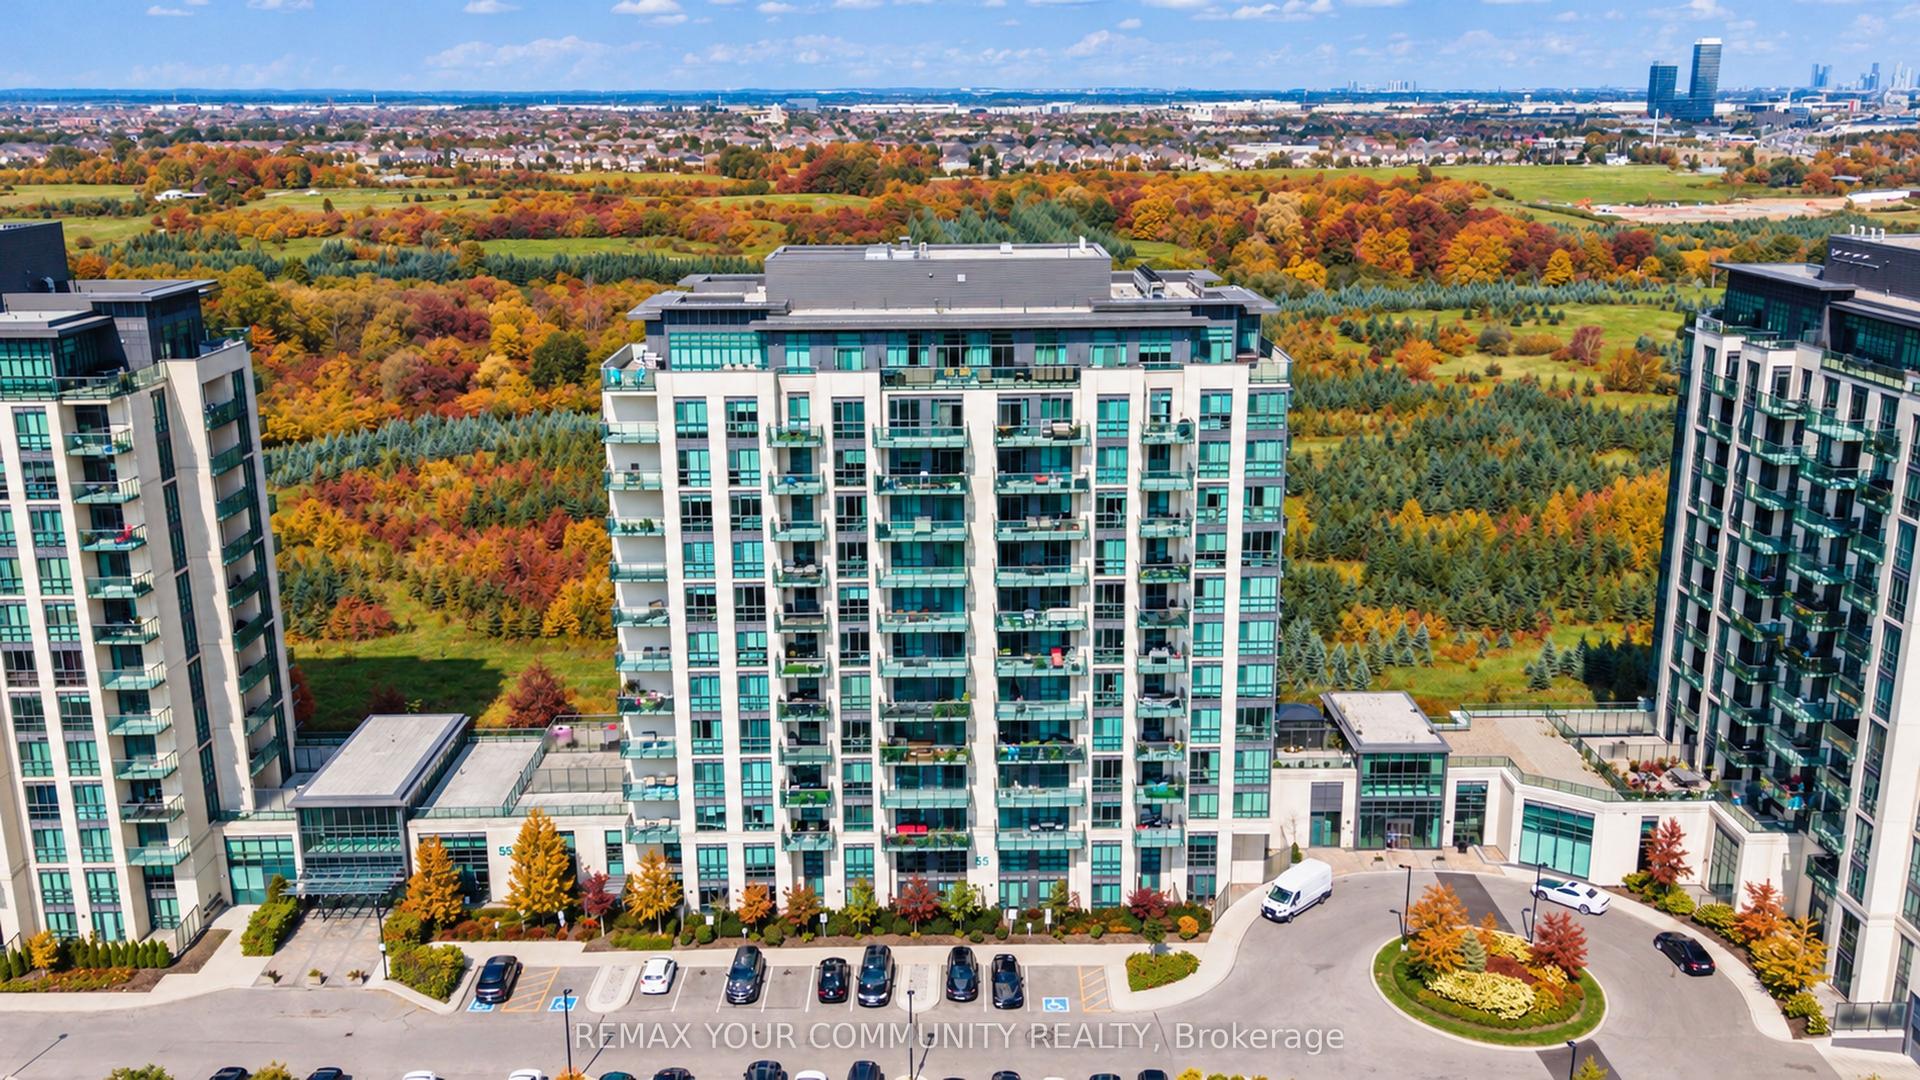
For Sale3 days ago
$399,000
Condo
est. $1,749/mo
55 Yorkland Boulevard 907 #907, Goreway Drive Corridor
Brampton, ON
1+1 bd
2 ba
750
1
MLS# W14029284Remax Your Community Realty
WhatsApp Aman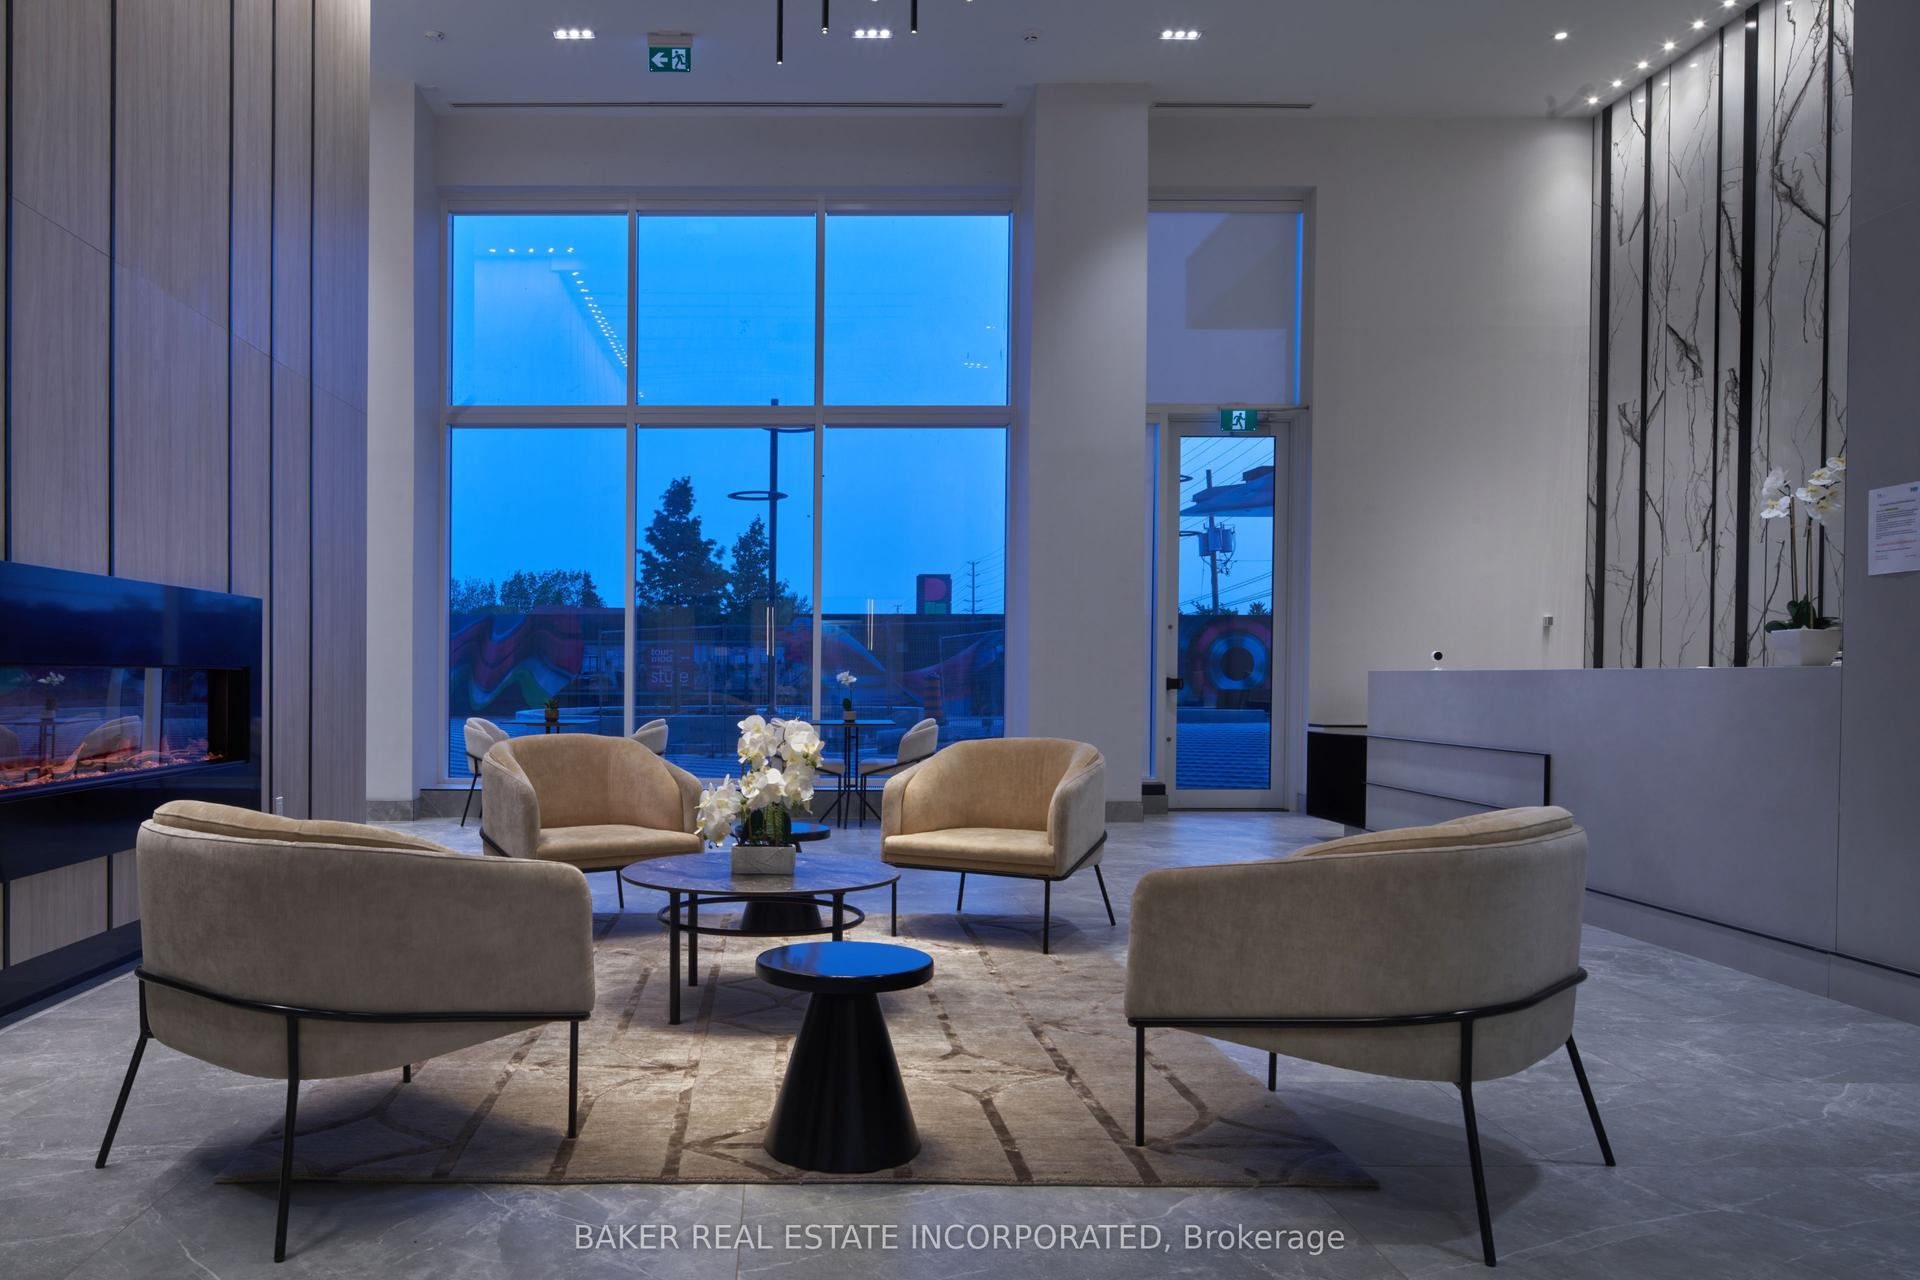
For Sale14 h ago
$349,990
Condo
est. $1,534/mo
260 Malta Avenue 309 #309, Fletcher's Creek South
Brampton, ON
1 bd
1 ba
550
0
MLS# W14084374Baker Real Estate Incorporated
WhatsApp Aman