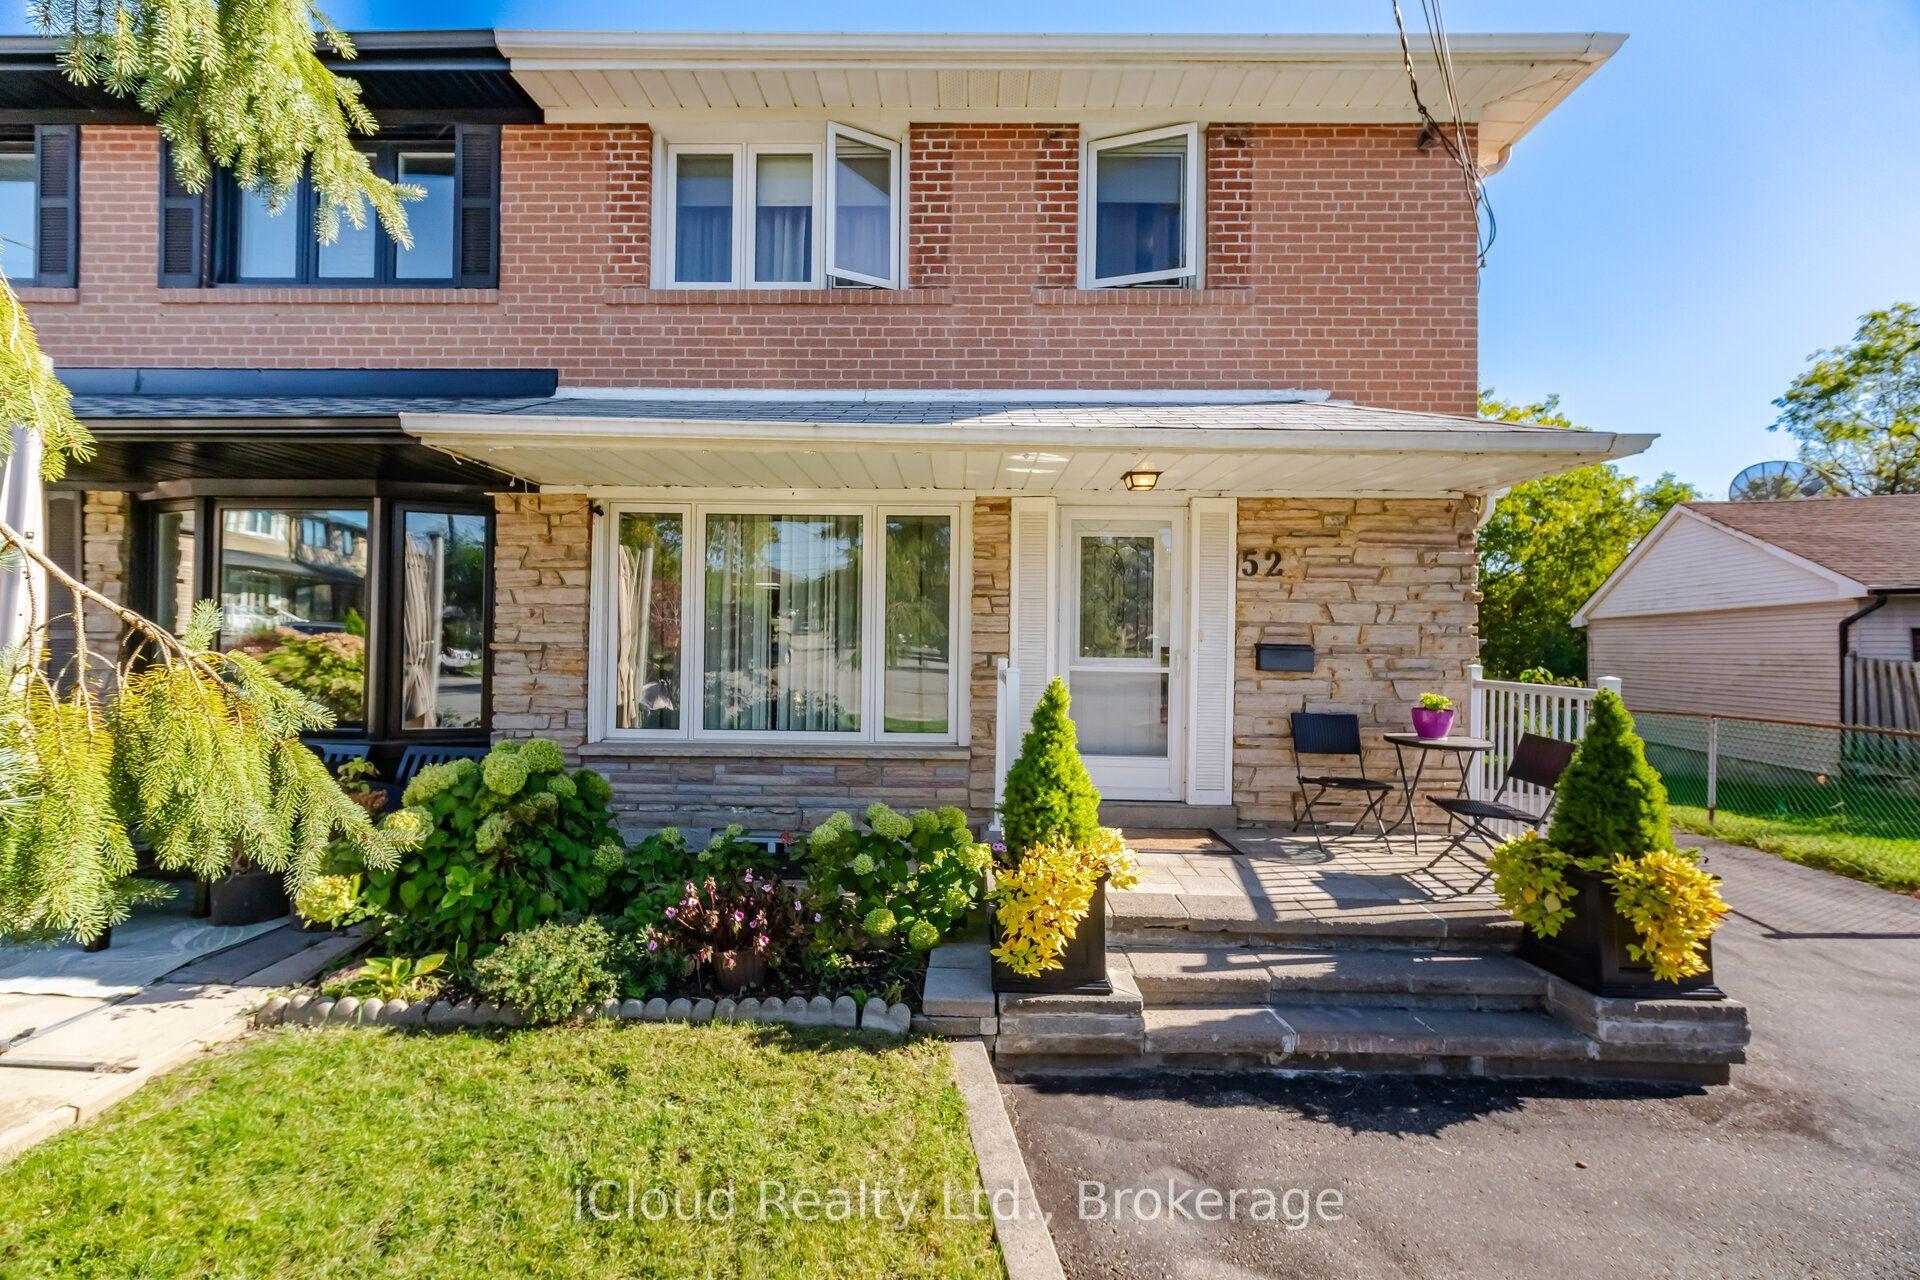
For Sale
Just Listed
13 Katrina Court
Rustic, Toronto, ON
$949,000
3Bd
3Ba
1,300+sqft
3Parking
19.15 ft frontagelot
$730/sqft
Semi-DetachedMLS# W14082264Listed 2026-10-150 DOM
Heating
Water Heater
Cooling
Central Air
Basement
Finished with Walk-Out
Just listed! New listings in Toronto often receive offers within the first week.
About this home
RUSTIC VILLAGE SEMI-DETACHED HOME IN NORTH YORK | 1,800 SQ FT | 3 BEDROOMS | Approx. 1,800 sq ft home situated on a quiet court backing onto a tranquil ravine lot. Main level features California shutters, an oak staircase, a bright eat-in kitchen with walkout to deck overlooking yard, and spacious living room. Upper level offers 3 bedrooms, including a primary suite with a full ensuite bath. The finished walk-out basement with ceramic tile flooring and a built-in wet bar functions as a dedicated home office or recreation room just minutes from neighborhood parks and local transit routes. Outdoor living includes an elevated deck and lower patio overlooking mature trees. Upgrades include brand-new windows and a new patio door installed prior to closing. Ideally situated steps from neighborhood parks, scenic trails, and local transit.
RavineWalkout
Rooms
Main Floor
| Kitchen | 2.90 × 2.34 m | |
| Kitchen | 2.90 × 2.34 m | Ceramic Backsplash Ceramic Floor Modern Kitchen |
| Breakfast | 2.40 × 2.34 m | |
| Breakfast | 2.40 × 2.34 m | Ceramic Floor Eat-in Kitchen Walk-Out |
| Living Room | 4.70 × 2.75 m | |
| Family Room | 4.70 × 2.75 m | Fireplace Parquet Overlooks Ravine |
Second Floor
| Primary Bedroom | 4.80 × 3.30 m | |
| Bedroom | 3.05 × 2.64 m | |
| Primary Bedroom | 4.80 × 3.30 m | 4 Pc Ensuite Walk-In Closet(s) Parquet |
| Bedroom 2 | 3.05 × 2.64 m | Closet Parquet |
| Bedroom | 2.60 × 2.40 m | |
| Bedroom 3 | 2.60 × 2.40 m | Closet Parquet |
Features
- Water Heater
- Backs On Green Belt
- Deck
- Privacy
- Patio
- Landscaped
- Porch
- Finished with Walk-Out
- Full
- Central Air
- 2-Storey
Financials
Annual Taxes
$4,223
Estimated Rental Income
Entire property$3,200 – $4,800/mo
Rental yield4.0% – 6.1%
*Estimates based on comparable rentals in the area. Actual income may vary.
Market Data — Toronto
Days on market0 days
Buyer's MarketSeller's Market
Based on active listings in Toronto. Data updates daily.
Demographics — Toronto
Population
2,794,356
Avg Household Income
$102,000
Age Distribution
0-19
19%
20-34
24%
35-49
21%
50-64
19%
65+
17%
Ownership53% own · 47% rent
EnglishMandarinCantoneseTagalogTamil
Getting around
How walkable, bikeable, and transit-friendly this neighbourhood is.
67
/ 100
Walk Score
Somewhat Walkable
67
/ 100
Transit Score
Good Transit
67
/ 100
Bike Score
Bikeable
Scores are estimates based on neighbourhood data and are for informational purposes only.
MLS® data courtesy of the Toronto Regional Real Estate Board (TRREB).
The information provided herein must only be used by consumers that have a bona fide interest in the purchase, sale, or lease of real estate and may not be used for any commercial purpose or any other purpose. Listing information is deemed reliable but is not guaranteed accurate by the Toronto Regional Real Estate Board, the listing brokerage, or this website. The trademarks REALTOR®, REALTORS® and the REALTOR® logo are controlled by The Canadian Real Estate Association (CREA) and identify real estate professionals who are members of CREA. MLS®, Multiple Listing Service®, and the associated logos are owned by CREA. Not intended to solicit properties currently listed for sale or buyers under contract.
You may also like
More homes in Toronto
Hand-picked listings with a similar price range and style.
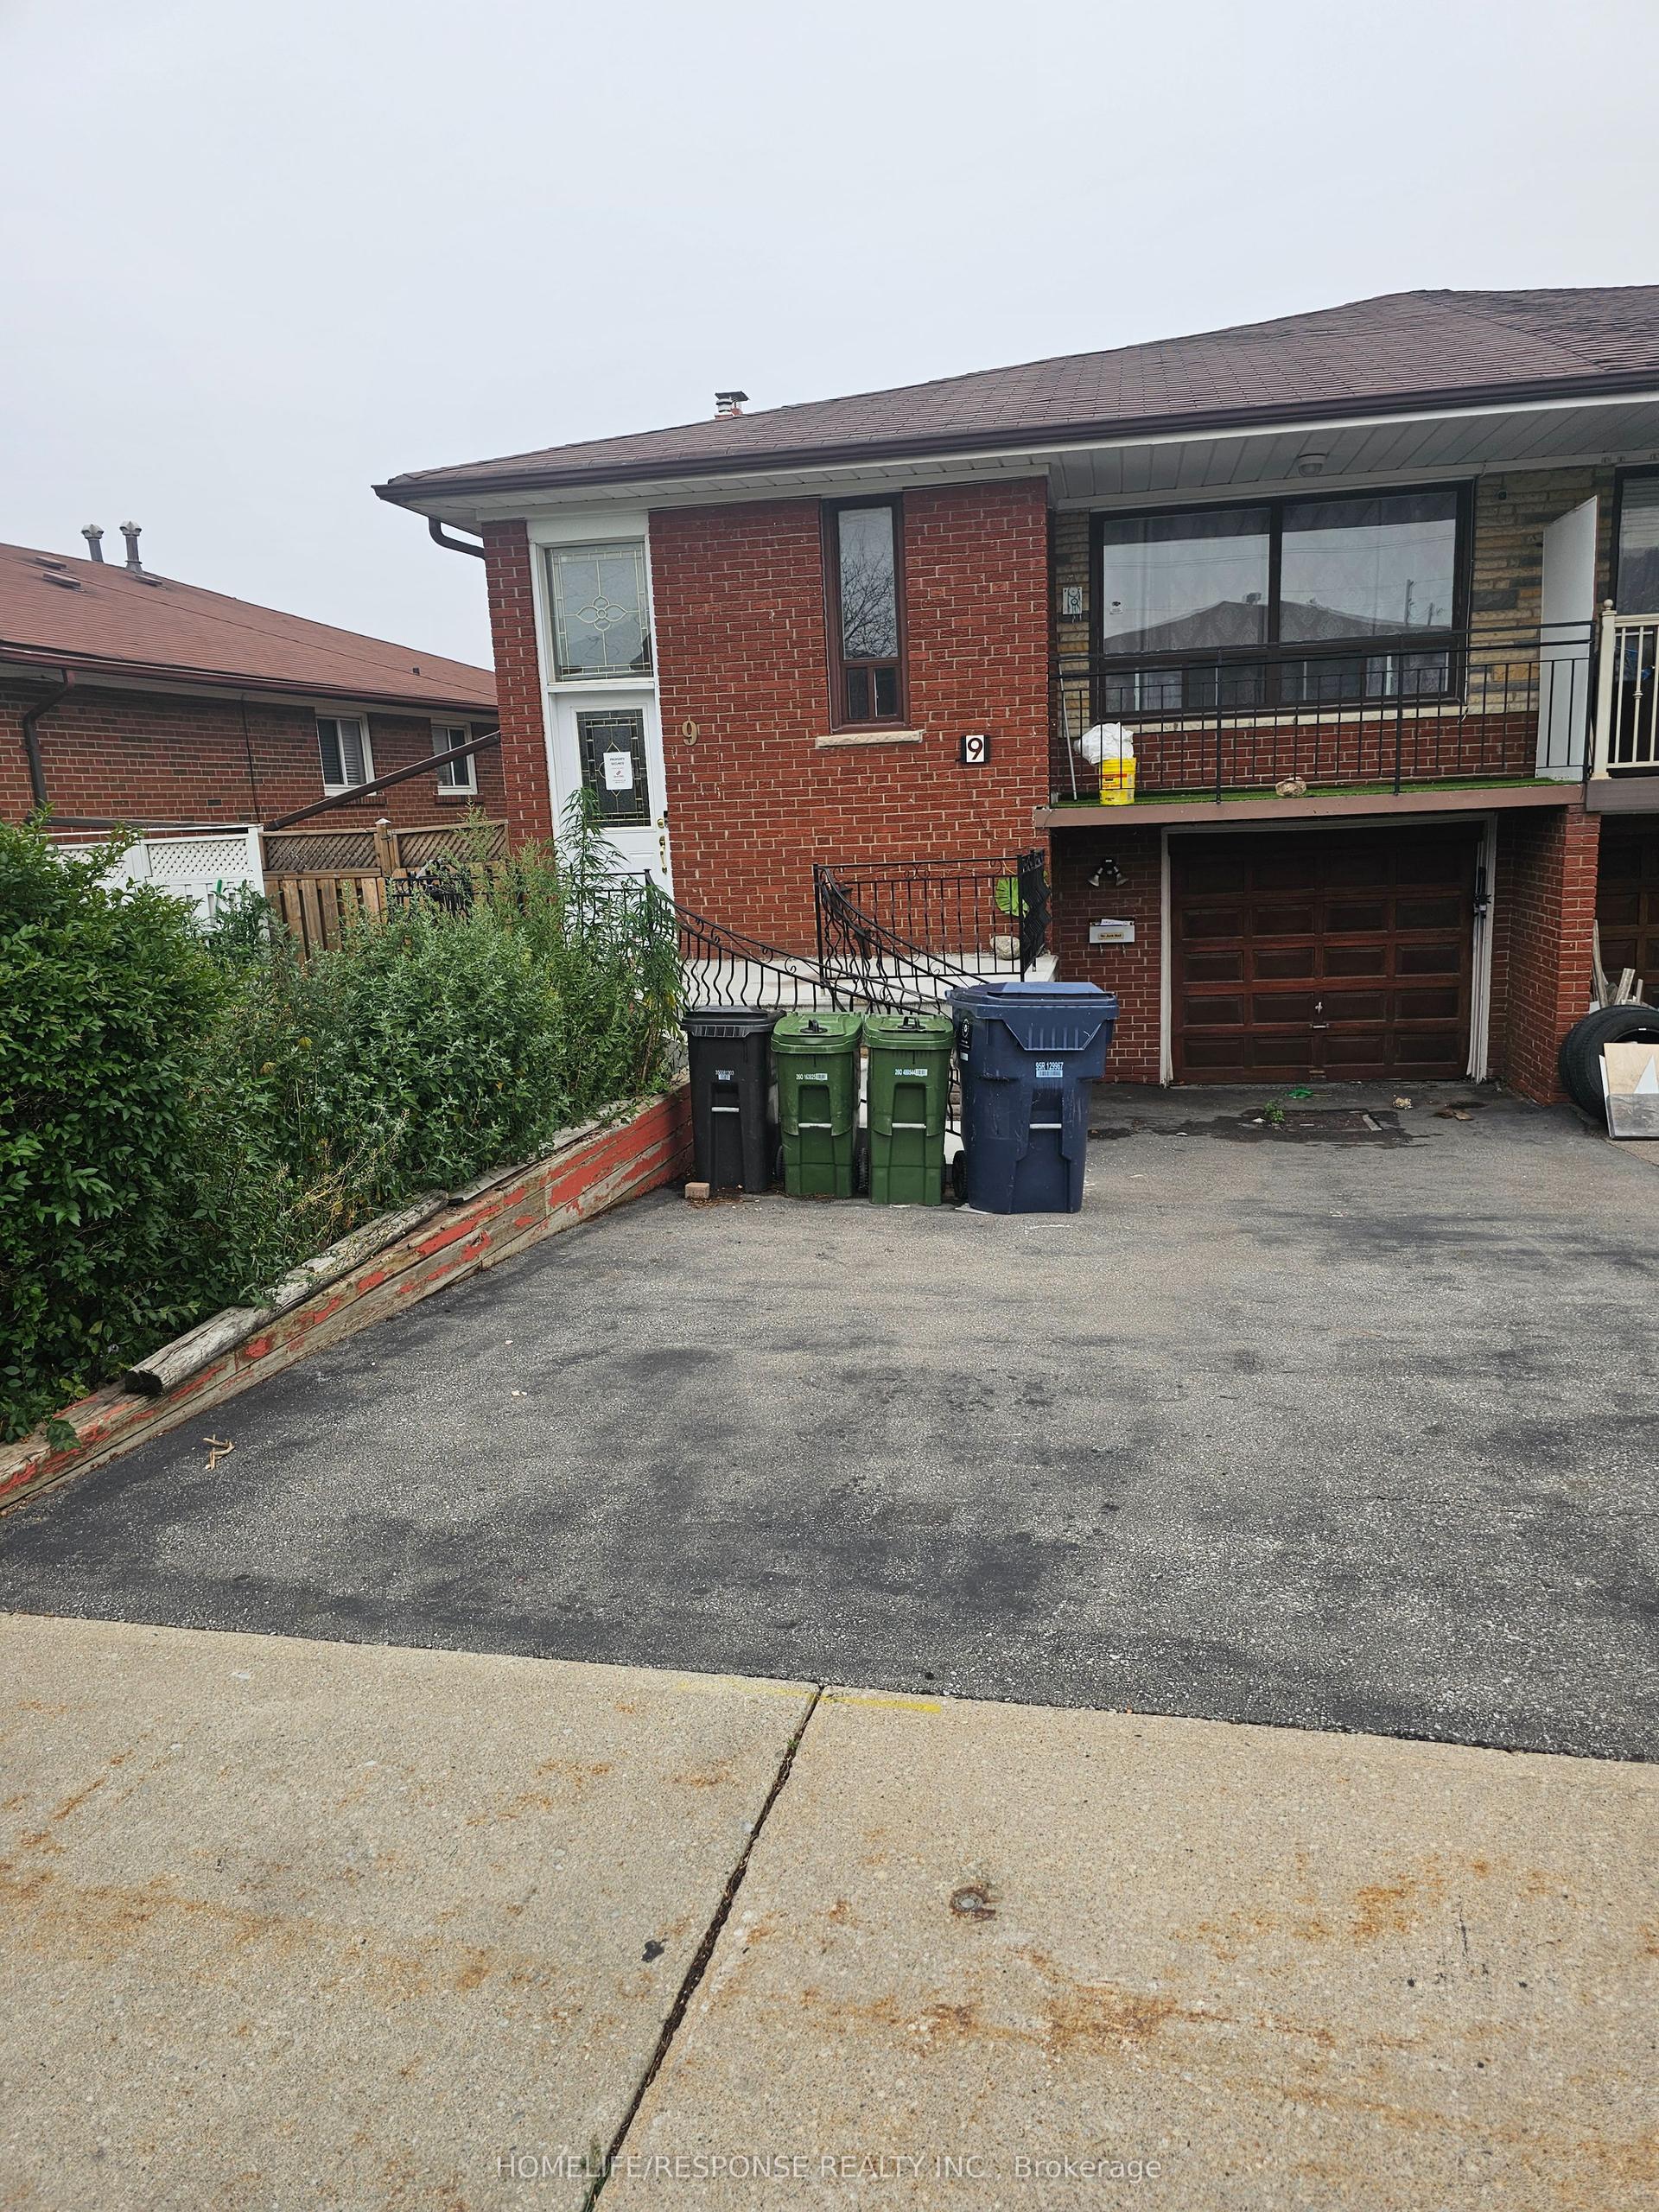
For Sale3 days ago
$772,500
Semi-Detached
est. $3,387/mo
9 SONGWOOD Drive, Humbermede
Toronto, ON
3+1 bd
2 ba
1,300
3
MLS# W14020216Homelife/Response Realty Inc.
WhatsApp Aman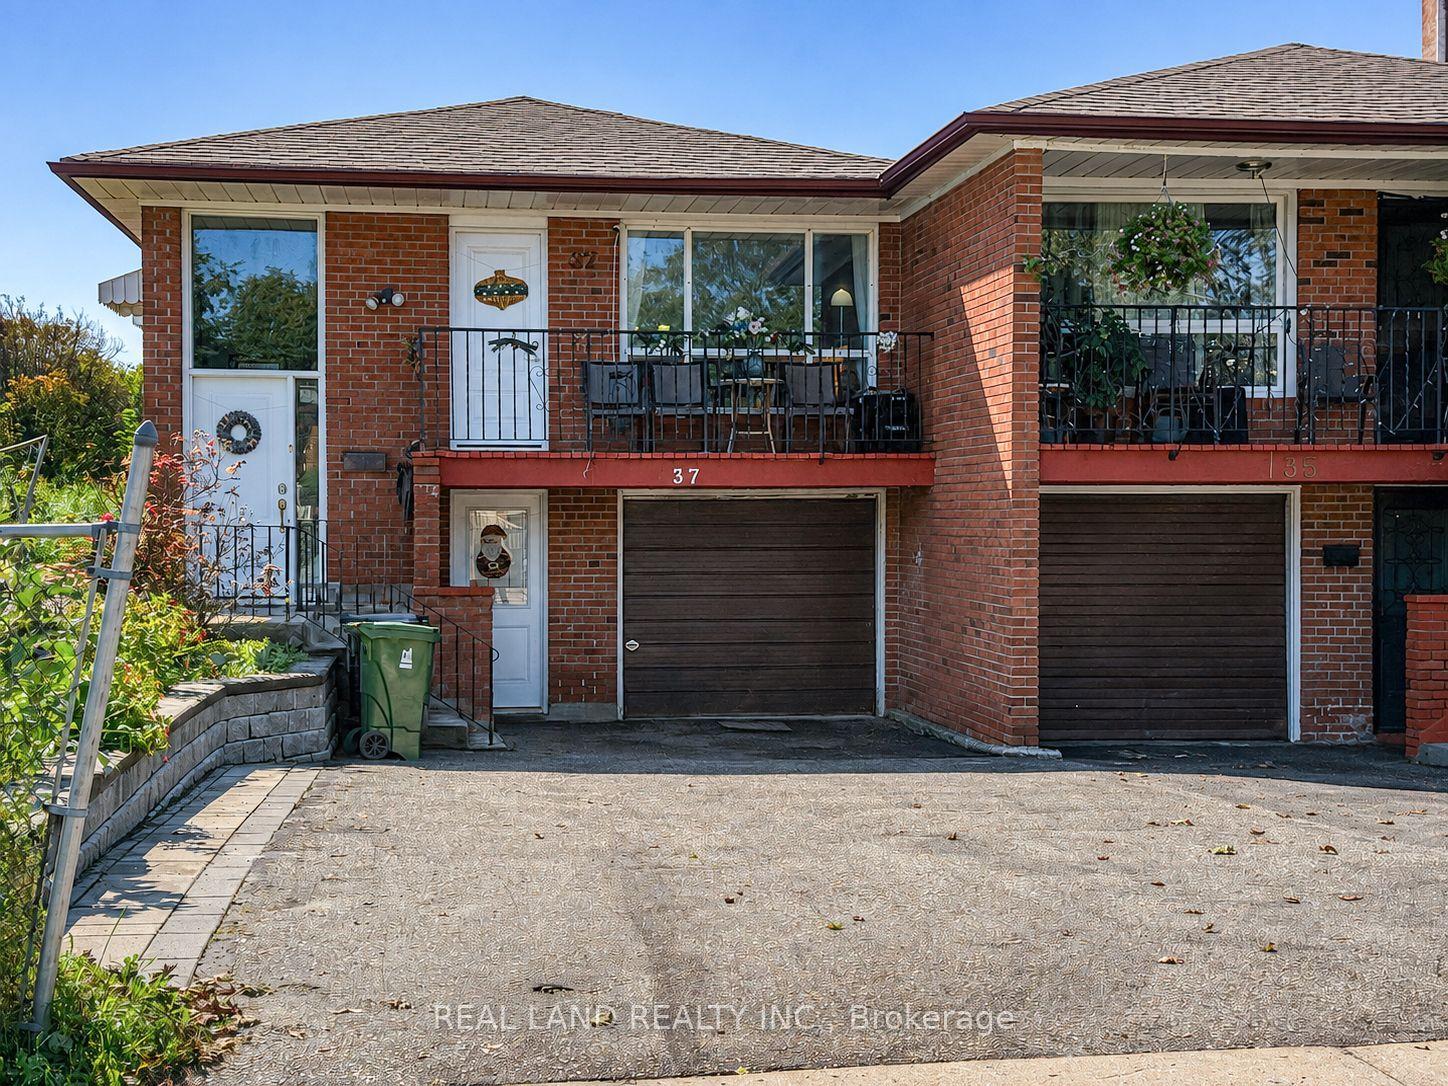
For Sale7 days ago
$799,999
Semi-Detached
est. $3,507/mo
37 Pawnee Avenue, Pleasant View
Toronto, ON
3+2 bd
2 ba
1,300
5
MLS# C13880344Real Land Realty Inc.
WhatsApp Aman