For Sale
Just Listed
Open House Sat 18–20
3706 Price Court
Erin Mills, Mississauga, ON
$1,599,900
5Bd
3Ba
4,250+sqft
6Parking
47.85 x 132.02 ftlot
$376/sqft
DetachedMLS# W14082758Listed 2026-10-150 DOM
Heating
Water Heater
Cooling
Central Vacuum
Basement
Unfinished
Just listed! New listings in Mississauga often receive offers within the first week.
About this home
A perfect opportunity to renovate and personalize a spacious five-bedroom home on a large, landscaped corner lot with an in-ground pool. The backyard is ready for summer entertaining, with a patio and direct walkout from the breakfast area. Attached floor plans help you picture the layout and its possibilities. A covered portico leads into a generous foyer, where an impressive imperial staircase opens to both levels. French doors define the living room, dining room and den, offering separate spaces for entertaining, working or relaxing. At the heart of the home, the family-sized kitchen features ample cabinetry, a walk-in pantry, ceramic floors and a dedicated microwave niche. A window above the double sink overlooks the backyard. The adjoining breakfast area opens to the patio and pool, while the family room's bow window brings the pool view inside. Hardwood floors, wainscoting, a wood-burning fireplace and wet bar give the room a warm, inviting feel. Upstairs, the primary suite includes a large walk-in closet and five-piece ensuite with double sinks, makeup counter and soaker tub. The four additional bedrooms offer options for family or guests. The fifth bedroom adjoins the primary suite, making it an ideal nursery, den or gym. Main-floor laundry and a separate basement entrance add everyday flexibility. Nearby, highly-ranked school options include St. Mark Catholic School and Loyola Catholic Secondary. Enjoy access to Erin Mills Town Centre, Credit Valley Hospital, U of T Mississauga, parks and trails, Highway 403 and Erin Mills Transitway Station, with MiWay and GO connections.
PoolWalkoutCorner LotHardwoodFireplace
Rooms
Main Floor
| Living Room | 5.41 × 3.64 m | French Doors Broadloom Window |
| Dining Room | 4.15 × 3.64 m | French Doors Broadloom Window |
| Kitchen | 4.04 × 3.77 m | Ceramic Floor Pantry Stainless Steel Appl |
| Breakfast | 4.04 × 3.67 m | Ceramic Floor Eat-in Kitchen W/O To Pool |
| Family Room | 6.13 × 4.49 m | Hardwood Floor Fireplace Wet Bar |
| Den | 3.64 × 3.58 m | French Doors Hardwood Floor Window |
| Laundry | 3.29 × 2.13 m | Ceramic Floor Side Door |
Second Floor
| Primary Bedroom | 7.31 × 4.19 m | Walk-In Closet(s) 5 Pc Ensuite Combined w/Nursery |
| Bedroom 2 | 4.54 × 3.63 m | Broadloom Closet Window |
| Bedroom 3 | 3.74 × 3.43 m | Broadloom Closet Window |
| Bedroom 4 | 4.10 × 4.07 m | Hardwood Floor Closet Window |
| Bedroom 5 | 4.19 × 3.63 m | Closet Large Window Combined w/Primary |
Features
- Central Vacuum
- Water Heater
- Landscaped
- Patio
- Separate Entrance
- Unfinished
- Central Air
- 2-Storey
Financials
Annual Taxes
$11,509.99
Estimated Rental Income
Entire property$4,500 – $7,000/mo
Rental yield3.4% – 5.3%
*Estimates based on comparable rentals in the area. Actual income may vary.
Market Data — Mississauga
Days on market0 days
Buyer's MarketSeller's Market
Based on active listings in Mississauga. Data updates daily.
Demographics — Mississauga
Population
717,961
Avg Household Income
$105,000
Age Distribution
0-19
21%
20-34
20%
35-49
21%
50-64
20%
65+
18%
Ownership71% own · 29% rent
EnglishUrduArabicPunjabiPolish
Getting around
How walkable, bikeable, and transit-friendly this neighbourhood is.
75
/ 100
Walk Score
Very Walkable
61
/ 100
Transit Score
Good Transit
71
/ 100
Bike Score
Very Bikeable
Scores are estimates based on neighbourhood data and are for informational purposes only.
MLS® data courtesy of the Toronto Regional Real Estate Board (TRREB).
The information provided herein must only be used by consumers that have a bona fide interest in the purchase, sale, or lease of real estate and may not be used for any commercial purpose or any other purpose. Listing information is deemed reliable but is not guaranteed accurate by the Toronto Regional Real Estate Board, the listing brokerage, or this website. The trademarks REALTOR®, REALTORS® and the REALTOR® logo are controlled by The Canadian Real Estate Association (CREA) and identify real estate professionals who are members of CREA. MLS®, Multiple Listing Service®, and the associated logos are owned by CREA. Not intended to solicit properties currently listed for sale or buyers under contract.
You may also like
More homes in Mississauga
Hand-picked listings with a similar price range and style.
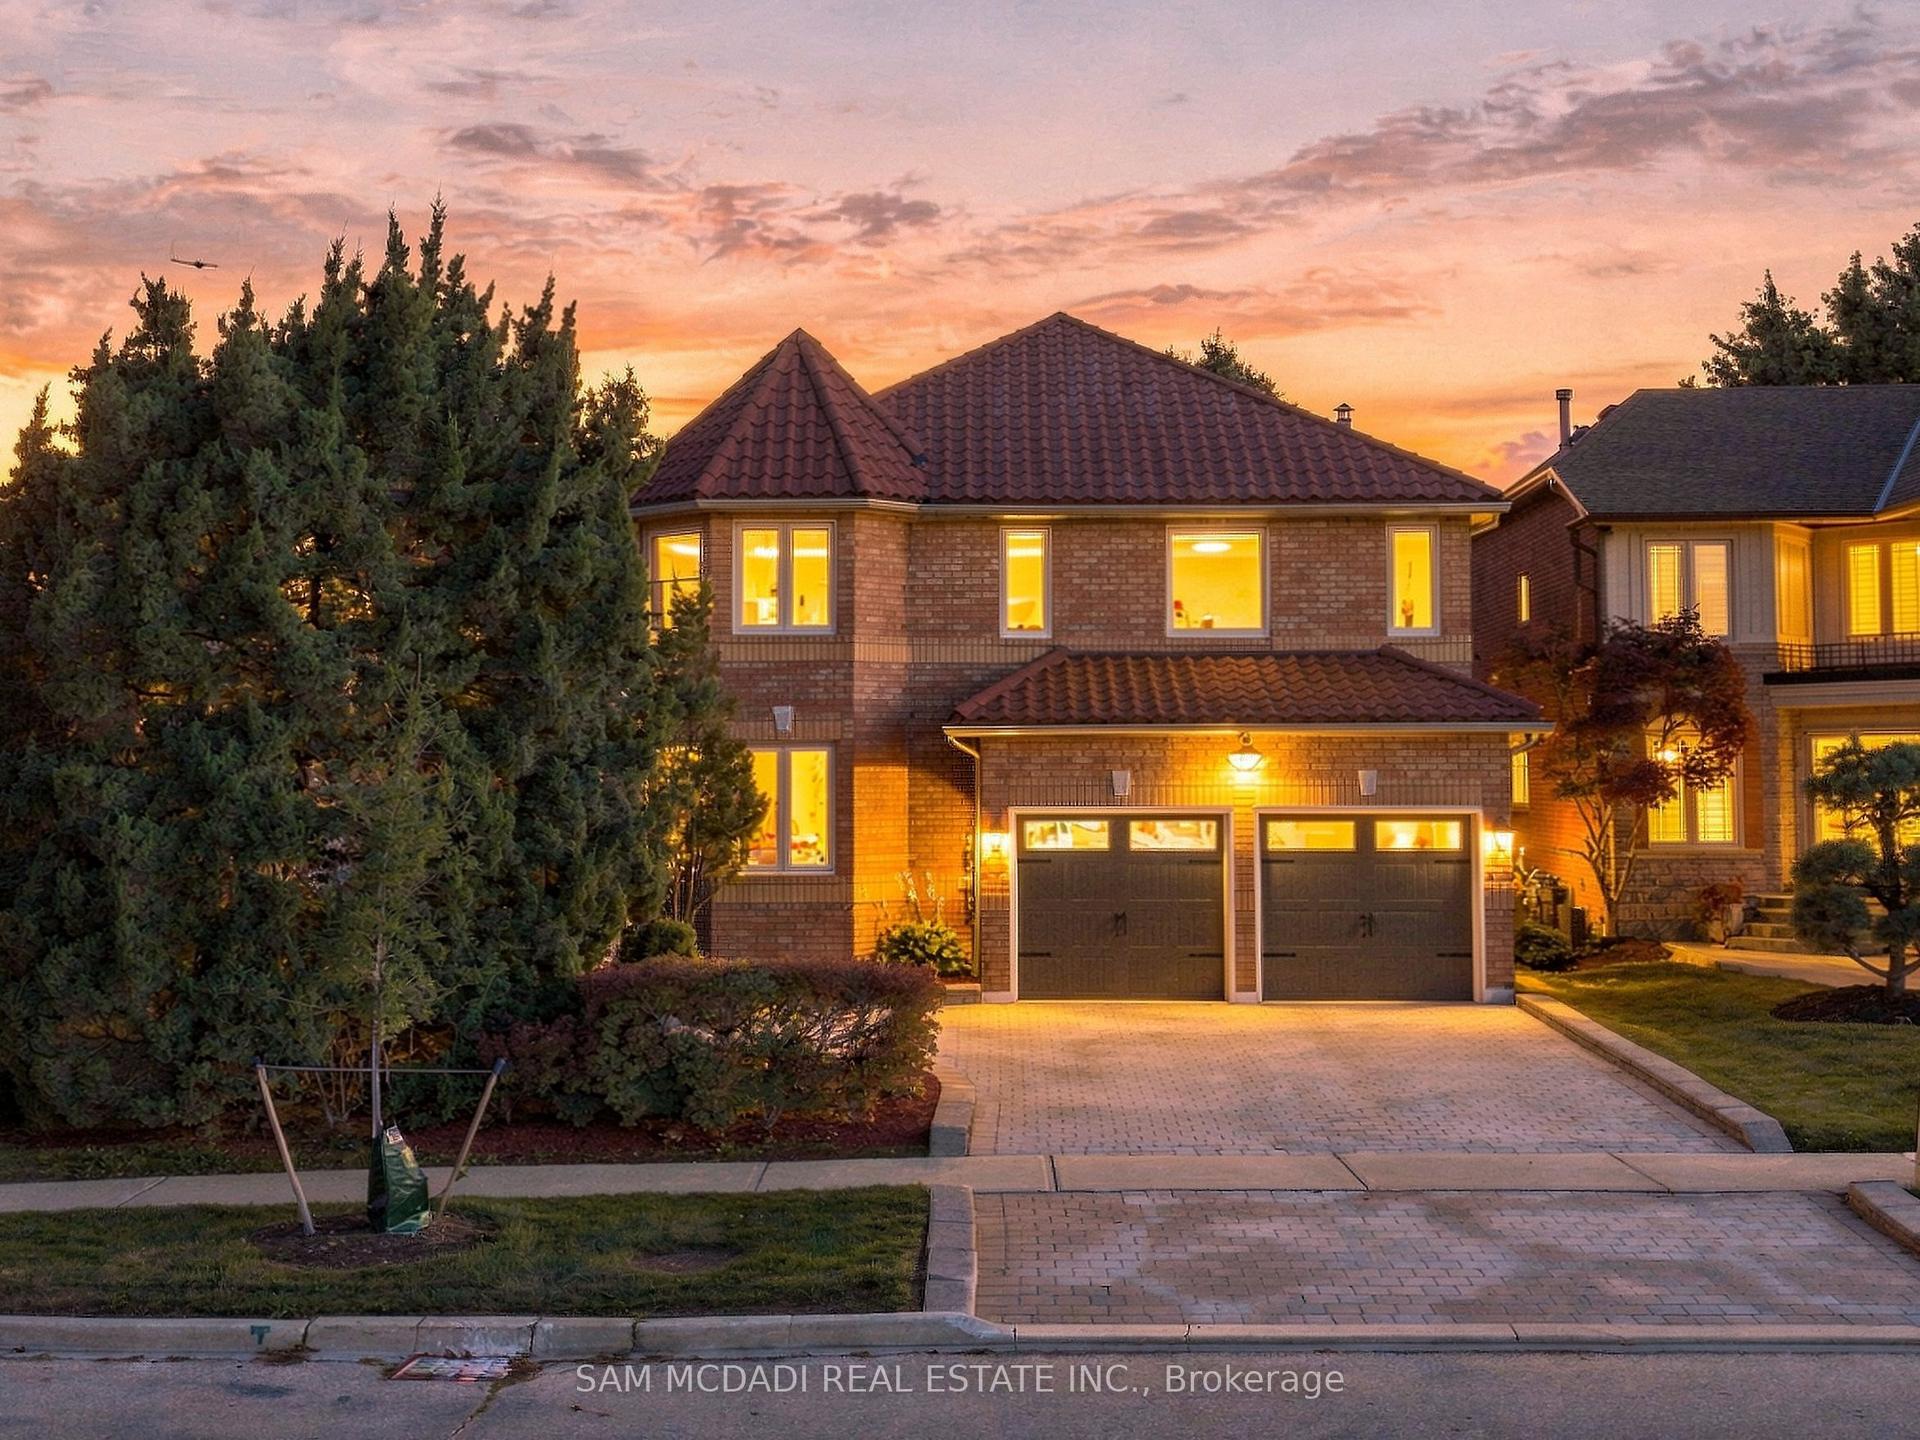
For Sale22 days ago
$1,849,000
Detached
est. $8,106/mo
5289 Fallingbrook Drive, East Credit
Mississauga, ON
4 bd
5 ba
2,750
5
MLS# W13823920Sam Mcdadi Real Estate Inc.
WhatsApp Aman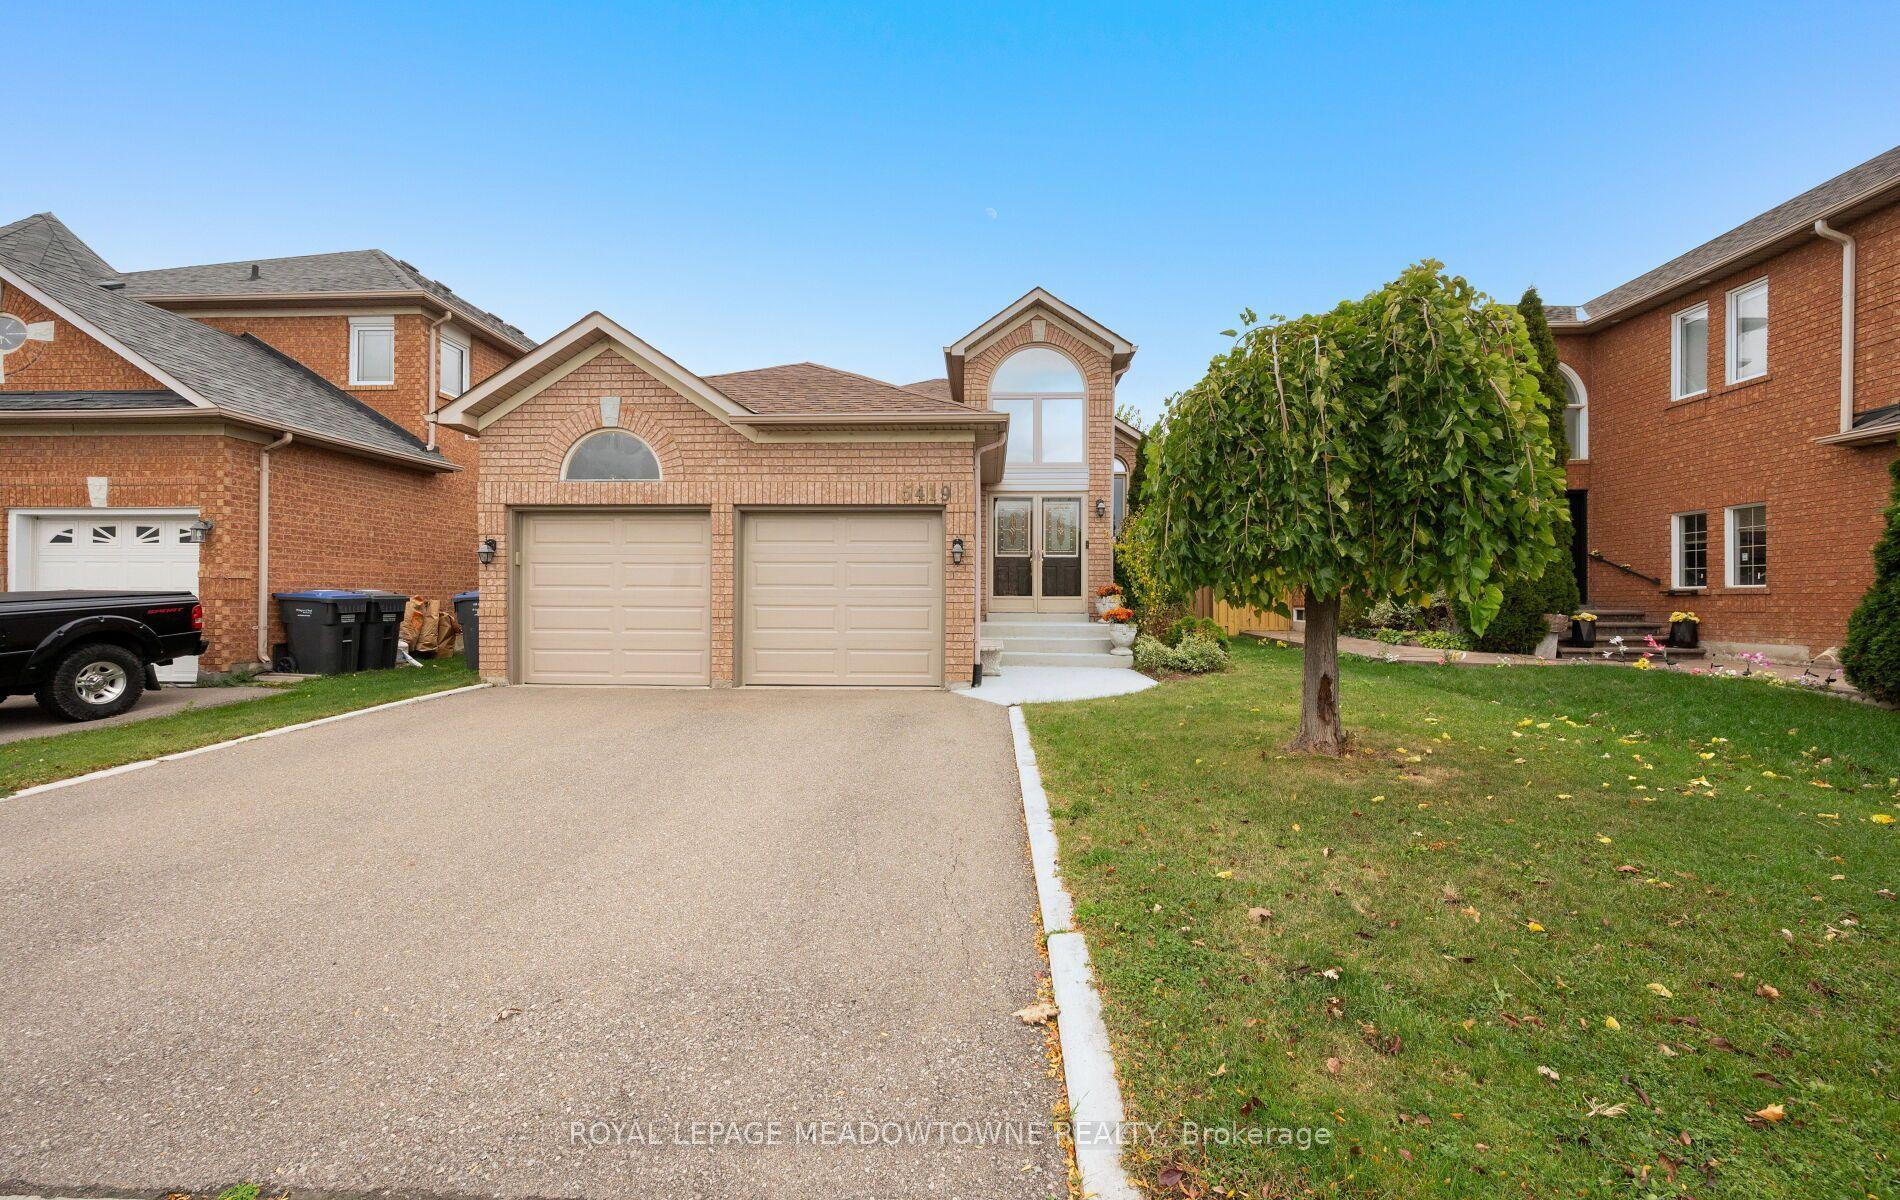
For Sale17 h ago
$1,200,000
Detached
est. $5,261/mo
5419 Loonlake Avenue, East Credit
Mississauga, ON
3+1 bd
3 ba
1,300
4
MLS# W14083086Royal Lepage Meadowtowne Realty
WhatsApp Aman
