For Lease
Just Listed
2364 Hilda Drive
1009 - JC Joshua Creek, Oakville, ON
$4,800
4+1Bd
4Ba
1,750+sqft
3Parking
31.96 x 106.1 ftlot
$3/sqft
DetachedMLS# W14083980Listed 2026-10-151 DOM
Cooling
Central Air
Basement
Finished
Just listed! New listings in Oakville often receive offers within the first week.
About this home
Welcome to this beautifully renovated 4+1 bedroom, 4-bathroom detached home in Oakville's highly sought-after Joshua Creek community! Impeccably maintained and thoughtfully updated throughout, this stunning residence combines modern finishes, spacious living areas, and everyday comfort. Step inside to a bright, inviting interior featuring premium wide-plank oak hardwood flooring, pot lights, and an open-concept layout perfect for family living and entertaining. The brand-new designer kitchen showcases white Shaker cabinetry, quartz countertops, and stainless steel appliances, flowing seamlessly into the spacious living and family areas with a cozy fireplace. Walk out to a generous backyard deck overlooking a beautifully maintained lawn, ideal for outdoor gatherings and relaxation. Convenient main-floor laundry with utility sink and folding counter adds functionality. Upstairs, the impressive primary retreat features a beautifully updated 4-piece ensuite with freestanding soaker tub, LED mirror, and spacious walk-in closet with custom shelving. Three additional generously sized bedrooms offer ample closet space and natural light. The fully finished basement provides exceptional versatility with a modern wet-bar kitchenette, additional bedroom, and 4-piece bathroom, ideal for guests, extended family, or recreation. Ideally located near excellent schools, parks, scenic trails, shopping, restaurants, and everyday amenities, with easy access to major highways and public transit. Beautifully renovated and move-in ready, this exceptional home offers stylish, comfortable living in one of Oakville's most desirable neighbourhoods!
RenovatedHardwoodFireplace
Rooms
Main Floor
| Living Room | 7.19 × 3.96 m | Fireplace Hardwood Floor Pot Lights |
| Dining Room | 7.19 × 3.96 m | Pot Lights Hardwood Floor |
| Kitchen | 6.40 × 2.67 m | Pot Lights Hardwood Floor |
| Laundry | 2.74 × 1.09 m | Hardwood Floor Laundry Sink |
Second Floor
| Primary Bedroom | 6.12 × 4.55 m | Pot Lights Hardwood Floor Walk-In Closet(s) |
| Bedroom 2 | 4.22 × 3.35 m | Pot Lights Hardwood Floor Closet |
| Bedroom 3 | 3.20 × 2.92 m | Pot Lights Hardwood Floor Closet |
| Bedroom 4 | 3.58 × 2.74 m | Pot Lights Hardwood Floor Closet |
Basement
| Recreation | 0.00 × 0.00 m | Wet Bar Hardwood Floor |
| Bedroom 5 | 0.00 × 0.00 m | Hardwood Floor Window |
Features
- None
- Full
- Finished
- Central Air
- 2-Storey
Financials
Estimated Rental Income
Entire property$4,000 – $6,500/mo
Basement apartment$1,800 – $2,500/mo
Rental yield1000.0% – 1625.0%
*Estimates based on comparable rentals in the area. Actual income may vary.
Market Data — Oakville
Days on market1 days
Buyer's MarketSeller's Market
Based on active listings in Oakville. Data updates daily.
Demographics — Oakville
Population
213,759
Avg Household Income
$152,000
Age Distribution
0-19
22%
20-34
16%
35-49
21%
50-64
22%
65+
19%
Ownership78% own · 22% rent
EnglishMandarinUrduArabicFrench
Other rentals like this
Similar rentals in Oakville
Same property type, similar price, similar size — currently for rent.
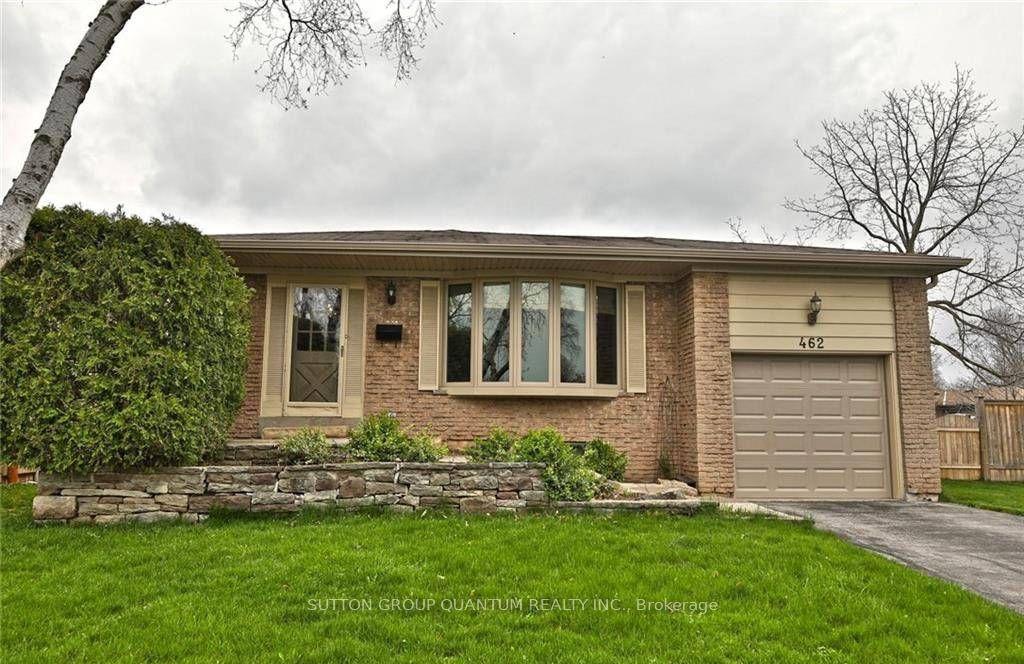
For Lease2 h ago
$3,950
Detached
462 Withnell Crescent, 1020 - WO West
Oakville, ON
3 bd
2 ba
1,750
3
MLS# W14085536Sutton Group Quantum Realty Inc.
WhatsApp Aman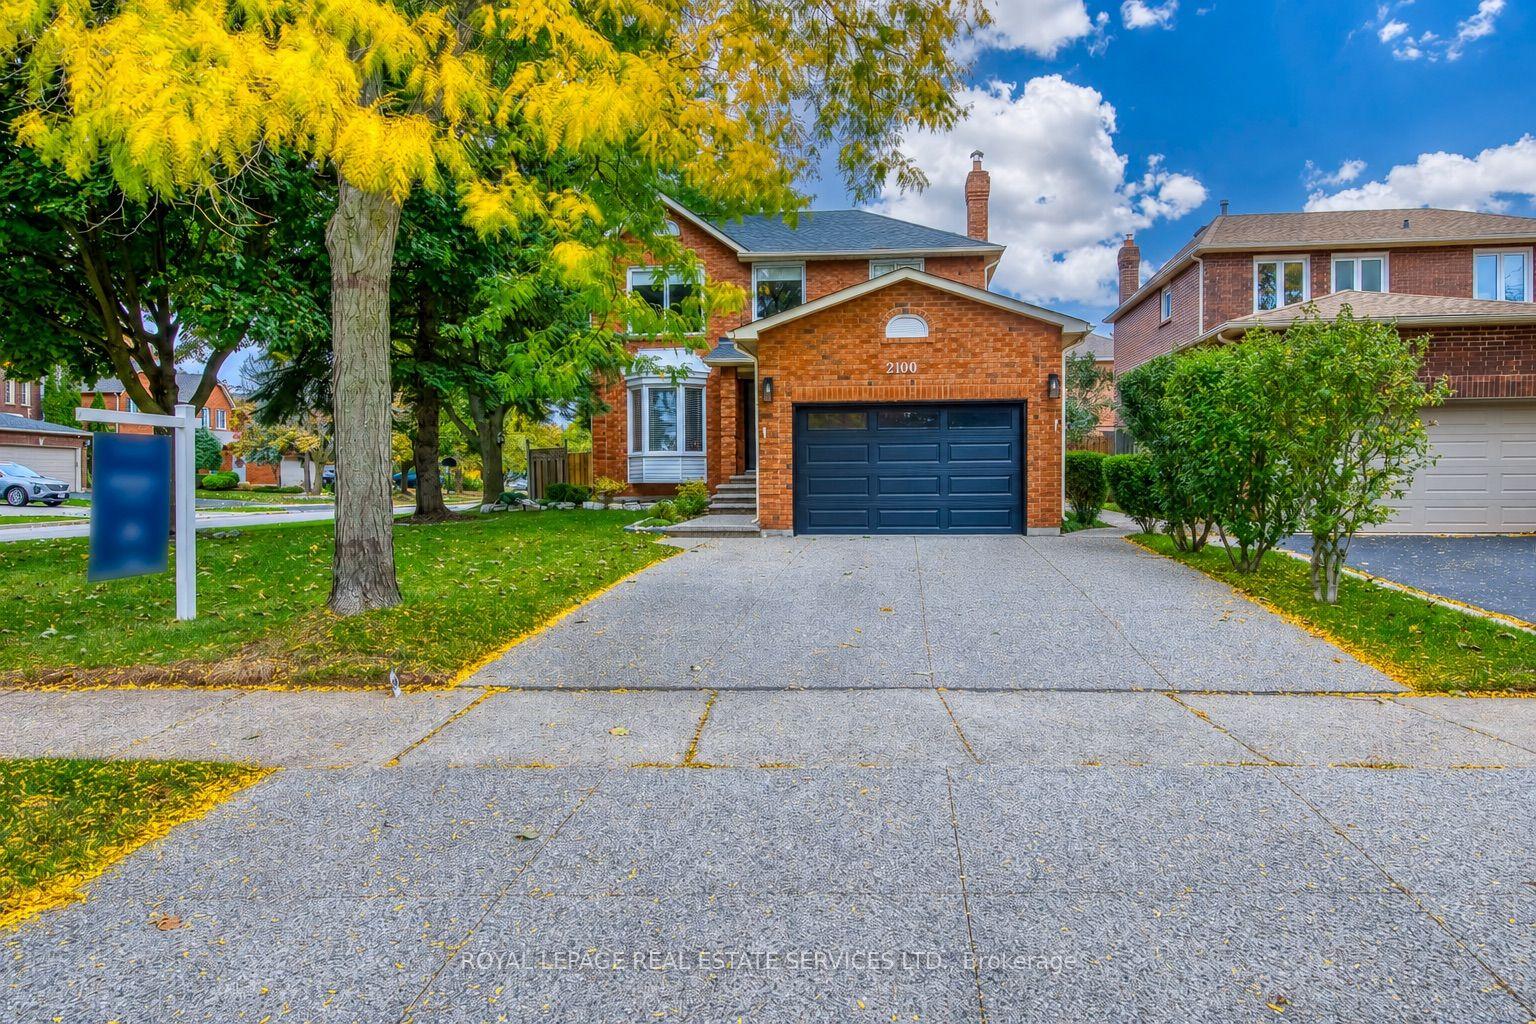
For Lease2 h ago
$4,300
Detached
2100 Galena Crescent, 1018 - WC Wedgewood Creek
Oakville, ON
3 bd
4 ba
1,750
3
MLS# W14085466Royal Lepage Real Estate Services…
WhatsApp Aman
Getting around
How walkable, bikeable, and transit-friendly this neighbourhood is.
63
/ 100
Walk Score
Somewhat Walkable
42
/ 100
Transit Score
Some Transit
55
/ 100
Bike Score
Bikeable
Scores are estimates based on neighbourhood data and are for informational purposes only.
MLS® data courtesy of the Toronto Regional Real Estate Board (TRREB).
The information provided herein must only be used by consumers that have a bona fide interest in the purchase, sale, or lease of real estate and may not be used for any commercial purpose or any other purpose. Listing information is deemed reliable but is not guaranteed accurate by the Toronto Regional Real Estate Board, the listing brokerage, or this website. The trademarks REALTOR®, REALTORS® and the REALTOR® logo are controlled by The Canadian Real Estate Association (CREA) and identify real estate professionals who are members of CREA. MLS®, Multiple Listing Service®, and the associated logos are owned by CREA. Not intended to solicit properties currently listed for sale or buyers under contract.