For Lease
Just Listed
5578 Waterwind Crescent
Churchill Meadows, Mississauga, ON
$3,750
3+1Bd
4Ba
1,750+sqft
4Parking
24.01 x 142.64 ftlot
$2/sqft
TownhouseMLS# W14084536Listed 2026-10-150 DOM
Cooling
Central Air
Basement
Finished
Just listed! New listings in Mississauga often receive offers within the first week.
About this home
Welcome to 5578 Waterwind Crescent, Mississauga - a magnificent home in a desirable neighborhood! This exceptional property offers over 2,000 sq. ft. of beautifully finished living space, showcasing an incredible layout, extensive upgrades, and outstanding indoor and outdoor living. The spacious backyard provides a peaceful and picturesque setting, creating the perfect backdrop for unforgettable summer gatherings, family celebrations, and outdoor entertaining. The fully finished basement offers even more living space, featuring a bedroom, recreation room, and a three-piece bathroom. It is ideal for guests, extended family, a home office, or additional recreational space. Perfectly located close to well-known schools, shopping, fitness facilities, community centers, and a wide range of everyday amenities, this exceptional home offers the perfect combination of luxury, comfort, privacy, and convenience. The home also features direct access to the garage, providing exceptional parking convenience, with 3 EXTRA PARKINGS and a potential for additional one. Enjoy easy access to major highways ,including the 401, 407, and 403, making commuting throughout the GTA a breeze. This is truly a remarkable home designed for comfortable family living, entertaining, and creating lasting memories. Don't miss the opportunity to make 5578 Waterwind Crescent your new home!
Garage
Rooms
Main Floor
| Kitchen | 2.87 × 2.99 m | Stainless Steel Appl Quartz Counter Backsplash |
| Dining Room | 4.29 × 2.96 m | Combined w/Living Open Concept |
| Living Room | 4.29 × 2.96 m | Combined w/Dining Open Concept |
| Family Room | 3.45 × 3.76 m | W/O To Deck Combined w/Kitchen |
Second Floor
| Primary Bedroom | 3.60 × 4.49 m | Walk-In Closet(s) Large Window 4 Pc Ensuite |
| Bedroom 2 | 4.49 × 2.74 m | Large Closet Large Window |
| Bedroom 3 | 3.53 × 3.39 m | Large Closet Large Window |
Basement
| Bedroom | 2.27 × 3.19 m | Laminate Pot Lights Window |
| Recreation | 4.37 × 5.89 m | Laminate Pot Lights Window |
Features
- Carpet Free
- Finished
- Central Air
- 2-Storey
Financials
Estimated Rental Income
Entire property$3,200 – $4,800/mo
Basement apartment$1,800 – $2,500/mo
Rental yield1024.0% – 1536.0%
*Estimates based on comparable rentals in the area. Actual income may vary.
Market Data — Mississauga
Days on market0 days
Buyer's MarketSeller's Market
Based on active listings in Mississauga. Data updates daily.
Demographics — Mississauga
Population
717,961
Avg Household Income
$105,000
Age Distribution
0-19
21%
20-34
20%
35-49
21%
50-64
20%
65+
18%
Ownership71% own · 29% rent
EnglishUrduArabicPunjabiPolish
Other rentals like this
Similar rentals in Mississauga
Same property type, similar price, similar size — currently for rent.
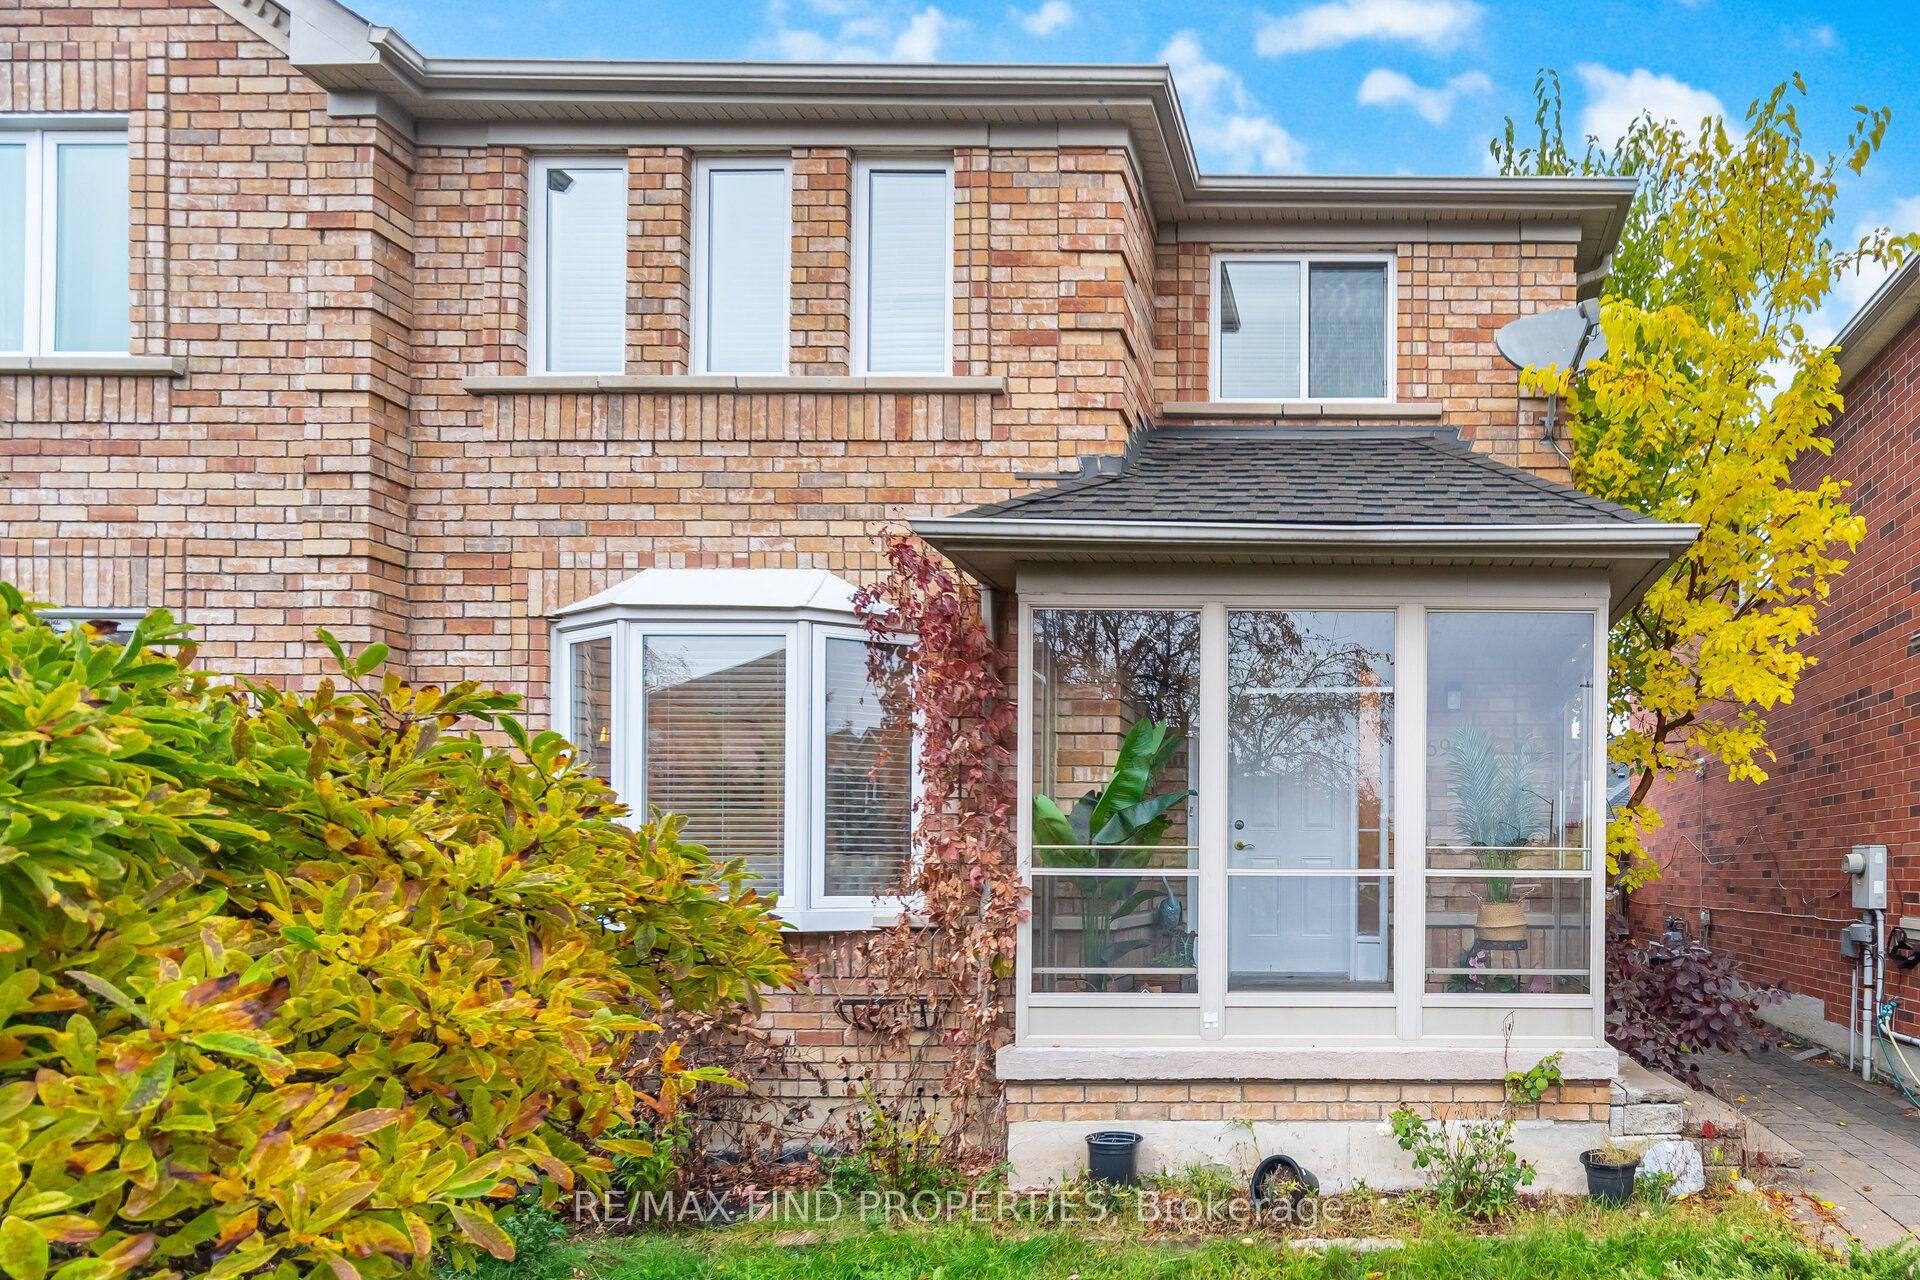
For Lease2 months ago
$3,250
Townhouse
5903 Shelford Terrace, Churchill Meadows
Mississauga, ON
3 bd
3 ba
1,750
2
MLS# W13721946Re/Max Find Properties
WhatsApp Aman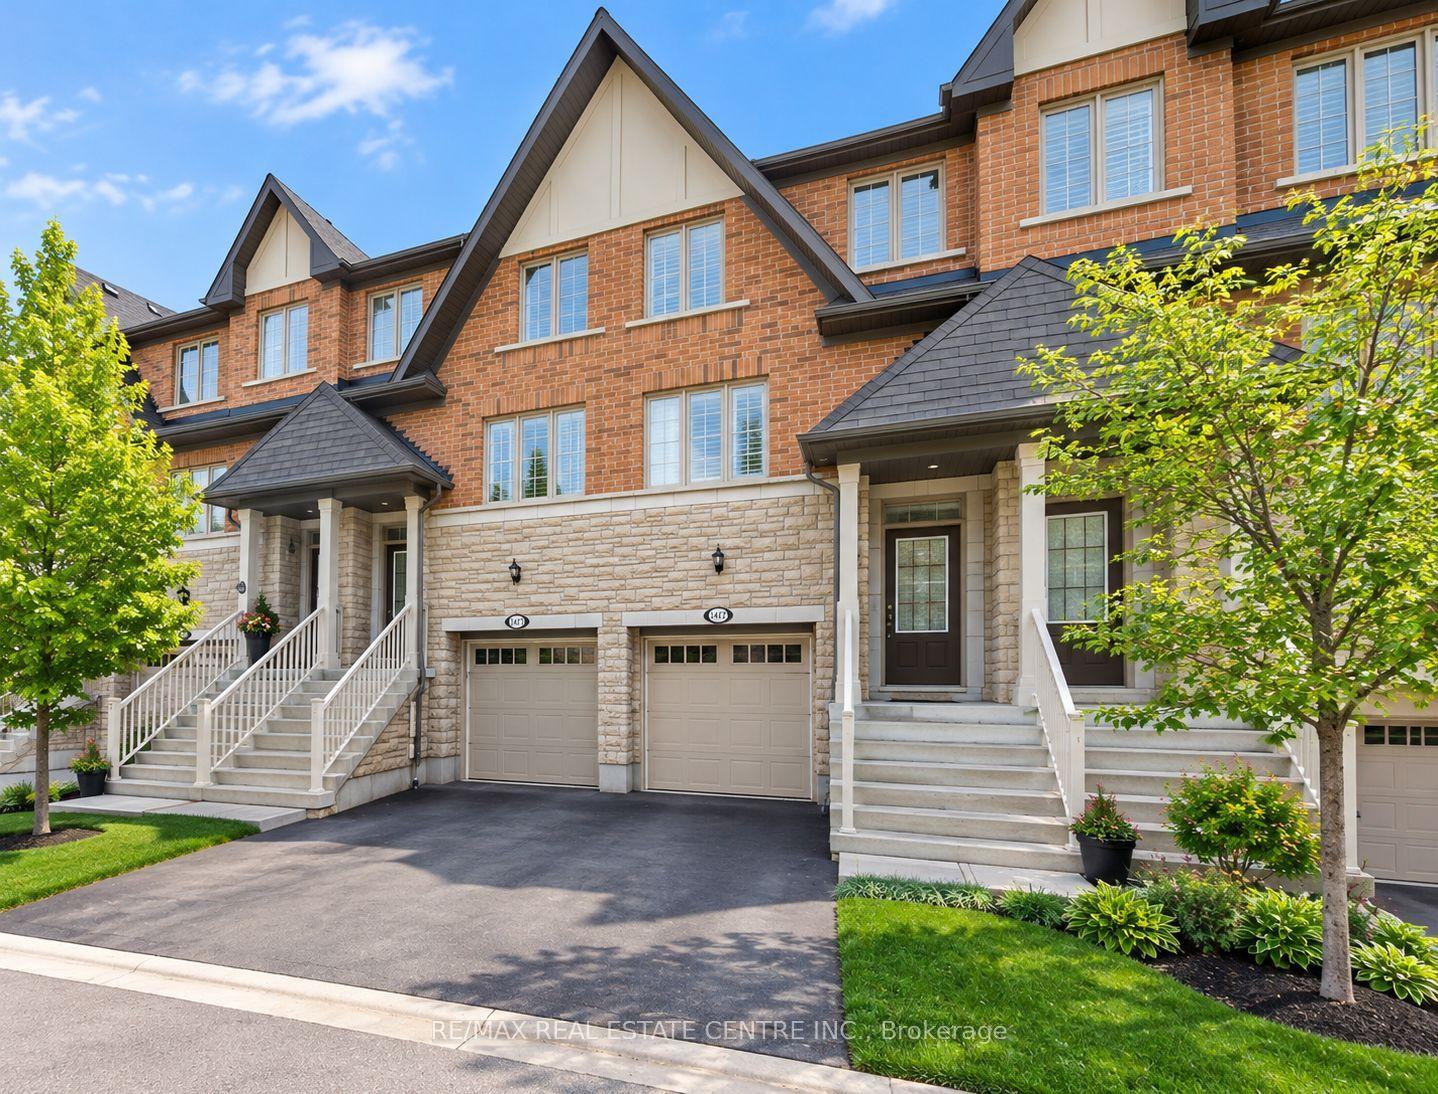
For Lease7 days ago
$3,500
Townhouse
1413 Granrock Crescent, East Credit
Mississauga, ON
3+1 bd
4 ba
1,750
2
MLS# W13883012Re/Max Real Estate Centre Inc.
WhatsApp Aman

Getting around
How walkable, bikeable, and transit-friendly this neighbourhood is.
75
/ 100
Walk Score
Very Walkable
75
/ 100
Transit Score
Excellent Transit
63
/ 100
Bike Score
Bikeable
Scores are estimates based on neighbourhood data and are for informational purposes only.
MLS® data courtesy of the Toronto Regional Real Estate Board (TRREB).
The information provided herein must only be used by consumers that have a bona fide interest in the purchase, sale, or lease of real estate and may not be used for any commercial purpose or any other purpose. Listing information is deemed reliable but is not guaranteed accurate by the Toronto Regional Real Estate Board, the listing brokerage, or this website. The trademarks REALTOR®, REALTORS® and the REALTOR® logo are controlled by The Canadian Real Estate Association (CREA) and identify real estate professionals who are members of CREA. MLS®, Multiple Listing Service®, and the associated logos are owned by CREA. Not intended to solicit properties currently listed for sale or buyers under contract.