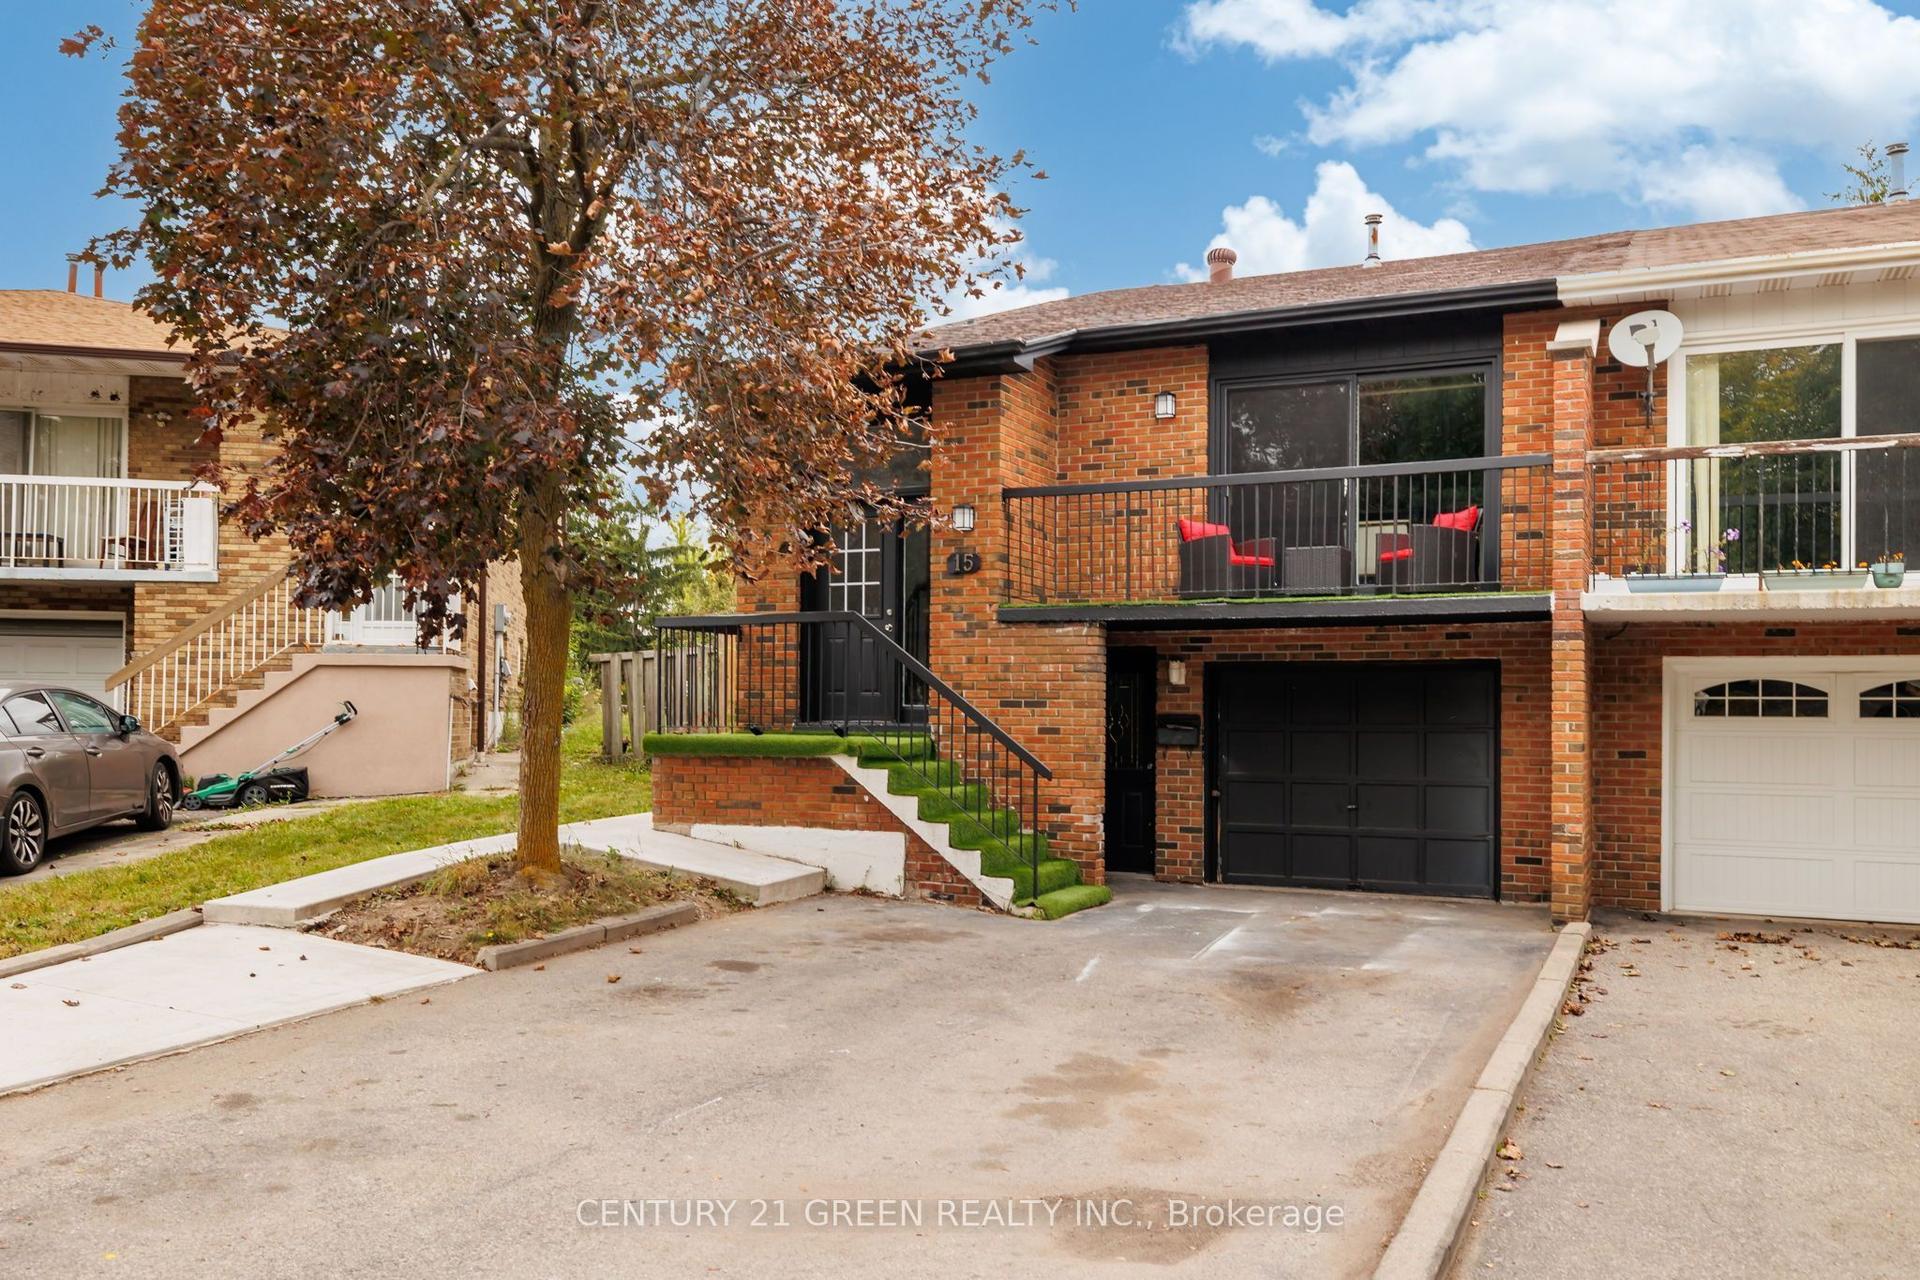
For Sale
Just Listed
Open House Sun 18–20
117 Checkerberry Crescent
Sandringham-Wellington, Brampton, ON
$729,000
3+1Bd
4Ba
1,750+sqft
4Parking
19.75 x 168.04 ftlot
$417/sqft
Semi-DetachedMLS# W14084886Listed 2026-10-162 DOM
Basement
Finished
Just listed! New listings in Brampton often receive offers within the first week.
About this home
Welcome to 117 Checkerberry Crescent, where natural light, comfortable living, and the tranquility of nature come together. Nestled in Brampton's established Sandringham-Wellington community, this inviting end-unit offers something special: generous separation from the neighbouring home, abundant windows, and an exceptionally deep backyard. Step inside and feel the difference as sunlight pours through the windows, illuminating the bright, open-concept living and dining spaces. The flowing layout makes everyday life effortless, from quiet mornings to memorable gatherings. At the heart of the home, a spacious kitchen invites you to cook, connect, and create lasting memories. Upstairs, the primary bedroom is a peaceful retreat with its own private ensuite, complemented by two additional bedrooms for family or guests. The finished basement offers room for movie nights, relaxation, or recreation, plus a flexible open area ideal for a home office or study. Outside is where this home truly shines. Set on a lot approximately 168 feet deep, the expansive backyard offers a treed backdrop with no homes directly behind. Imagine morning coffee surrounded by greenery, summer barbecues, or quiet evenings under the sky. The generous side yard invites you to create your own vegetable and herb garden-picture picking fresh tomatoes, peppers, and basil, then bringing them straight into the kitchen for dinner. Close to schools, parks, Trinity Common Mall, shopping, transit, and Highway 410, this home balances peaceful living with everyday convenience. More than just a home, it's a place to grow, make memories, and enjoy life's simple pleasures. Welcome home!
Rooms
Main Floor
| Living Room | 5.40 × 4.90 m | Open Concept Combined w/Dining Laminate |
| Kitchen | 3.21 × 3.00 m | Ceramic Floor Modern Kitchen Stainless Steel Appl |
| Dining Room | 2.71 × 2.60 m | Open Concept Combined w/Living Laminate |
| Office | 2.71 × 8.53 m | Open Concept Combined w/Living Laminate |
| Primary Bedroom | 4.56 × 3.74 m | Large Closet 4 Pc Ensuite Laminate |
| Bedroom 2 | 4.00 × 2.74 m | Window Laminate |
| Bedroom 3 | 4.11 × 2.70 m | Window Laminate |
Basement
| Recreation | 4.99 × 3.26 m | Laminate |
| Bedroom | 3.10 × 3.10 m | Laminate |
| Laundry | 0.00 × 0.00 m |
Features
- Other
- Finished
- None
- 2-Storey
Financials
Annual Taxes
$5,828.22
Estimated Rental Income
Entire property$3,200 – $4,800/mo
Basement apartment$1,800 – $2,500/mo
Rental yield5.3% – 7.9%
*Estimates based on comparable rentals in the area. Actual income may vary.
Market Data — Brampton
Days on market2 days
Buyer's MarketSeller's Market
Based on active listings in Brampton. Data updates daily.
Demographics — Brampton
Population
656,480
Avg Household Income
$98,000
Age Distribution
0-19
24%
20-34
22%
35-49
22%
50-64
19%
65+
13%
Ownership79% own · 21% rent
EnglishPunjabiHindiUrduGujarati
Getting around
How walkable, bikeable, and transit-friendly this neighbourhood is.
77
/ 100
Walk Score
Very Walkable
67
/ 100
Transit Score
Good Transit
61
/ 100
Bike Score
Bikeable
Scores are estimates based on neighbourhood data and are for informational purposes only.
MLS® data courtesy of the Toronto Regional Real Estate Board (TRREB).
The information provided herein must only be used by consumers that have a bona fide interest in the purchase, sale, or lease of real estate and may not be used for any commercial purpose or any other purpose. Listing information is deemed reliable but is not guaranteed accurate by the Toronto Regional Real Estate Board, the listing brokerage, or this website. The trademarks REALTOR®, REALTORS® and the REALTOR® logo are controlled by The Canadian Real Estate Association (CREA) and identify real estate professionals who are members of CREA. MLS®, Multiple Listing Service®, and the associated logos are owned by CREA. Not intended to solicit properties currently listed for sale or buyers under contract.
You may also like
More homes in Brampton
Hand-picked listings with a similar price range and style.
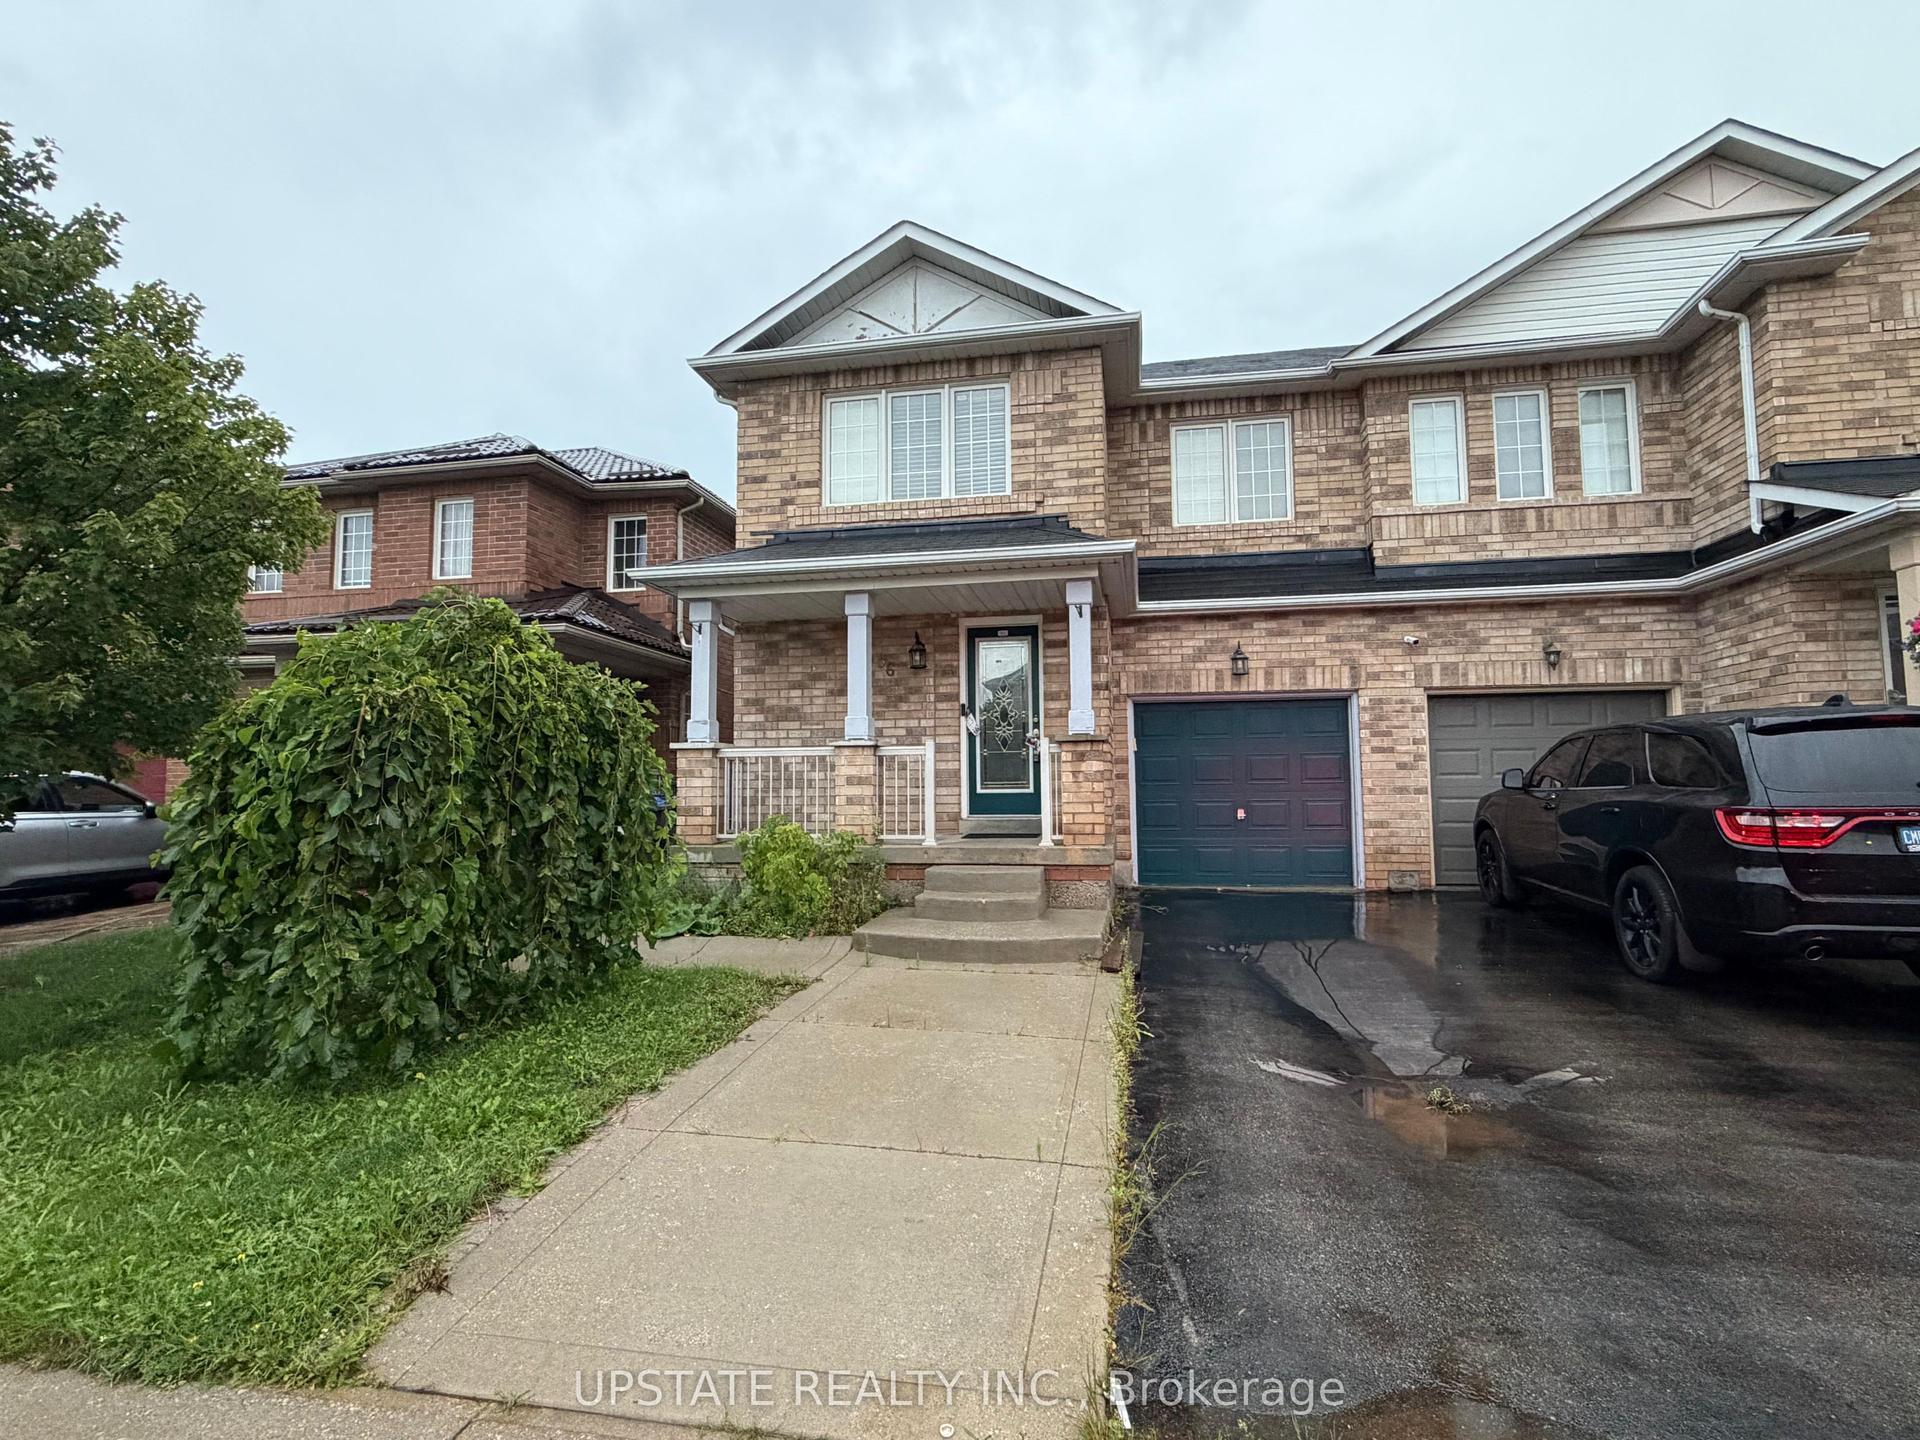
For Sale1 month ago
$779,900
Semi-Detached
est. $3,419/mo
56 Luella Crescent, Fletcher's Meadow
Brampton, ON
3+1 bd
4 ba
1,750
3
MLS# W13760144Upstate Realty Inc.
WhatsApp Aman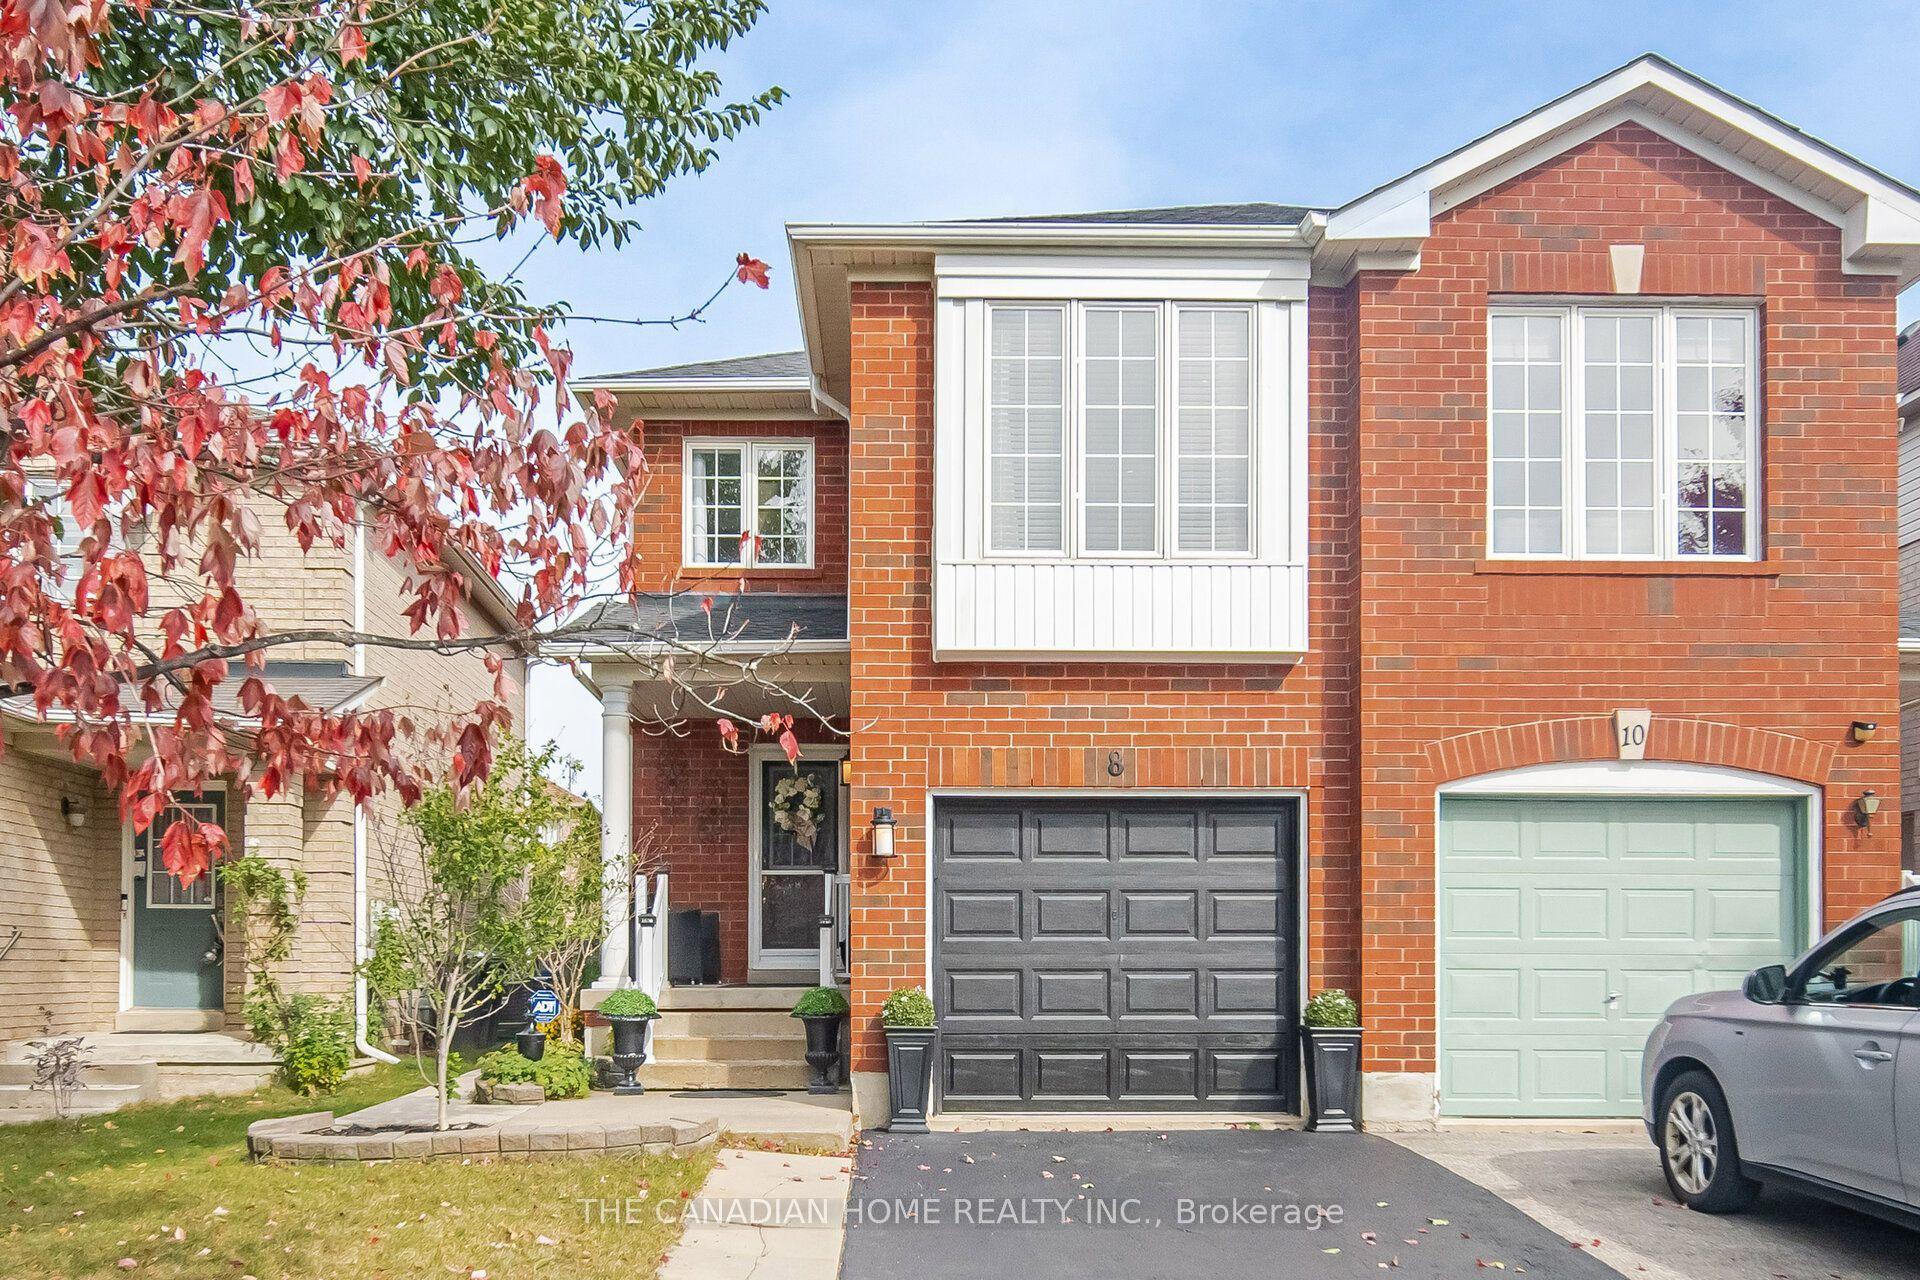
For Sale3 days ago
$779,000
Semi-Detached
est. $3,415/mo
8 Vauxhall Crescent, Fletcher's Meadow
Brampton, ON
3+1 bd
4 ba
1,300
3
MLS# W14081810The Canadian Home Realty Inc.
WhatsApp Aman