For Lease
Just Listed
50 Gardenvale Road
Stonegate-Queensway, Toronto, ON
$8,000
4Bd
4Ba
2,250+sqft
5Parking
50 x 120 ftlot
$4/sqft
DetachedMLS# W14084916Listed 2026-10-160 DOM
Heating
Water Heater
Cooling
Central Air
Basement
Finished
Just listed! New listings in Toronto often receive offers within the first week.
About this home
Welcome to 50 Gardenvale Rd.Experience premium executive living in this beautifully renovated ,2Storey family home ,perfectly nestled on a quiet tree lined street in the highly coveted Springbrook Gardens neighborhood in Etobicoke. Set on an expansive lot framed by mature trees and lush gardens, this family residence welcomes you via an elegant flagstone walkway. Boasting 3,036 sq. ft. of total living space,the exceptionally functional floor plan features a Large Living Room and formal Dining Room , built for entertaining. Both the bright spacious Eat-In Kitchen & family room feature walkouts to a an impressive backyard Deck with a beautiful west exposure, blending indoor comfort with outdoor leisure. On the second floor , 3 large bedrooms, a 5pc Bathroom and a secluded Primary retreat including an exquisite 6pc Ensuite and walk-In closet.Natural sunlight cascades throughout the entire family home via a grand central skylight on the second floor . Fully finished basement with a 3pc. Bathroom , Laundry room and large rec room,plus a bonus rec room / office /Gym. Just a five minute walk to Islington Station.Top ranked and rated schools , parks, trails and all the amazing amenities of The Kingsway!!!
Renovated
Rooms
Main Floor
| Living Room | 3.91 × 3.82 m | Hardwood Floor Pot Lights Bay Window |
| Dining Room | 3.94 × 3.61 m | Hardwood Floor French Doors Crown Moulding |
| Kitchen | 3.41 × 2.59 m | Hardwood Floor Stainless Steel Appl Pot Lights |
| Breakfast | 4.83 × 3.57 m | Hardwood Floor Overlooks Backyard W/O To Deck |
| Family Room | 5.36 × 3.89 m | Hardwood Floor Pot Lights W/O To Deck |
Second Floor
| Primary Bedroom | 5.01 × 4.86 m | Broadloom 6 Pc Ensuite Walk-In Closet(s) |
| Bedroom 2 | 3.90 × 3.70 m | Broadloom Double Closet Large Window |
| Bedroom 3 | 2.93 × 3.50 m | Broadloom Closet Overlooks Backyard |
| Bedroom 4 | 3.74 × 3.12 m | Broadloom Large Closet Picture Window |
Basement
| Recreation | 6.49 × 4.94 m | Vinyl Floor Pot Lights Above Grade Window |
| Office | 5.48 × 3.72 m | Vinyl Floor Pot Lights Above Grade Window |
| Laundry | 4.05 × 1.54 m | Vinyl Floor Laundry Sink |
Features
- Floor Drain
- Separate Hydro Meter
- Storage
- Water Heater
- Water Meter
- Finished
- Central Air
- 2-Storey
Financials
Estimated Rental Income
Entire property$4,000 – $6,500/mo
Basement apartment$1,800 – $2,500/mo
Rental yield600.0% – 975.0%
*Estimates based on comparable rentals in the area. Actual income may vary.
Market Data — Toronto
Days on market0 days
Buyer's MarketSeller's Market
Based on active listings in Toronto. Data updates daily.
Demographics — Toronto
Population
2,794,356
Avg Household Income
$102,000
Age Distribution
0-19
19%
20-34
24%
35-49
21%
50-64
19%
65+
17%
Ownership53% own · 47% rent
EnglishMandarinCantoneseTagalogTamil
Other rentals like this
Similar rentals in Toronto
Same property type, similar price, similar size — currently for rent.
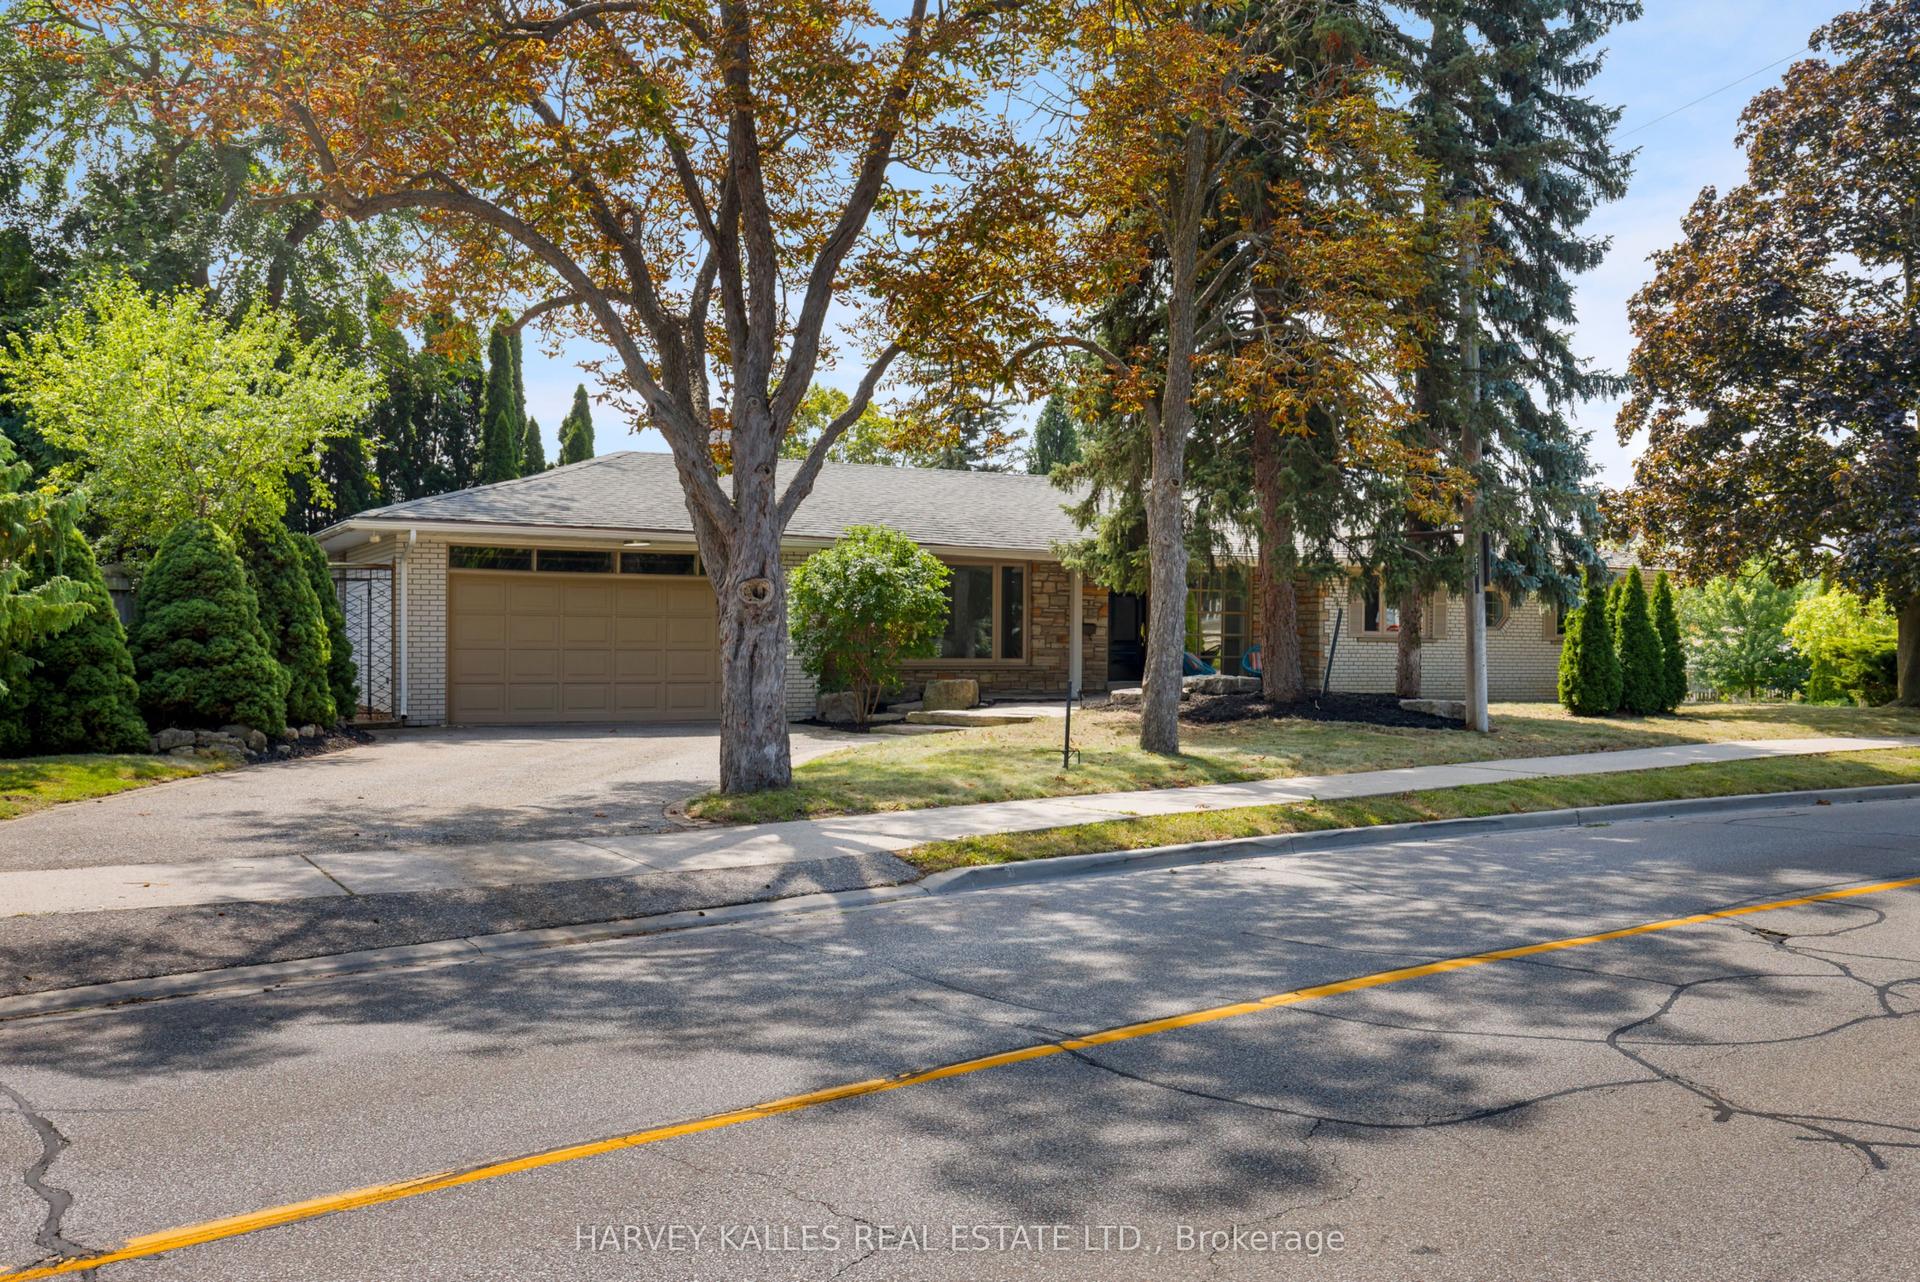
For Lease2 h ago
$6,700
Detached
215 Edenbridge Drive, Edenbridge-Humber Valley
Toronto, ON
4+2 bd
4 ba
1,750
6
MLS# W14084836Harvey Kalles Real Estate Ltd.
WhatsApp Aman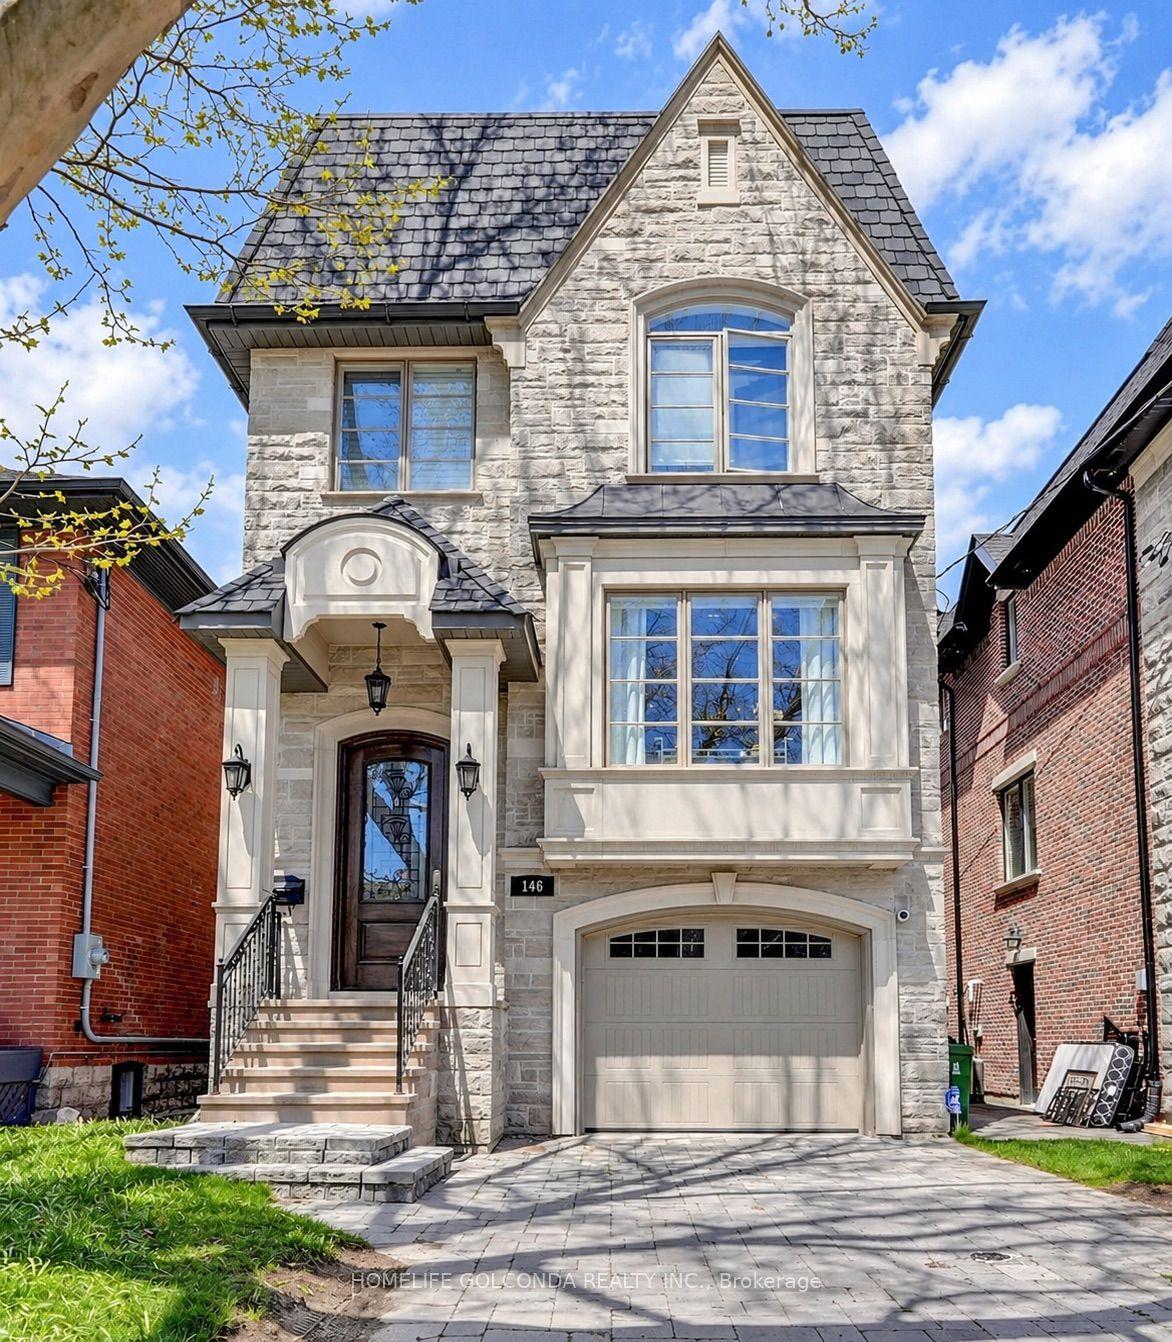
For Lease2 days ago
$7,580
Detached
146 Snowdon Avenue, Lawrence Park North
Toronto, ON
4+1 bd
5 ba
2,250
2
MLS# C14029958Homelife Golconda Realty Inc.
WhatsApp Aman
Getting around
How walkable, bikeable, and transit-friendly this neighbourhood is.
75
/ 100
Walk Score
Very Walkable
63
/ 100
Transit Score
Good Transit
67
/ 100
Bike Score
Bikeable
Scores are estimates based on neighbourhood data and are for informational purposes only.
MLS® data courtesy of the Toronto Regional Real Estate Board (TRREB).
The information provided herein must only be used by consumers that have a bona fide interest in the purchase, sale, or lease of real estate and may not be used for any commercial purpose or any other purpose. Listing information is deemed reliable but is not guaranteed accurate by the Toronto Regional Real Estate Board, the listing brokerage, or this website. The trademarks REALTOR®, REALTORS® and the REALTOR® logo are controlled by The Canadian Real Estate Association (CREA) and identify real estate professionals who are members of CREA. MLS®, Multiple Listing Service®, and the associated logos are owned by CREA. Not intended to solicit properties currently listed for sale or buyers under contract.