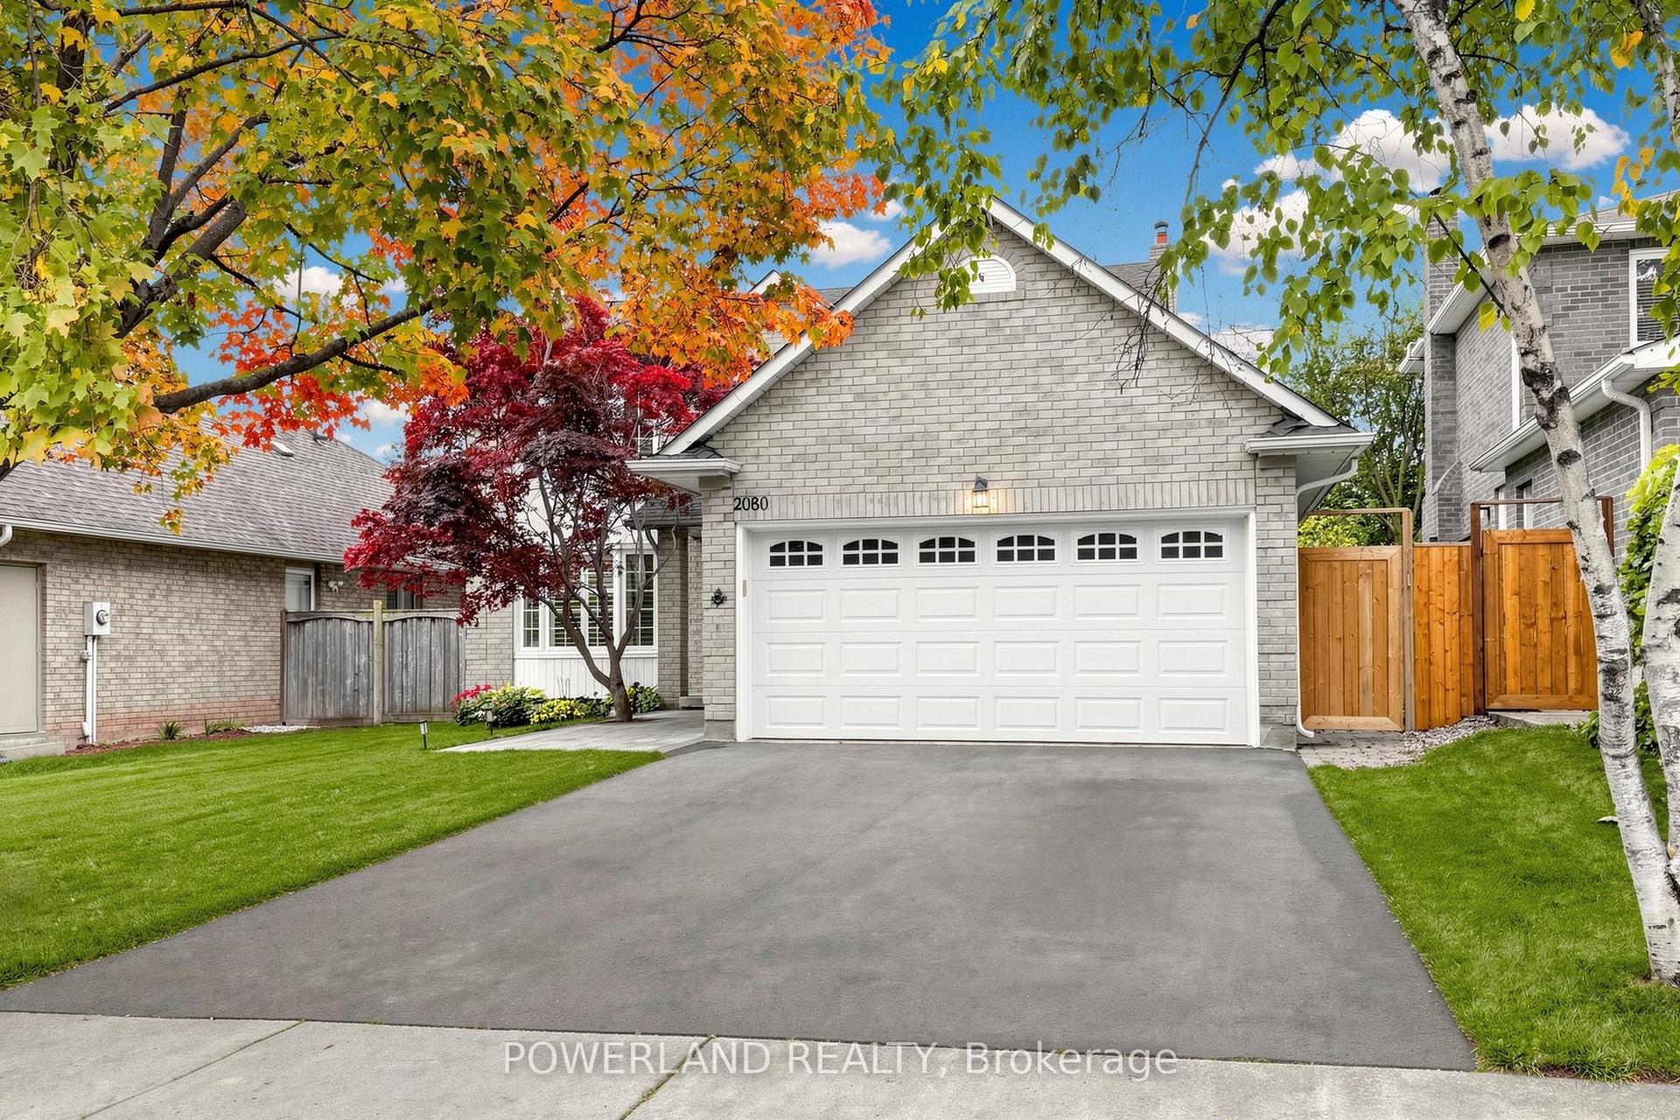
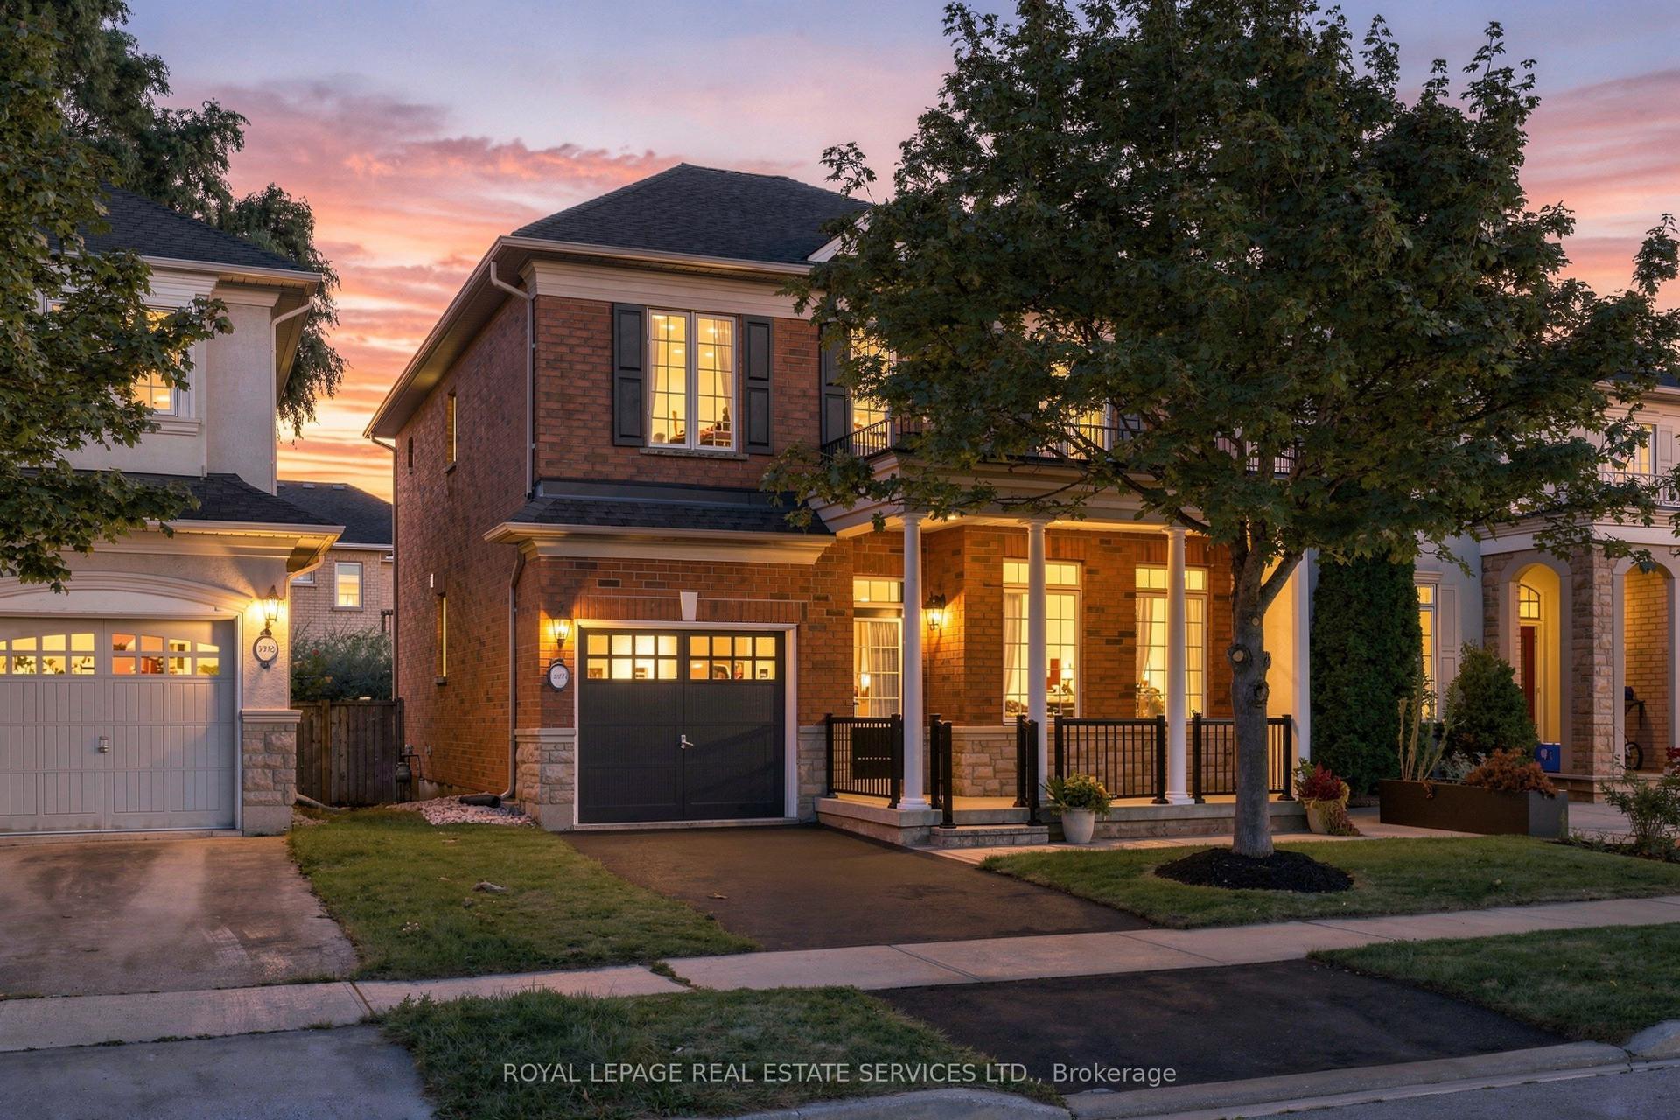
For Sale
Just Listed
Open House Sun 18–20
2243 Woodcrest Drive
1019 - WM Westmount, Oakville, ON
$1,549,900
4+1Bd
4Ba
2,250+sqft
6Parking
40.22 x 108.27 ftlot
$689/sqft
DetachedMLS# W14085708Listed 2026-10-160 DOM
Cooling
Central Air
Basement
Finished
Just listed! New listings in Oakville often receive offers within the first week.
About this home
Discover a luxury residence of exceptional distinction in Oakville's sought-after West Oak Trails community. Thoughtfully renovated with exceptional fit and finish, this 4+1 bedroom, 4-bathroom home offers approximately 2,350 sq. ft. above grade plus a fully finished basement. Six-car parking includes four driveway spaces and a double-car garage, with no sidewalk on the property. A cohesive palette, distinctive interior door detailing and black hardware throughout reflect the considered elegance of a designer home. An elegant 18-foot open-to-above foyer showcases a sweeping staircase with black treads, white risers and wrought iron pickets. Hardwood spans the main and second floors, with crown moulding in select areas and 9-foot ceilings on the main floor that enhance the home's sense of space and elegance. The custom kitchen features an approximately 8-foot island, quartz countertops, stainless steel appliances, glass-front cabinetry and sculptural pendant lighting. The grand family room pairs nearly 18-foot ceilings and an approximately 12-foot window with a dramatic floor-to-ceiling stone gas fireplace. A dining room with an illuminated tray ceiling and main-floor laundry with quartz countertops and ample storage complete the level. Upstairs, an elegant railed overlook captures views of the family room below before leading to four bedrooms, including a primary retreat with a walk-in closet and private ensuite. A second full bathroom serves the additional bedrooms. The finished basement offers a wet bar, projector, second stone-finished gas fireplace, fifth bedroom and full bathroom. Outside, curved stone steps open onto an interlocking patio framed by mature trees and lush landscaping, creating a private, courtyard-inspired retreat. A distinctive offering in coveted West Oak Trails. This exceptional luxury residence must be experienced in person to truly appreciate all it has to offer. Book your private showing today!
GarageRenovatedHardwoodFireplace
Rooms
Main Floor
| Foyer | 4.58 × 4.14 m | |
| Dining Room | 5.18 × 3.51 m | |
| Living Room | 5.04 × 3.82 m | |
| Kitchen | 3.28 × 6.33 m | |
| Laundry | 2.61 × 2.01 m |
Second Floor
| Primary Bedroom | 4.86 × 4.53 m | |
| Bedroom | 2.70 × 3.41 m | |
| Bedroom | 3.13 × 5.29 m | |
| Bedroom | 2.95 × 4.22 m |
Basement
| Family Room | 5.03 × 4.96 m | |
| Bedroom | 3.27 × 3.70 m | |
| Other | 5.04 × 2.49 m | Wet Bar |
| Utility Room | 3.27 × 2.90 m | |
| Other | 2.85 × 1.11 m |
Features
- Other
- Full
- Finished
- Central Air
- 2-Storey
Financials
Annual Taxes
$6,910.15
Estimated Rental Income
Entire property$4,000 – $6,500/mo
Basement apartment$1,800 – $2,500/mo
Rental yield3.1% – 5.0%
*Estimates based on comparable rentals in the area. Actual income may vary.
Market Data — Oakville
Days on market0 days
Buyer's MarketSeller's Market
Based on active listings in Oakville. Data updates daily.
Demographics — Oakville
Population
213,759
Avg Household Income
$152,000
Age Distribution
0-19
22%
20-34
16%
35-49
21%
50-64
22%
65+
19%
Ownership78% own · 22% rent
EnglishMandarinUrduArabicFrench
Getting around
How walkable, bikeable, and transit-friendly this neighbourhood is.
63
/ 100
Walk Score
Somewhat Walkable
42
/ 100
Transit Score
Some Transit
41
/ 100
Bike Score
Somewhat Bikeable
Scores are estimates based on neighbourhood data and are for informational purposes only.
MLS® data courtesy of the Toronto Regional Real Estate Board (TRREB).
The information provided herein must only be used by consumers that have a bona fide interest in the purchase, sale, or lease of real estate and may not be used for any commercial purpose or any other purpose. Listing information is deemed reliable but is not guaranteed accurate by the Toronto Regional Real Estate Board, the listing brokerage, or this website. The trademarks REALTOR®, REALTORS® and the REALTOR® logo are controlled by The Canadian Real Estate Association (CREA) and identify real estate professionals who are members of CREA. MLS®, Multiple Listing Service®, and the associated logos are owned by CREA. Not intended to solicit properties currently listed for sale or buyers under contract.
You may also like
More homes in Oakville
Hand-picked listings with a similar price range and style.
For Sale2 days ago
$1,589,999
Detached
est. $6,971/mo
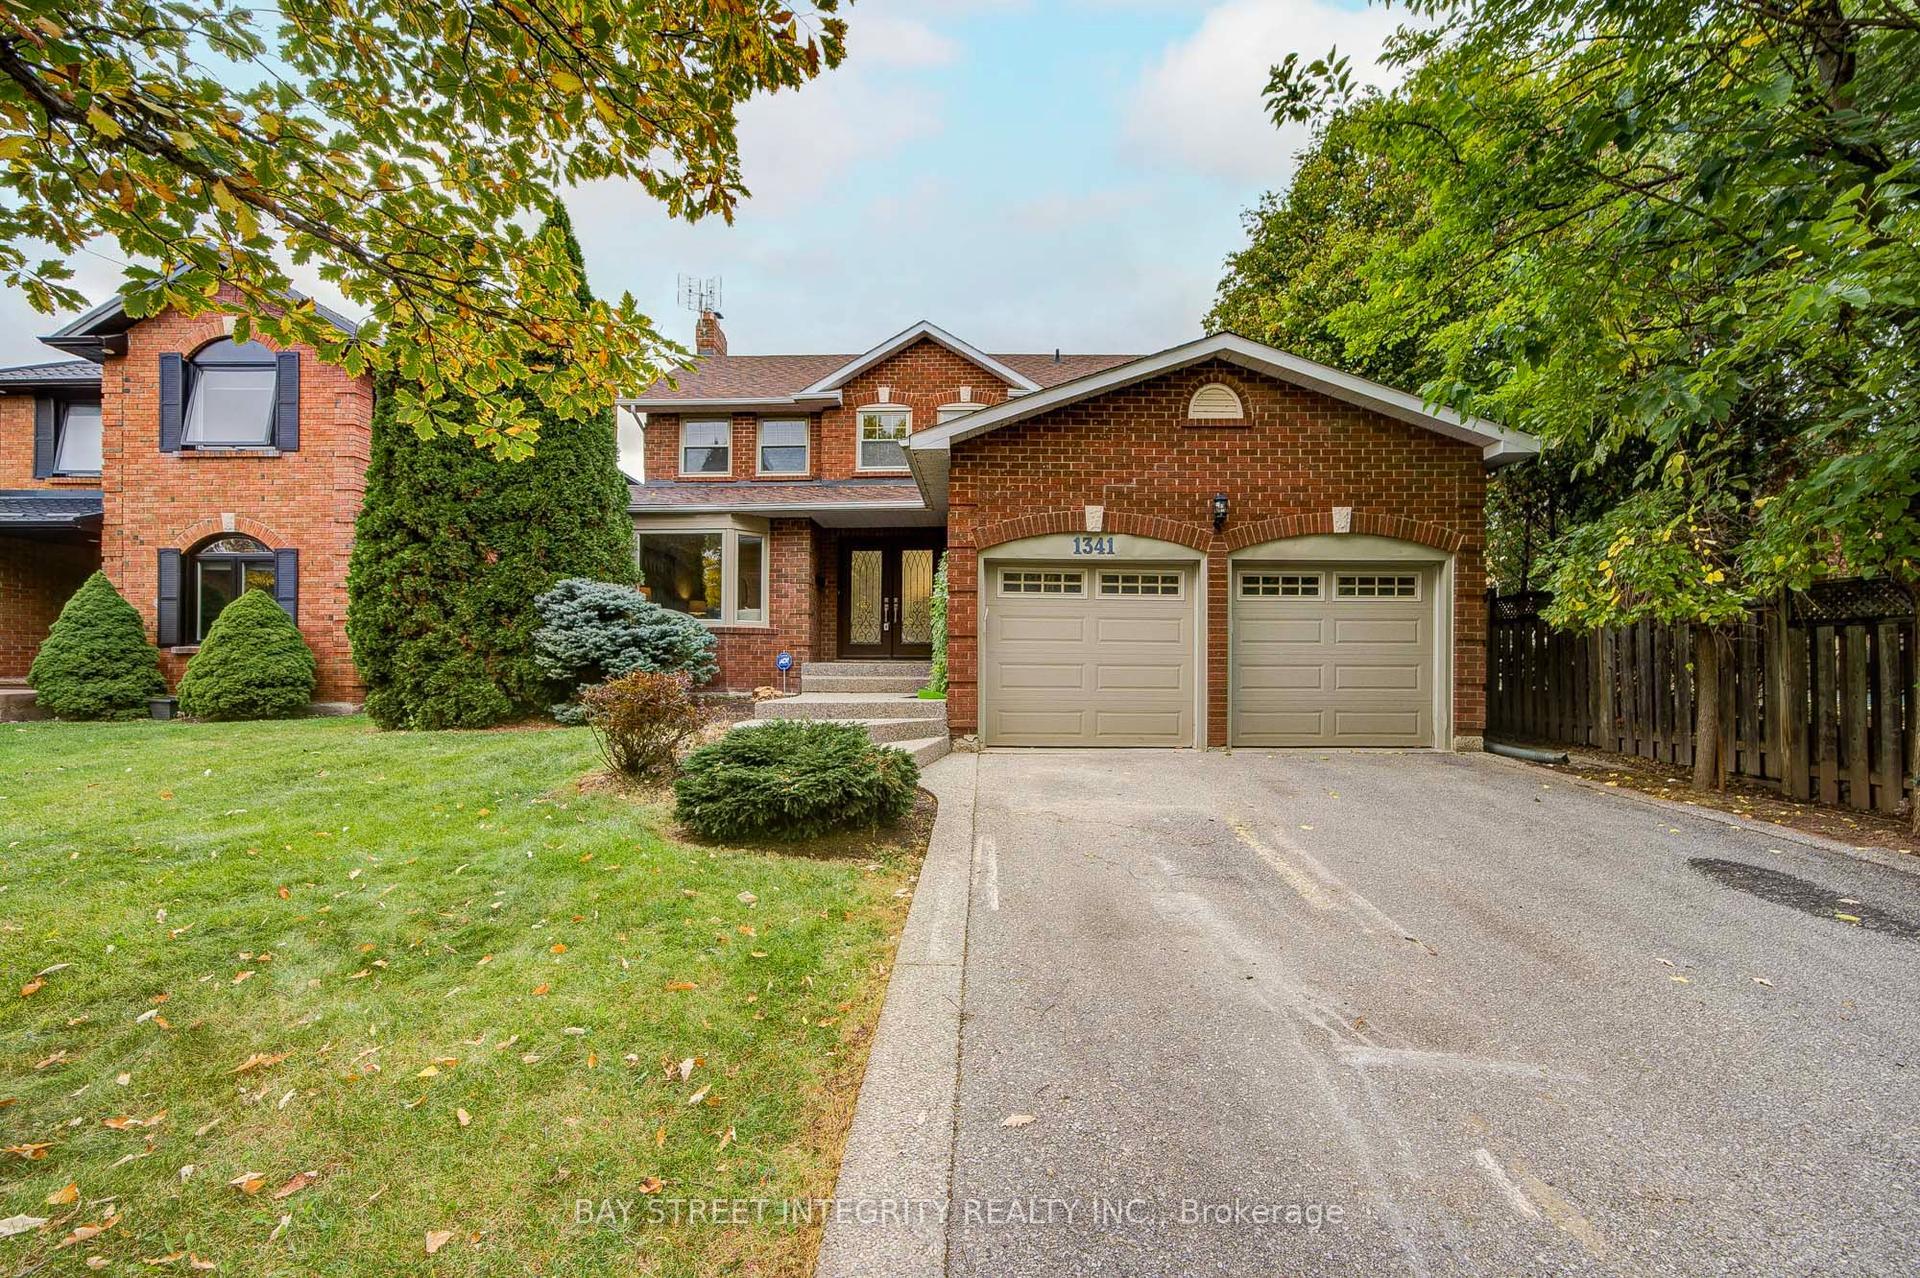
1341 Old English Lane, 1007 - GA Glen Abbey
Oakville, ON
4 bd
4 ba
2,250
4
MLS# W14034814Bay Street Integrity Realty Inc.
WhatsApp Aman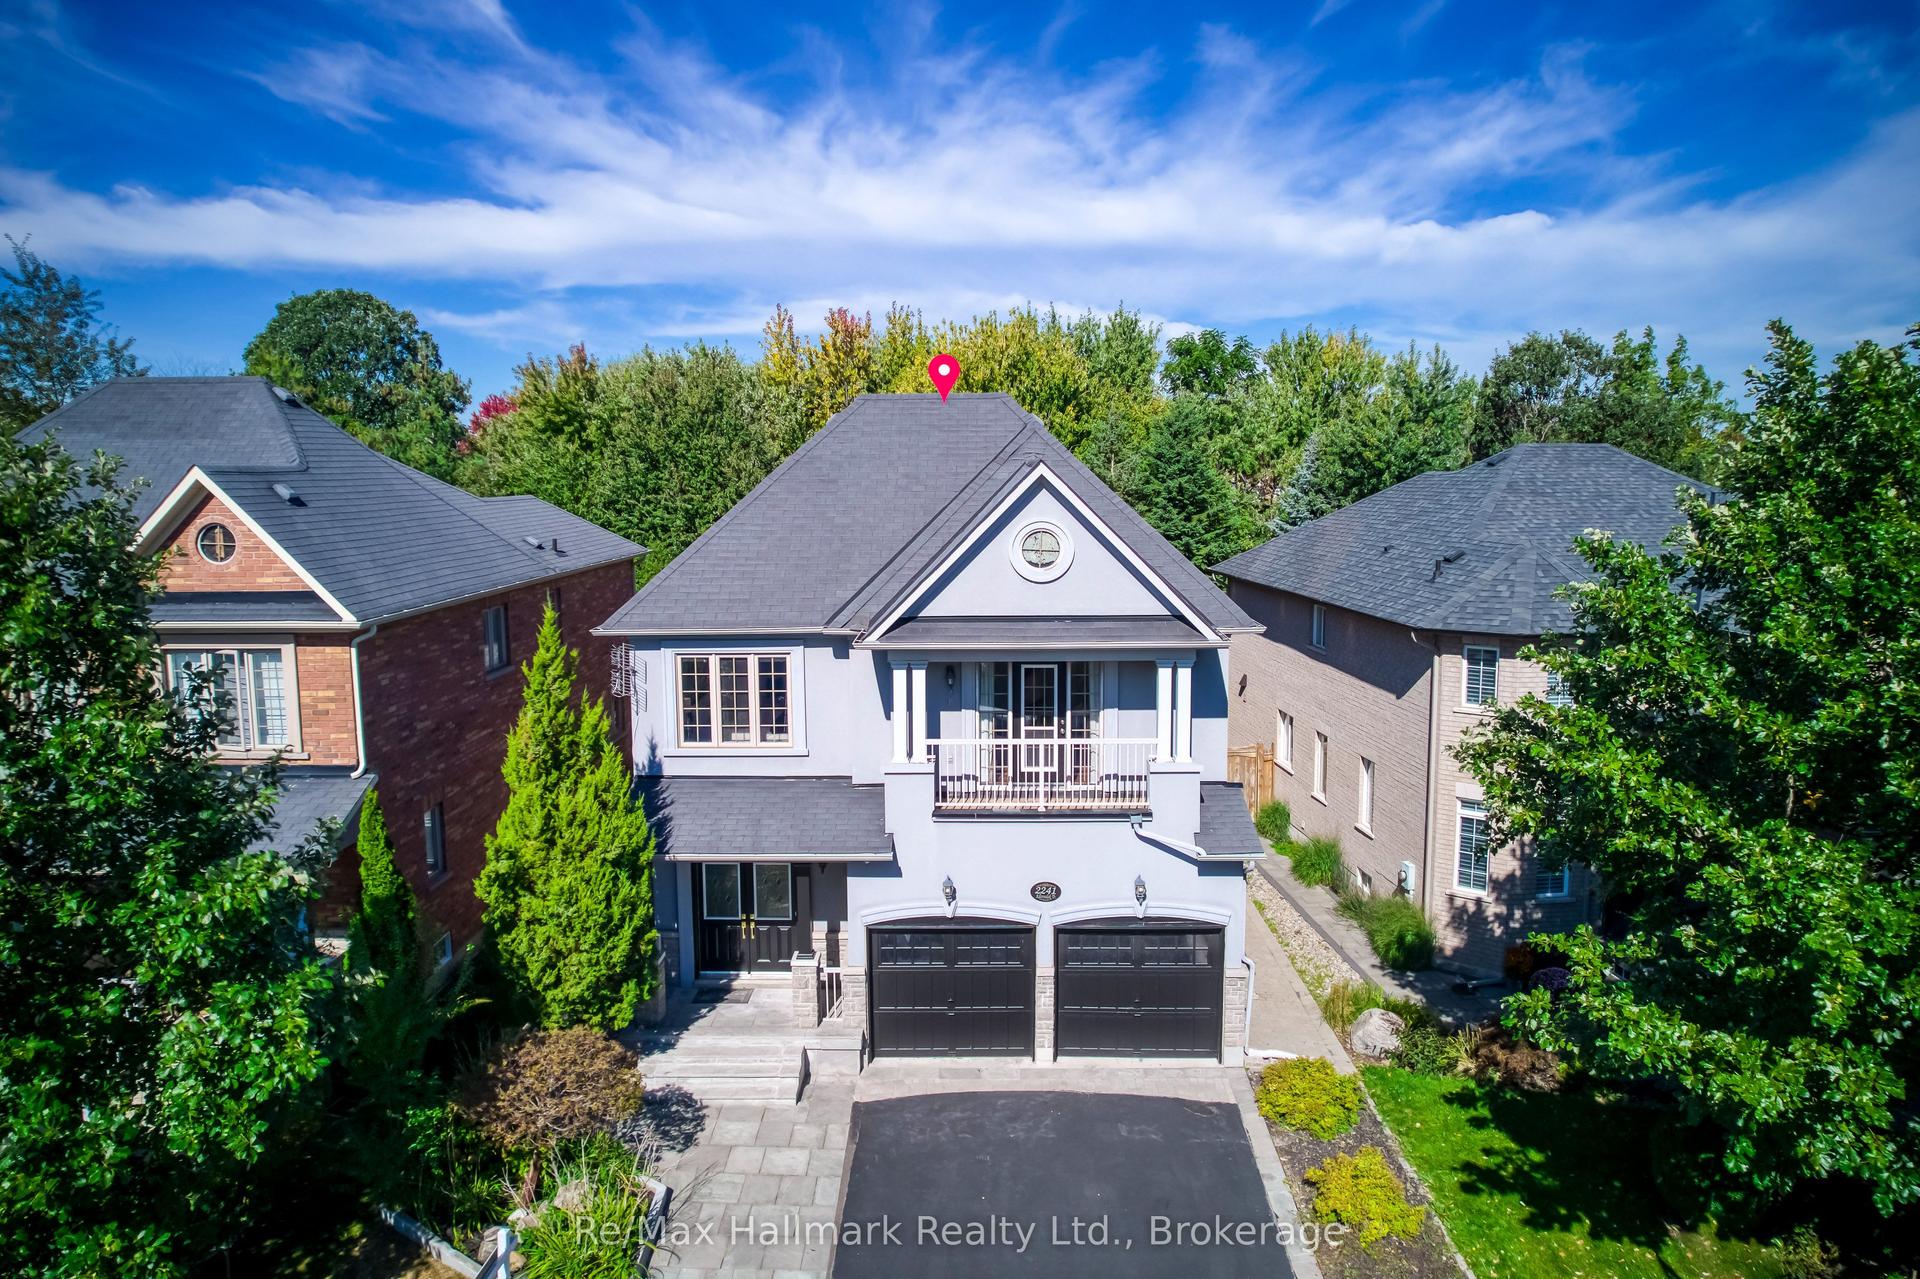
For Sale15 days ago
$1,898,000
Detached
est. $8,321/mo
2241 Adirondak Trail, 1019 - WM Westmount
Oakville, ON
5+3 bd
5 ba
3,250
6
MLS# W13852966Re/Max Hallmark Realty Ltd.
WhatsApp Aman