For Lease
Just Listed
6623 Blackheath LOWER Ridge
Meadowvale Village, Mississauga, ON
$2,300
2Bd
1Ba
1,750+sqft
1Parking
$1/sqft
Semi-DetachedMLS# W14085876Listed 2026-10-160 DOM
Heating
Water Heater Owned
Cooling
Central Air
Basement
Finished with Walk-Out
Just listed! New listings in Mississauga often receive offers within the first week.
About this home
Lease a licensed two bedroom basement apartment in a ravine lot semi in Meadowvale Village, backing onto protected conservation land on a quiet cul-de-sac. Renovated in 2025, this self-contained unit has a private separate entrance that walks out to the rear of the home. The kitchen has quartz counters and stainless steel appliances. The renovated 3 piece bath has a glass shower. Both bedrooms have windows and closets, and the unit has its own stacked Samsung washer and dryer, so there is no shared laundry. Air conditioning, furnace and hot water heater were replaced 2021 to 2024. Includes 1 exclusive parking space on the concrete pad attached to the driveway. Walk to the Meadowvale Conservation Area, the Credit River trails, the heritage village on Old Derry Road and St. Marcellinus Secondary School. Heartland Town Centre, the 401, 403 and 407, and GO service are a short drive away. Unit is available furnished if required.
RenovatedRavineCul-de-sacBasement Apt
Rooms
Main Floor
| Bedroom | 2.11 × 4.86 m | Ceramic Floor Double Doors Closet |
| Living Room | 5.19 × 3.87 m | Hardwood Floor Pot Lights California Shutters |
| Kitchen | 5.20 × 3.46 m | Ceramic Floor Stainless Steel Appl Eat-in Kitchen |
| Living Room | 5.21 × 3.46 m | Hardwood Floor W/O To Ravine Pot Lights |
Second Floor
| Primary Bedroom | 5.25 × 3.44 m | Hardwood Floor Walk-In Closet(s) 3 Pc Ensuite |
| Bedroom 2 | 3.34 × 3.03 m | Broadloom Closet California Shutters |
| Bedroom 3 | 4.45 × 2.97 m | Broadloom Closet W/O To Balcony |
Basement
| Living Room | 4.88 × 3.03 m | W/O To Ravine Pot Lights |
| Kitchen | 6.02 × 2.45 m | Vinyl Floor Quartz Counter Stainless Steel Appl |
| Primary Bedroom | 3.27 × 2.62 m | Vinyl Floor Window Closet |
| Bedroom 2 | 3.14 × 2.31 m | Vinyl Floor Window Closet |
Features
- Water Heater Owned
- Finished with Walk-Out
- Separate Entrance
- Central Air
- 2-Storey
Financials
Estimated Rental Income
Entire property$2,600 – $3,800/mo
Basement apartment$1,800 – $2,500/mo
Rental yield1356.5% – 1982.6%
*Estimates based on comparable rentals in the area. Actual income may vary.
Market Data — Mississauga
Days on market0 days
Buyer's MarketSeller's Market
Based on active listings in Mississauga. Data updates daily.
Demographics — Mississauga
Population
717,961
Avg Household Income
$105,000
Age Distribution
0-19
21%
20-34
20%
35-49
21%
50-64
20%
65+
18%
Ownership71% own · 29% rent
EnglishUrduArabicPunjabiPolish
Other rentals like this
Similar rentals in Mississauga
Same property type, similar price, similar size — currently for rent.
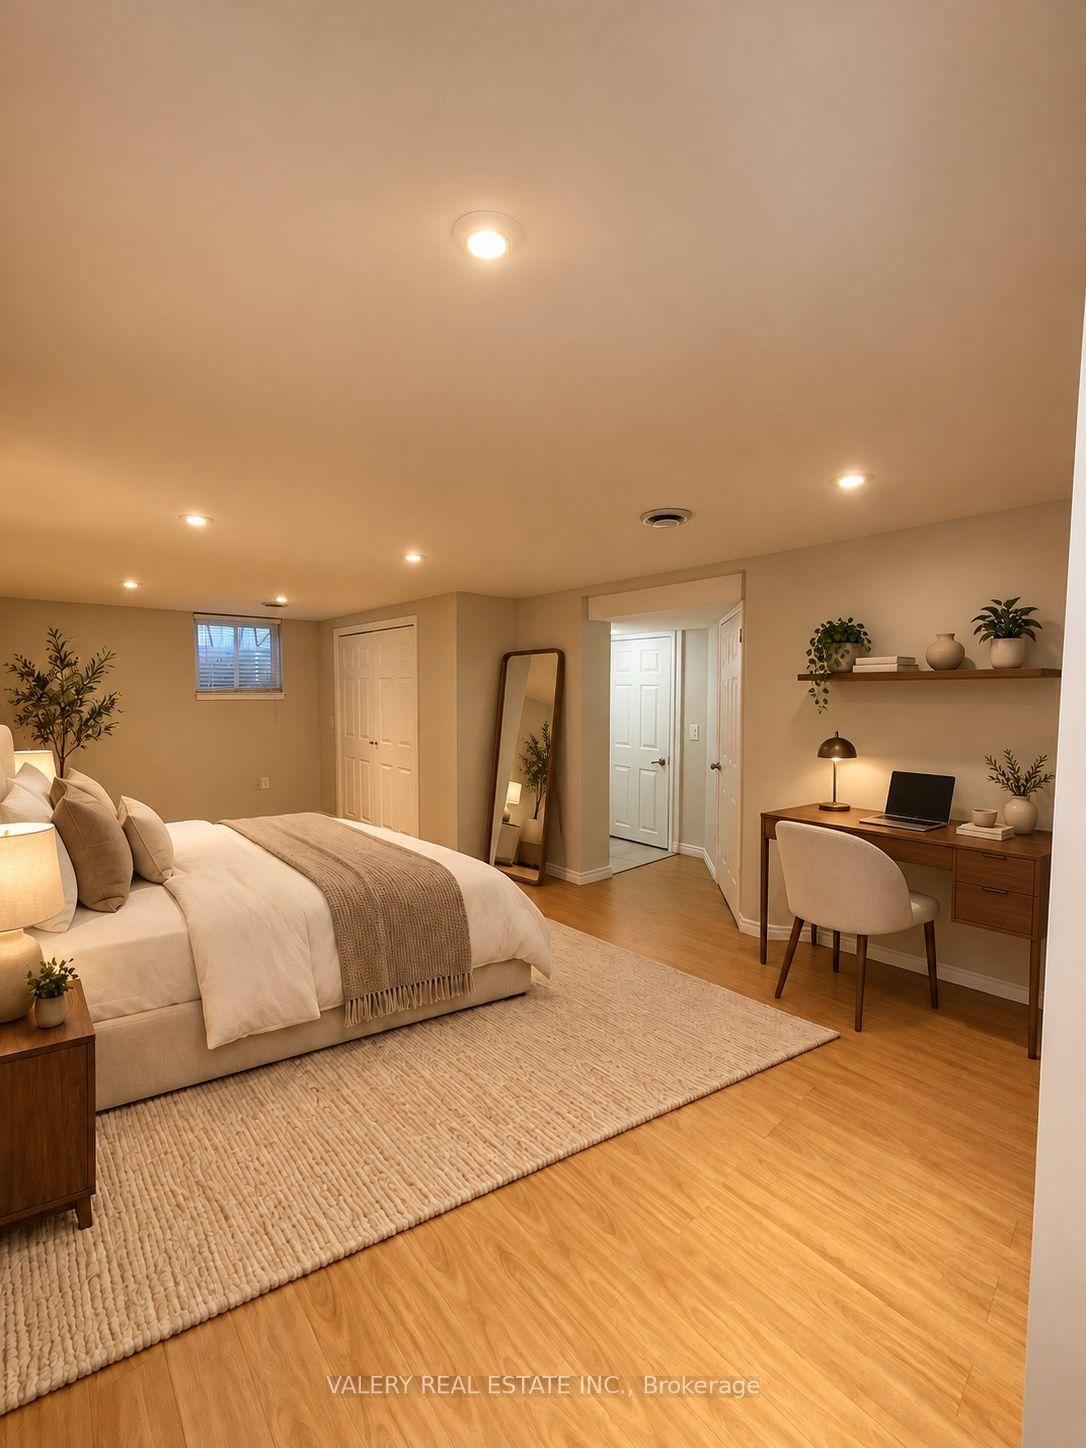
For Lease1 day ago
$1,850
Semi-Detached
1557 Hobbs Crescent Basement #Basement, Clarkson
Mississauga, ON
1 bd
1 ba
900
1
MLS# W14083938Valery Real Estate Inc.
WhatsApp Aman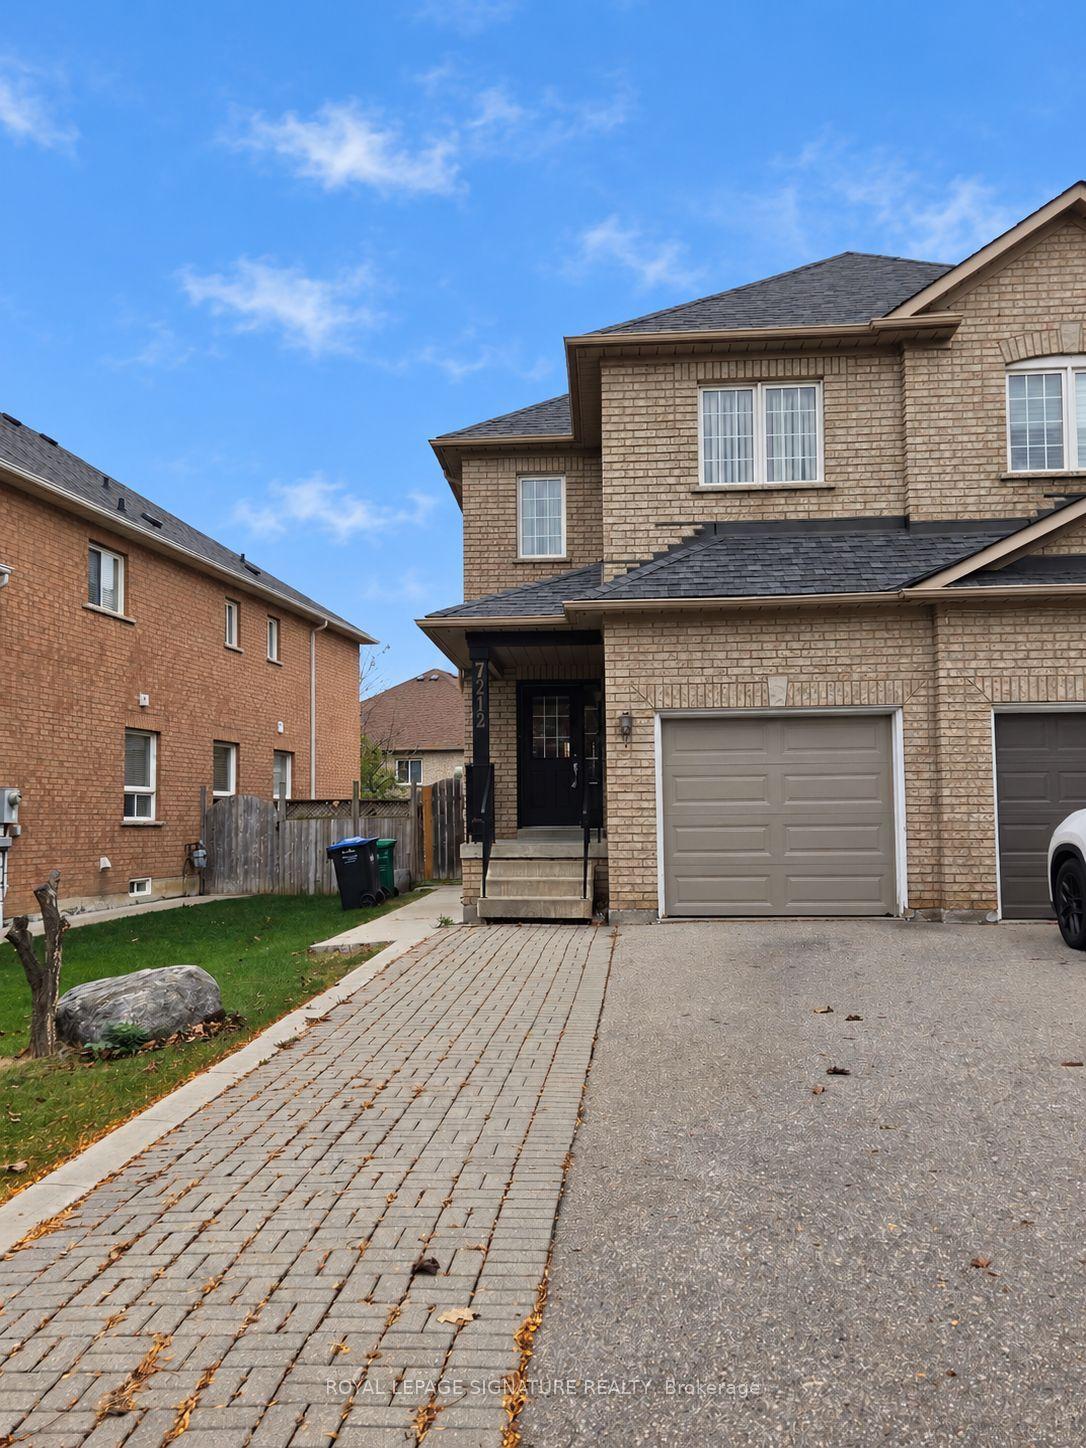
For Lease1 day ago
$2,800
Semi-Detached
7212 Sedan Square, Meadowvale Village
Mississauga, ON
3 bd
3 ba
1,300
5
MLS# W14082636Royal Lepage Signature Realty
WhatsApp Aman
Getting around
How walkable, bikeable, and transit-friendly this neighbourhood is.
67
/ 100
Walk Score
Somewhat Walkable
59
/ 100
Transit Score
Good Transit
71
/ 100
Bike Score
Very Bikeable
Scores are estimates based on neighbourhood data and are for informational purposes only.
MLS® data courtesy of the Toronto Regional Real Estate Board (TRREB).
The information provided herein must only be used by consumers that have a bona fide interest in the purchase, sale, or lease of real estate and may not be used for any commercial purpose or any other purpose. Listing information is deemed reliable but is not guaranteed accurate by the Toronto Regional Real Estate Board, the listing brokerage, or this website. The trademarks REALTOR®, REALTORS® and the REALTOR® logo are controlled by The Canadian Real Estate Association (CREA) and identify real estate professionals who are members of CREA. MLS®, Multiple Listing Service®, and the associated logos are owned by CREA. Not intended to solicit properties currently listed for sale or buyers under contract.