For Lease
Just Listed
278 Campbell Avenue Upper #Upper
Dovercourt-Wallace Emerson-Junction, Toronto, ON
$4,150
3Bd
2Ba
900+sqft
1Parking
17 x 125 ftlot
$5/sqft
DetachedMLS# W14086094Listed 2026-10-167 DOM
Cooling
Central Air
About this home
Big, Bright, and Beautiful Fully Renovated 3-bedroom Dynamic Junction Triangle Neighbourhood. The efficient open concept layout makes for a spacious and bright living area with functional use of space. The modern kitchen has lots of built-in storage, a pantry, a centre island, and stainless steel appliances. All bedrooms are of good size with windows or skylight that lets in natural light. The 5-pc bath includes a double sink. The unit also has a powder room, mud room, and your exclusive parking spot. Furnished option is also available. Stroll to the best cafes, restaurants, parks, libraries, schools, shops, and everything the West End has to offer. Minutes to the TTC and UP Express. The area is also highly conducive to cycling.
Renovated
Rooms
Second Floor
| Foyer | 2.74 × 1.62 m | Tile Floor Closet Window |
| Living Room | 3.05 × 2.94 m | Combined w/Dining Pot Lights Large Window |
| Dining Room | 3.96 × 2.13 m | Combined w/Living Wood Window |
| Kitchen | 4.27 × 3.00 m | Pantry Centre Island B/I Shelves |
Third Floor
| Primary Bedroom | 3.96 × 3.05 m | Wood Pot Lights Large Window |
| Bedroom 2 | 3.76 × 2.13 m | Wood Closet Skylight |
| Bedroom 3 | 3.35 × 2.74 m | Wood Window |
Features
- Separate Hydro Meter
- None
- Central Air
- 3-Storey
Financials
Estimated Rental Income
Entire property$3,200 – $4,800/mo
Rental yield925.3% – 1388.0%
*Estimates based on comparable rentals in the area. Actual income may vary.
Market Data — Toronto
Days on market7 days
Buyer's MarketSeller's Market
Based on active listings in Toronto. Data updates daily.
Demographics — Toronto
Population
2,794,356
Avg Household Income
$102,000
Age Distribution
0-19
19%
20-34
24%
35-49
21%
50-64
19%
65+
17%
Ownership53% own · 47% rent
EnglishMandarinCantoneseTagalogTamil
Other rentals like this
Similar rentals in Toronto
Same property type, similar price, similar size — currently for rent.
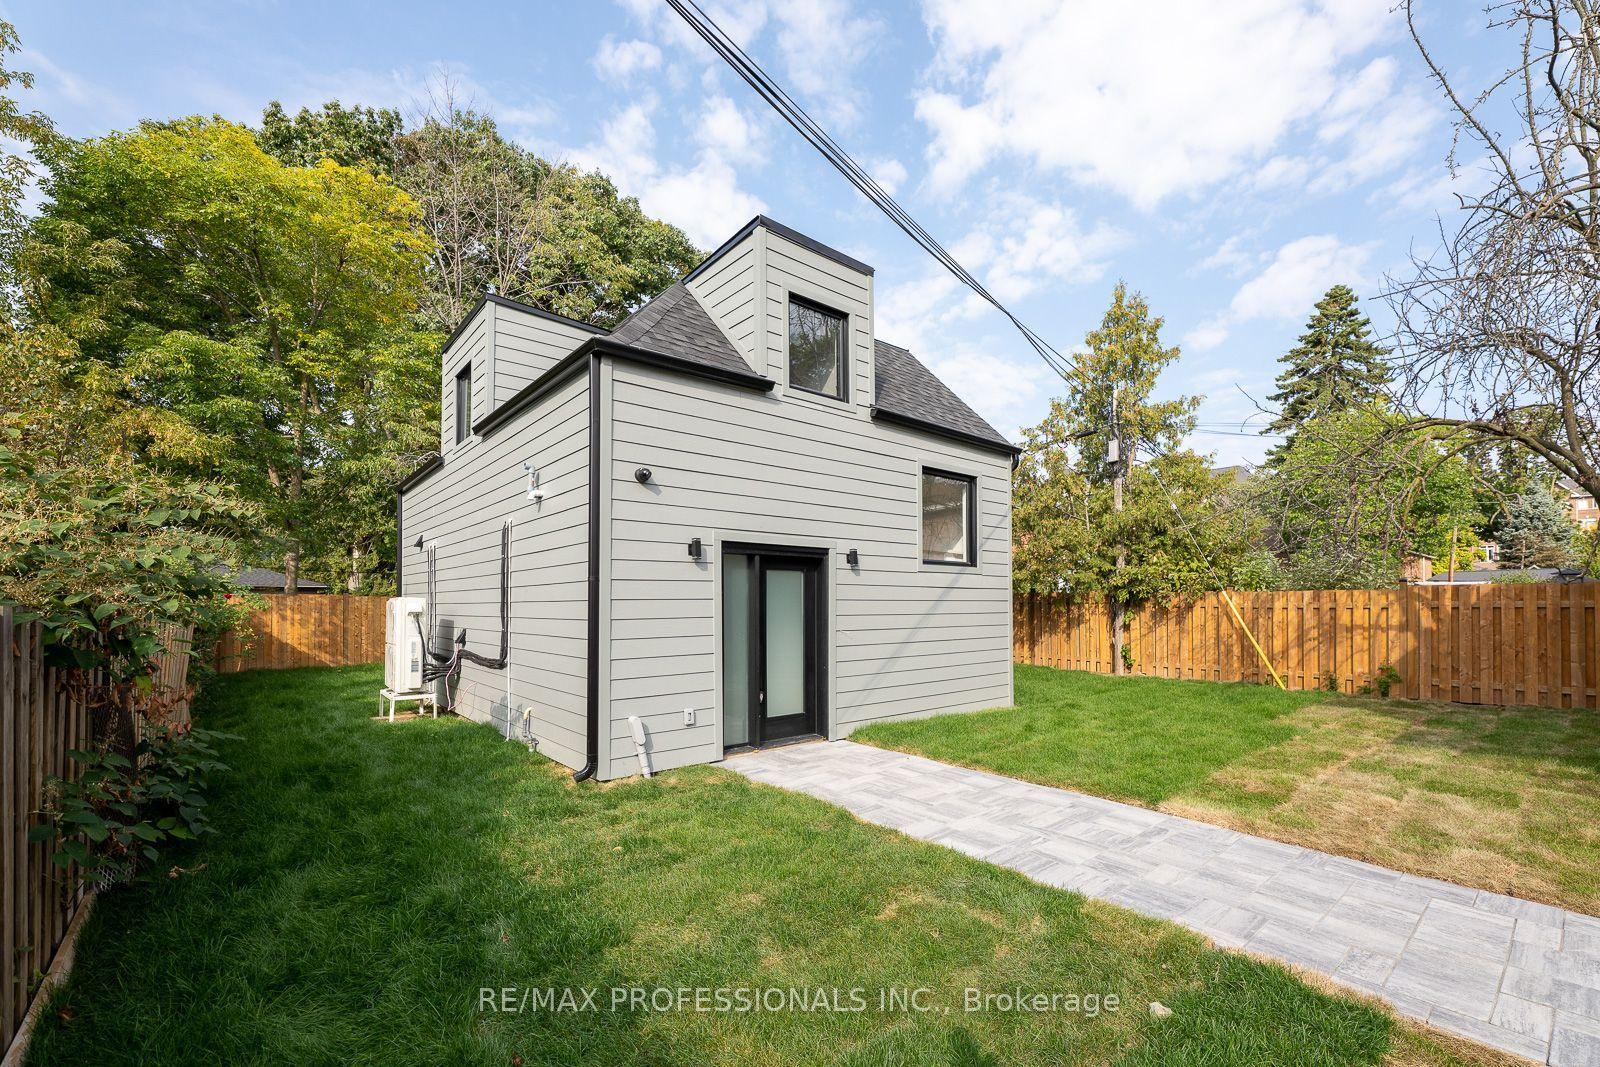
For Lease8 h ago
$3,500
Detached
38 Thirty Third Street GRDNSUITE #GRDNSUITE, Long Branch
Toronto, ON
3 bd
1 ba
1,300
1
MLS# W14111676Re/Max Professionals Inc.
WhatsApp Aman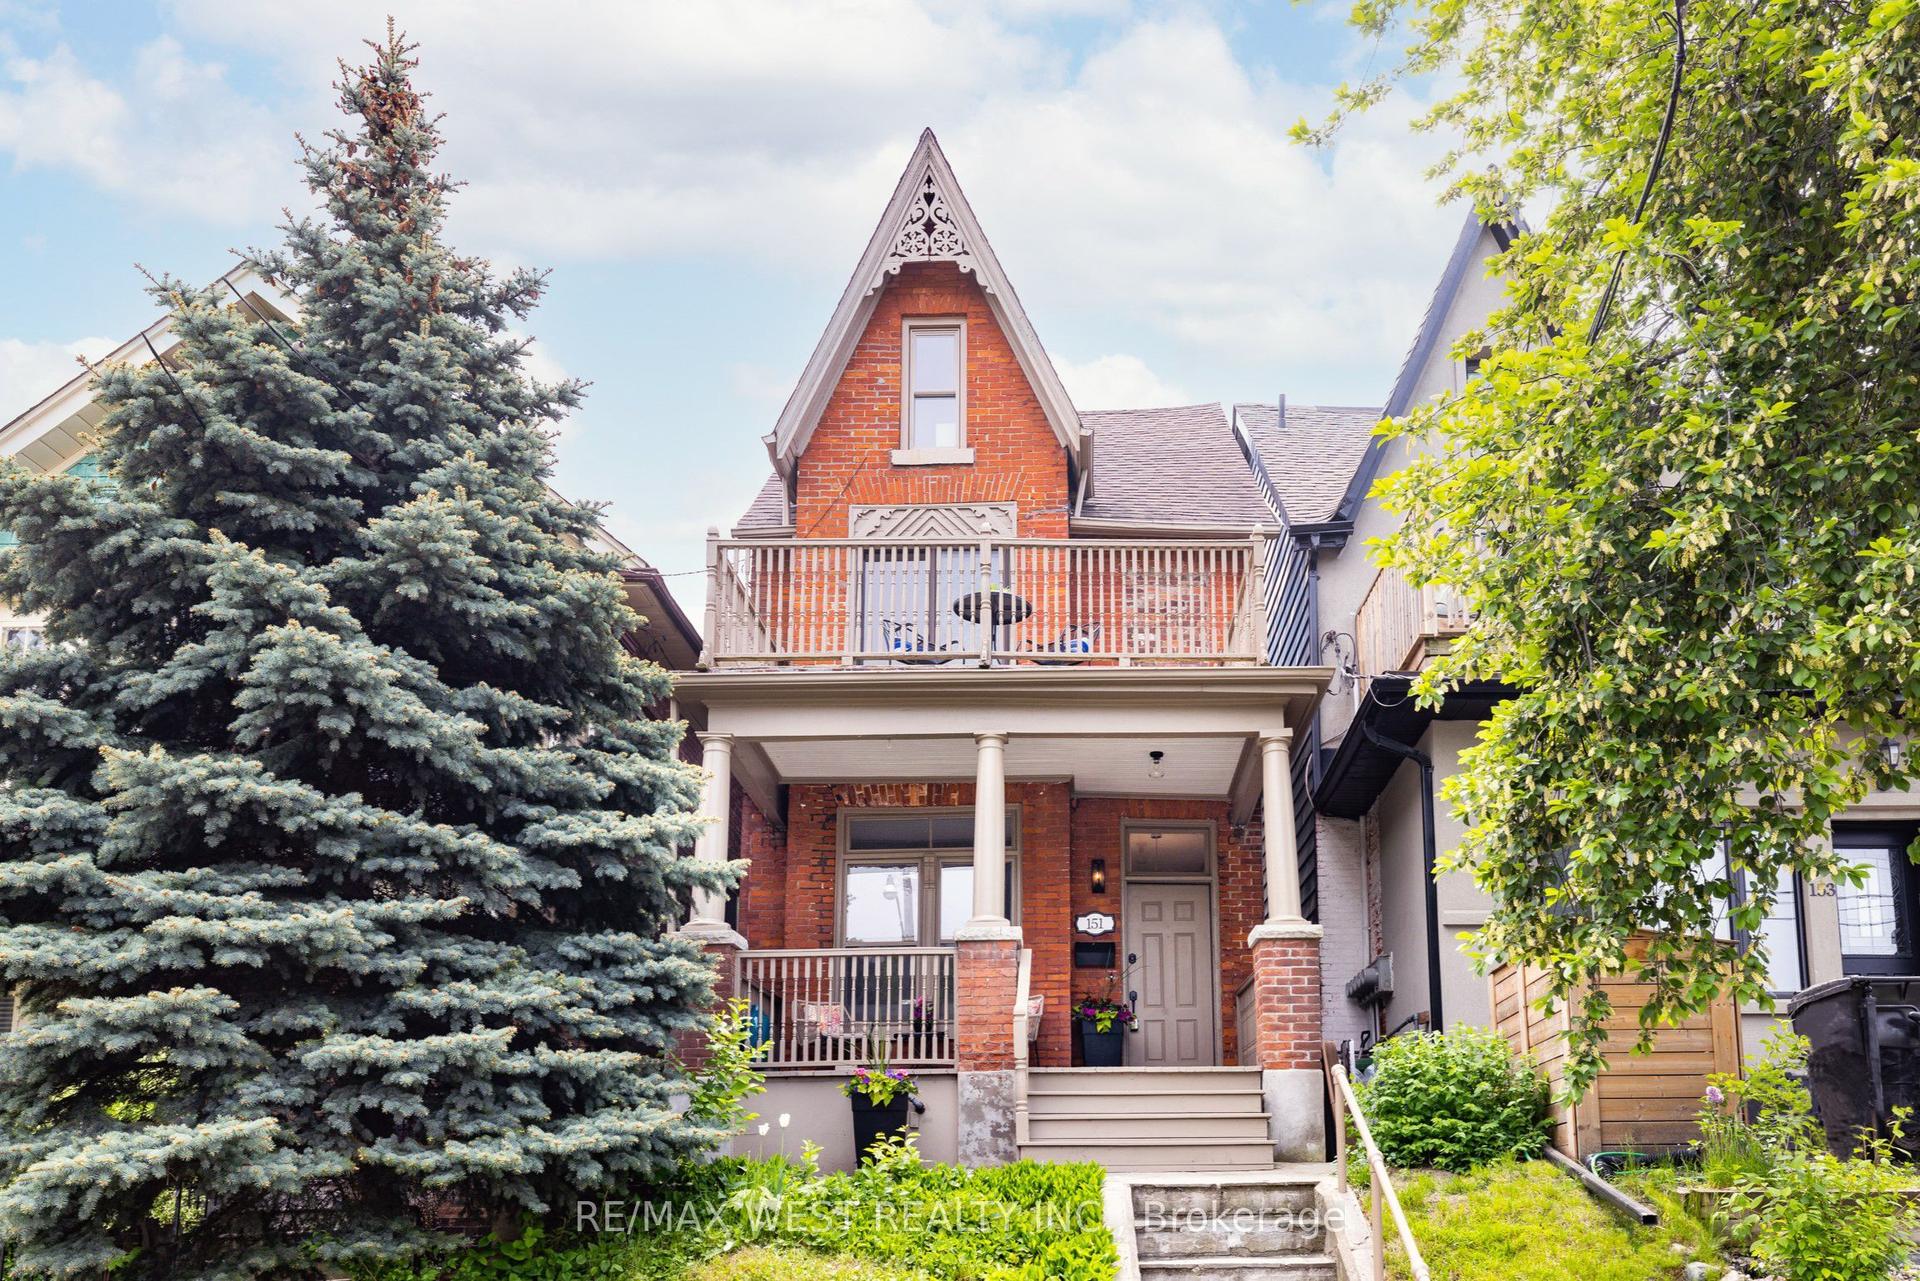
For Lease8 h ago
$4,500
Detached
151 Humberside Avenue, High Park North
Toronto, ON
3 bd
3 ba
1,750
0
MLS# W14112602Re/Max West Realty Inc.
WhatsApp Aman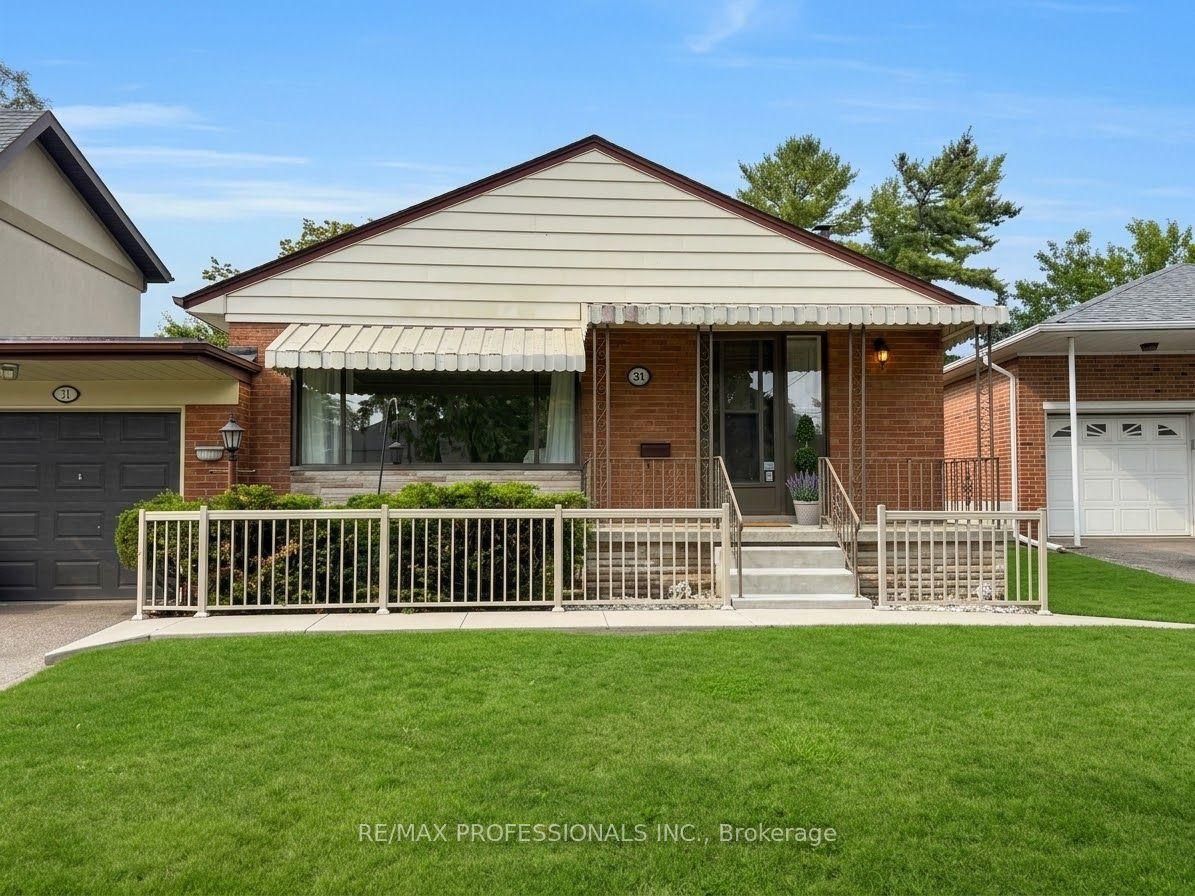
Getting around
How walkable, bikeable, and transit-friendly this neighbourhood is.
74
/ 100
Walk Score
Very Walkable
68
/ 100
Transit Score
Good Transit
74
/ 100
Bike Score
Very Bikeable
Scores are estimates based on neighbourhood data and are for informational purposes only.
MLS® data courtesy of the Toronto Regional Real Estate Board (TRREB).
The information provided herein must only be used by consumers that have a bona fide interest in the purchase, sale, or lease of real estate and may not be used for any commercial purpose or any other purpose. Listing information is deemed reliable but is not guaranteed accurate by the Toronto Regional Real Estate Board, the listing brokerage, or this website. The trademarks REALTOR®, REALTORS® and the REALTOR® logo are controlled by The Canadian Real Estate Association (CREA) and identify real estate professionals who are members of CREA. MLS®, Multiple Listing Service®, and the associated logos are owned by CREA. Not intended to solicit properties currently listed for sale or buyers under contract.