For Sale
Just Listed
8288 Patterson Side Road
Rural Caledon, Caledon, ON
$3,495,000
6+1Bd
6Ba
4,250+sqft
15Parking
864 x 718.23 ftlot
$822/sqft
DetachedMLS# W14086540Listed 2026-10-161 DOM
Cooling
Central Vacuum
Basement
Walk-Out
Just listed! New listings in Caledon often receive offers within the first week.
About this home
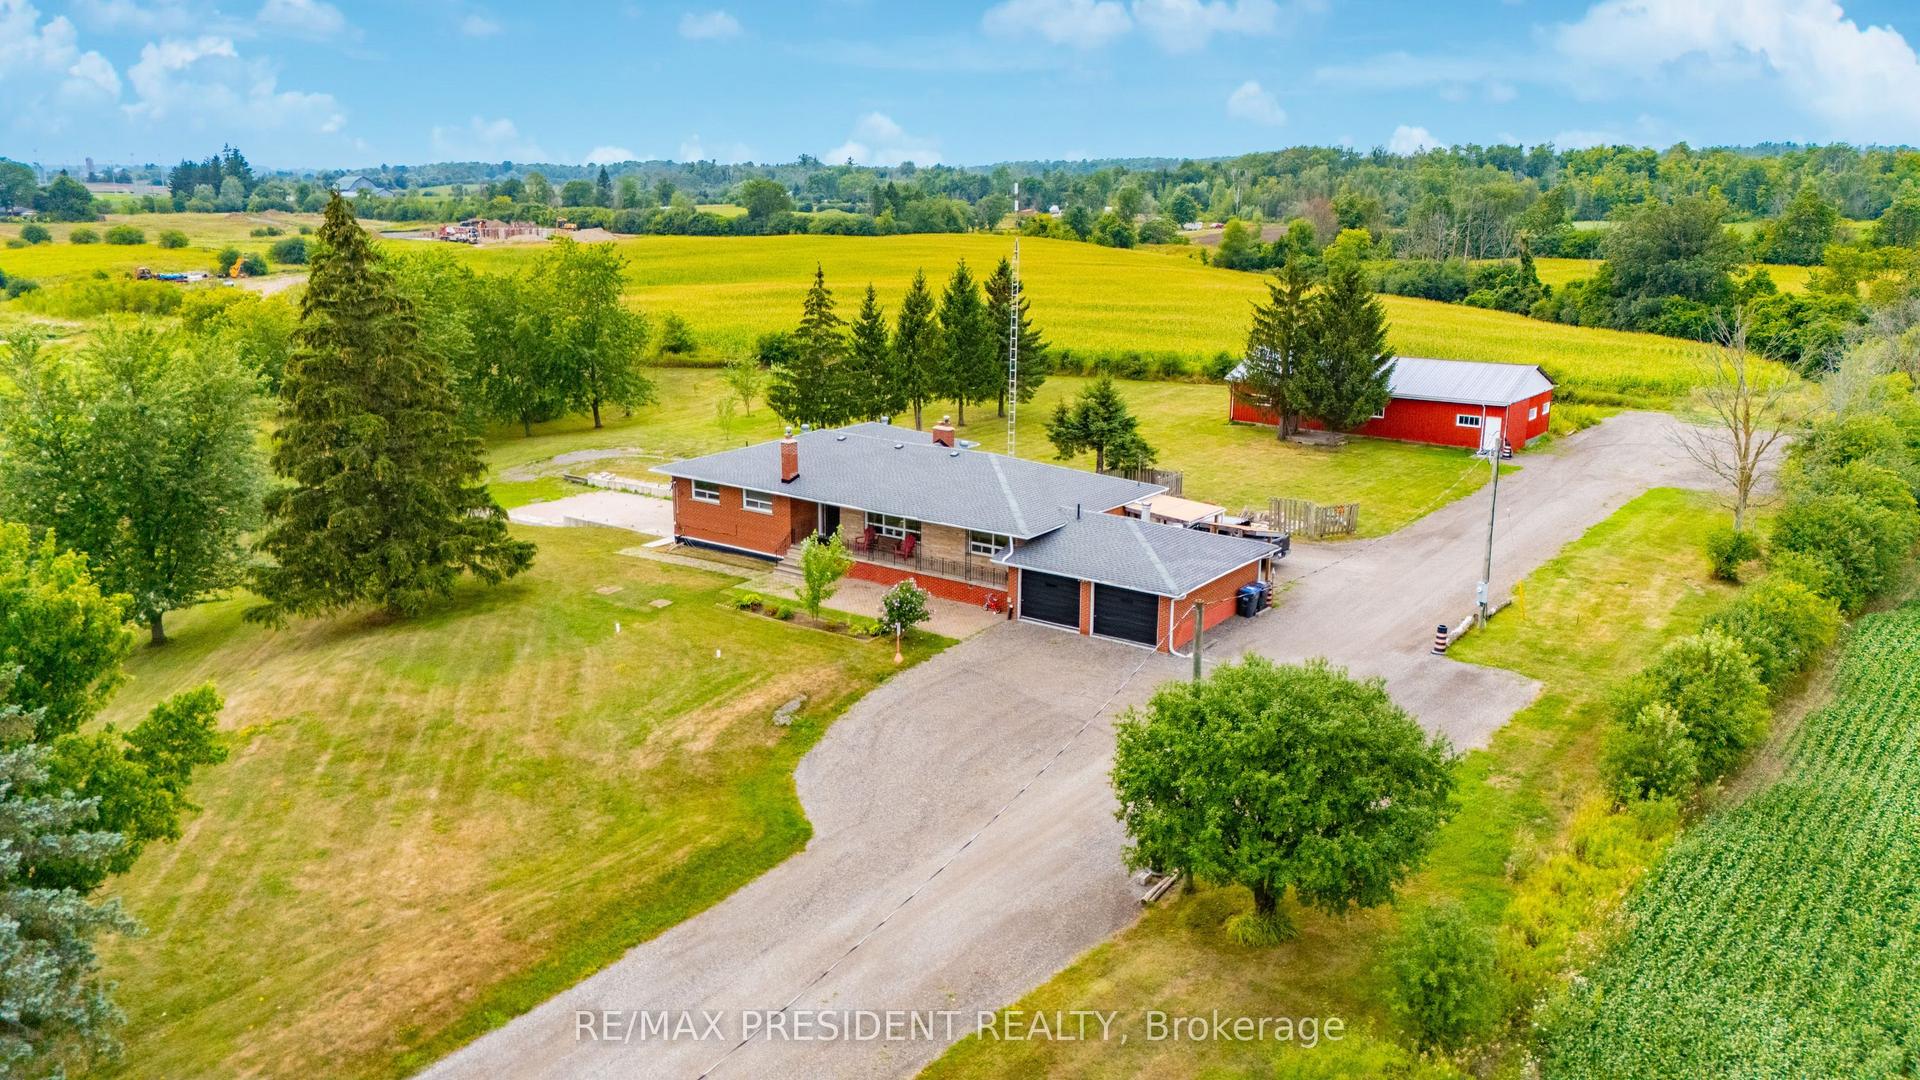
Once in a lifetime opportunities like this are rare.Set on 15.34 breathtaking acres in Palgrave, one of Caledon's most sought after locations. This exceptional ready to move in estate offers the perfect setting for family living. Enjoy hours of recreation right at home with a flowing stream, a swimming hole, scenic trails and lots of open green spaces (perfect for games, jogging, cross country skiing, ATVS, dirt biking, snowmobiling). The main residence offers more than 7000 Square Feet of refined living space, featuring: 3 separate offices, 3 fireplaces, large eat in kitchen, multiple walk outs and entertaining areas, 2 laundry rooms, a full walk out lower level with generous recreation space, separate living quarters, large storage area... Perfect for larger families, multigenerational lifestyles, work from home, and those that love to entertain family and friends . Above the three car garage is a renovated self-contained, finished one bedroom suite which offers a private and flexible space for extended family or guests additional options. Designed with comfort and durability in mind, the home offers geothermal heating and cooling, 8" Thick Owen Sound Stone, Bluemax Concrete Walls And Foundation, and a new Roof in 2019. KEY: The property also includes TWO municipal addresses with TWO separate driveway entrances. Just minutes from top schools, trails, golf courses, equestrian facilities, tennis clubs, community centres, shopping, approximately 30 minutes from the airport and an easy commute to downtown. Arrive, settle in, and you may never want to leave.
GarageRenovated
Rooms
Main Floor
| Office | 5.75 × 4.89 m | Bay Window Glass Doors Recessed Lighting |
| Living Room | 5.60 × 4.70 m | Fireplace Built-in Speakers Overlooks Garden |
| Kitchen | 5.45 × 3.98 m | Combined w/Br Granite Counters W/O To Deck |
| Dining Room | 4.14 × 3.78 m | Recessed Lighting Wood Glass Doors |
| Family Room | 5.30 × 5.02 m | Fireplace W/O To Porch Ceiling Fan(s) |
| Office | 4.48 × 2.83 m | Cathedral Ceiling(s) Bay Window Overlooks Backyard |
Second Floor
| Primary Bedroom | 6.72 × 6.19 m | 5 Pc Ensuite His and Hers Closets Bay Window |
| Bedroom 2 | 4.41 × 4.11 m | W/O To Balcony Recessed Lighting |
| Bedroom 3 | 4.33 × 3.88 m | 4 Pc Ensuite Double Closet Ceiling Fan(s) |
| Bedroom 4 | 4.05 × 3.19 m | 3 Pc Ensuite Closet Cathedral Ceiling(s) |
| Bedroom 5 | 5.06 × 3.59 m | 3 Pc Ensuite Walk-In Closet(s) Ceiling Fan(s) |
Lower
| Recreation | 13.73 × 9.66 m | Electric Fireplace Built-in Speakers Wet Bar |
| Exercise Room | 5.10 × 4.88 m | Large Window Recessed Lighting Built-in Speakers |
| Bedroom | 4.21 × 2.66 m | Above Grade Window Recessed Lighting |
| Mud Room | 4.76 × 3.04 m | W/O To Patio Tile Floor Closet |
Features
- Auto Garage Door Remote
- Built-In Oven
- Central Vacuum
- Deck
- Hot Tub
- Landscaped
- Patio
- Privacy
- Walk-Out
- Finished
- Central Air
- 2-Storey
Financials
Annual Taxes
$13,809.83
Estimated Rental Income
Entire property$4,500 – $7,000/mo
Rental yield1.5% – 2.4%
*Estimates based on comparable rentals in the area. Actual income may vary.
Market Data — Caledon
Days on market1 days
Buyer's MarketSeller's Market
Based on active listings in Caledon. Data updates daily.
Demographics — Caledon
Population
76,581
Avg Household Income
$142,000
Age Distribution
0-19
23%
20-34
16%
35-49
22%
50-64
23%
65+
16%
Ownership90% own · 10% rent
EnglishItalianPunjabiPortugueseTagalog
Getting around
How walkable, bikeable, and transit-friendly this neighbourhood is.
52
/ 100
Walk Score
Somewhat Walkable
43
/ 100
Transit Score
Some Transit
52
/ 100
Bike Score
Bikeable
Scores are estimates based on neighbourhood data and are for informational purposes only.
MLS® data courtesy of the Toronto Regional Real Estate Board (TRREB).
The information provided herein must only be used by consumers that have a bona fide interest in the purchase, sale, or lease of real estate and may not be used for any commercial purpose or any other purpose. Listing information is deemed reliable but is not guaranteed accurate by the Toronto Regional Real Estate Board, the listing brokerage, or this website. The trademarks REALTOR®, REALTORS® and the REALTOR® logo are controlled by The Canadian Real Estate Association (CREA) and identify real estate professionals who are members of CREA. MLS®, Multiple Listing Service®, and the associated logos are owned by CREA. Not intended to solicit properties currently listed for sale or buyers under contract.
You may also like
More homes in Caledon
Hand-picked listings with a similar price range and style.
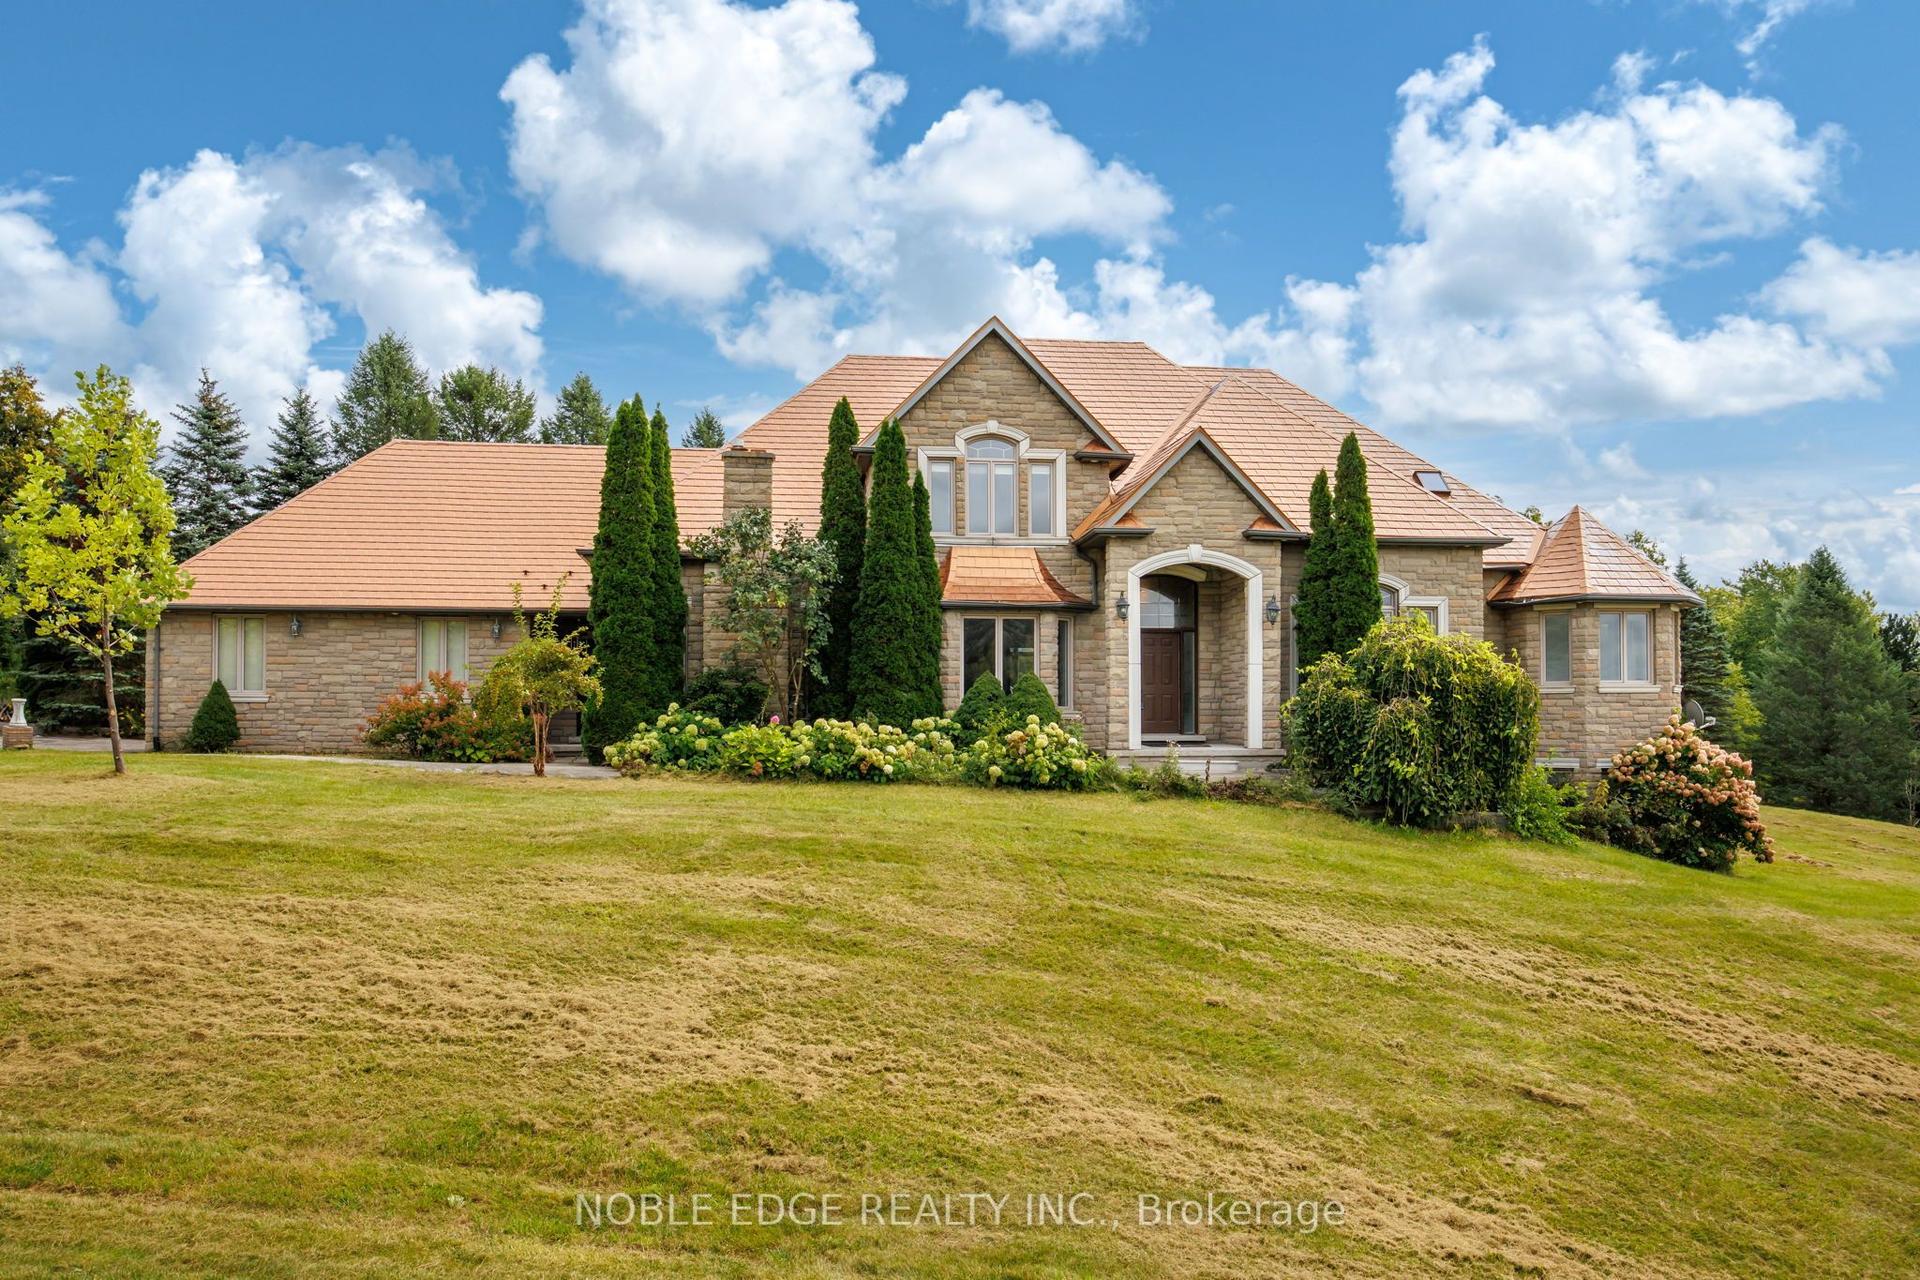
For Sale25 days ago
$2,999,995
Detached
est. $13,152/mo
7 Walton Drive, Palgrave
Caledon, ON
5+3 bd
6 ba
4,250
13
MLS# W13819302Noble Edge Realty Inc.
WhatsApp Aman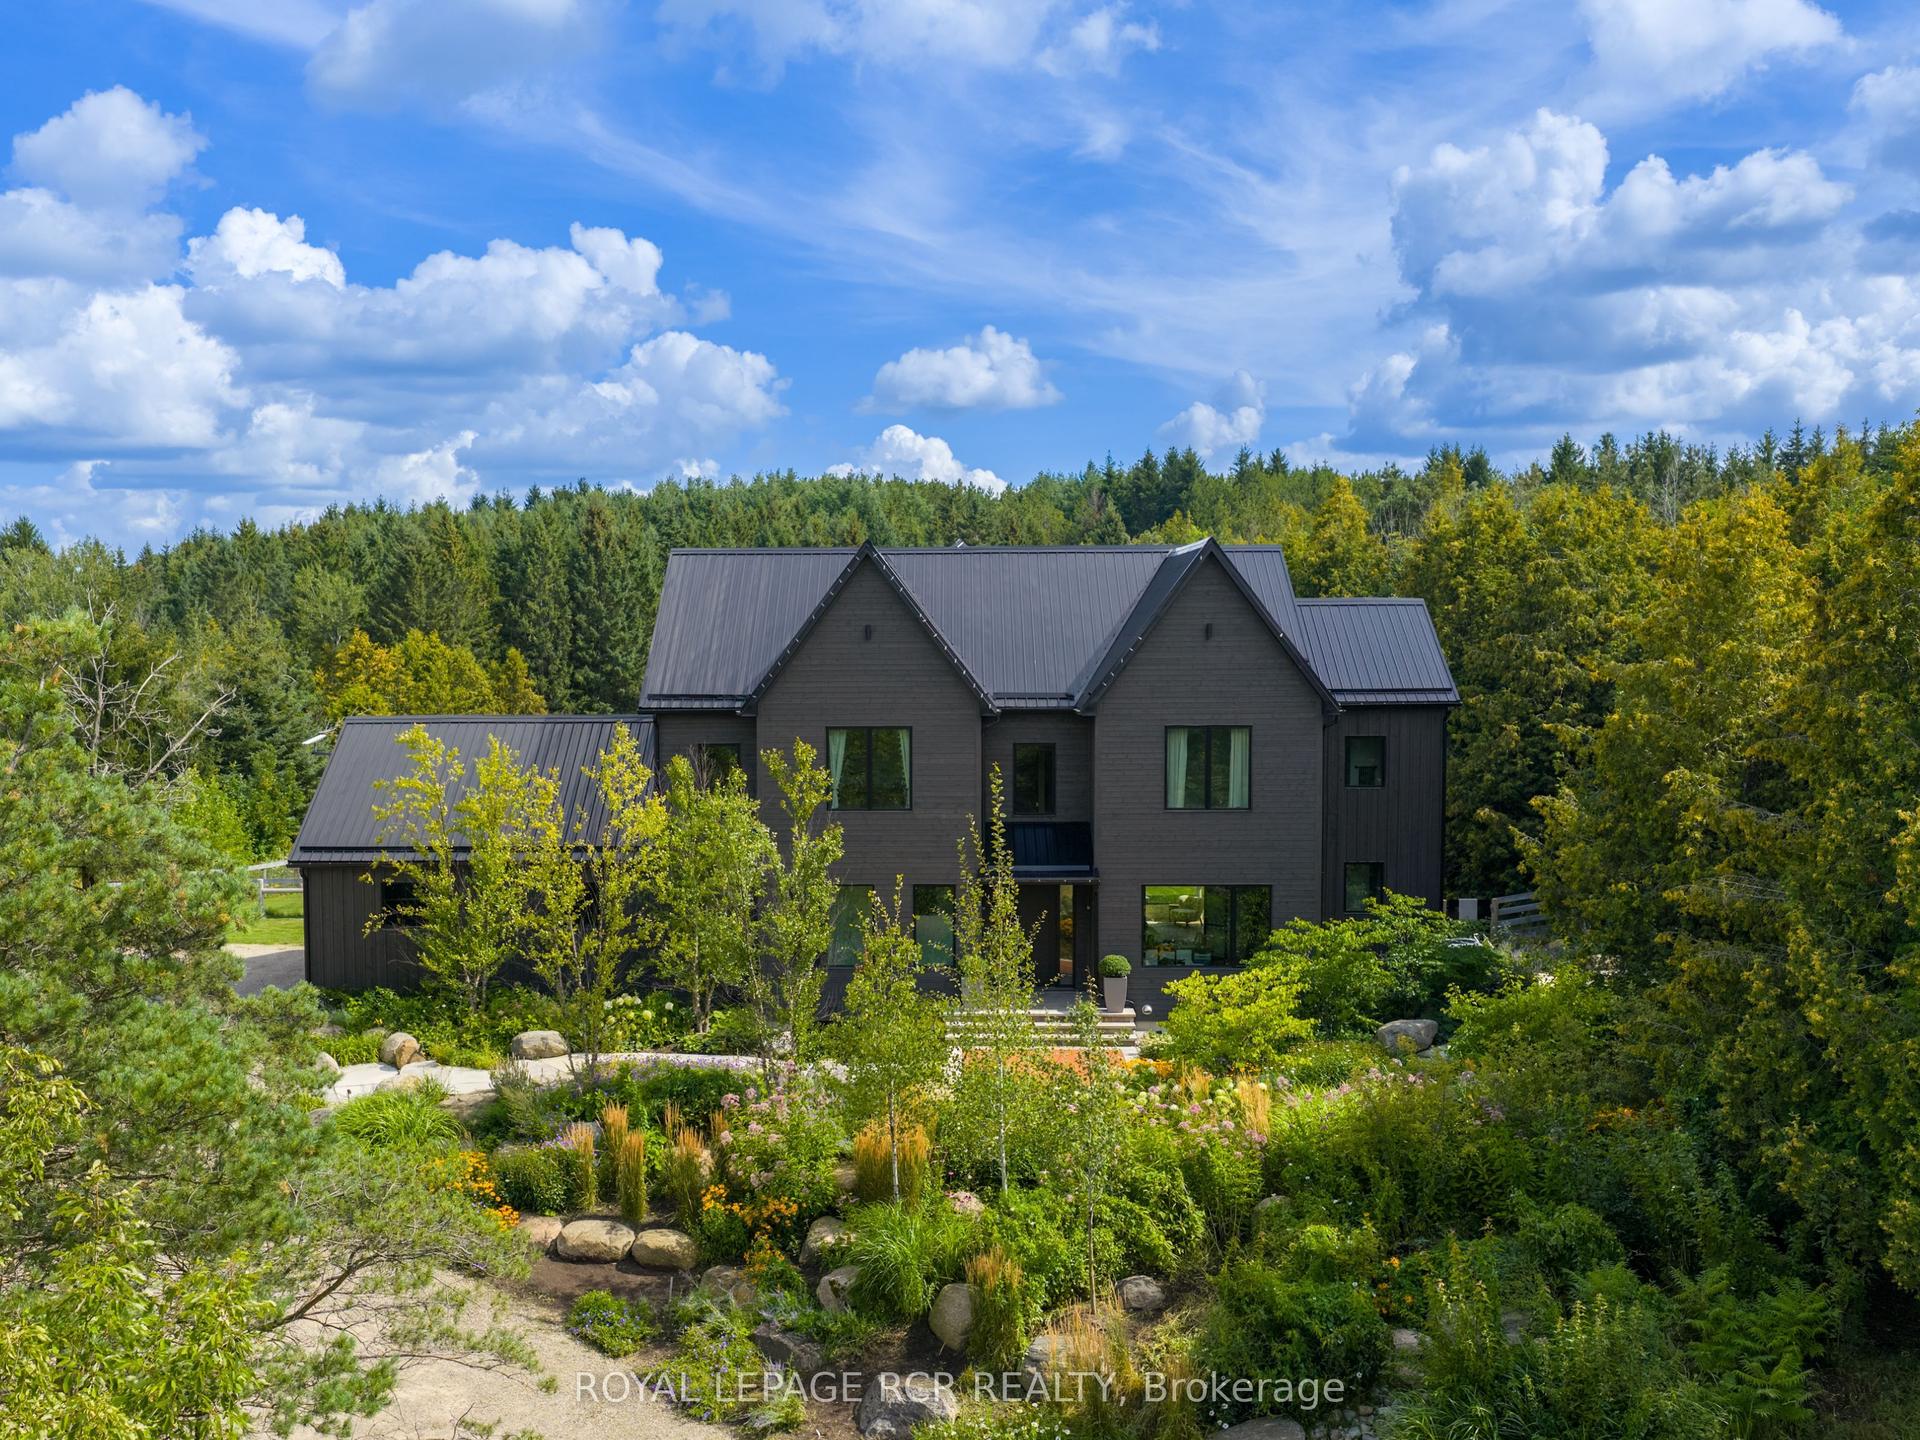
For Sale1 month ago
$3,749,000
Detached
est. $16,436/mo
3045 Highpoint Side Road, Rural Caledon
Caledon, ON
4+2 bd
5 ba
4,250
13
MLS# W13761544Royal Lepage Rcr Realty
WhatsApp Aman