For Lease
92 Lappin Avenue Lower #Lower
Dovercourt-Wallace Emerson-Junction, Toronto, ON
$2,200
2Bd
1Ba
900+sqft
0Parking
$2/sqft
DetachedMLS# W14086752Listed 2026-10-1623 DOM
Cooling
Central Air
About this home
Welcome to this beautifully renovated main-floor and basement suite, nestled on a quiet residential street in the heart of Wallace Emerson! Featuring modern finishes throughout, this spacious two-level unit offers a functional layout with plenty of room for comfortable everyday living. Enjoy a refreshed interior with contemporary upgrades, creating a warm and inviting atmosphere. The main floor provides convenient access to the living spaces, while the finishedbasement offers additional versatility to suit a variety of lifestyle needs. Ideally situatedin one of Toronto's most vibrant and well-connected neighbourhoods, just minutes from WallaceEmerson Park, public transit, subway stations, grocery stores, shops, and everyday essentials.Explore the popular cafes, restaurants, breweries, and local boutiques along Geary Avenue and Bloordale, all within easy reach. A fantastic opportunity to enjoy modern living across twolevels in a convenient and desirable location! Driveway parking available at an additionalcost, subject to availability.
Renovated
Rooms
Main Floor
| Living Room | 5.43 × 3.32 m | Vinyl Floor Large Window Pot Lights |
| Kitchen | 5.04 × 3.76 m | Vinyl Floor Updated Walk-Out |
| Bedroom | 4.39 × 2.66 m |
Basement
| Bedroom 2 | 6.22 × 2.68 m | Vinyl Floor Large Window |
| Recreation | 4.95 × 3.44 m | Vinyl Floor Open Concept |
Features
- Carpet Free
- Separate Entrance
- Central Air
- 2-Storey
Financials
Estimated Rental Income
Entire property$2,600 – $3,800/mo
Basement apartment$1,800 – $2,500/mo
Rental yield1418.2% – 2072.7%
*Estimates based on comparable rentals in the area. Actual income may vary.
Market Data — Toronto
Days on market23 days
Buyer's MarketSeller's Market
Based on active listings in Toronto. Data updates daily.
Demographics — Toronto
Population
2,794,356
Avg Household Income
$102,000
Age Distribution
0-19
19%
20-34
24%
35-49
21%
50-64
19%
65+
17%
Ownership53% own · 47% rent
EnglishMandarinCantoneseTagalogTamil
Other rentals like this
Similar rentals in Toronto
Same property type, similar price, similar size — currently for rent.
For Lease6 h ago
$1,850
Detached
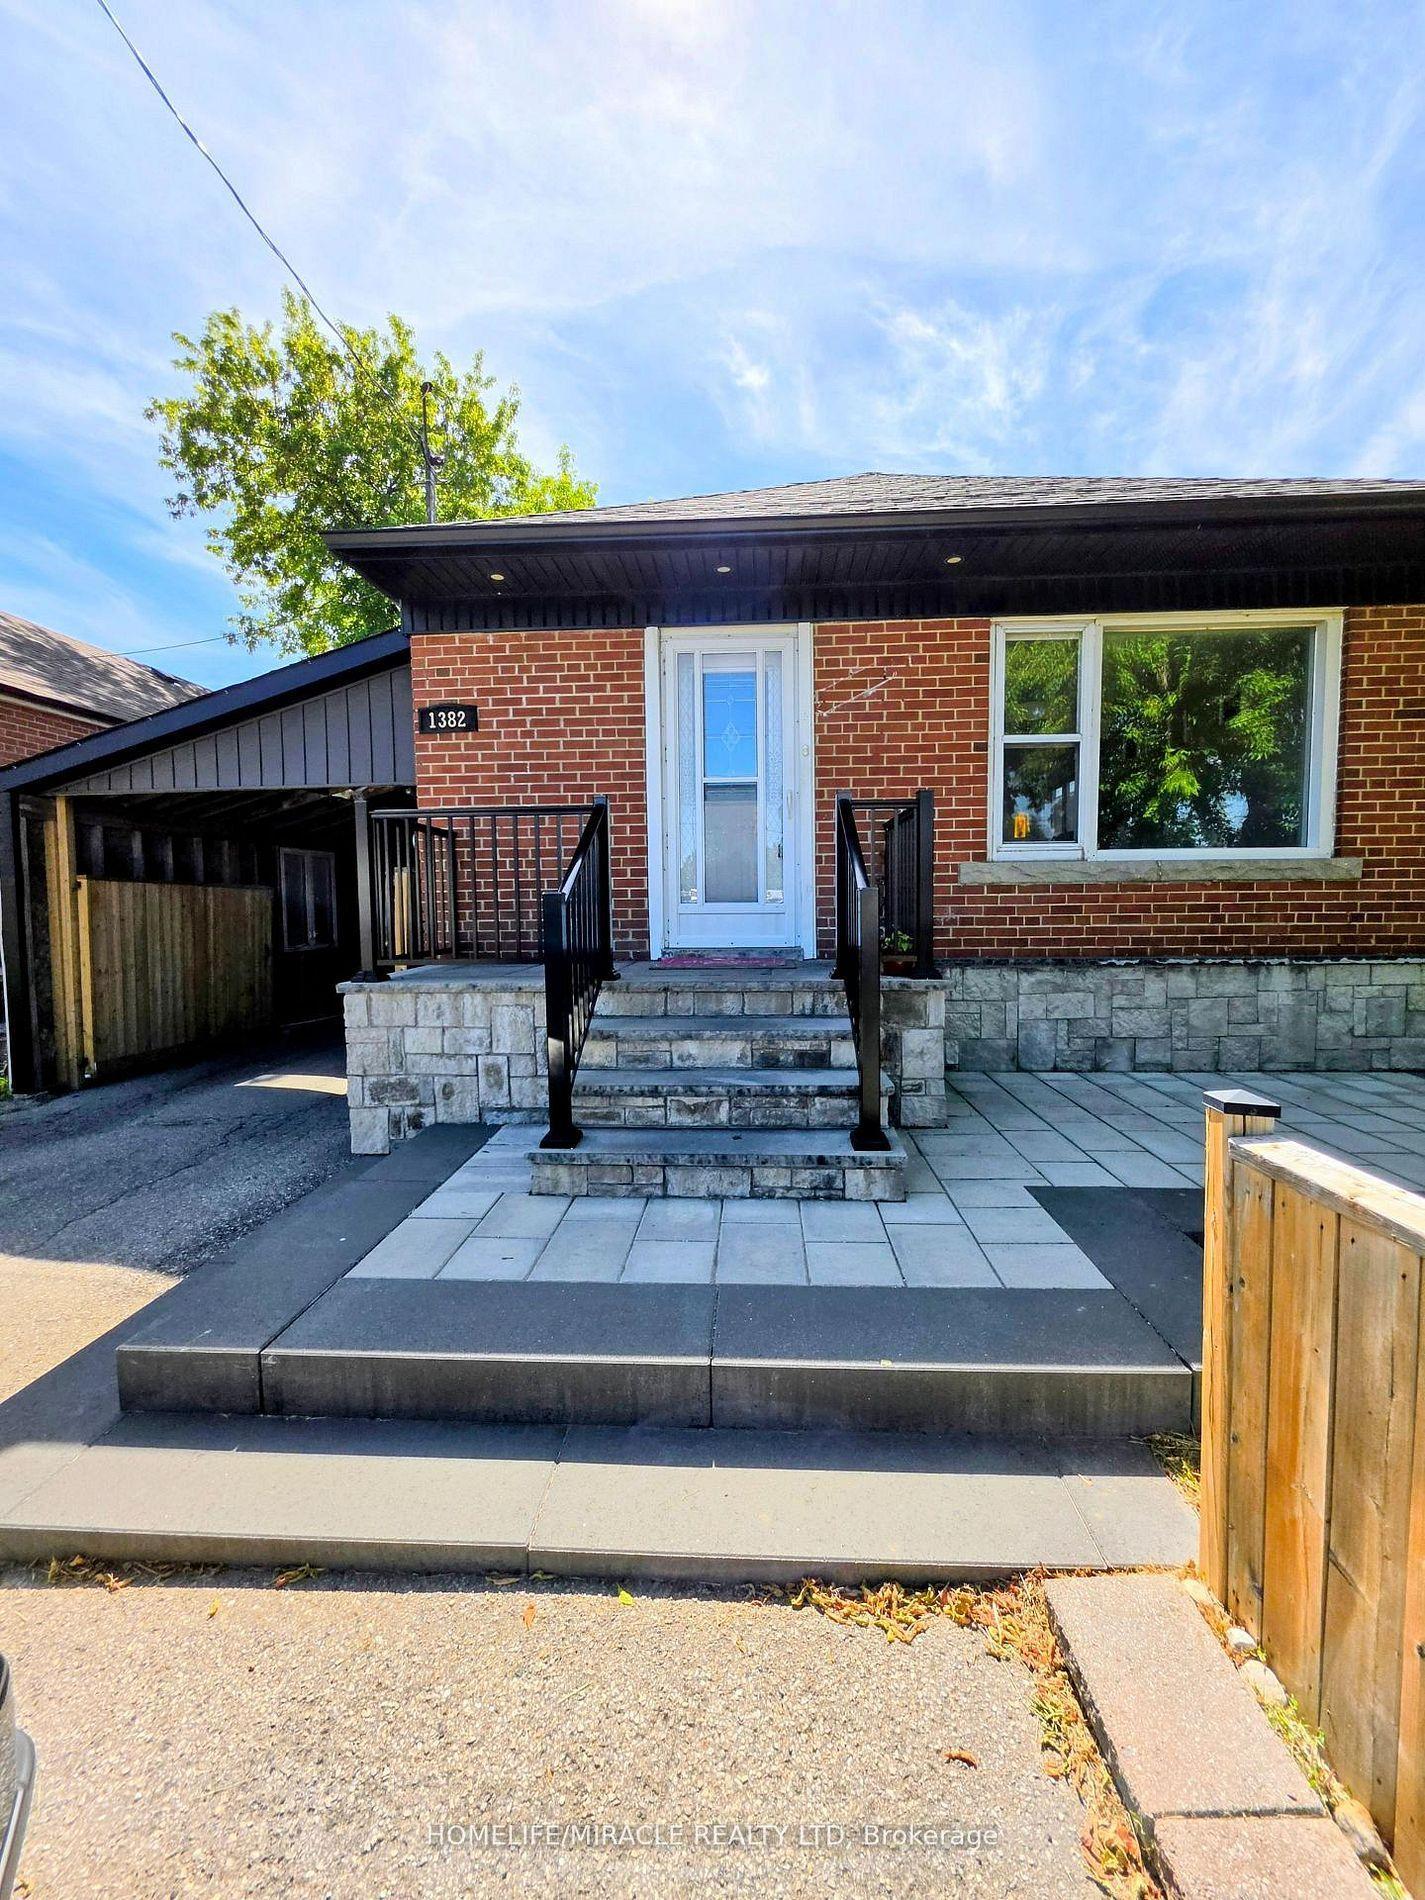
1382 Warden Avenue Bsmt #Bsmt, Wexford-Maryvale
Toronto, ON
2 bd
2 ba
900
2
MLS# E14161142Homelife/Miracle Realty Ltd
WhatsApp Aman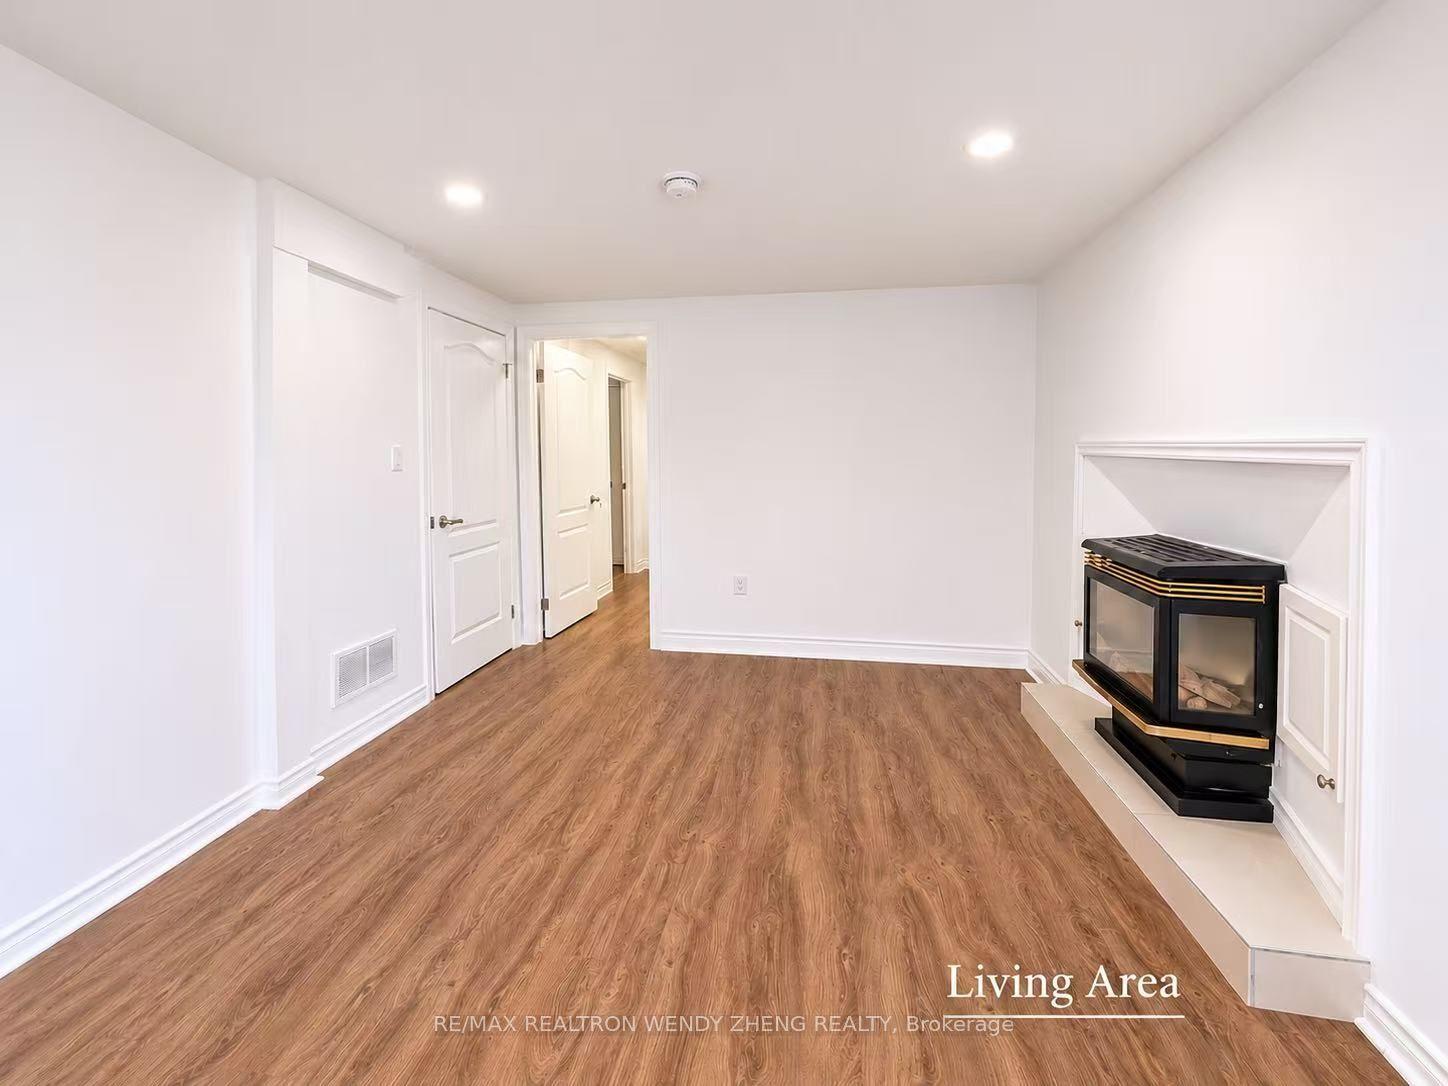
For Lease6 h ago
$2,300
Detached
53 Treetops Court Bsmt #Bsmt, Milliken
Toronto, ON
4 bd
3 ba
1,300
1
MLS# E14161134Re/Max Realtron Wendy Zheng Realty
WhatsApp Aman
Getting around
How walkable, bikeable, and transit-friendly this neighbourhood is.
71
/ 100
Walk Score
Very Walkable
59
/ 100
Transit Score
Good Transit
61
/ 100
Bike Score
Bikeable
Scores are estimates based on neighbourhood data and are for informational purposes only.
MLS® data courtesy of the Toronto Regional Real Estate Board (TRREB).
The information provided herein must only be used by consumers that have a bona fide interest in the purchase, sale, or lease of real estate and may not be used for any commercial purpose or any other purpose. Listing information is deemed reliable but is not guaranteed accurate by the Toronto Regional Real Estate Board, the listing brokerage, or this website. The trademarks REALTOR®, REALTORS® and the REALTOR® logo are controlled by The Canadian Real Estate Association (CREA) and identify real estate professionals who are members of CREA. MLS®, Multiple Listing Service®, and the associated logos are owned by CREA. Not intended to solicit properties currently listed for sale or buyers under contract.