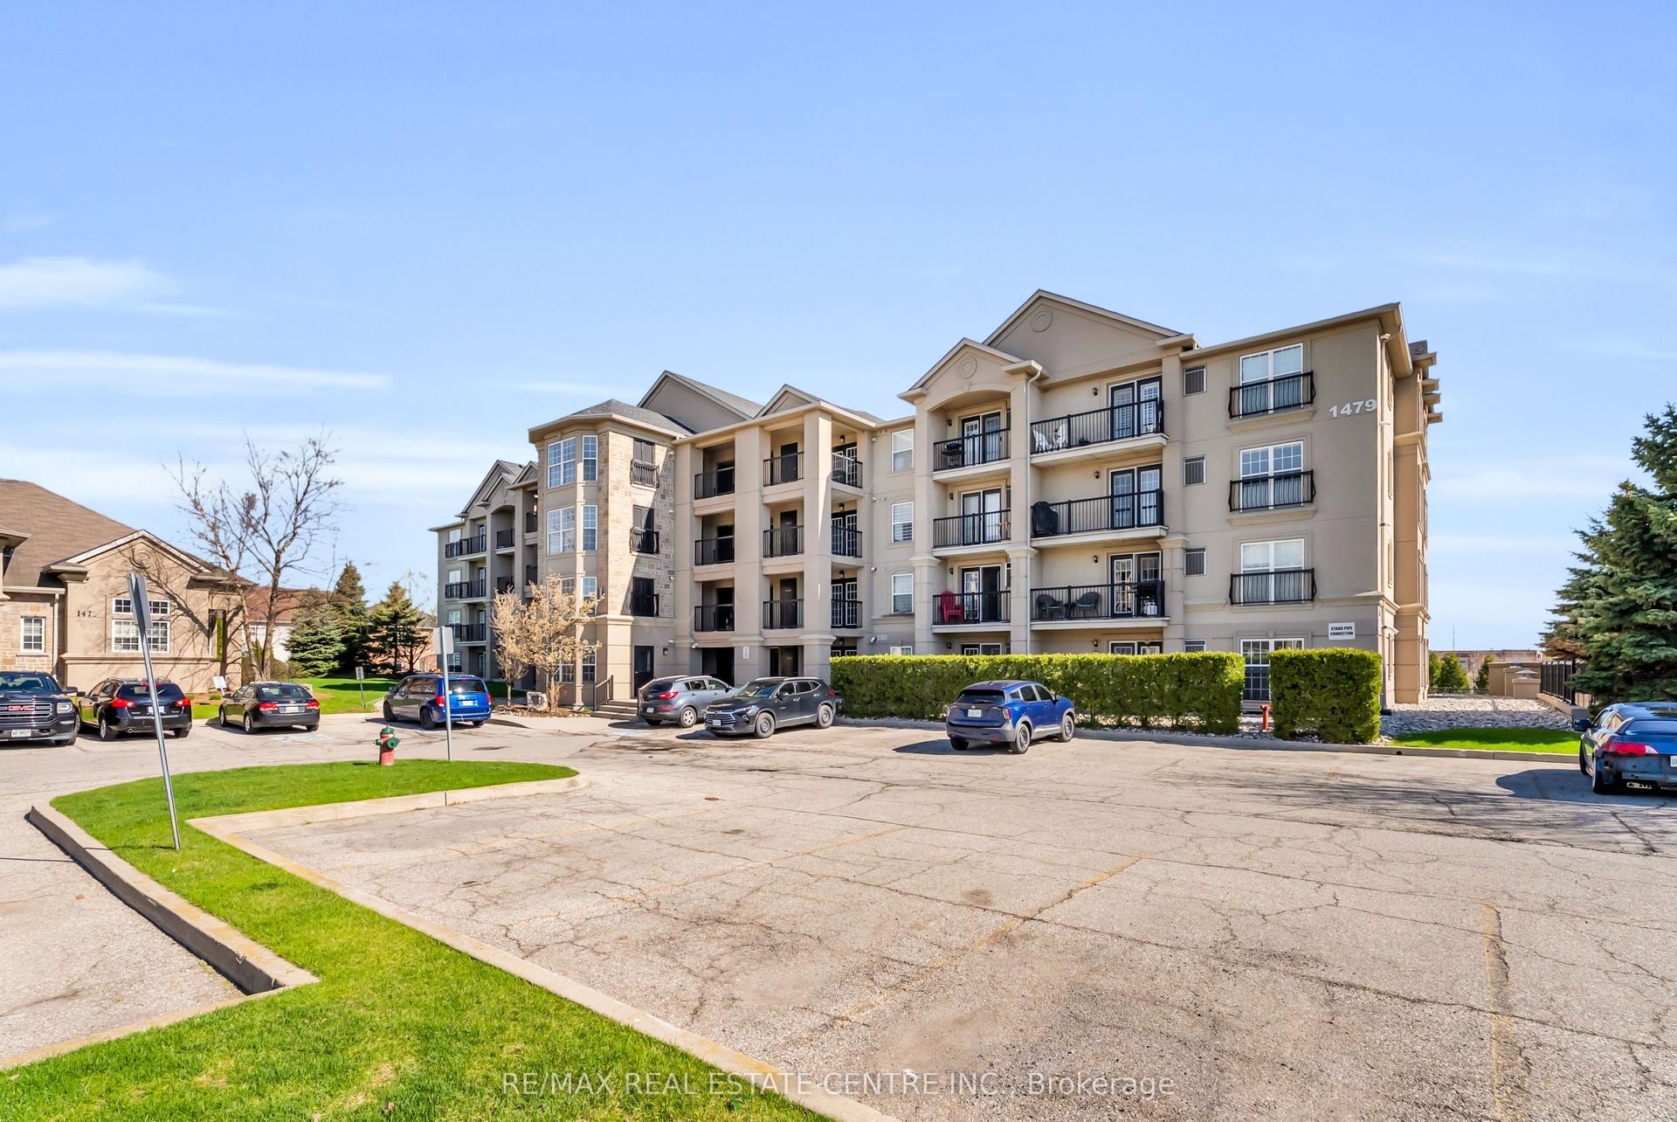
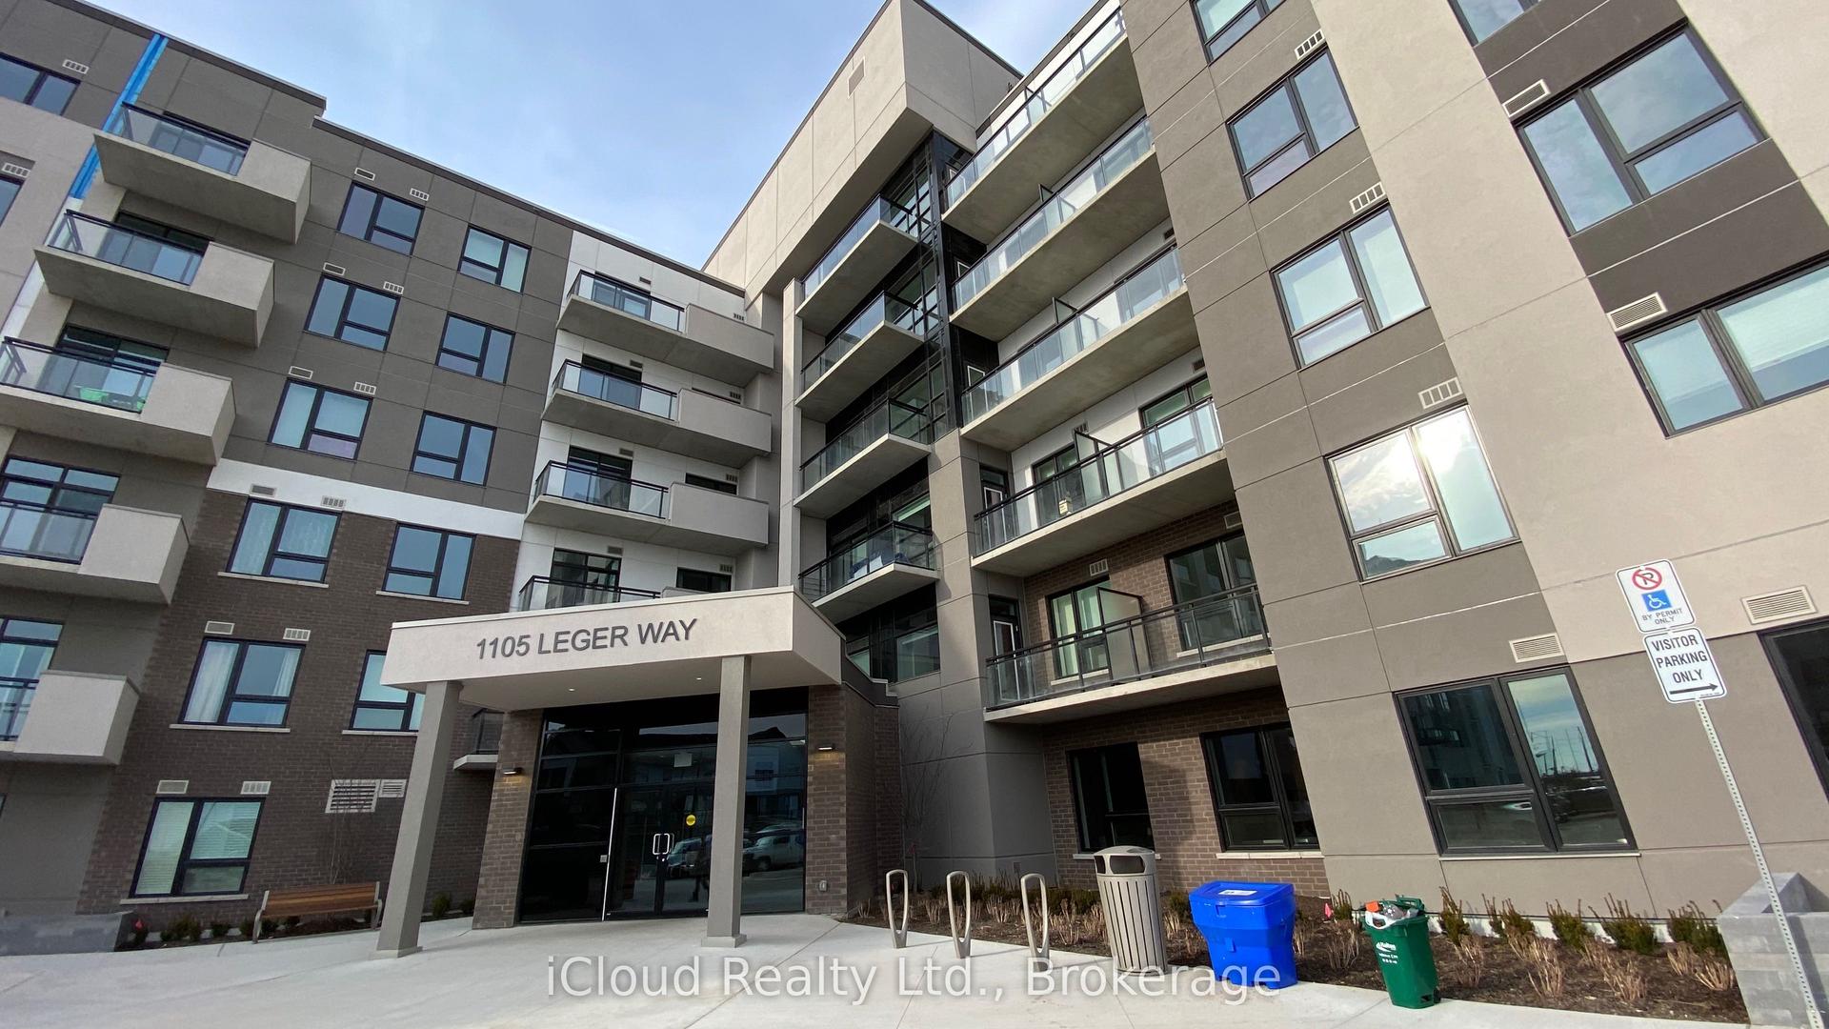
For Sale
Just Listed
1380 Main Street E 112 #112
1029 - DE Dempsey, Milton, ON
$625,000
3Bd
2Ba
1,300+sqft
2Parking
$481/sqft
CondoMLS# W14086898Listed 2026-10-161 DOM
Heating
Water Heater
Cooling
Central Air
Just listed! New listings in Milton often receive offers within the first week.
About this home
Rarely Available Ground-Floor Suite In The Sought-After Bristol On Main - And It's Never Looked Better! Great Price To Enjoy The Feel Of A Bungalow But With Condo Lifestyle Peace Of Mind. This Bright And Spacious 'Stanford' Model Offers Approximately 1,350 Sq. Ft. Of Carpet-Free Living Space, Freshly Painted Throughout With A Brand New Kitchen Countertop And Updated Finishes That Make This Unit Truly Move-In Ready. The Open-Concept Living And Dining Area Is Generously Sized And Flows Seamlessly Into A Gorgeous Modern Kitchen Featuring A Breakfast Bar, Stainless Steel Appliances, Large Pantry, And Walkout To A Private Patio. Three Well-Proportioned Bedrooms Thoughtfully Laid Out - With The Primary Suite Positioned At The Opposite End Of The Unit From The Additional Bedrooms, Offering A Welcome Sense Of Privacy. The Primary Features A 4-Piece Ensuite And His & Hers Closets. A Second Full Bathroom Serves The Remaining Bedrooms With Ease. Ensuite Laundry, One Exclusive Locker, And Two Owned Underground Parking Spots Round Out This Exceptional Offering. Building Amenities Include An Exercise Room, Party/Meeting Room, Car Wash, Bbqs Allowed, And Ample Visitor Parking. Pets Permitted With Restrictions. Steps To Shops, Restaurants, Community Rec Centre, And Transit - With Quick Access To Hwy 401 And Moments To "Main St." Milton. Ideal For First-Time Buyers, Downsizers, Small Families, Or Investors. Quality Ownership Throughout - This One Won't Last!
Walkout
Rooms
Other
| Living Room | 5.66 × 5.00 m | Combined w/Dining Laminate Open Concept |
| Dining Room | 5.66 × 5.00 m | Combined w/Living Laminate Open Concept |
| Kitchen | 3.94 × 3.20 m | Breakfast Area W/O To Patio Stainless Steel Appl |
| Primary Bedroom | 5.89 × 3.51 m | Ensuite Bath His and Hers Closets Laminate |
| Bedroom 2 | 3.48 × 3.28 m | Ceiling Fan(s) Laminate Closet |
| Bedroom 3 | 3.40 × 3.20 m | Ceiling Fan(s) Laminate Closet |
Features
- Auto Garage Door Remote
- Carpet Free
- Intercom
- Primary Bedroom - Main Floor
- Separate Hydro Meter
- Storage Area Lockers
- Water Heater
- Landscape Lighting
- Landscaped
- Patio
- Recreational Area
- None
- Central Air
- Apartment
Financials
Annual Taxes
$3,599.01
Estimated Rental Income
Entire property$3,200 – $4,200/mo
Rental yield6.1% – 8.1%
*Estimates based on comparable rentals in the area. Actual income may vary.
Market Data — Milton
Days on market1 days
Buyer's MarketSeller's Market
Based on active listings in Milton. Data updates daily.
Demographics — Milton
Population
132,979
Avg Household Income
$132,000
Age Distribution
0-19
26%
20-34
20%
35-49
26%
50-64
17%
65+
11%
Ownership87% own · 13% rent
EnglishUrduPunjabiArabicHindi
Getting around
How walkable, bikeable, and transit-friendly this neighbourhood is.
67
/ 100
Walk Score
Somewhat Walkable
52
/ 100
Transit Score
Good Transit
54
/ 100
Bike Score
Bikeable
Scores are estimates based on neighbourhood data and are for informational purposes only.
MLS® data courtesy of the Toronto Regional Real Estate Board (TRREB).
The information provided herein must only be used by consumers that have a bona fide interest in the purchase, sale, or lease of real estate and may not be used for any commercial purpose or any other purpose. Listing information is deemed reliable but is not guaranteed accurate by the Toronto Regional Real Estate Board, the listing brokerage, or this website. The trademarks REALTOR®, REALTORS® and the REALTOR® logo are controlled by The Canadian Real Estate Association (CREA) and identify real estate professionals who are members of CREA. MLS®, Multiple Listing Service®, and the associated logos are owned by CREA. Not intended to solicit properties currently listed for sale or buyers under contract.
You may also like
More homes in Milton
Hand-picked listings with a similar price range and style.
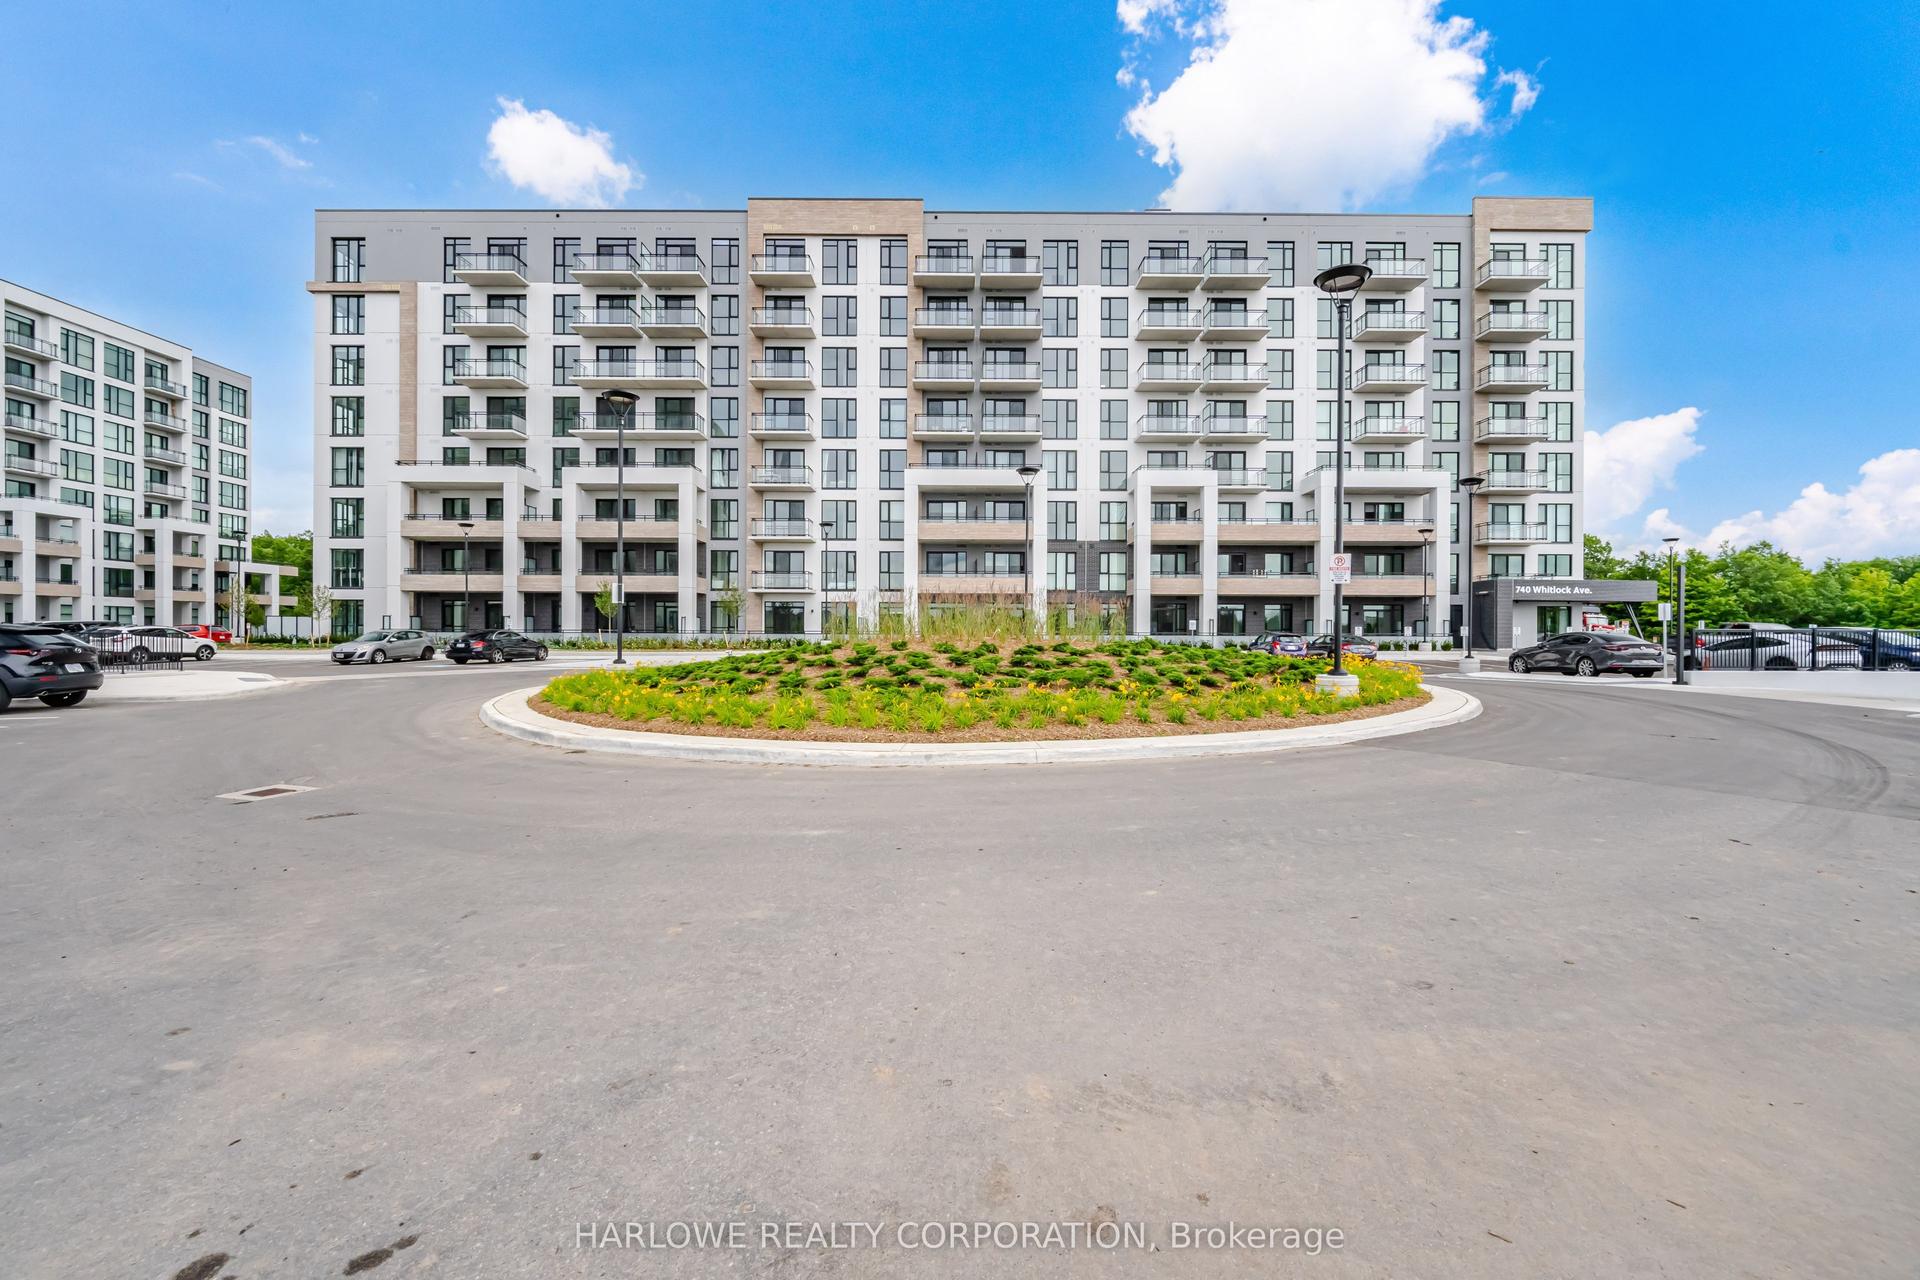
For Sale1 day ago
$608,840
Condo
est. $2,669/mo
740 Whitlock Avenue 413 #413, 1026 - CB Cobban
Milton, ON
3 bd
2 ba
950
2
MLS# W14089078Harlowe Realty Corporation
WhatsApp Aman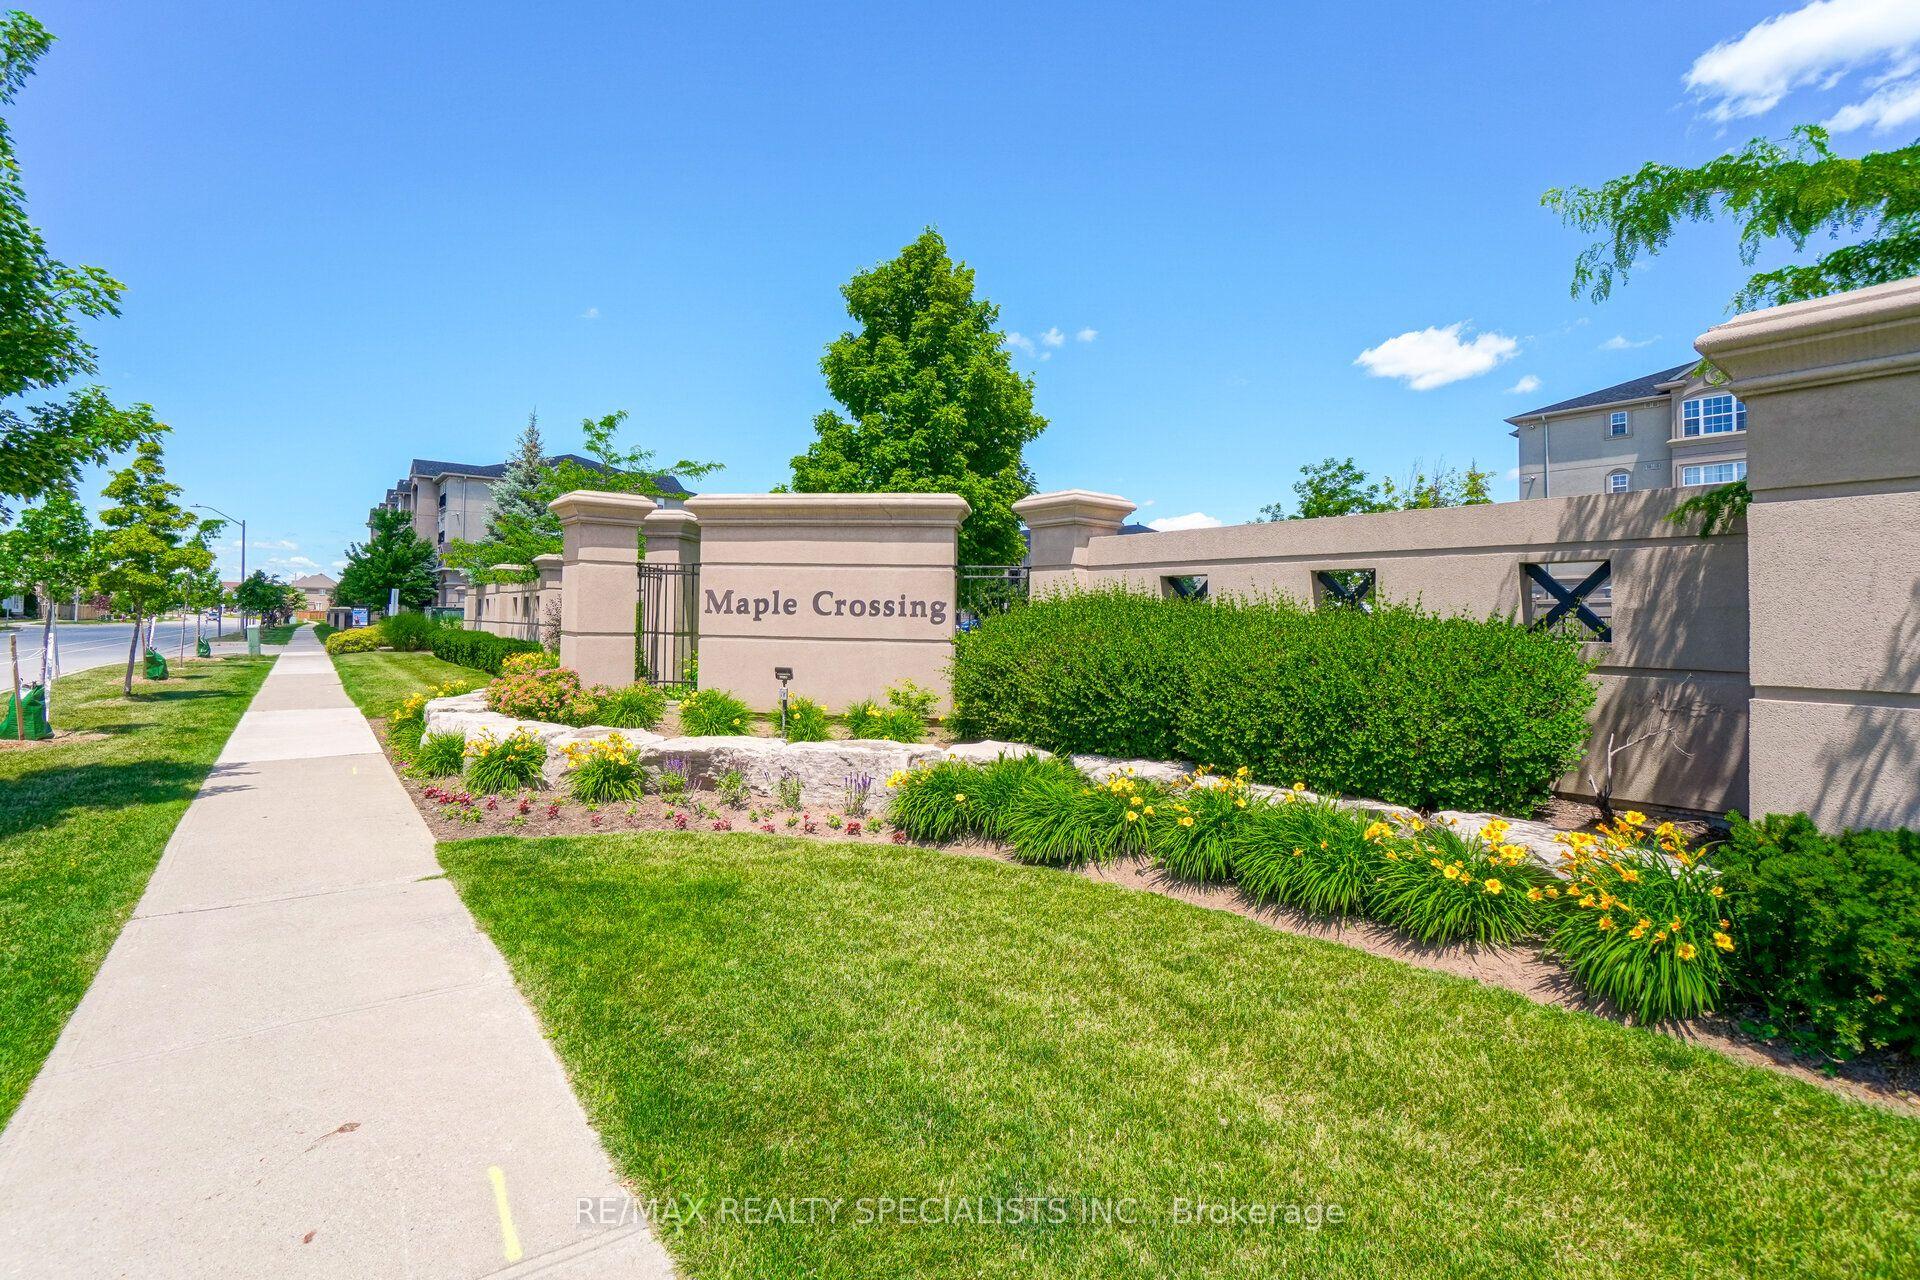
For Sale3 days ago
$625,000
Condo
est. $2,740/mo
1483 Maple Avenue 414 #414, 1029 - DE Dempsey
Milton, ON
2+1 bd
2 ba
1,300
1
MLS# W14032348Re/Max Realty Specialists Inc.
WhatsApp Aman