For Lease
50 Rangoon Road
Eringate-Centennial-West Deane, Toronto, ON
$2,950
3+1Bd
2Ba
1,300+sqft
2Parking
45 x 122.5 ftlot
$2/sqft
DetachedMLS# W14087146Listed 2026-10-1614 DOM
Cooling
Central Air
About this home
Welcome to 50 Rangoon Road! Light Filled and Spacious Bungalow With Large Addition, 3 Bedrooms Plus Nursery/Den All On The Main Floor of a Detached Conveniently Located Home With Easy Access to Hwy 427, The Airport, Hwy 401, Public Transit, Schools and Parks, Ideal For Families, Professionals or Anyone Seeking a Central Location With Easy Access to Amenities. Bright and Expansive Open Concept Living and Dining Areas With Large Sun Illuminated Window. Huge Master Bedroom With 3 Piece Washroom, Newer Standup Shower With Glass Enclosure and Large Walk-In Closet, Additionally Next to the Primary Bedroom Walk Through a Bedroom Offering to be Choice for a Nursery (Baby Room), Den or Office. Two Additional Well Sized Bedrooms, 2nd Bedroom Large Sized, Offering Skylight and Double Mirrored Closet Door. Home is Free of Carpet and Offers Pot Lights Throughout. Well Planned Kitchen With Oak Cabinetry, Custom Backsplash, Double Stainless Steel Sink, Ceramic Flooring and Gas Stove, Fridge and Built-In Space For Microwave. Shared Common Area In Basement With Access to Shared Laundry With Washer and Dryer. Main Floor Tenant Will Be Responsible for 65% of all Utilities (Hydro, Gas and Water). Includes: Tandem 2 Parking Spaces on Driveway.
Rooms
Main Floor
| Living Room | 4.15 × 3.40 m | Hardwood Floor Pot Lights Open Concept |
| Dining Room | 3.35 × 3.20 m | Ceramic Floor Pot Lights Open Concept |
| Kitchen | 3.60 × 2.90 m | Ceramic Floor Ceramic Backsplash Pot Lights |
| Primary Bedroom | 4.70 × 3.10 m | Hardwood Floor 3 Pc Ensuite Walk-In Closet(s) |
| Nursery | 3.05 × 2.73 m | Hardwood Floor Closet Pot Lights |
| Bedroom 2 | 3.93 × 3.07 m | Hardwood Floor Double Closet Skylight |
| Bedroom 3 | 2.74 × 2.74 m | Hardwood Floor Closet Pot Lights |
Features
- Carpet Free
- Primary Bedroom - Main Floor
- Other
- Central Air
- Bungalow
Financials
Estimated Rental Income
Entire property$3,200 – $4,800/mo
Rental yield1301.7% – 1952.5%
*Estimates based on comparable rentals in the area. Actual income may vary.
Market Data — Toronto
Days on market14 days
Buyer's MarketSeller's Market
Based on active listings in Toronto. Data updates daily.
Demographics — Toronto
Population
2,794,356
Avg Household Income
$102,000
Age Distribution
0-19
19%
20-34
24%
35-49
21%
50-64
19%
65+
17%
Ownership53% own · 47% rent
EnglishMandarinCantoneseTagalogTamil
Other rentals like this
Similar rentals in Toronto
Same property type, similar price, similar size — currently for rent.
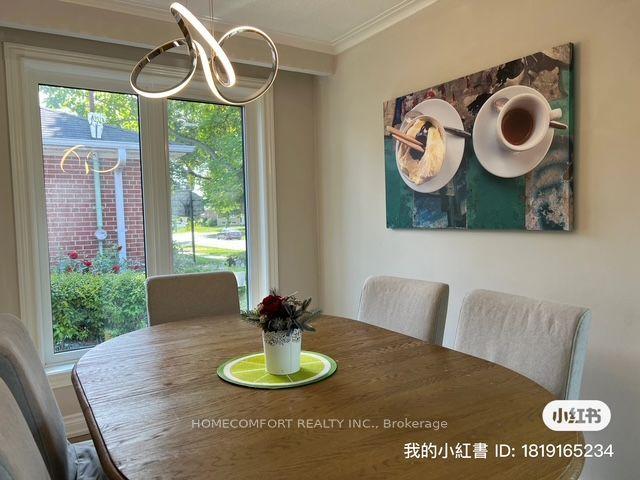
For Lease7 h ago
$2,850
Detached
83 Araman Drive, Tam O'Shanter-Sullivan
Toronto, ON
3+2 bd
1 ba
900
4
MLS# E14133082Homecomfort Realty Inc.
WhatsApp Aman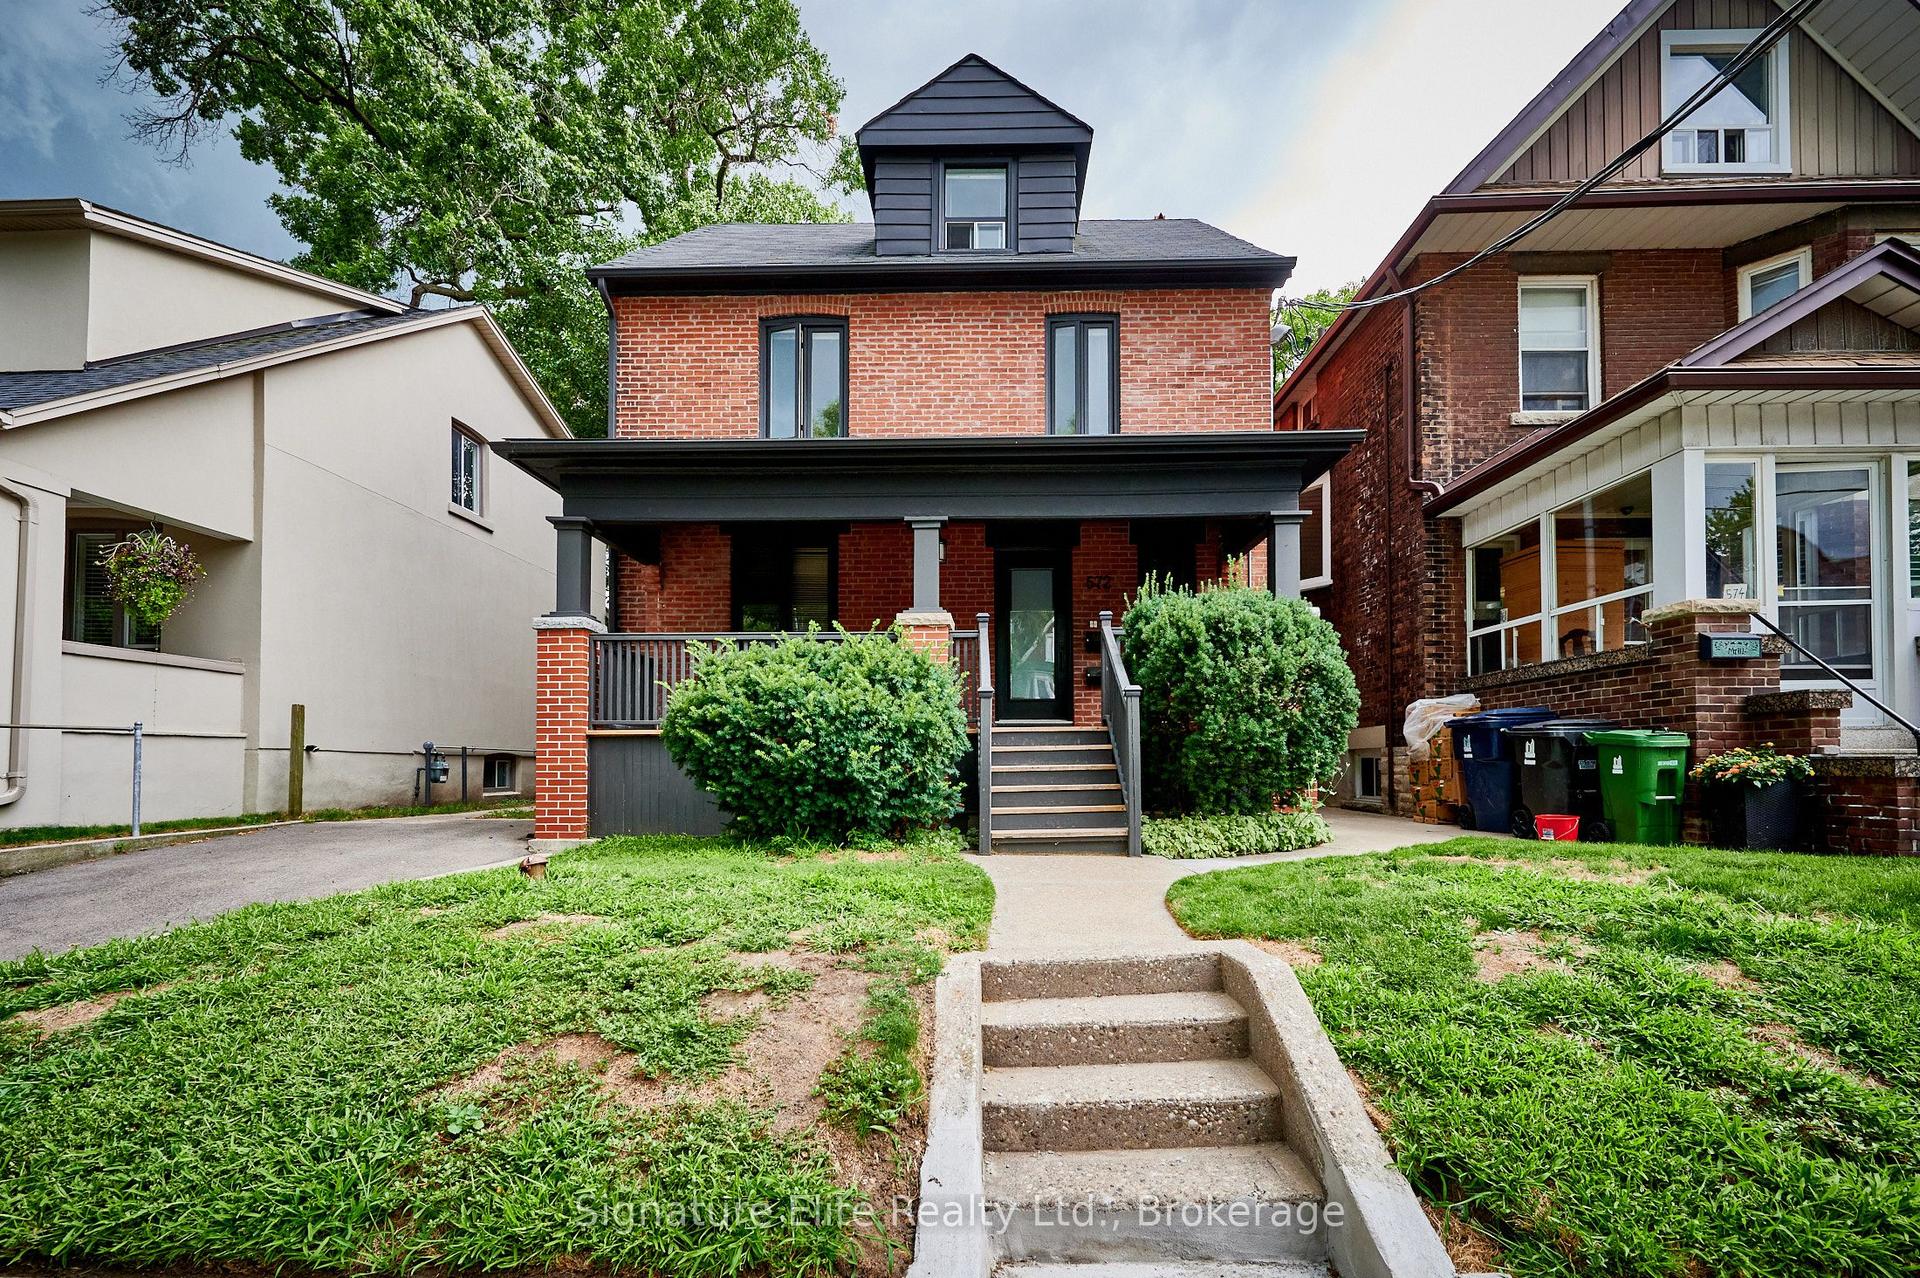
For Lease7 h ago
$2,695
Detached
572 Runnymede Road 1 #1, Runnymede-Bloor West Village
Toronto, ON
2 bd
1 ba
—
1
MLS# W14132252Signature Elite Realty Ltd.
WhatsApp Aman
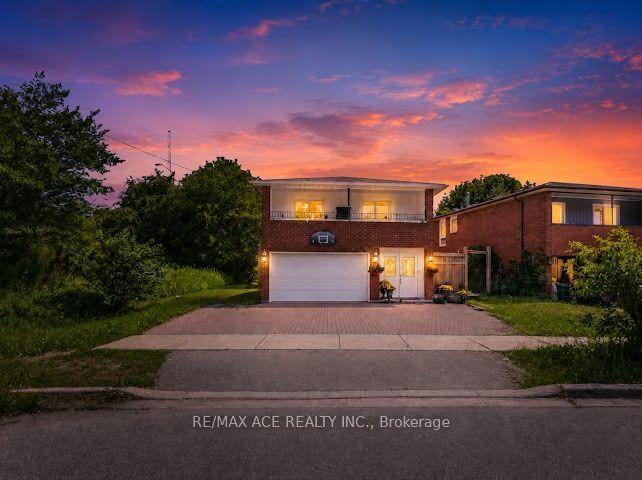
Getting around
How walkable, bikeable, and transit-friendly this neighbourhood is.
65
/ 100
Walk Score
Somewhat Walkable
65
/ 100
Transit Score
Good Transit
61
/ 100
Bike Score
Bikeable
Scores are estimates based on neighbourhood data and are for informational purposes only.
MLS® data courtesy of the Toronto Regional Real Estate Board (TRREB).
The information provided herein must only be used by consumers that have a bona fide interest in the purchase, sale, or lease of real estate and may not be used for any commercial purpose or any other purpose. Listing information is deemed reliable but is not guaranteed accurate by the Toronto Regional Real Estate Board, the listing brokerage, or this website. The trademarks REALTOR®, REALTORS® and the REALTOR® logo are controlled by The Canadian Real Estate Association (CREA) and identify real estate professionals who are members of CREA. MLS®, Multiple Listing Service®, and the associated logos are owned by CREA. Not intended to solicit properties currently listed for sale or buyers under contract.