For Sale
Just Listed
95 La Rose Avenue 105 #105
Humber Heights, Toronto, ON
$625,000
2Bd
2Ba
1,100+sqft
1Parking
$568/sqft
CondoMLS# W14087170Listed 2026-10-160 DOM
Heating
Separate Heating Controls
Cooling
Central Air
Just listed! New listings in Toronto often receive offers within the first week.
About this home
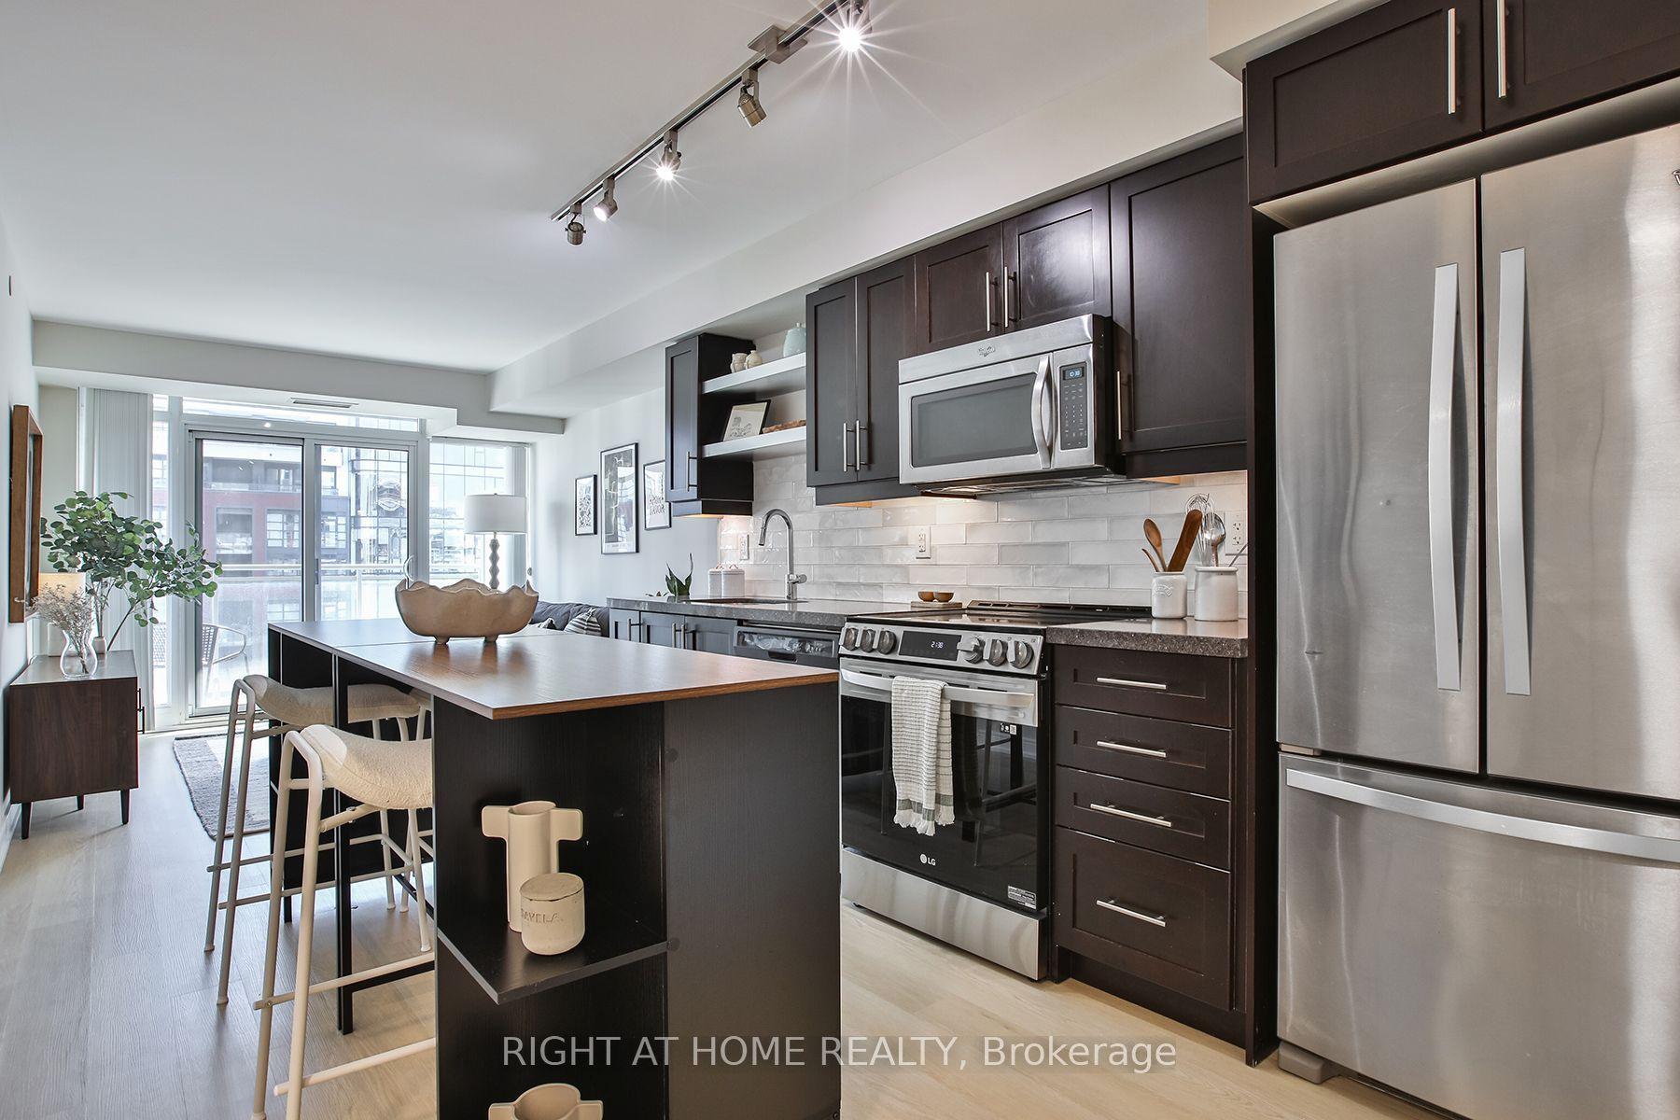
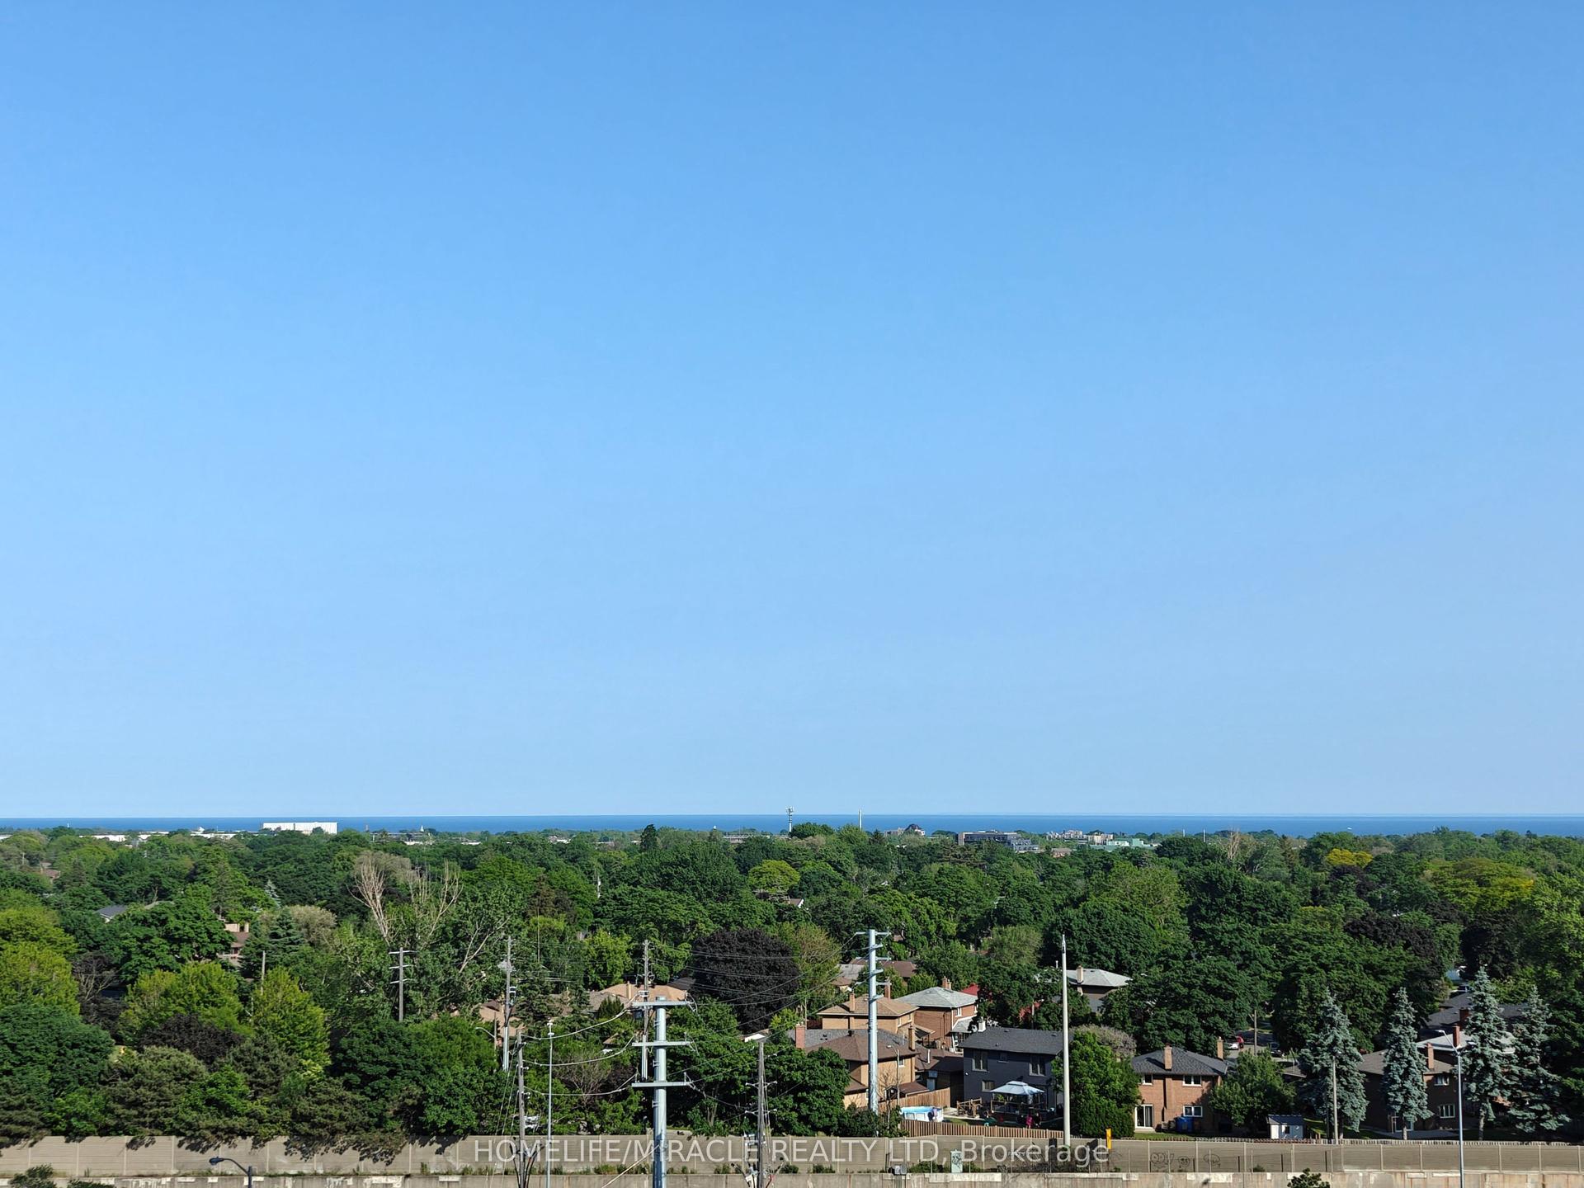
Welcome to "The Sovereign" a boutique-style building situated in a highly sought-after prime Etobicoke location. The spacious 2-bedroom, 2-bathroom suite features an open-concept layout with an updated kitchen, complete with granite countertops. Hardwood floors run throughout the suite, adding warmth and elegance. The spacious primary bedroom features a private 4-piece ensuite, and walk-in closet with 2 large windows, providing a gorgeous greenspace view. The second bedroom also offers a walk-out to the terrace and provides the flexibility to serve as a guest room, home office, or den. Residents enjoy convenient access to public transportation while the surrounding area offers the perfect blend of suburban tranquility and urban convenience. Building amenities include a gym, meeting/hobby room, sauna, and party room. Ideally located in a family-friendly neighborhood with several schools just minutes away. This home is an excellent choice for families or first-time home buyers. Residents can also enjoy easy access to numerous parks, playgrounds, walking and cycling trails, and a variety of recreational amenities. Whether you're looking for outdoor activities or green spaces to relax, there's no shortage of options nearby. This unit truly reflects pride of ownership!
Hardwood
Rooms
Other
| Kitchen | 4.90 × 2.35 m | Irregular Room Eat-in Kitchen Granite Counters |
| Living Room | 5.45 × 5.40 m | Open Concept Hardwood Floor |
| Dining Room | 3.05 × 2.65 m | W/O To Terrace Hardwood Floor |
| Primary Bedroom | 5.30 × 3.60 m | Hardwood Floor 4 Pc Ensuite Walk-In Closet(s) |
| Bedroom 2 | 4.45 × 2.95 m | W/O To Terrace Hardwood Floor Double Closet |
Features
- Carpet Free
- Primary Bedroom - Main Floor
- Separate Heating Controls
- Landscaped
- None
- Central Air
- Apartment
Financials
Annual Taxes
$2,290
Estimated Rental Income
Entire property$2,600 – $3,500/mo
Rental yield5.0% – 6.7%
*Estimates based on comparable rentals in the area. Actual income may vary.
Market Data — Toronto
Days on market0 days
Buyer's MarketSeller's Market
Based on active listings in Toronto. Data updates daily.
Demographics — Toronto
Population
2,794,356
Avg Household Income
$102,000
Age Distribution
0-19
19%
20-34
24%
35-49
21%
50-64
19%
65+
17%
Ownership53% own · 47% rent
EnglishMandarinCantoneseTagalogTamil
Getting around
How walkable, bikeable, and transit-friendly this neighbourhood is.
81
/ 100
Walk Score
Very Walkable
79
/ 100
Transit Score
Excellent Transit
76
/ 100
Bike Score
Very Bikeable
Scores are estimates based on neighbourhood data and are for informational purposes only.
MLS® data courtesy of the Toronto Regional Real Estate Board (TRREB).
The information provided herein must only be used by consumers that have a bona fide interest in the purchase, sale, or lease of real estate and may not be used for any commercial purpose or any other purpose. Listing information is deemed reliable but is not guaranteed accurate by the Toronto Regional Real Estate Board, the listing brokerage, or this website. The trademarks REALTOR®, REALTORS® and the REALTOR® logo are controlled by The Canadian Real Estate Association (CREA) and identify real estate professionals who are members of CREA. MLS®, Multiple Listing Service®, and the associated logos are owned by CREA. Not intended to solicit properties currently listed for sale or buyers under contract.
You may also like
More homes in Toronto
Hand-picked listings with a similar price range and style.
For Sale21 days ago
$574,000
Condo
est. $2,516/mo
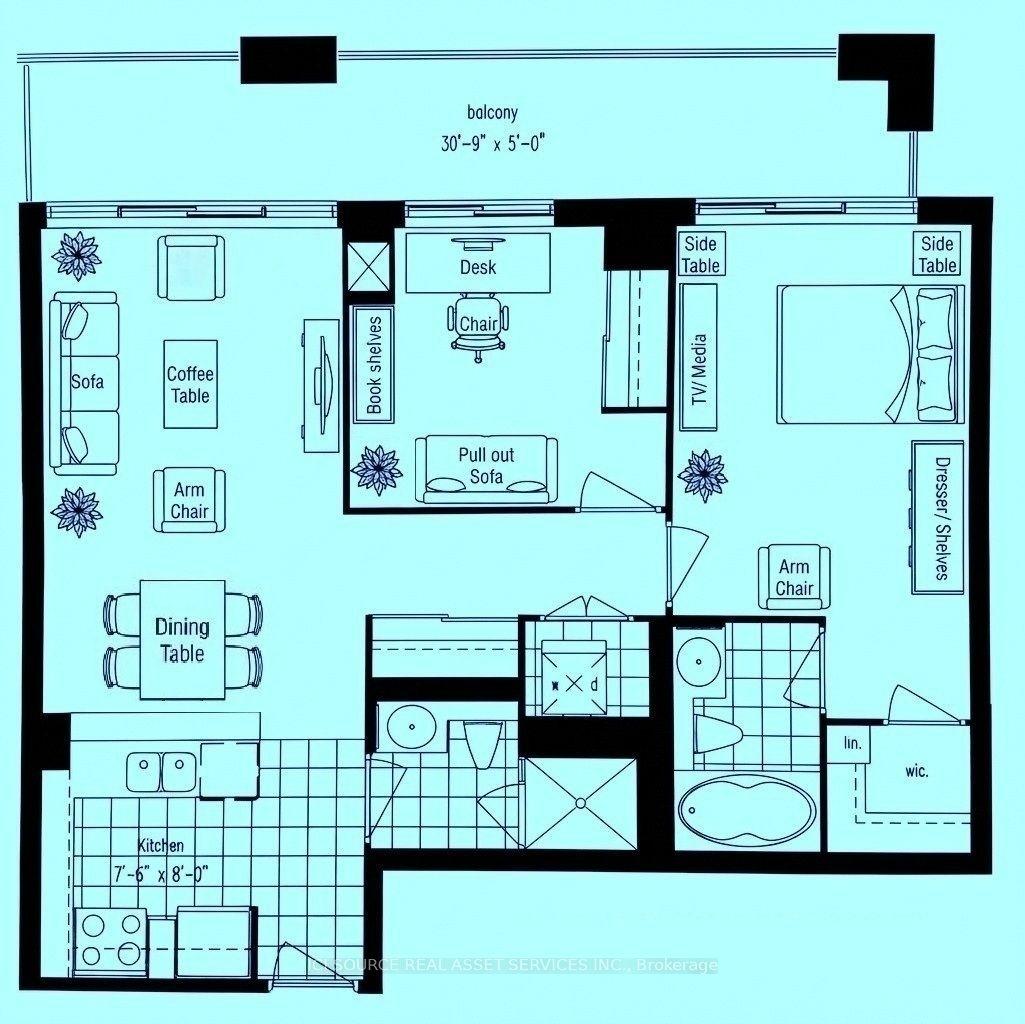
2119 Lake Shore Boulevard W 316 #316, Mimico
Toronto, ON
2 bd
2 ba
850
1
MLS# W13831556Ici Source Real Asset Services In…
WhatsApp Aman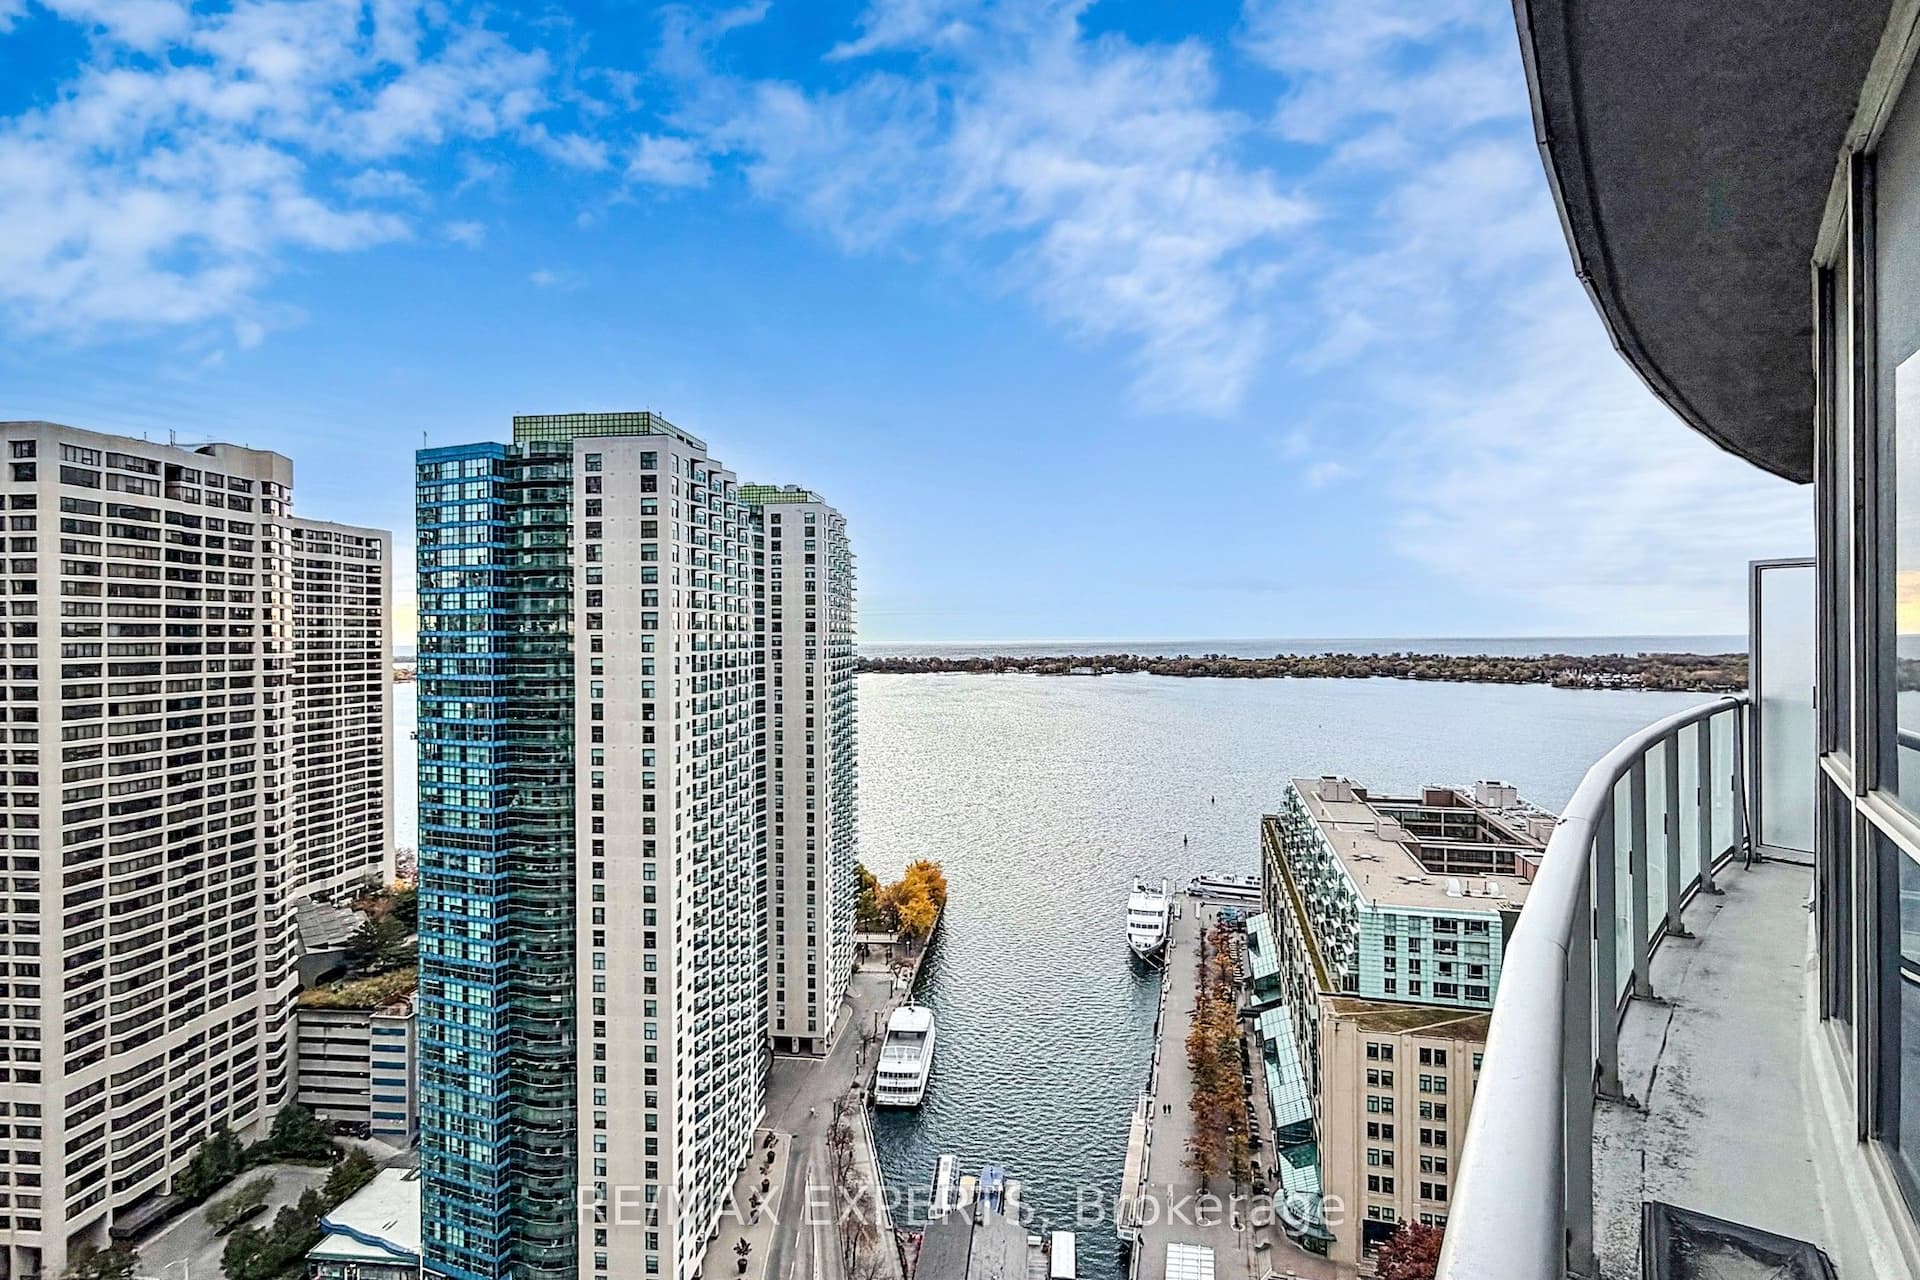
For Sale16 h ago
$573,000
Condo
est. $2,512/mo
8 York Street 2905 #2905, Waterfront Communities C1
Toronto, ON
1 bd
1 ba
650
0
MLS# C14084622Re/Max Experts
WhatsApp Aman