For Sale
Just Listed
1204 Sherwood Mills Boulevard
East Credit, Mississauga, ON
$1,490,000
3+1Bd
4Ba
2,250+sqft
5Parking
32.02 x 100.23 ftlot
$662/sqft
DetachedMLS# W14087578Listed 2026-10-161 DOM
Cooling
Central Air
Basement
Finished
Just listed! New listings in Mississauga often receive offers within the first week.
About this home
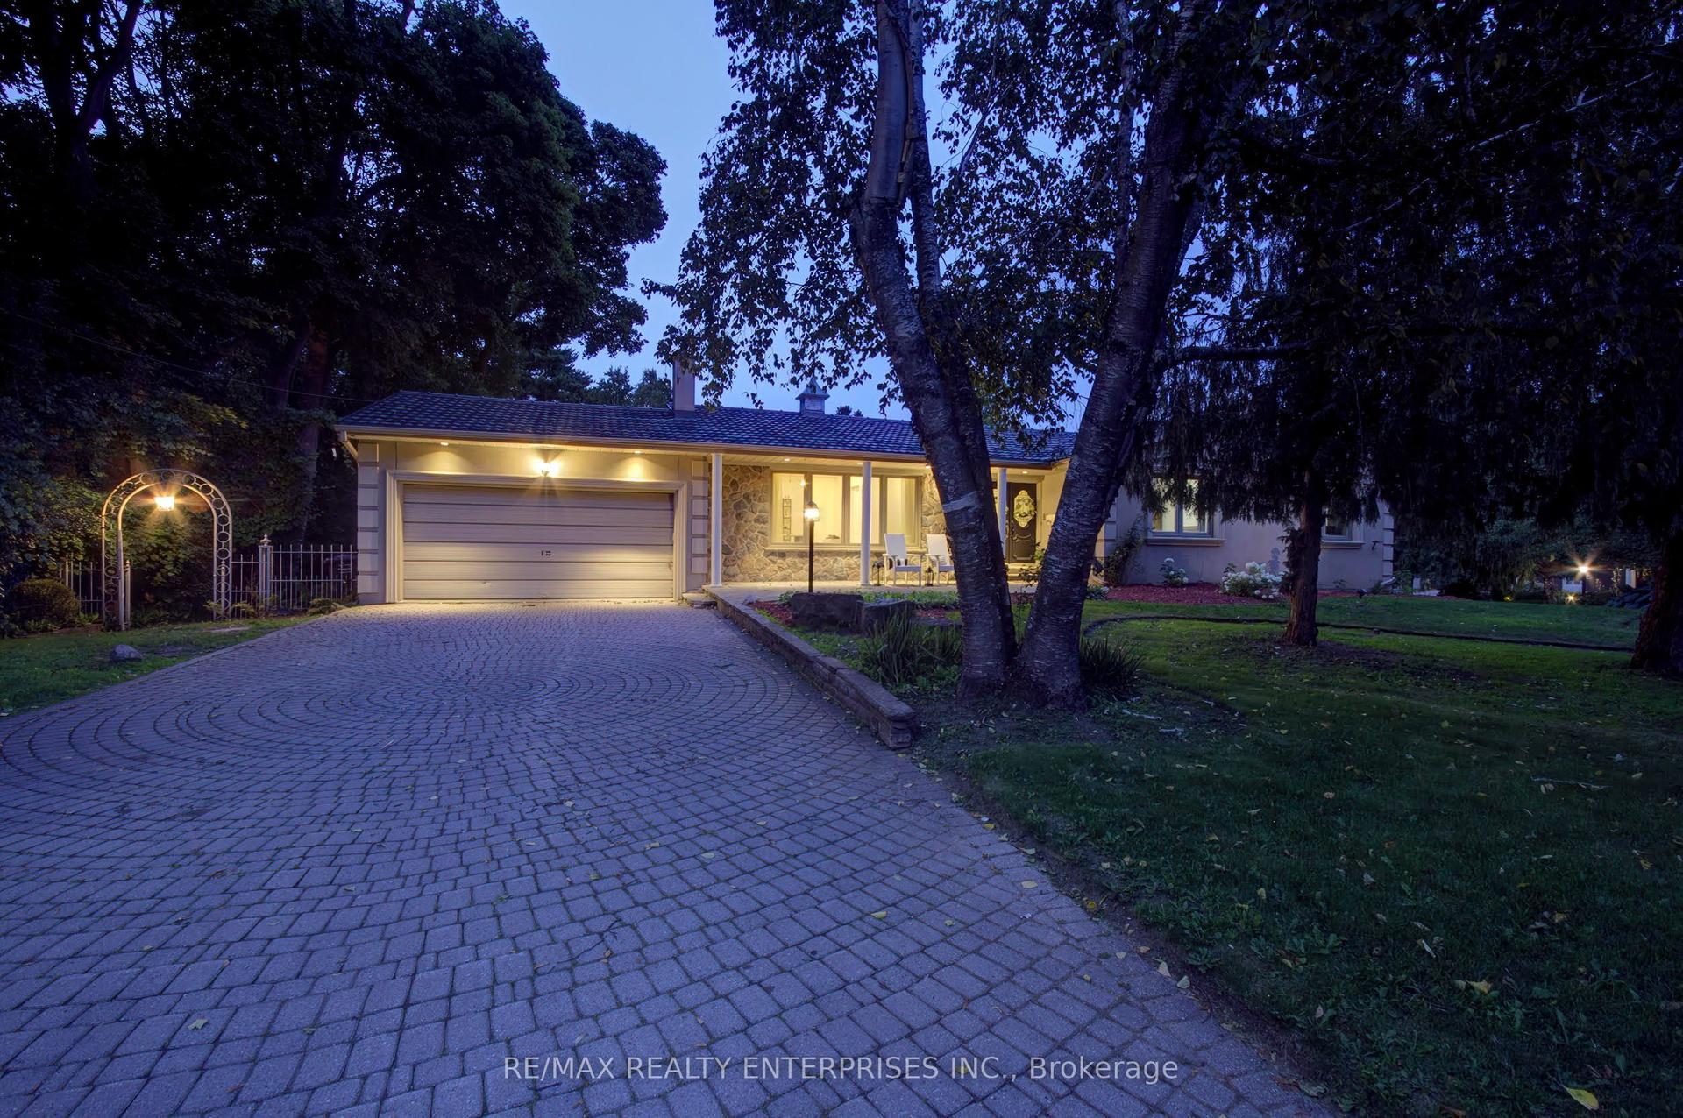
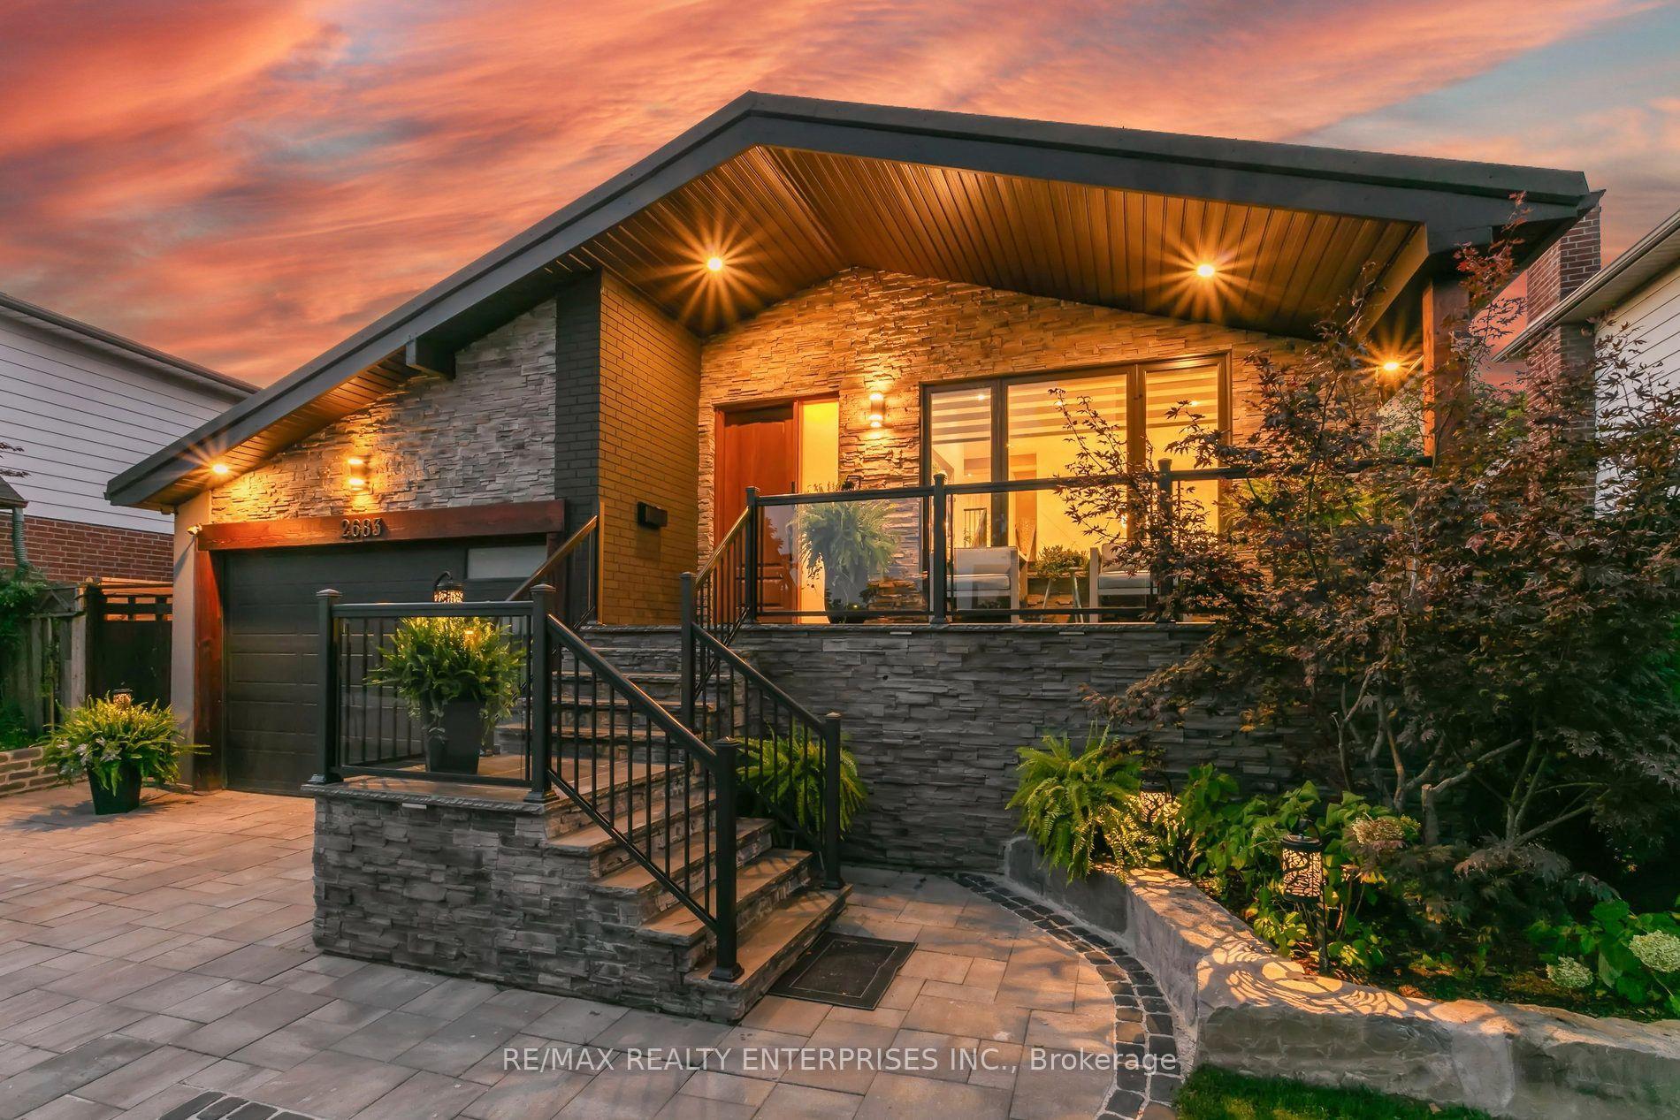
Beautifully maintained ravine-lot home offering exceptional privacy and premium outdoor living. Features include hardwood floors, crown moldings in the living and dining rooms, quartz counters, upgraded staircases with wrought-iron pickets, LED interior and exterior pot lights, finished laundry room, water filtration system, and an expanded driveway accommodating 3 vehicles. Enjoy a landscaped front and backyard complete with a gazebo, jacuzzi hot tub, built-in BBQ grill, a firepit with stone benches overlooking the ravine, and a covered rear entry with awning for sheltered access to the backyard. The second-floor family room provides a cozy fireplace and abundant natural light. The finished basement includes a bedroom, 3-piece bath, and an open-concept recreation area. Conveniently located minutes to Heartland, Square One, GO Transit, top-ranked schools, Credit Valley Hospital, Erin Mills Town Centre, Highway 403, and the University of Toronto Mississauga campus.
RavineHardwoodFireplace
Rooms
Main Floor
| Living Room | 3.96 × 3.58 m | Hardwood Floor Crown Moulding Large Window |
| Dining Room | 3.49 × 3.33 m | Hardwood Floor Crown Moulding Large Window |
| Kitchen | 3.82 × 3.17 m | Porcelain Floor Pot Lights Quartz Counter |
| Breakfast | 3.23 × 3.17 m | Porcelain Floor W/O To Deck Eat-in Kitchen |
Second Floor
| Family Room | 5.92 × 4.75 m | Laminate Fireplace Pot Lights |
| Primary Bedroom | 5.10 × 5.06 m | Laminate 4 Pc Ensuite Walk-In Closet(s) |
| Bedroom 2 | 3.40 × 3.03 m | Laminate Window Closet |
| Bedroom 3 | 3.50 × 2.83 m | Laminate Window |
Lower
| Bedroom 4 | 2.81 × 2.48 m | Laminate Pot Lights Closet |
| Recreation | 7.22 × 6.53 m | Laminate Pot Lights Open Concept |
Features
- Water Treatment
- Hot Tub
- Finished
- Central Air
- 2-Storey
Financials
Annual Taxes
$7,267.18
Estimated Rental Income
Entire property$3,200 – $4,800/mo
Rental yield2.6% – 3.9%
*Estimates based on comparable rentals in the area. Actual income may vary.
Market Data — Mississauga
Days on market1 days
Buyer's MarketSeller's Market
Based on active listings in Mississauga. Data updates daily.
Demographics — Mississauga
Population
717,961
Avg Household Income
$105,000
Age Distribution
0-19
21%
20-34
20%
35-49
21%
50-64
20%
65+
18%
Ownership71% own · 29% rent
EnglishUrduArabicPunjabiPolish
Getting around
How walkable, bikeable, and transit-friendly this neighbourhood is.
76
/ 100
Walk Score
Very Walkable
70
/ 100
Transit Score
Excellent Transit
66
/ 100
Bike Score
Bikeable
Scores are estimates based on neighbourhood data and are for informational purposes only.
MLS® data courtesy of the Toronto Regional Real Estate Board (TRREB).
The information provided herein must only be used by consumers that have a bona fide interest in the purchase, sale, or lease of real estate and may not be used for any commercial purpose or any other purpose. Listing information is deemed reliable but is not guaranteed accurate by the Toronto Regional Real Estate Board, the listing brokerage, or this website. The trademarks REALTOR®, REALTORS® and the REALTOR® logo are controlled by The Canadian Real Estate Association (CREA) and identify real estate professionals who are members of CREA. MLS®, Multiple Listing Service®, and the associated logos are owned by CREA. Not intended to solicit properties currently listed for sale or buyers under contract.
You may also like
More homes in Mississauga
Hand-picked listings with a similar price range and style.
For SaleJust listed
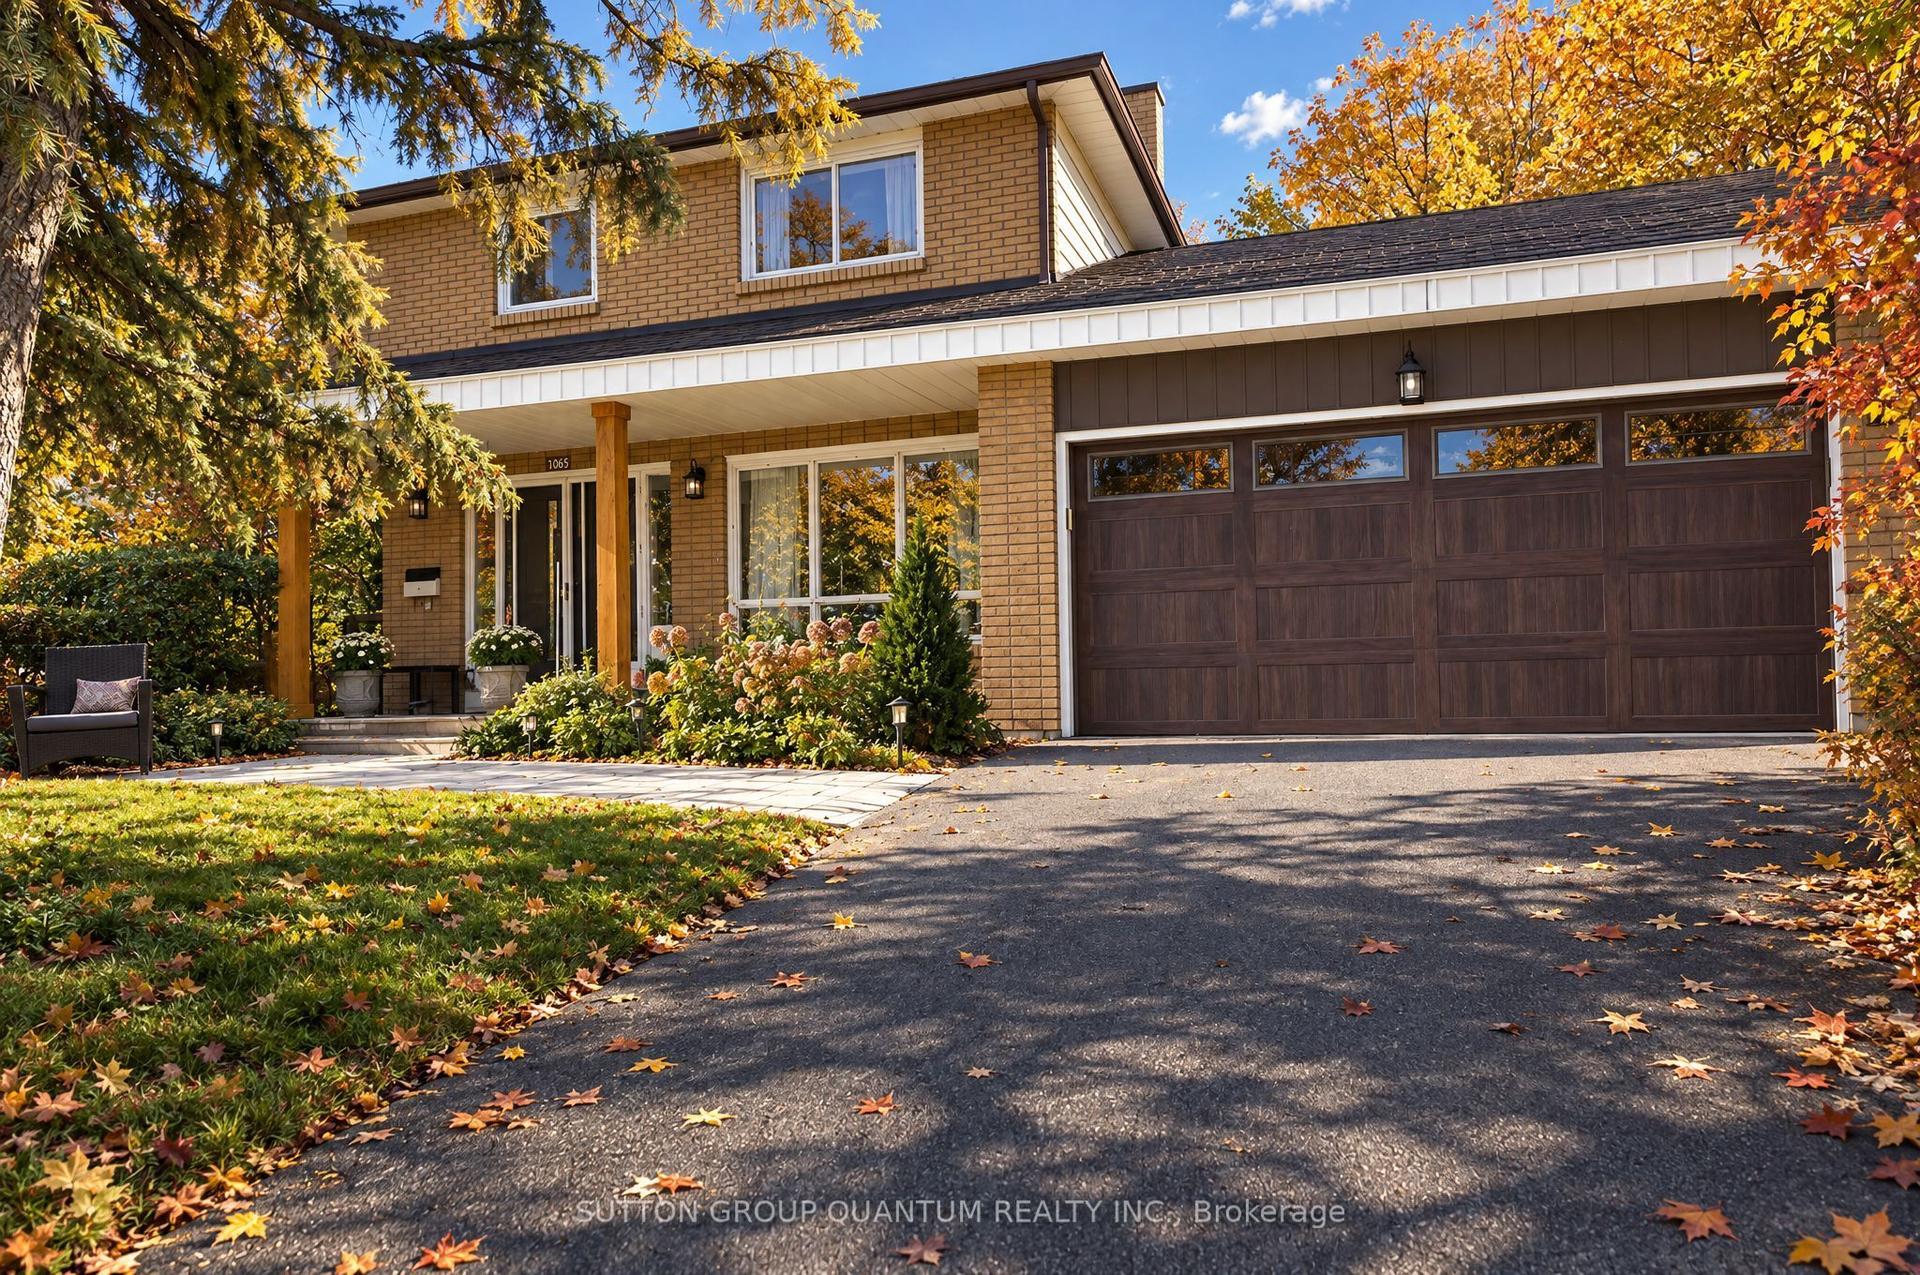
$1,345,000
Detached
est. $5,897/mo
1005 Fredonia Drive, Erindale
Mississauga, ON
4+1 bd
4 ba
2,750
4
MLS# W14091204Sutton Group Quantum Realty Inc.
WhatsApp Aman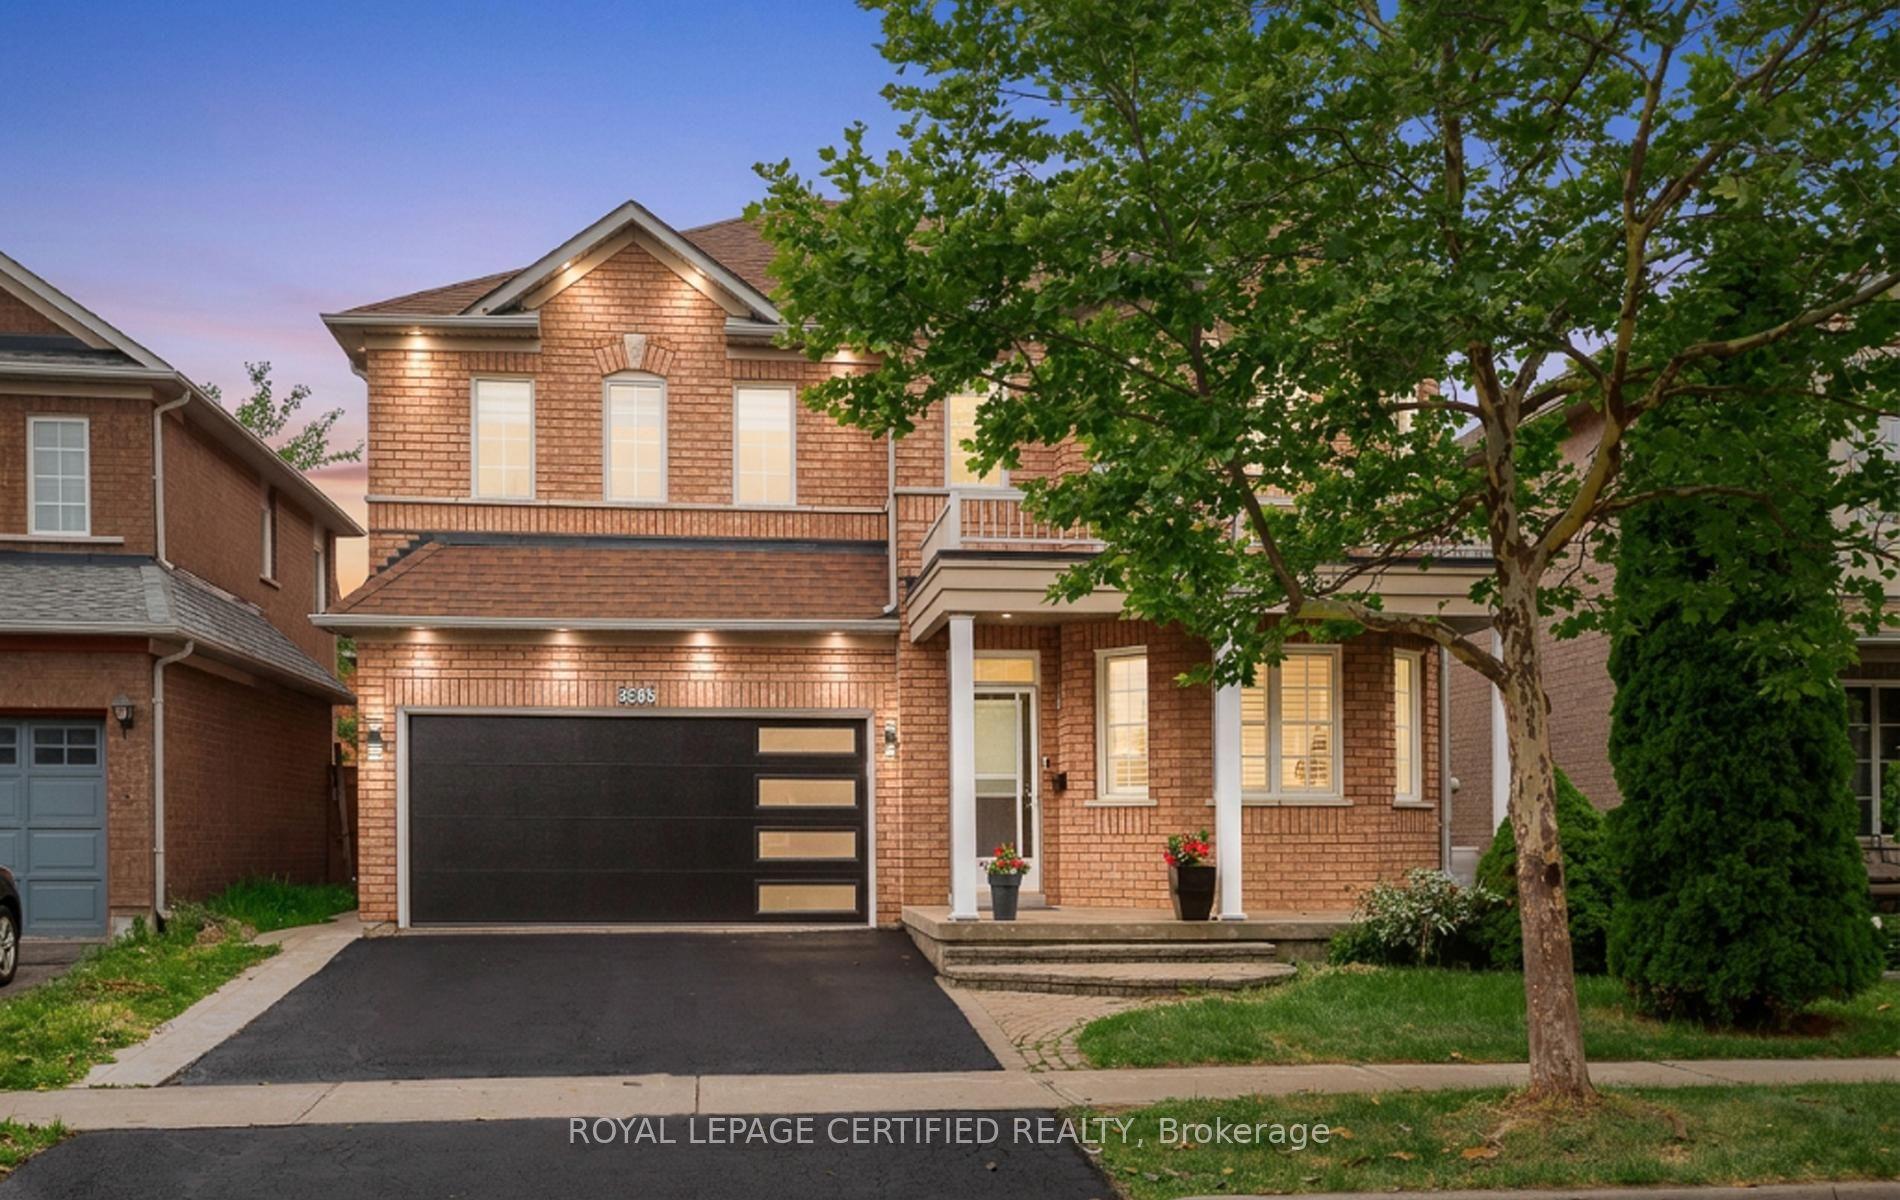
For Sale16 days ago
$1,359,900
Detached
est. $5,962/mo
5902 Agean Drive, Churchill Meadows
Mississauga, ON
4+2 bd
6 ba
2,750
4
MLS# W13857638Royal Lepage Certified Realty
WhatsApp Aman