For Lease
Just Listed
89 Clockwork Drive
Northwest Brampton, Brampton, ON
$4,800
4Bd
5Ba
3,250+sqft
6Parking
13.7 x 33.85 mlot
$1/sqft
DetachedMLS# W14087674Listed 2026-10-160 DOM
Cooling
Air Exchanger
Basement
Unfinished
Just listed! New listings in Brampton often receive offers within the first week.
About this home
Executive detached home for lease in northwest brampton! welcome to this spacious and beautifully upgraded executive dtached home offering approximatley 3,500 sq.ft. of above-grade living space. Featuriing high ceilings and 4 generously sized bedrooms, wach with its own private ensuite, this home is deisigned for comfort and convenience. The well appointed layout includes spearat living, dining, and family rooms, along with a dedicated main floor office that an also serve as an additional bedroom, complemented by a full main-floor bathroom. Enjoy the privacy and serence views of a premium lot backing onto a ravin,e with no neighbours behind. offering abundant lving space and a functional layout ideal for families and entertaining, this exceptional home is conceniently located close to parks, schools, shipping, public transit, and major commuter routes. An outstanding leasing opportunity in a desirable Northwest Brampton community! Tenants to maintain the lawn, including grass cutting, and are responsible for snow removal and salting of the dirveway and walkways during the winter months.
Rooms
Main Floor
| Living Room | 3.96 × 3.05 m | Hardwood Floor Window |
| Dining Room | 5.45 × 4.25 m | Hardwood Floor |
| Kitchen | 3.96 × 4.25 m | B/I Appliances Quartz Counter Backsplash |
| Family Room | 3.96 × 5.48 m | Hardwood Floor W/O To Ravine Fireplace |
| Office | 3.87 × 3.35 m | Hardwood Floor |
Second Floor
| Primary Bedroom | 6.10 × 4.67 m | Hardwood Floor 5 Pc Bath Walk-In Closet(s) |
| Bedroom 2 | 4.50 × 4.14 m | Broadloom 3 Pc Ensuite Closet |
| Bedroom 3 | 4.17 × 4.50 m | Broadloom 3 Pc Ensuite Closet |
| Bedroom 4 | 4.55 × 4.17 m | Broadloom 3 Pc Ensuite Closet |
| Laundry | 4.17 × 1.98 m | Ceramic Floor |
Features
- Air Exchanger
- Auto Garage Door Remote
- Unfinished
- Central Air
- 2-Storey
Financials
Estimated Rental Income
Entire property$4,000 – $6,500/mo
Rental yield1000.0% – 1625.0%
*Estimates based on comparable rentals in the area. Actual income may vary.
Market Data — Brampton
Days on market0 days
Buyer's MarketSeller's Market
Based on active listings in Brampton. Data updates daily.
Demographics — Brampton
Population
656,480
Avg Household Income
$98,000
Age Distribution
0-19
24%
20-34
22%
35-49
22%
50-64
19%
65+
13%
Ownership79% own · 21% rent
EnglishPunjabiHindiUrduGujarati
Other rentals like this
Similar rentals in Brampton
Same property type, similar price, similar size — currently for rent.
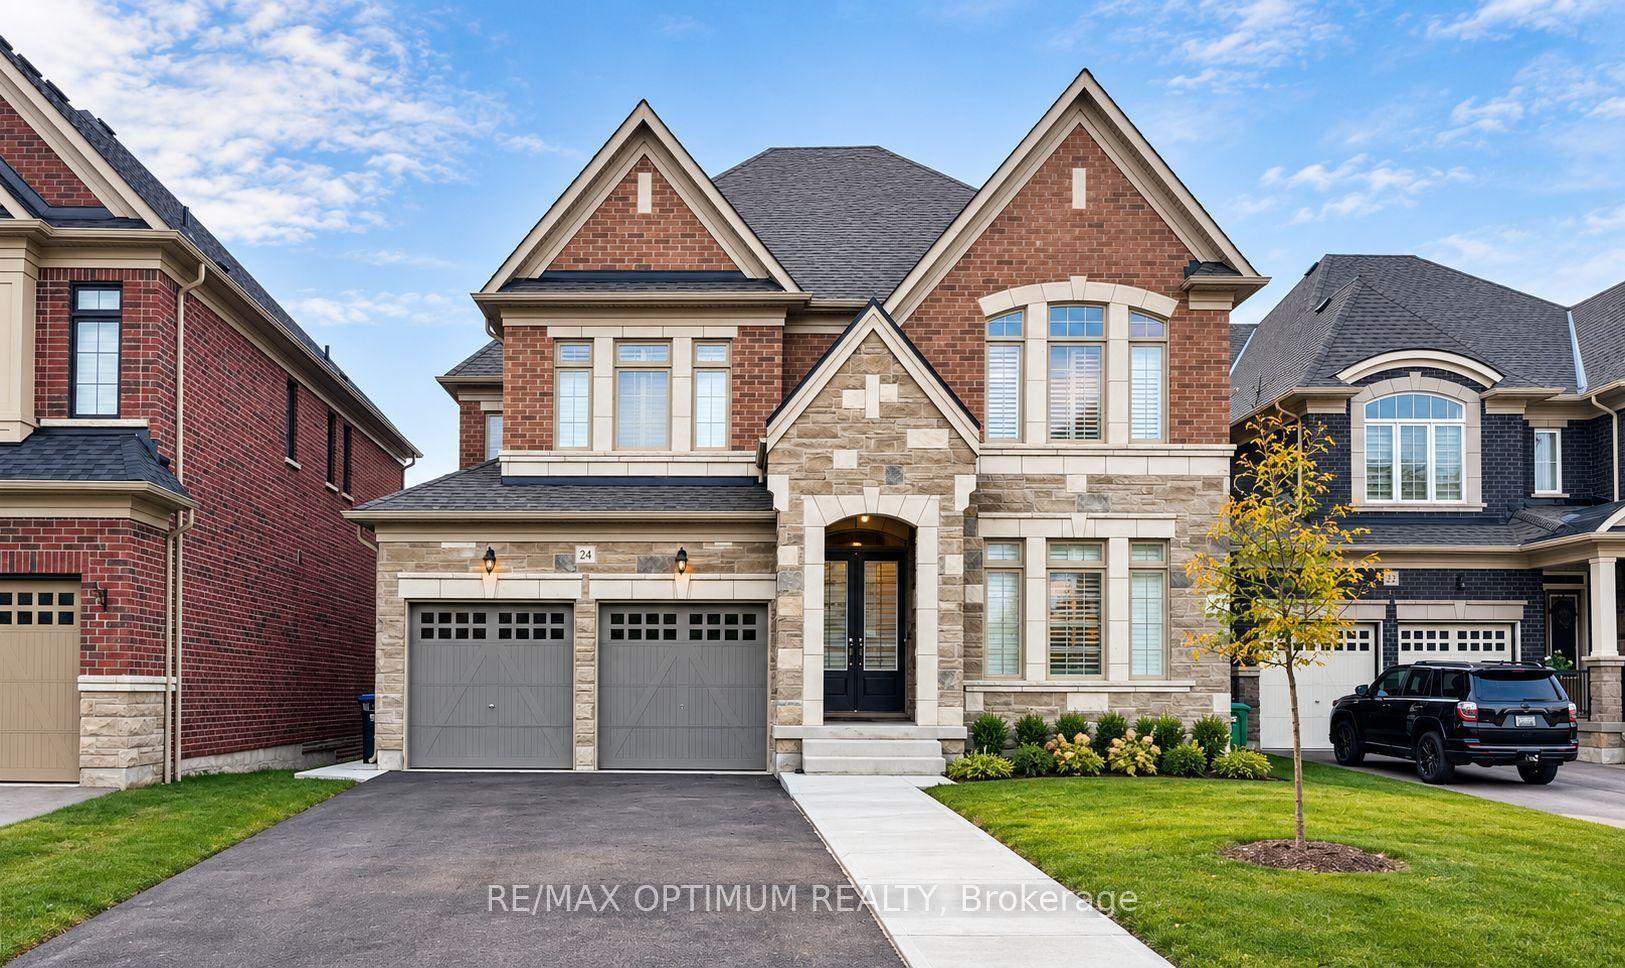
For Lease2 days ago
$4,200
Detached
24 Selwood Drive, Vales of Castlemore
Brampton, ON
5 bd
4 ba
3,250
6
MLS# W14030386Re/Max Optimum Realty
WhatsApp Aman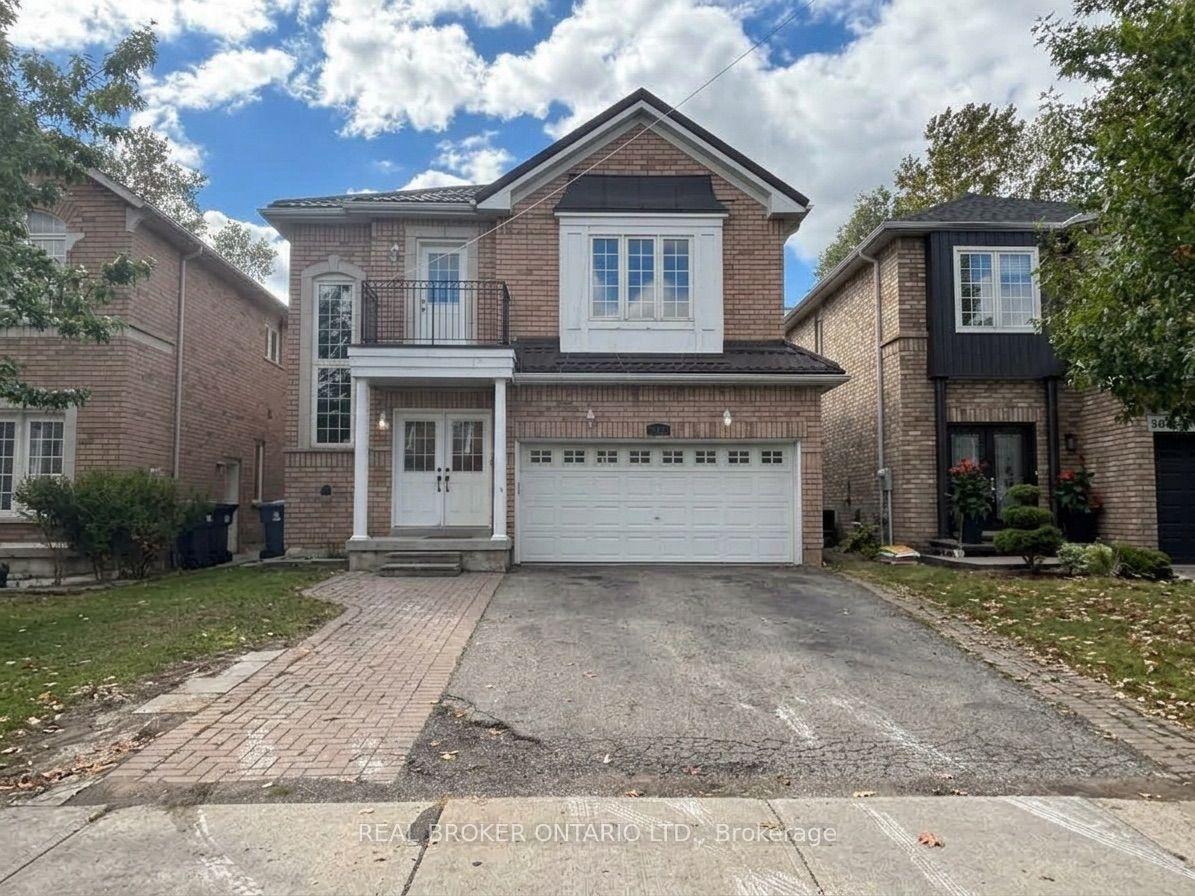
For Lease11 days ago
$3,600
Detached
88 Sir Jacobs Crescent (MAIN) #(MAIN), Fletcher's Meadow
Brampton, ON
5 bd
3 ba
2,750
6
MLS# W13863424Real Broker Ontario Ltd.
WhatsApp Aman

Getting around
How walkable, bikeable, and transit-friendly this neighbourhood is.
65
/ 100
Walk Score
Somewhat Walkable
65
/ 100
Transit Score
Good Transit
59
/ 100
Bike Score
Bikeable
Scores are estimates based on neighbourhood data and are for informational purposes only.
MLS® data courtesy of the Toronto Regional Real Estate Board (TRREB).
The information provided herein must only be used by consumers that have a bona fide interest in the purchase, sale, or lease of real estate and may not be used for any commercial purpose or any other purpose. Listing information is deemed reliable but is not guaranteed accurate by the Toronto Regional Real Estate Board, the listing brokerage, or this website. The trademarks REALTOR®, REALTORS® and the REALTOR® logo are controlled by The Canadian Real Estate Association (CREA) and identify real estate professionals who are members of CREA. MLS®, Multiple Listing Service®, and the associated logos are owned by CREA. Not intended to solicit properties currently listed for sale or buyers under contract.