For Lease
Just Listed
1343 Greeneagle Drive
1007 - GA Glen Abbey, Oakville, ON
$6,900
4Bd
5Ba
3,250+sqft
6Parking
64.99 x 141.17 ftlot
$2/sqft
DetachedMLS# W14087686Listed 2026-10-160 DOM
Cooling
Central Vacuum
Basement
Finished
Just listed! New listings in Oakville often receive offers within the first week.
About this home
Stunning executive 4+1-bedroom, 6-bathroom residence on an impressive 64.99' x 141.17' lot in Glen Abbey's sought-after Fairway Hills gated-style community, backing directly onto Glen Abbey Golf Course. Enjoy spectacular golf course views and the unique opportunity to watch the Canadian Open from your private backyard gazebo or hot tub. Beautiful, mature landscaping, 4-car driveway parking and a triple tandem garage offer exceptional space for a large family. This grand home showcases sophisticated finishes throughout, including hardwood flooring, deep baseboards and trim, crown mouldings, pot lights, deluxe cabinetry, high-end appliances and expansive windows. Elegant formal living and dining rooms provide refined entertaining space, complemented by a spacious family room. The gourmet kitchen features extensive white cabinetry, china cabinets, granite counters, an island with a breakfast bar, deluxe stainless-steel appliances and a bright breakfast area with a walkout to the deck and hot tub. Upstairs, four spacious bedrooms, a versatile sitting room and three full bathrooms provide excellent family accommodation. The luxurious primary suite features a lavish ensuite. The professionally finished basement extends the living space with a generous recreation/entertainment area, nanny suite, full bathroom, home gym and refreshment corridor. Located in the coveted Abbey Park High School catchment and close to Glen Abbey parks, ravine trails and Sixteen Mile Creek. Just 4 minutes to Dorval Crossing for groceries, shopping, services and restaurants, with easy access to QEW/403, 407 ETR and Oakville GO Station.
GarageRavineWalkoutHardwood
Rooms
Main Floor
| Living Room | 5.72 × 3.43 m | |
| Dining Room | 7.21 × 3.43 m | |
| Kitchen | 4.27 × 3.43 m | |
| Breakfast | 3.43 × 2.95 m | |
| Family Room | 5.33 × 3.25 m |
Second Floor
| Primary Bedroom | 3.81 × 3.25 m | |
| Sitting | 4.14 × 3.51 m | |
| Bedroom 2 | 4.47 × 3.43 m | |
| Bedroom 3 | 4.01 × 3.43 m | |
| Bedroom 4 | 4.04 × 2.92 m |
Basement
| Recreation | 8.94 × 6.71 m |
Features
- Auto Garage Door Remote
- Central Vacuum
- Finished
- Full
- Central Air
- 2-Storey
Financials
Estimated Rental Income
Entire property$4,000 – $6,500/mo
Basement apartment$1,800 – $2,500/mo
Rental yield695.7% – 1130.4%
*Estimates based on comparable rentals in the area. Actual income may vary.
Market Data — Oakville
Days on market0 days
Buyer's MarketSeller's Market
Based on active listings in Oakville. Data updates daily.
Demographics — Oakville
Population
213,759
Avg Household Income
$152,000
Age Distribution
0-19
22%
20-34
16%
35-49
21%
50-64
22%
65+
19%
Ownership78% own · 22% rent
EnglishMandarinUrduArabicFrench
Other rentals like this
Similar rentals in Oakville
Same property type, similar price, similar size — currently for rent.
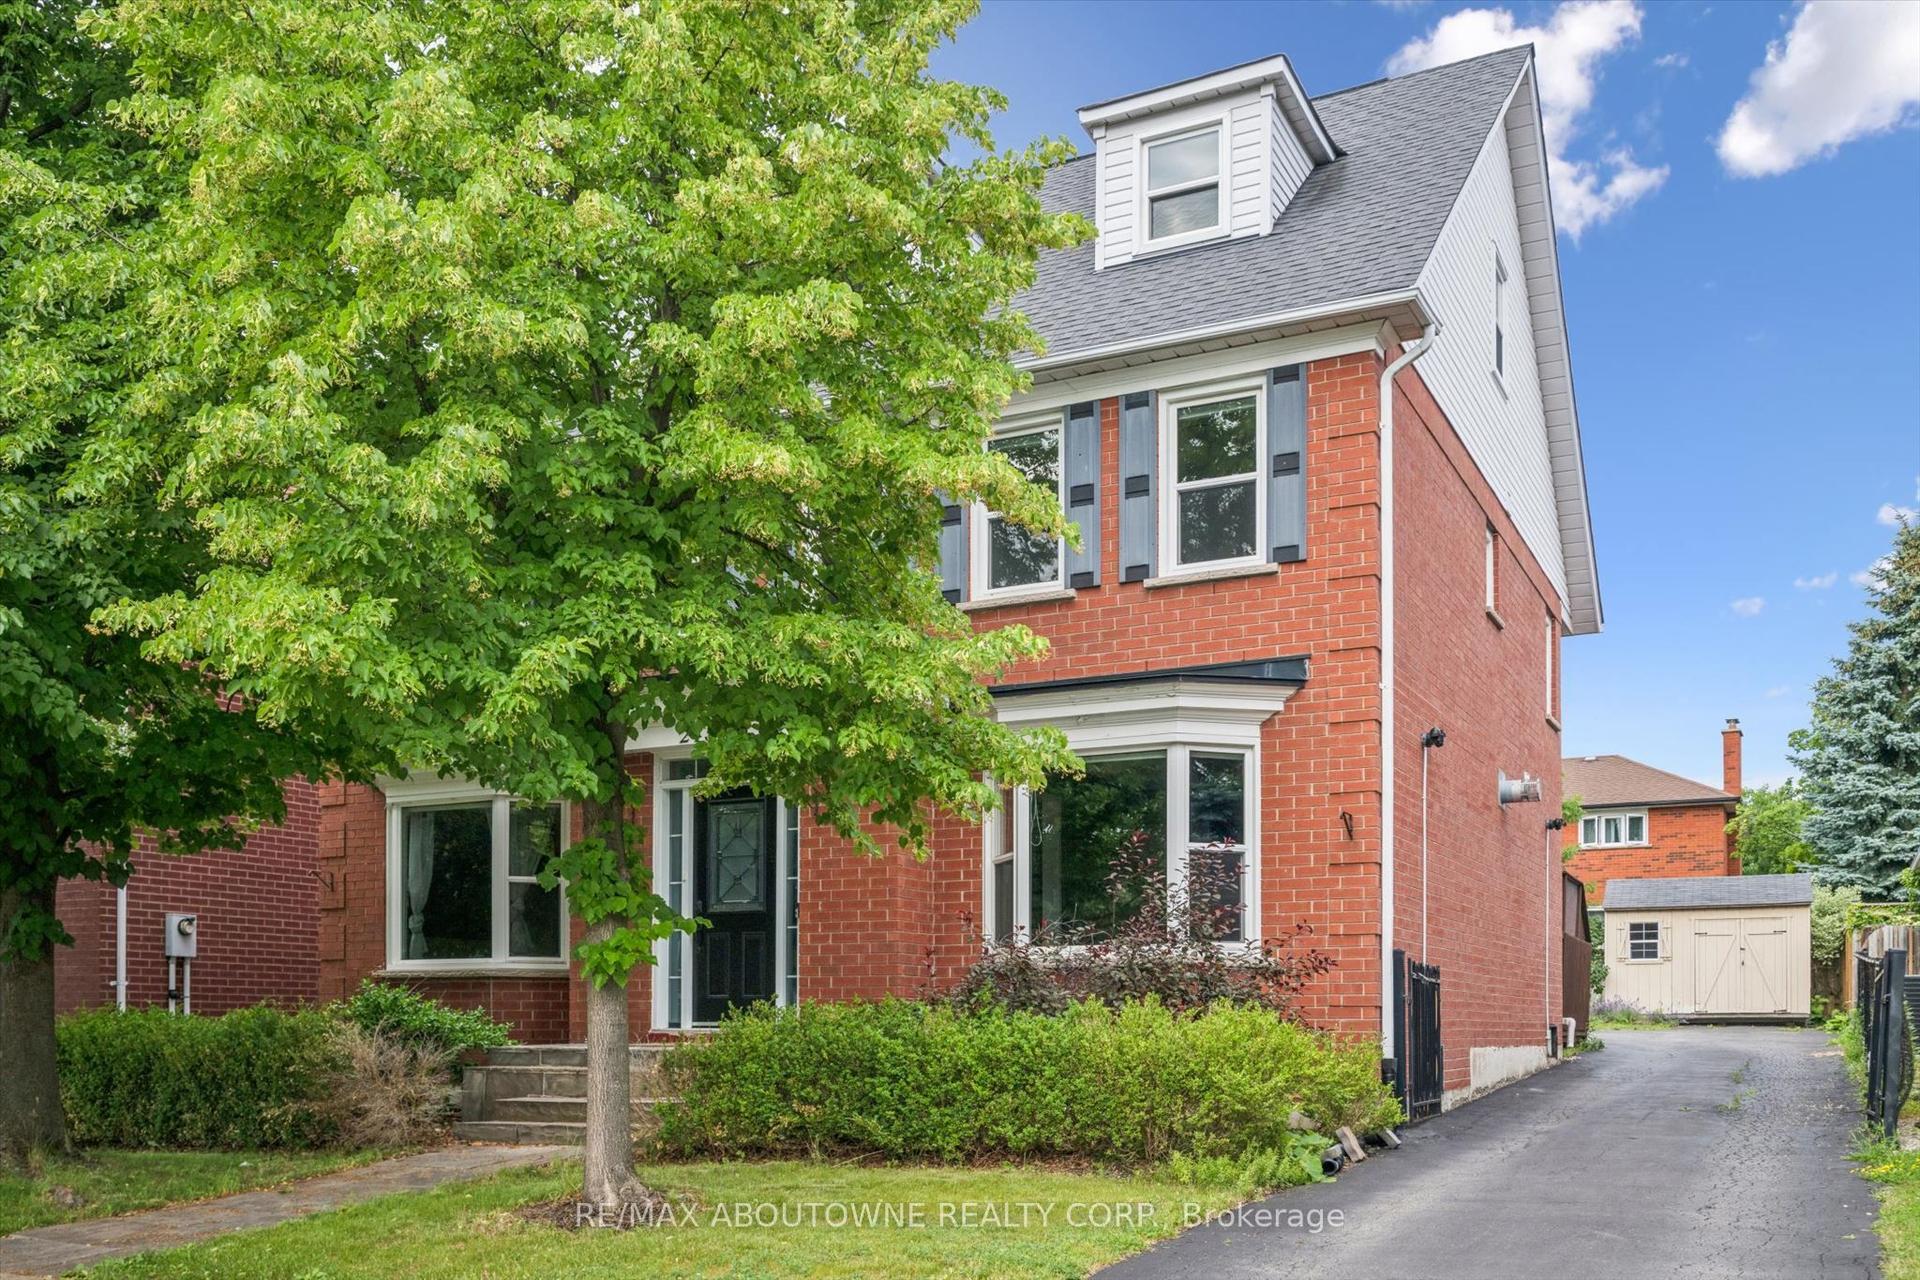
For Lease2 months ago
$5,400
Detached
2456 Sixth Line, 1015 - RO River Oaks
Oakville, ON
5+1 bd
4 ba
3,250
6
MLS# W13635980Re/Max Aboutowne Realty Corp.
WhatsApp Aman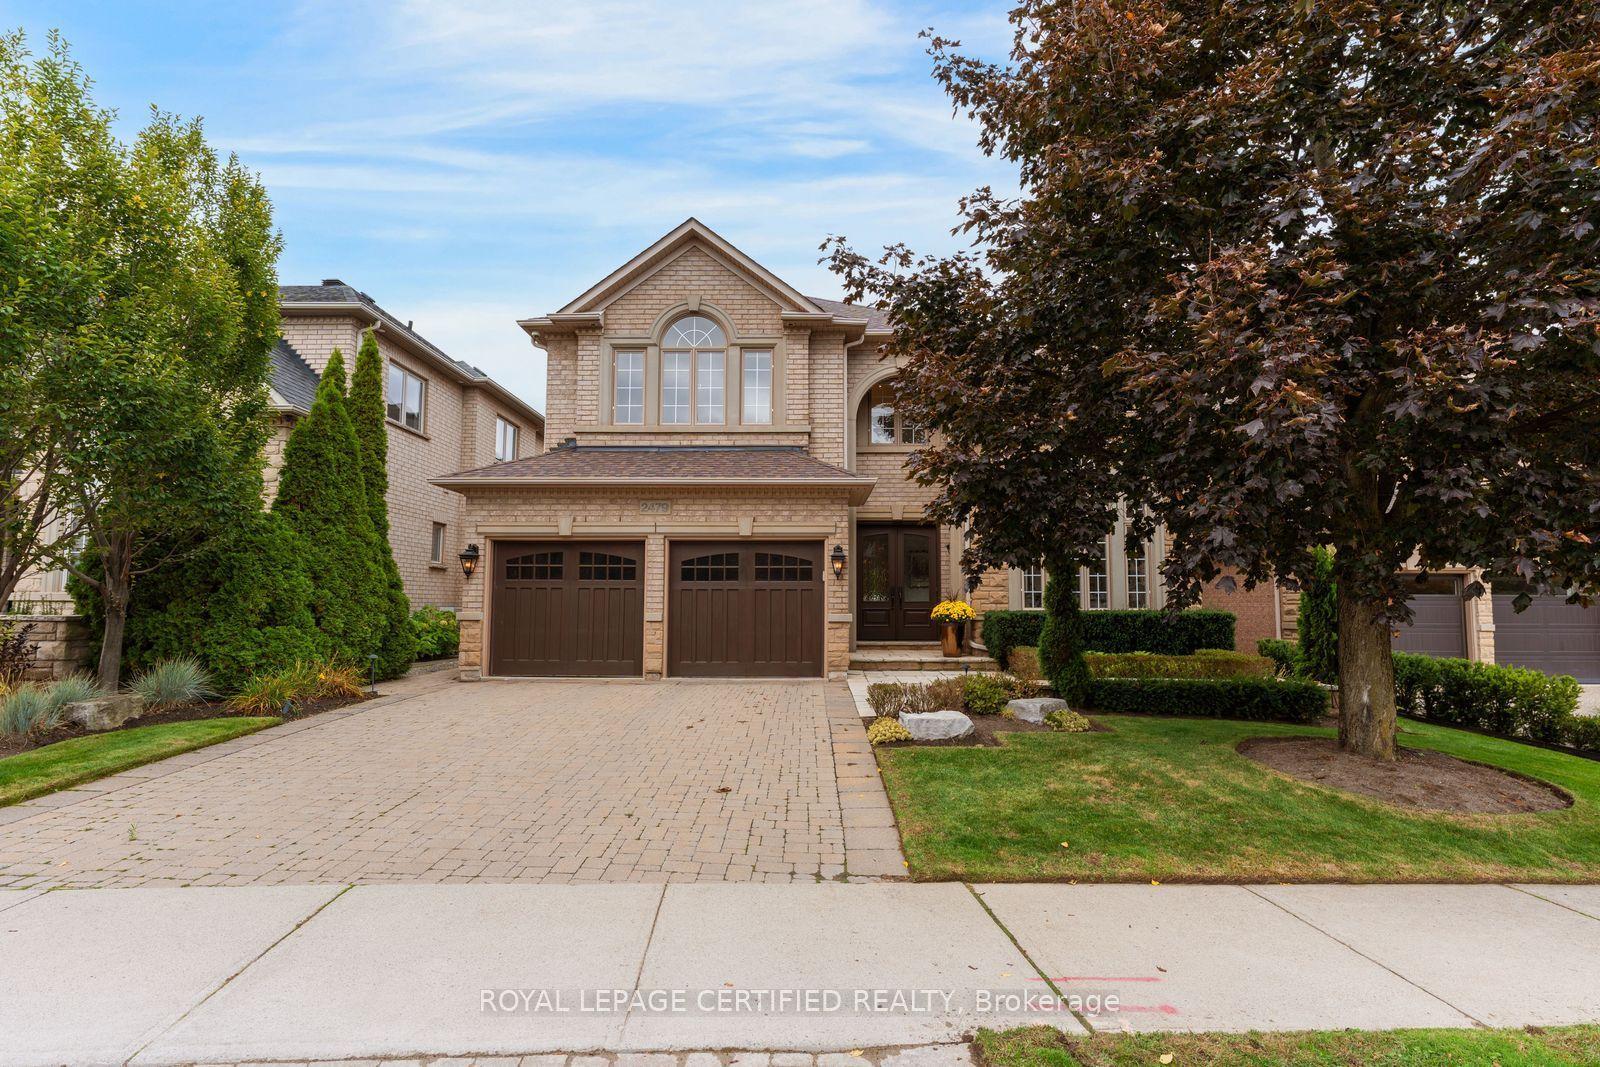
For Lease7 h ago
$6,800
Detached
2479 Bon Echo Drive, 1009 - JC Joshua Creek
Oakville, ON
4 bd
4 ba
4,250
4
MLS# W14084952Royal Lepage Certified Realty
WhatsApp Aman
Getting around
How walkable, bikeable, and transit-friendly this neighbourhood is.
62
/ 100
Walk Score
Somewhat Walkable
37
/ 100
Transit Score
Some Transit
42
/ 100
Bike Score
Somewhat Bikeable
Scores are estimates based on neighbourhood data and are for informational purposes only.
MLS® data courtesy of the Toronto Regional Real Estate Board (TRREB).
The information provided herein must only be used by consumers that have a bona fide interest in the purchase, sale, or lease of real estate and may not be used for any commercial purpose or any other purpose. Listing information is deemed reliable but is not guaranteed accurate by the Toronto Regional Real Estate Board, the listing brokerage, or this website. The trademarks REALTOR®, REALTORS® and the REALTOR® logo are controlled by The Canadian Real Estate Association (CREA) and identify real estate professionals who are members of CREA. MLS®, Multiple Listing Service®, and the associated logos are owned by CREA. Not intended to solicit properties currently listed for sale or buyers under contract.