For Sale
Just Listed
2881 Windwood Drive 82 #82
Meadowvale, Mississauga, ON
$779,000
3Bd
3Ba
1,300+sqft
3Parking
$599/sqft
Condo TownMLS# W14087792Listed 2026-10-160 DOM
Cooling
Central Air
Basement
Finished
Just listed! New listings in Mississauga often receive offers within the first week.
About this home
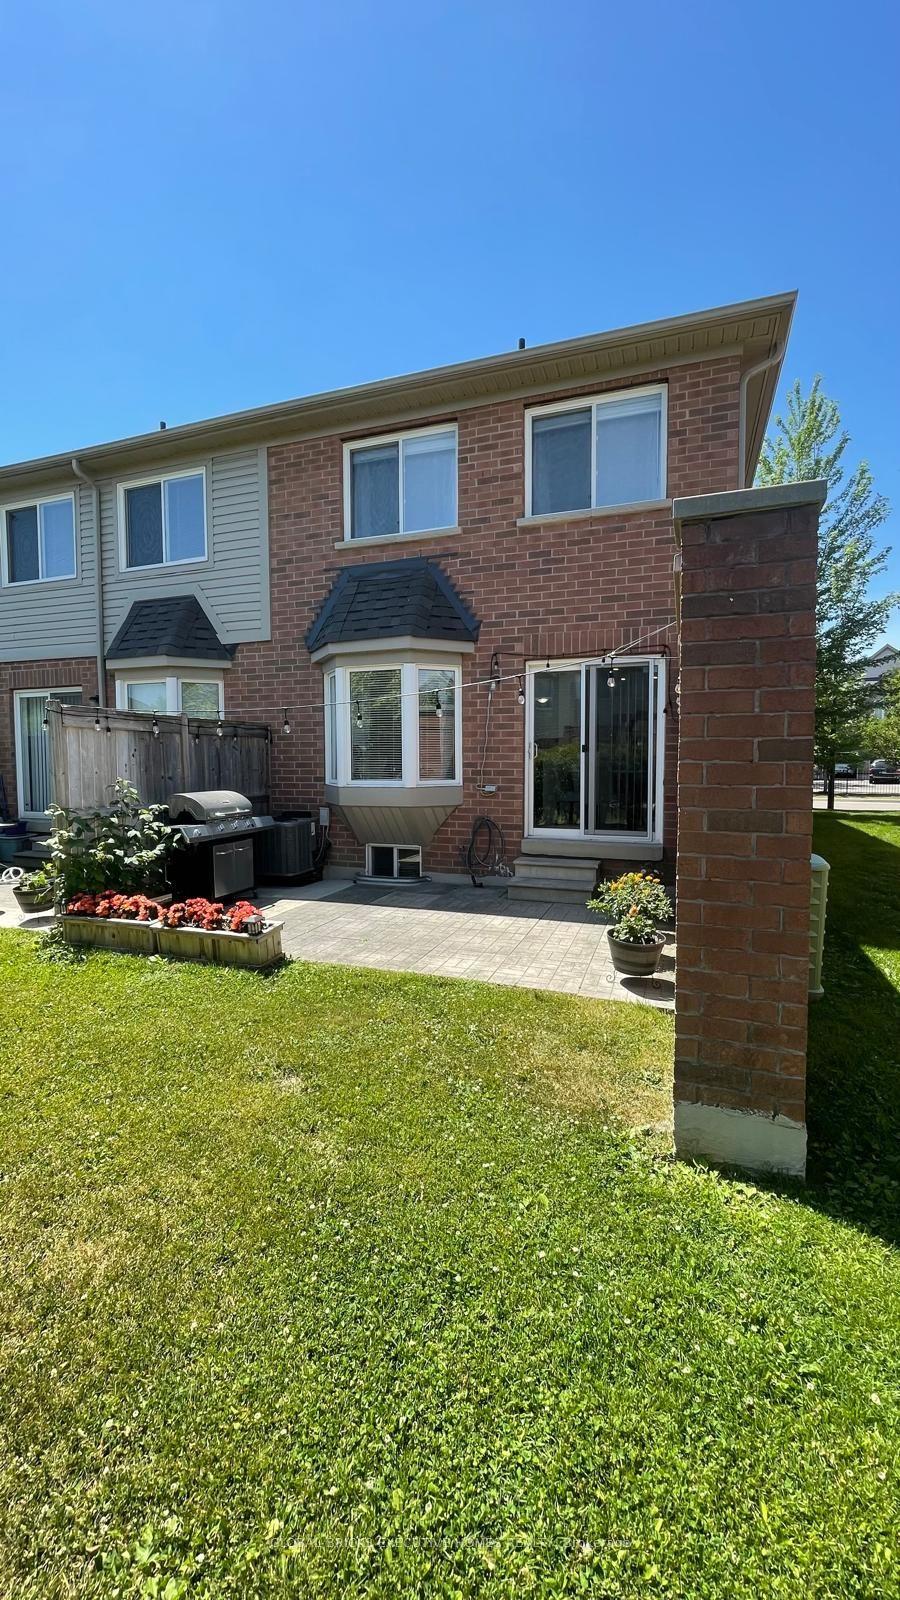
Room to grow in the heart of Meadowvale! This beautifully upgraded townhome offers the space and privacy of a semi, with a single-car garage and two private parking spaces. The bright, open-concept living and dining area features hardwood floors, oversized windows and a walkout to the backyard framed by mature trees. Whether you're hosting family or enjoying a quiet evening outdoors, there's plenty of space to make yourself at home. The eat-in kitchen offers ample cabinetry, a pantry, tile flooring and a modern backsplash.Upstairs, the spacious primary bedroom includes a two-piece ensuite. Two additional bedrooms offer generous closet space and bright windows, while the updated main bathroom features a granite vanity and tile flooring. The finished basement adds flexible living space for a recreation room, home office or family hangout, along with a laundry and utility area and convenient under-stair storage. An extra-deep garage provides even more room for storage. Water and Rogers VIP cable are included in the maintenance fees. Located close to Meadowvale Town Centre, schools, parks and Highways 401, 403 and 407, this home brings together comfortable family living.
GarageWalkoutHardwood
Rooms
Main Floor
| Living Room | 6.80 × 4.72 m | Laminate Open Concept W/O To Yard |
| Dining Room | 6.80 × 4.72 m | Laminate Open Concept Overlooks Backyard |
| Kitchen | 6.21 × 2.19 m | Ceramic Backsplash Eat-in Kitchen Stainless Steel Sink |
Second Floor
| Primary Bedroom | 4.29 × 3.99 m | 2 Pc Ensuite Large Closet |
| Bedroom 2 | 4.27 × 2.50 m | Laminate Large Closet |
| Bedroom 3 | 4.23 × 2.74 m | Laminate Closet |
| Bathroom | — | Ceramic Floor Porcelain Sink |
Basement
| Recreation | 6.43 × 4.69 m | Broadloom |
| Bathroom | — | Ceramic Backsplash Ceramic Floor Porcelain Sink |
Features
- None
- Deck
- Finished
- Central Air
- 2-Storey
Financials
Annual Taxes
$4,318.97
Estimated Rental Income
Entire property$3,200 – $4,200/mo
Rental yield4.9% – 6.5%
*Estimates based on comparable rentals in the area. Actual income may vary.
Market Data — Mississauga
Days on market0 days
Buyer's MarketSeller's Market
Based on active listings in Mississauga. Data updates daily.
Demographics — Mississauga
Population
717,961
Avg Household Income
$105,000
Age Distribution
0-19
21%
20-34
20%
35-49
21%
50-64
20%
65+
18%
Ownership71% own · 29% rent
EnglishUrduArabicPunjabiPolish
Getting around
How walkable, bikeable, and transit-friendly this neighbourhood is.
83
/ 100
Walk Score
Very Walkable
83
/ 100
Transit Score
Excellent Transit
60
/ 100
Bike Score
Bikeable
Scores are estimates based on neighbourhood data and are for informational purposes only.
MLS® data courtesy of the Toronto Regional Real Estate Board (TRREB).
The information provided herein must only be used by consumers that have a bona fide interest in the purchase, sale, or lease of real estate and may not be used for any commercial purpose or any other purpose. Listing information is deemed reliable but is not guaranteed accurate by the Toronto Regional Real Estate Board, the listing brokerage, or this website. The trademarks REALTOR®, REALTORS® and the REALTOR® logo are controlled by The Canadian Real Estate Association (CREA) and identify real estate professionals who are members of CREA. MLS®, Multiple Listing Service®, and the associated logos are owned by CREA. Not intended to solicit properties currently listed for sale or buyers under contract.
You may also like
More homes in Mississauga
Hand-picked listings with a similar price range and style.
For Sale2 months ago
$849,900
Condo Town
est. $3,726/mo
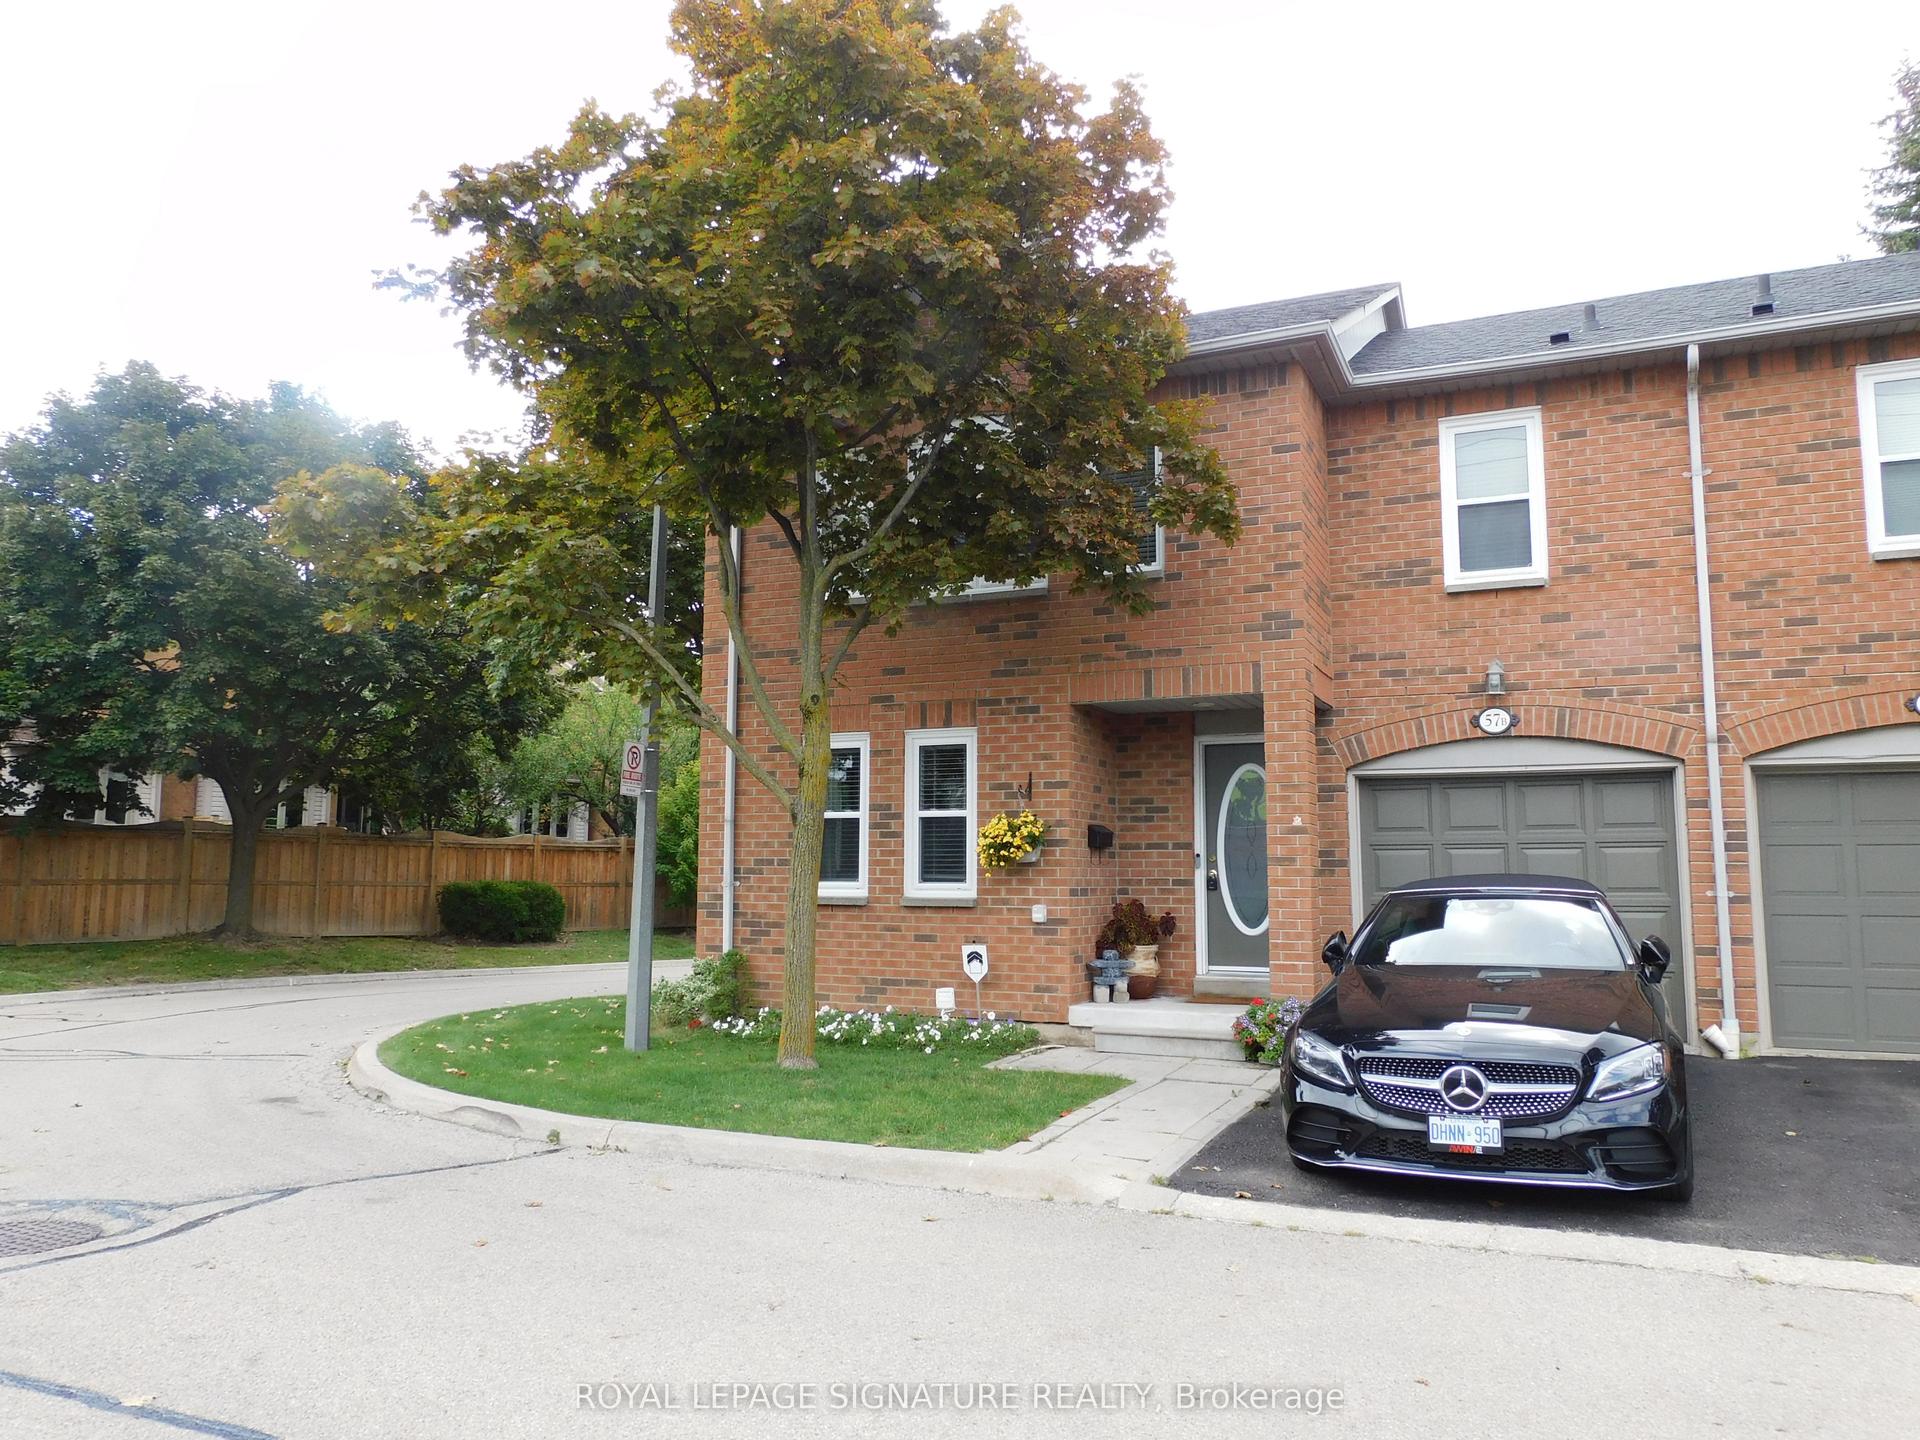
5865 Dalebrook Crescent 57B #57B, Central Erin Mills
Mississauga, ON
3 bd
3 ba
1,500
2
MLS# W13720584Royal Lepage Signature Realty
WhatsApp Aman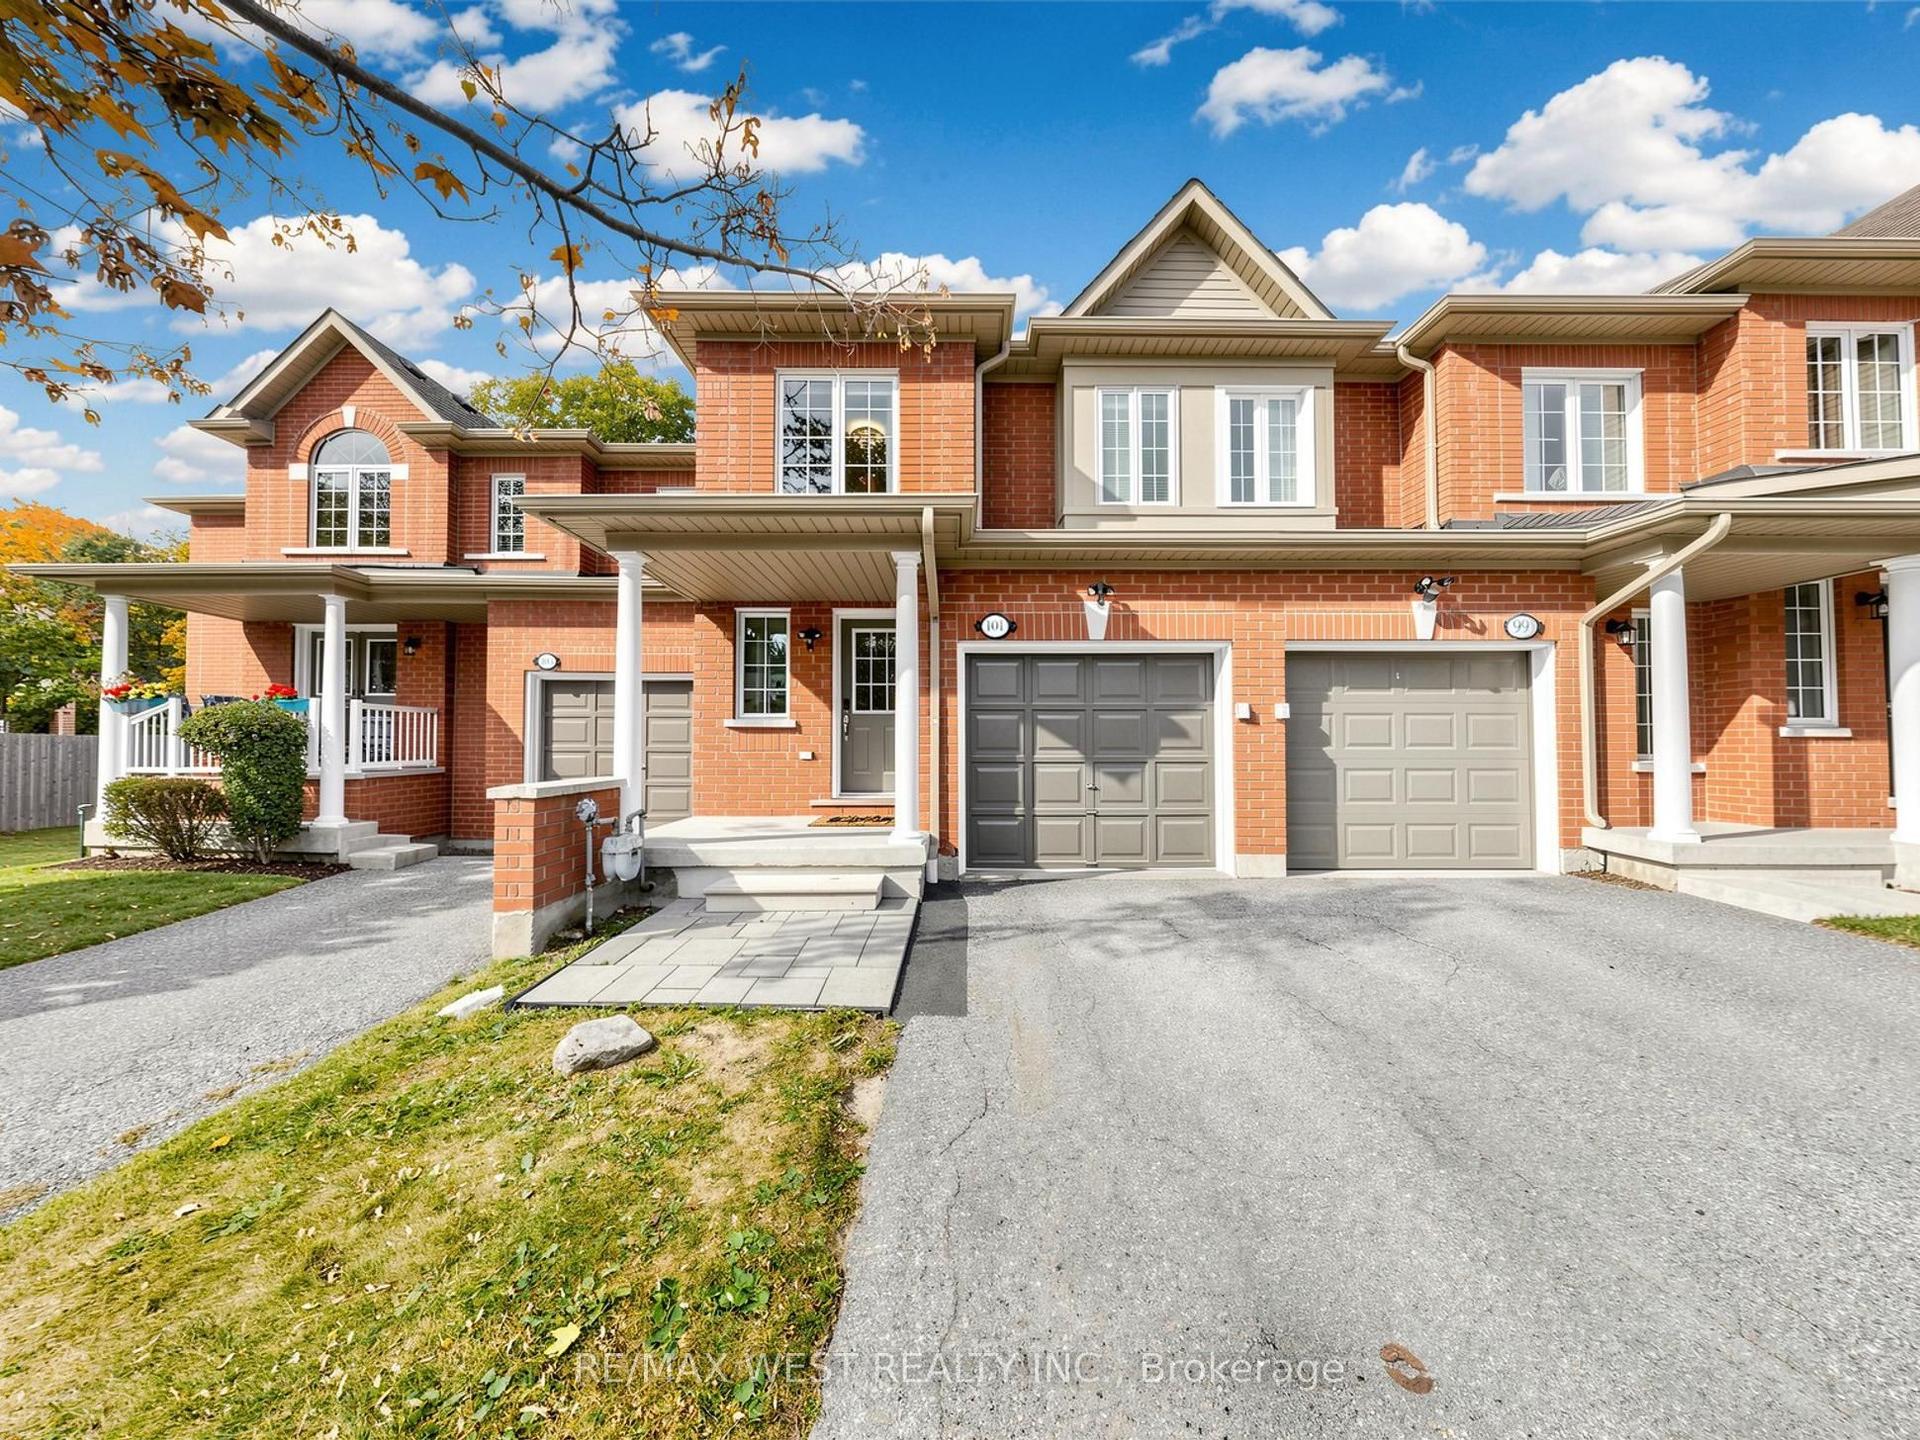
For Sale16 h ago
$849,000
Condo Town
est. $3,722/mo
7360 Zinnia Place 101 #101, Meadowvale Village
Mississauga, ON
3 bd
3 ba
1,300
2
MLS# W14089514Re/Max West Realty Inc.
WhatsApp Aman