For Sale
Just Listed
Open House Sat 18–20
593 Renshaw Court
Lorne Park, Mississauga, ON
$2,388,000
4+1Bd
5Ba
3,250+sqft
6Parking
50 x 134.62 ftlot
$735/sqft
DetachedMLS# W14087822Listed 2026-10-162 DOM
Heating
Water Heater
Cooling
Central Vacuum
Just listed! New listings in Mississauga often receive offers within the first week.
About this home
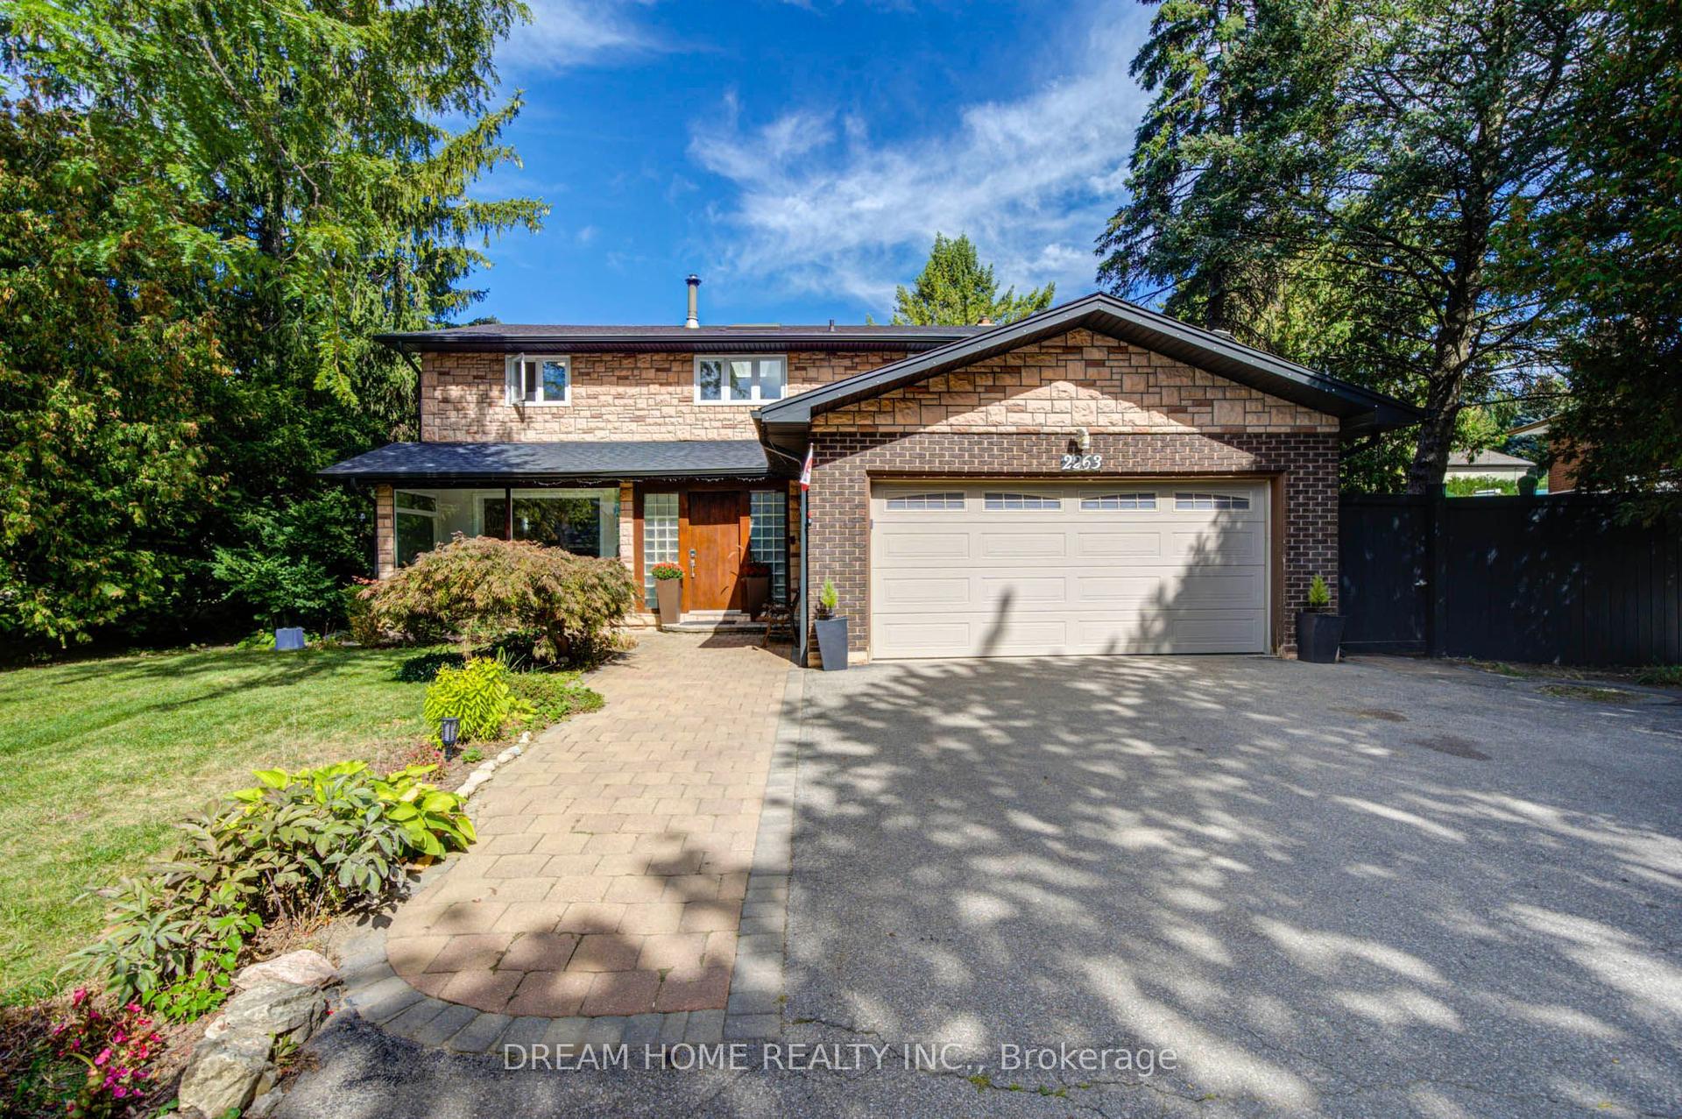
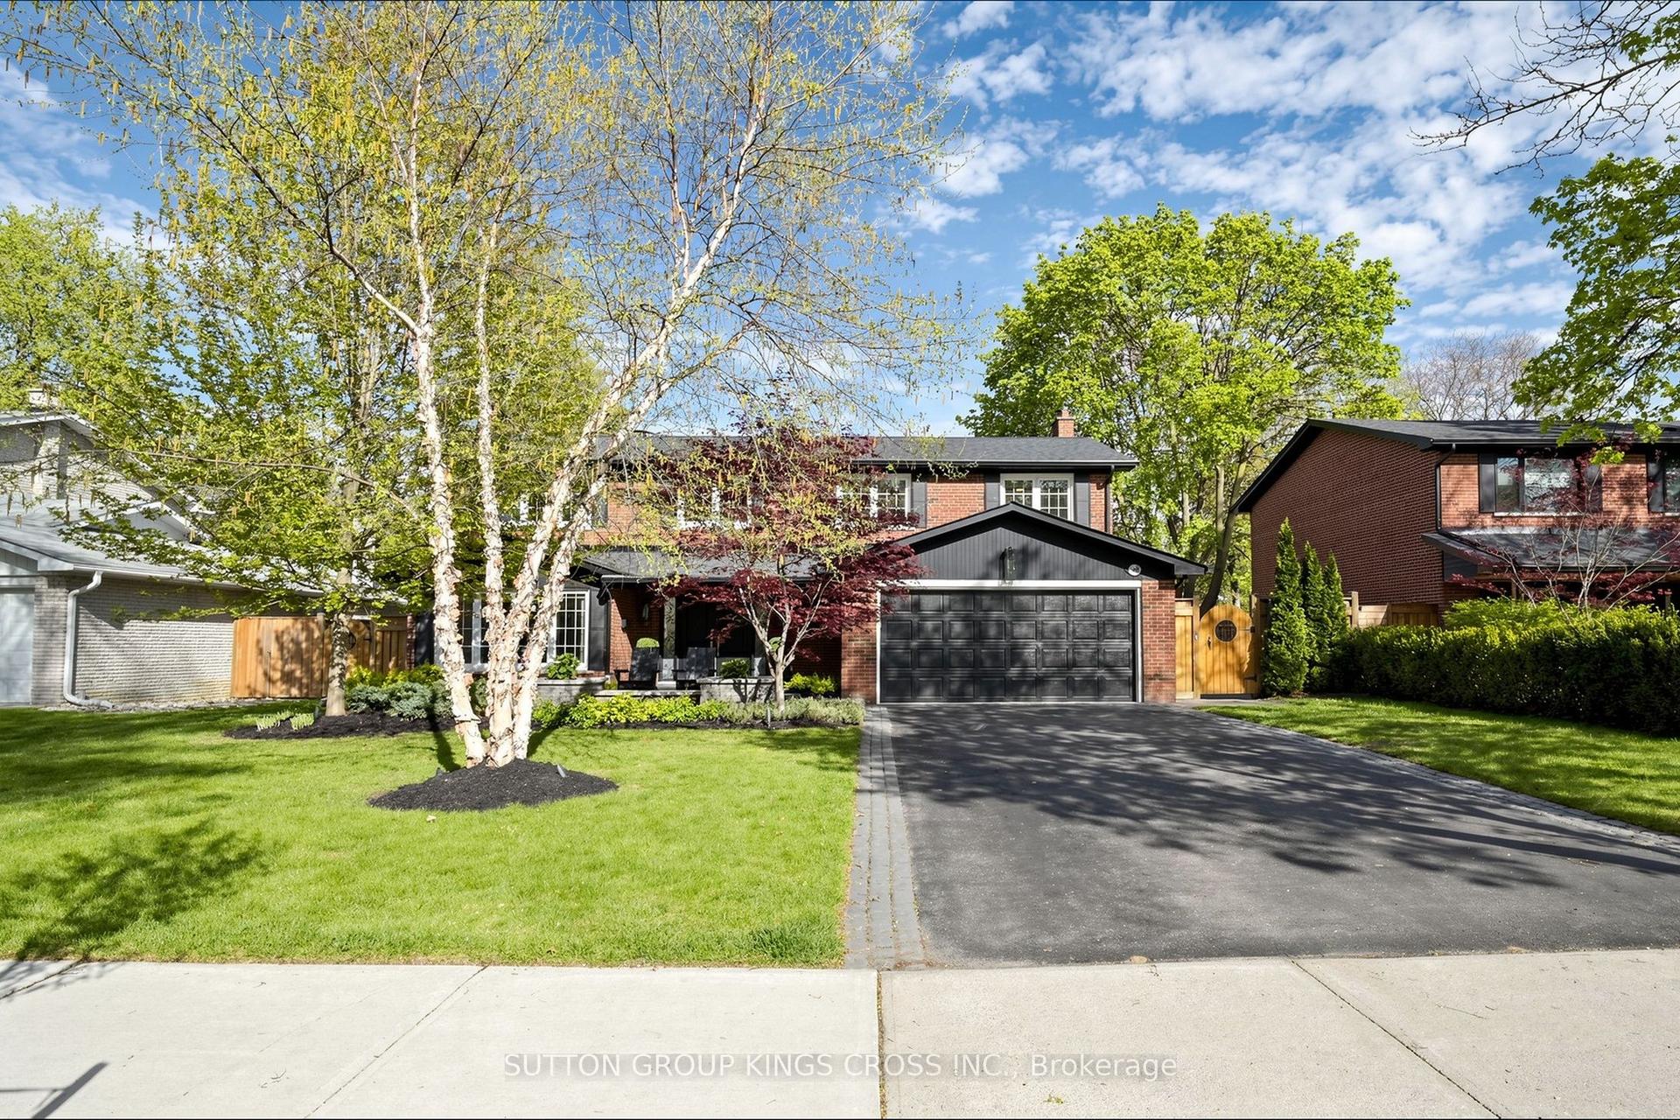
Welcome to 593 Renshaw Court, where sophisticated family living meets your own private resort in the heart of prestigious Lorne Park. Step inside and immediately feel the difference. The bright, open layout was designed for both everyday family life and memorable entertaining, anchored by an expansive great room, two fireplaces and a beautifully appointed kitchen with a large centre island, premium stainless steel appliances, quartz and granite finishes, and abundant cabinetry. A butler's servery connects the kitchen and dining room and creates the perfect coffee station or entertaining hub. The main floor also offers a private office, convenient laundry and built-in speakers that carry the experience throughout the home. Upstairs, every bedroom enjoys direct access to a bathroom. The primary suite is a true retreat with generous closets and a luxurious ensuite, the second bedroom has its own ensuite, while bedrooms three and four share a Jack and Jill bath. Heated bathroom floors and soundproof insulation between the bedrooms and hallway add another level of comfort and privacy. Then step outside and discover what truly sets this home apart. The professionally landscaped backyard feels like a private resort, with a saltwater pool and spillover spa, impressive stone hardscaping, multiple lounging and dining areas, covered spaces and a poolside cabana with bar. Imagine summer afternoons by the pool, evening cocktails with friends and family dinners outdoors surrounded by mature trees. The finished lower level adds even more living space, including an additional bedroom and an exceptionally large workshop and storage area. All of this is tucked into one of Mississauga's most coveted communities, close to excellent schools, waterfront parks and trails, Port Credit and Clarkson, GO Transit and the QEW. This is not simply a beautiful home. It is a home designed for the way you want to live. Book your private showing and experience 593 Renshaw Court for yourself.
PoolWaterfront
Rooms
Main Floor
| Living Room | 4.30 × 3.65 m | Hardwood Floor Large Window Overlooks Frontyard |
| Dining Room | 4.40 × 4.00 m | Hardwood Floor Large Window Built-in Speakers |
| Kitchen | 7.40 × 3.30 m | Tile Floor Centre Island Built-in Speakers |
| Breakfast | 7.40 × 3.30 m | Tile Ceiling Combined w/Kitchen W/O To Yard |
| Family Room | 5.50 × 5.00 m | Hardwood Floor W/O To Patio Fireplace |
| Office | 3.75 × 3.10 m | Hardwood Floor Large Window Overlook Patio |
Upper
| Primary Bedroom | 5.75 × 5.25 m | Hardwood Floor Walk-In Closet(s) 5 Pc Ensuite |
| Bedroom 2 | 5.65 × 3.60 m | Hardwood Floor Closet 3 Pc Ensuite |
| Bedroom 3 | 4.40 × 3.40 m | Hardwood Floor Closet Semi Ensuite |
| Bedroom 4 | 3.70 × 3.45 m | Hardwood Floor Closet Semi Ensuite |
Lower
| Recreation | 7.53 × 6.42 m | Broadloom Fireplace Built-in Speakers |
| Bedroom 5 | 5.65 × 4.35 m | Broadloom Pot Lights |
| Workshop | 5.15 × 4.25 m | Separate Room |
Features
- Central Vacuum
- Water Heater
- Water Softener
- Full
- Central Air
- 2-Storey
Financials
Annual Taxes
$14,722
Estimated Rental Income
Entire property$4,000 – $6,500/mo
Rental yield2.0% – 3.3%
*Estimates based on comparable rentals in the area. Actual income may vary.
Market Data — Mississauga
Days on market2 days
Buyer's MarketSeller's Market
Based on active listings in Mississauga. Data updates daily.
Demographics — Mississauga
Population
717,961
Avg Household Income
$105,000
Age Distribution
0-19
21%
20-34
20%
35-49
21%
50-64
20%
65+
18%
Ownership71% own · 29% rent
EnglishUrduArabicPunjabiPolish
Getting around
How walkable, bikeable, and transit-friendly this neighbourhood is.
78
/ 100
Walk Score
Very Walkable
58
/ 100
Transit Score
Good Transit
70
/ 100
Bike Score
Very Bikeable
Scores are estimates based on neighbourhood data and are for informational purposes only.
MLS® data courtesy of the Toronto Regional Real Estate Board (TRREB).
The information provided herein must only be used by consumers that have a bona fide interest in the purchase, sale, or lease of real estate and may not be used for any commercial purpose or any other purpose. Listing information is deemed reliable but is not guaranteed accurate by the Toronto Regional Real Estate Board, the listing brokerage, or this website. The trademarks REALTOR®, REALTORS® and the REALTOR® logo are controlled by The Canadian Real Estate Association (CREA) and identify real estate professionals who are members of CREA. MLS®, Multiple Listing Service®, and the associated logos are owned by CREA. Not intended to solicit properties currently listed for sale or buyers under contract.
You may also like
More homes in Mississauga
Hand-picked listings with a similar price range and style.
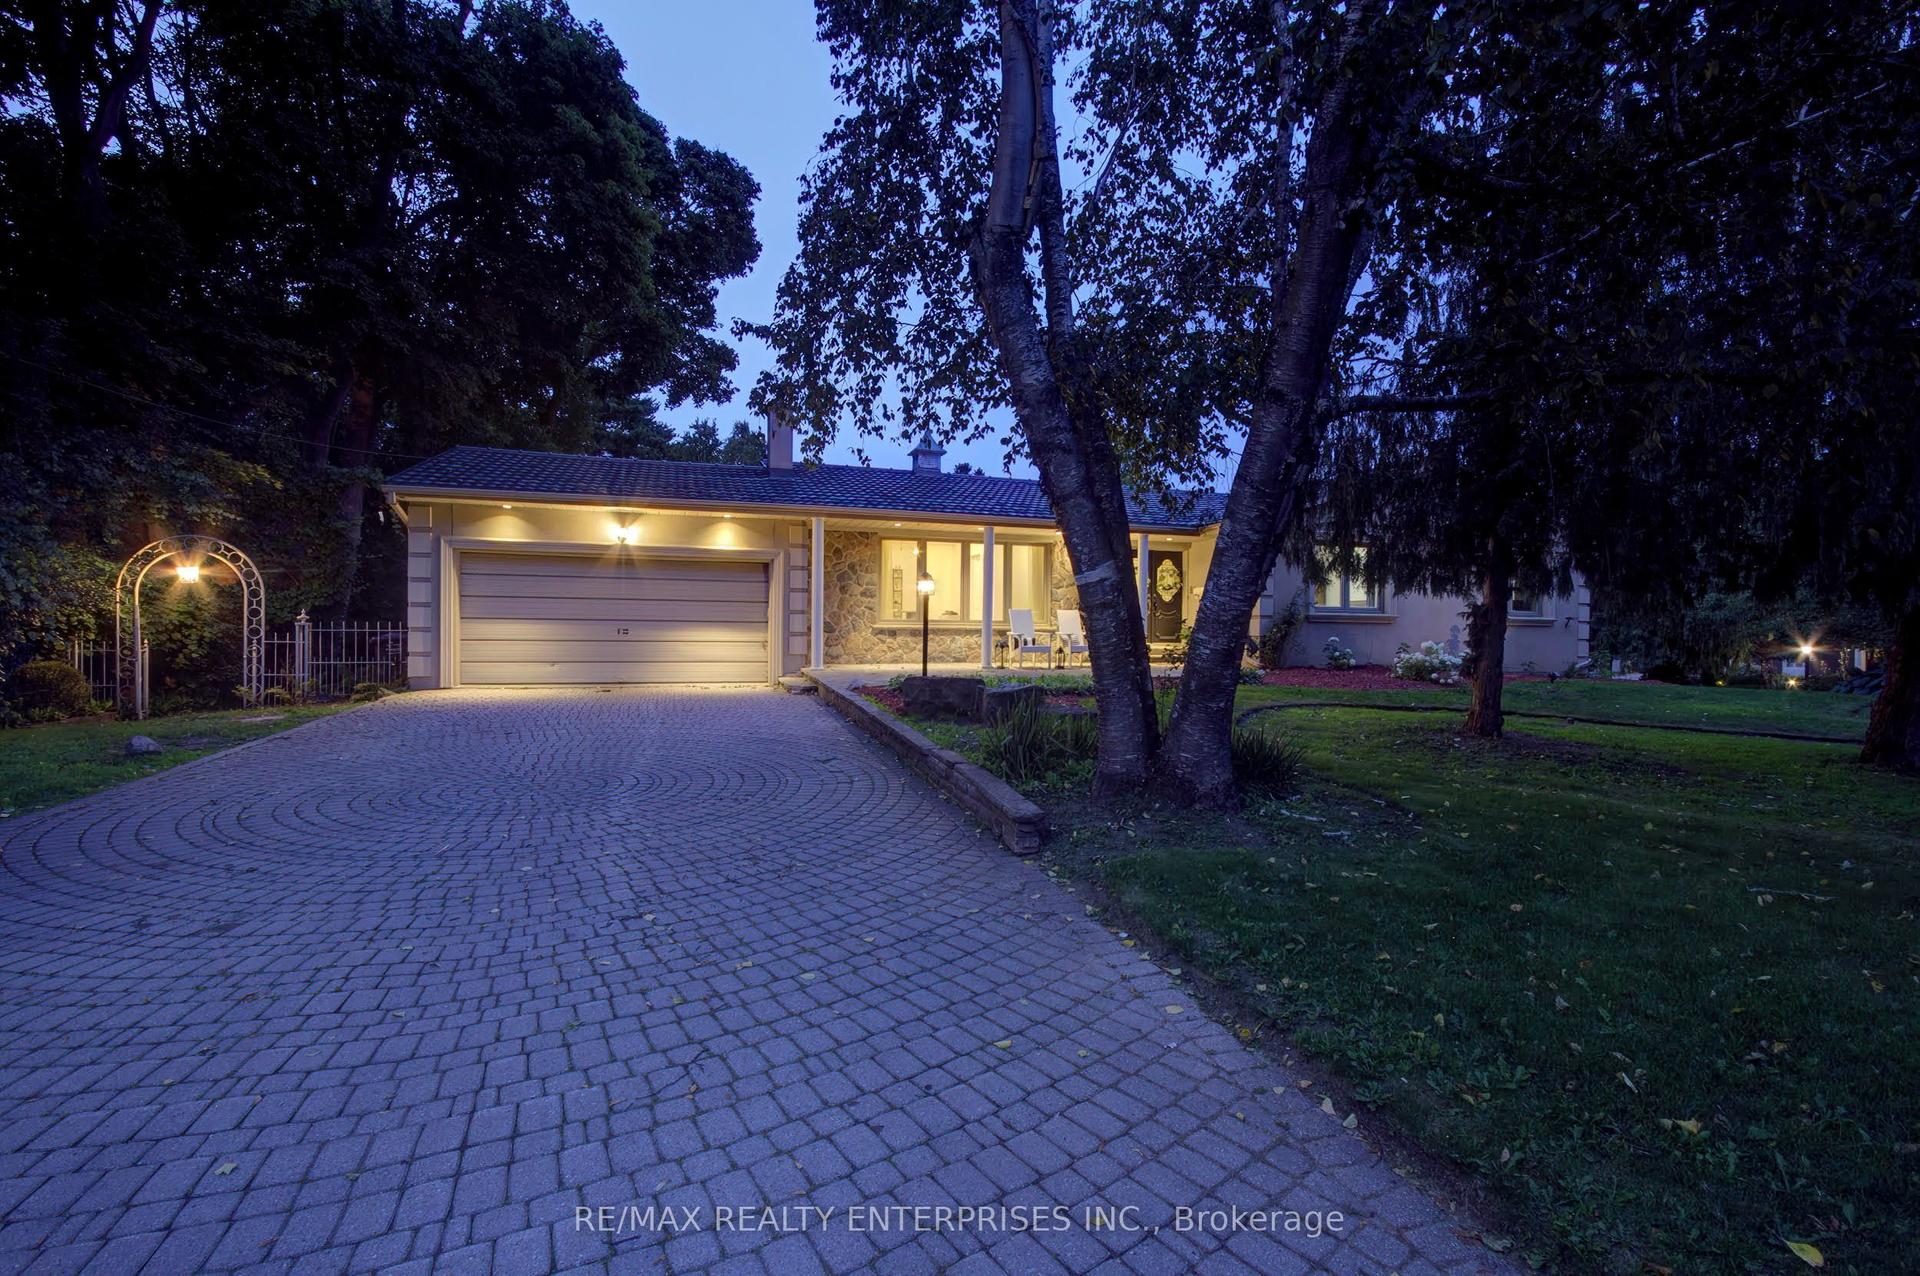
For Sale1 day ago
$1,798,000
Detached
est. $7,882/mo
551 Cochise Crescent, Lorne Park
Mississauga, ON
3+1 bd
3 ba
1,750
6
MLS# W14090872Re/Max Realty Enterprises Inc.
WhatsApp Aman
For Sale10 h ago
$2,600,000
Detached
est. $11,398/mo
53 Eaglewood Boulevard, Mineola
Mississauga, ON
4+2 bd
7 ba
3,250
6
MLS# W14091580Right At Home Realty
WhatsApp Aman