For Sale
Just Listed
1394 WAVERLY Avenue
1020 - WO West, Oakville, ON
$2,749,000
4+1Bd
5Ba
4,250+sqft
6Parking
60.5 x 125 ftlot
$647/sqft
DetachedMLS# W14088202Listed 2026-10-160 DOM
Heating
On Demand Water Heater
Cooling
Central Air
Basement
Finished
Just listed! New listings in Oakville often receive offers within the first week.
About this home
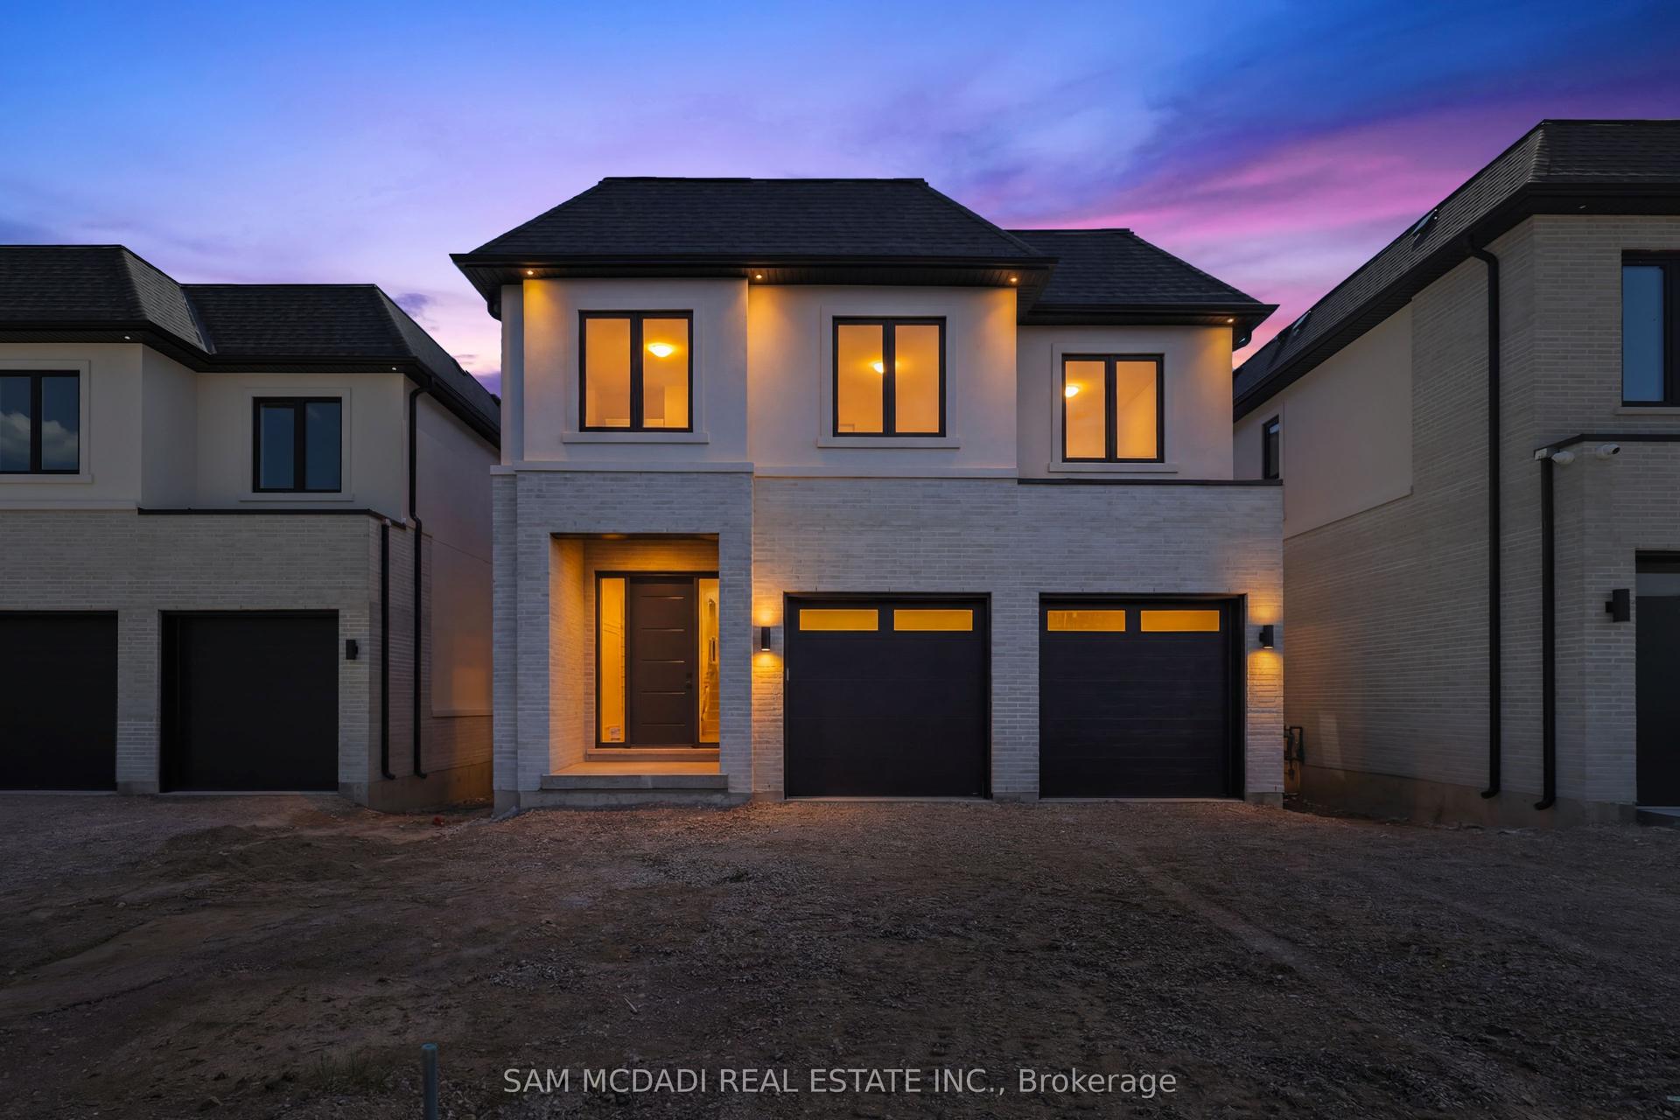
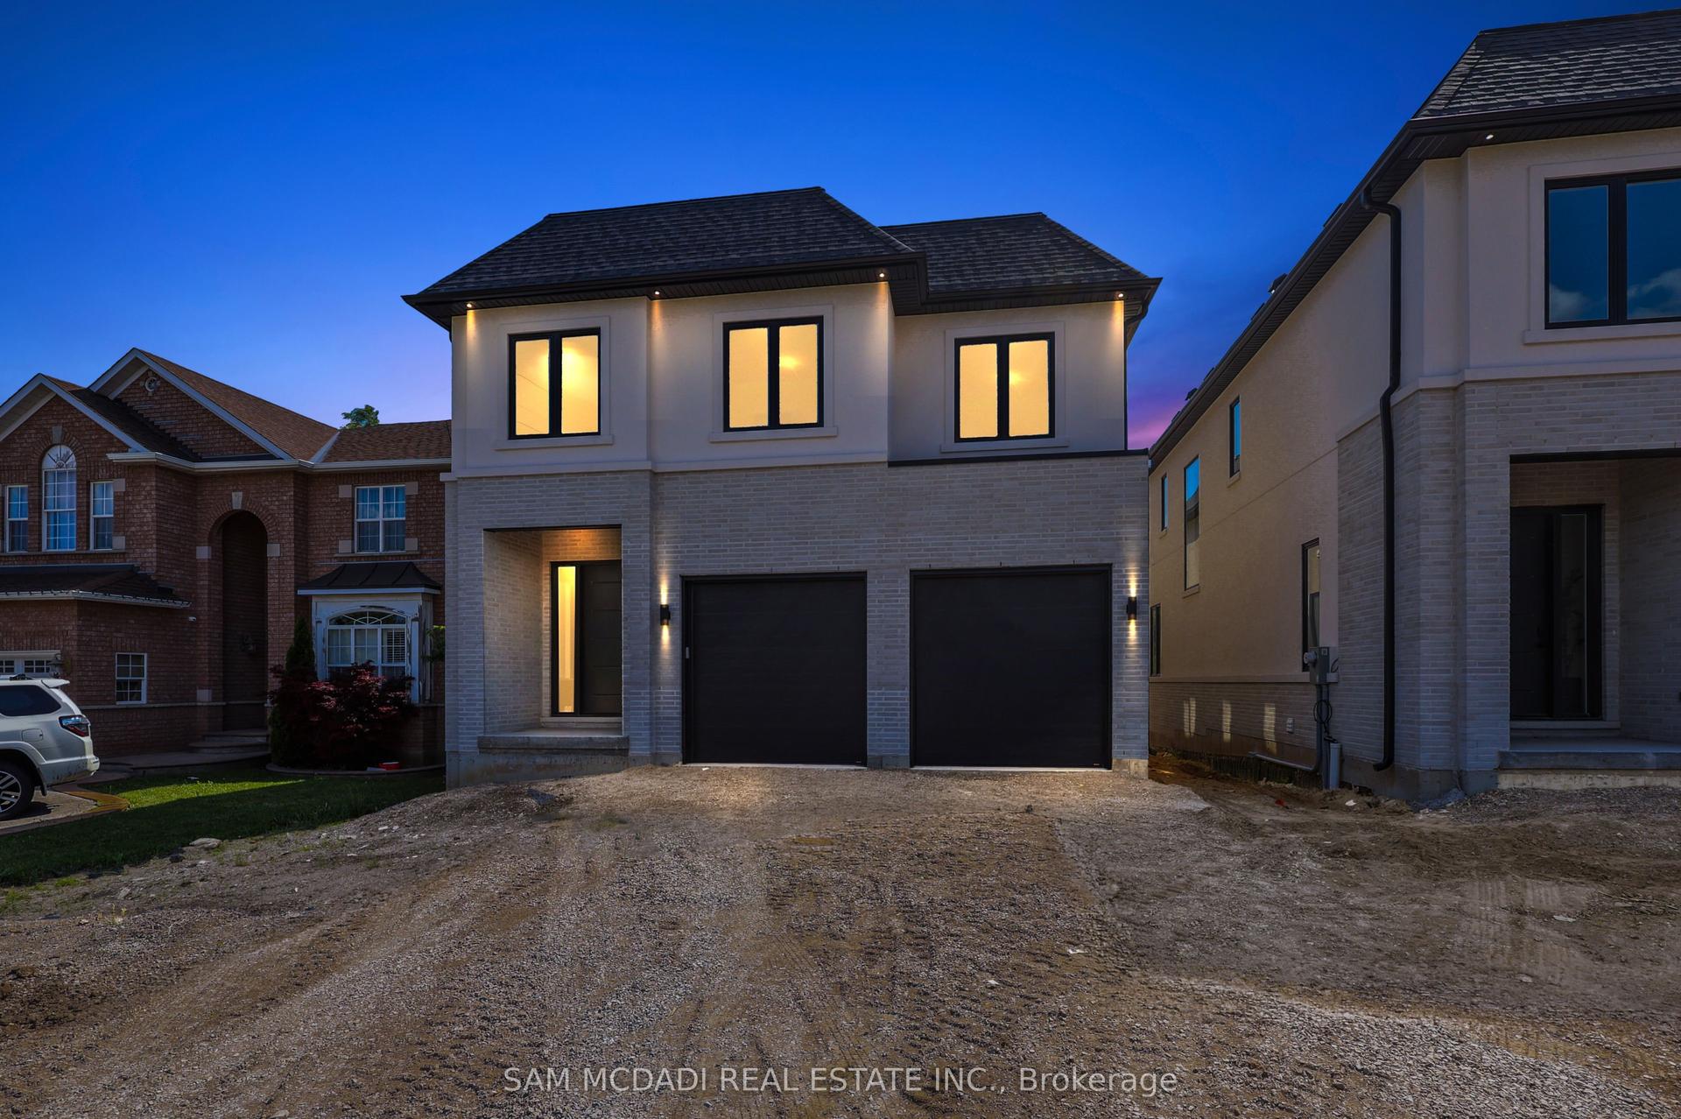
A covered porch, stone and shingle exterior and mature gardens set the tone for this custom-built WestOakville home. With 4+1 bedrooms and 4+1 baths on a 60 125 ft lot, it offers generous space for familylife, minutes from the lake.Inside, dark-stained wide-plank hardwood, wainscoting and crown moulding extend through the mainfloor, with a private office near the entrance. At the rear, the kitchen brings together full-height whiteShaker cabinetry, a veined slab backsplash, a five-burner Wolf gas cooktop, two Miele built-in ovens, apanelled fridge and Miele dishwasher, walk in pantry and an island that seats four. The adjoining diningarea and vaulted family room with a gas fireplace keep the main living spaces connected. A mudroomwith a built-in bench, cubbies and laundry provides a practical place for daily arrivals.Sliding glass doors extend the living space to a covered patio with Phantom retractable screens, a stoneoutdoor fireplace, mounted TV and built-in speakers. Beyond, mature trees frame a private, fencedbackyard with two raised vegetable gardens, included with the home.The upper level has four bedrooms and three full bathrooms. The primary suite includes a walk-in closetand a five-piece ensuite with heated floors and a freestanding tub. An expanded second bedroom offersits own sitting area and ensuite. Downstairs, a large rec room is complemented by a gym that could serveas an office or studio, along with a spacious nanny or in-law suite with a private bathroom and walk-incloset. An oversized storage room beneath the porch provides additional storage.The waterfront, Bronte Harbour, downtown Oakville, the YMCA, Appleby College and local schools arenearby, with GO Transit and the QEW a short drive away. From the main-floor office to the lower-levelsuite, the layout offers flexibility as a family's needs change.
WaterfrontHardwoodFireplaceIn-law Suite
Rooms
Main Floor
| Kitchen | 4.25 × 5.68 m | |
| Pantry | 1.97 × 2.63 m | |
| Dining Room | 4.52 × 4.03 m | |
| Living Room | 5.01 × 5.68 m | |
| Powder Room | 1.62 × 2.10 m | |
| Office | 3.26 × 3.91 m | |
| Laundry | 3.49 × 2.32 m |
Second Floor
| Primary Bedroom | 4.37 × 4.67 m | |
| Bathroom | 4.25 × 3.18 m | |
| Bedroom 2 | 6.16 × 2.68 m | |
| Bedroom 3 | 3.41 × 5.19 m | |
| Sitting | 6.16 × 2.97 m | |
| Family Room | 6.16 × 2.97 m | |
| Bathroom | 2.74 × 1.38 m | |
| Bedroom 4 | 3.26 × 3.91 m | |
| Bathroom | 3.19 × 3.48 m | |
| Bathroom | — |
Basement
| Bedroom | 4.25 × 3.18 m | |
| Cold Room/Cantina | 4.31 × 4.90 m | |
| Bathroom | 4.31 × 4.90 m | |
| Exercise Room | 3.26 × 3.91 m | |
| Recreation | 5.01 × 5.68 m | |
| Bathroom | 3.59 × 2.32 m |
Other
| Room | — |
Features
- Auto Garage Door Remote
- Built-In Oven
- On Demand Water Heater
- Finished
- Full
- Central Air
- 2-Storey
Financials
Annual Taxes
$13,913.19
Estimated Rental Income
Entire property$4,000 – $6,500/mo
Basement apartment$1,800 – $2,500/mo
Rental yield1.7% – 2.8%
*Estimates based on comparable rentals in the area. Actual income may vary.
Market Data — Oakville
Days on market0 days
Buyer's MarketSeller's Market
Based on active listings in Oakville. Data updates daily.
Demographics — Oakville
Population
213,759
Avg Household Income
$152,000
Age Distribution
0-19
22%
20-34
16%
35-49
21%
50-64
22%
65+
19%
Ownership78% own · 22% rent
EnglishMandarinUrduArabicFrench
Getting around
How walkable, bikeable, and transit-friendly this neighbourhood is.
51
/ 100
Walk Score
Somewhat Walkable
44
/ 100
Transit Score
Some Transit
47
/ 100
Bike Score
Somewhat Bikeable
Scores are estimates based on neighbourhood data and are for informational purposes only.
MLS® data courtesy of the Toronto Regional Real Estate Board (TRREB).
The information provided herein must only be used by consumers that have a bona fide interest in the purchase, sale, or lease of real estate and may not be used for any commercial purpose or any other purpose. Listing information is deemed reliable but is not guaranteed accurate by the Toronto Regional Real Estate Board, the listing brokerage, or this website. The trademarks REALTOR®, REALTORS® and the REALTOR® logo are controlled by The Canadian Real Estate Association (CREA) and identify real estate professionals who are members of CREA. MLS®, Multiple Listing Service®, and the associated logos are owned by CREA. Not intended to solicit properties currently listed for sale or buyers under contract.
You may also like
More homes in Oakville
Hand-picked listings with a similar price range and style.
For Sale3 days ago
$2,268,000
Detached
est. $9,943/mo
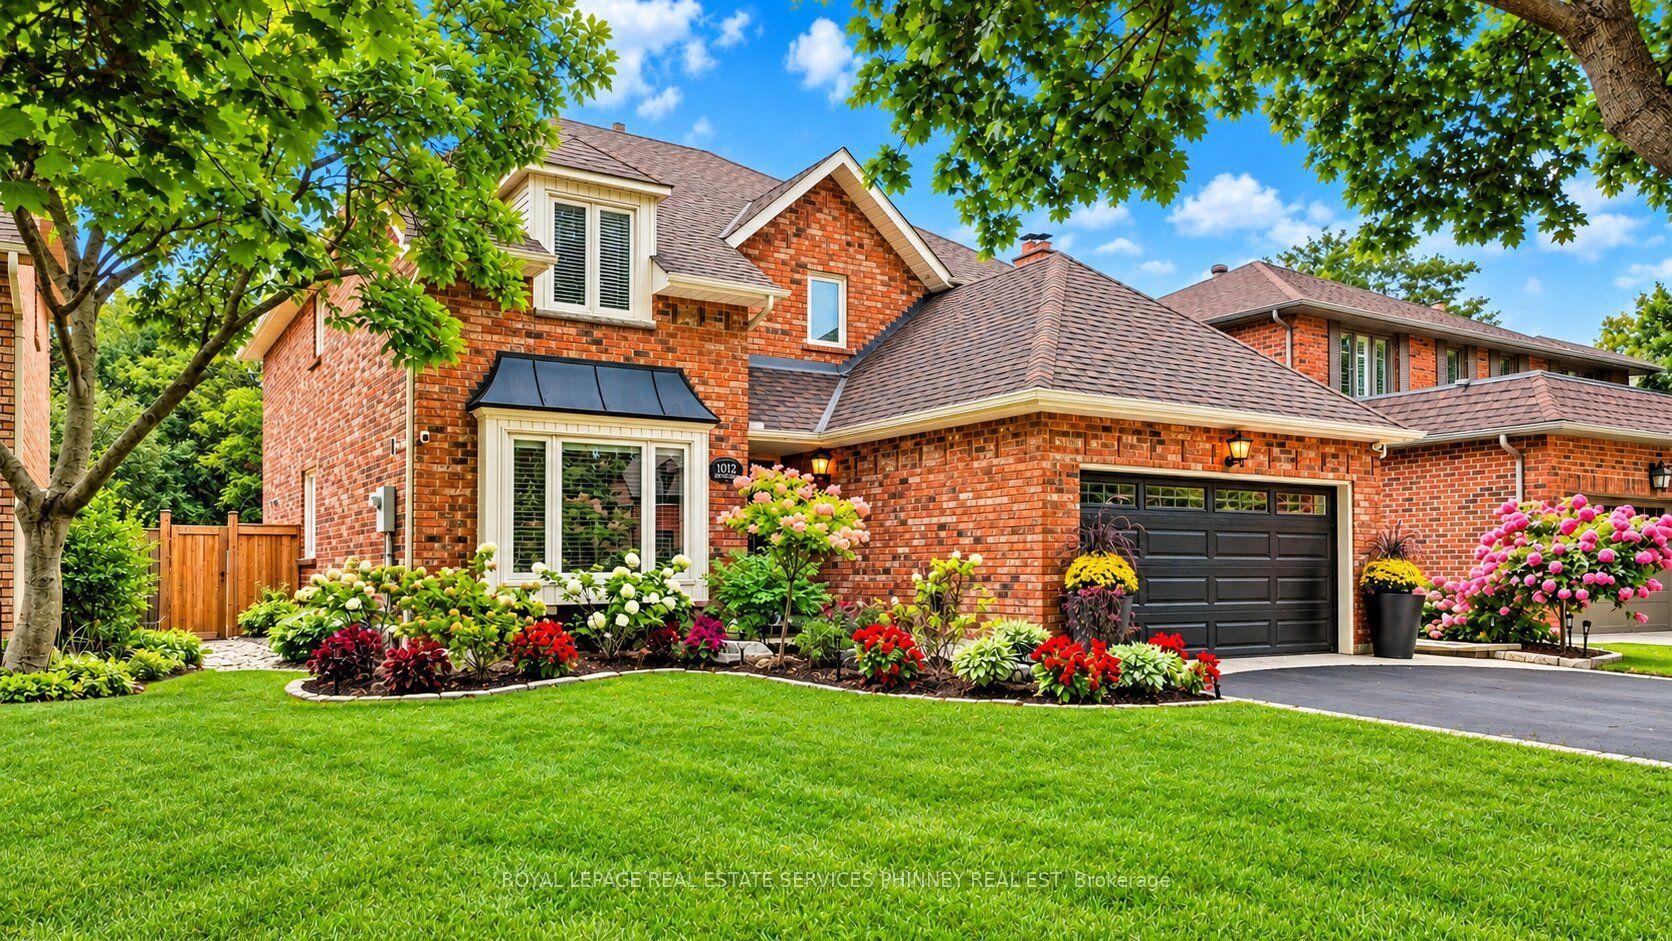
1012 Oak Meadow Road, 1007 - GA Glen Abbey
Oakville, ON
4+1 bd
4 ba
2,750
4
MLS# W14032704Royal Lepage Real Estate Services…
WhatsApp Aman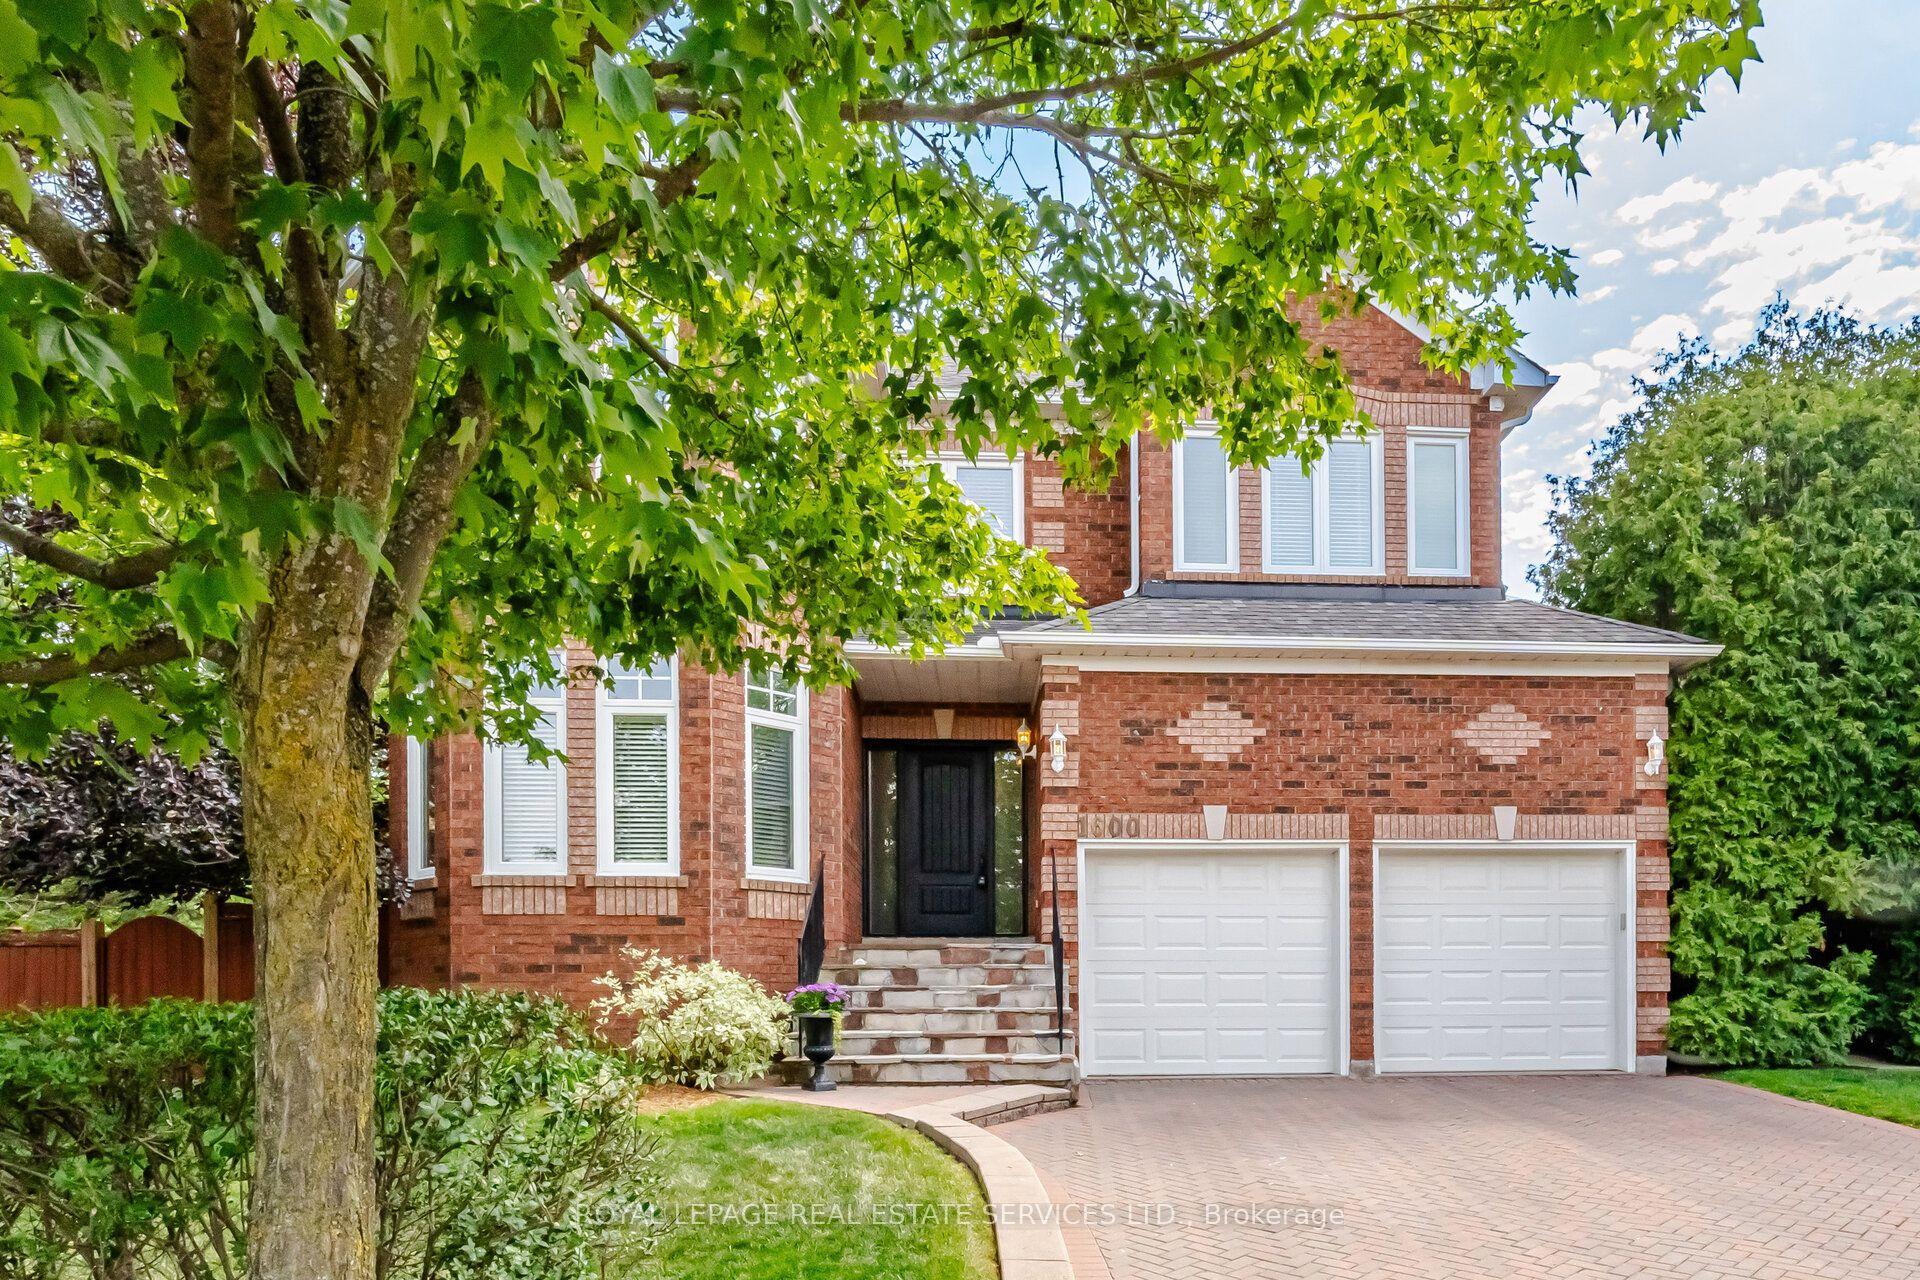
For Sale4 days ago
$2,150,000
Detached
est. $9,426/mo
1600 Glenvista Drive, 1009 - JC Joshua Creek
Oakville, ON
5+1 bd
5 ba
3,250
4
MLS# W14011774Royal Lepage Real Estate Services…
WhatsApp Aman