For Lease
4 Charleston Road Lower Level #Lower Level
Islington-City Centre West, Toronto, ON
$2,550
2Bd
1Ba
2,750+sqft
2Parking
$1/sqft
DetachedMLS# W14088414Listed 2026-10-1621 DOM
Cooling
Central Air
About this home
Newly renovated, modern and spacious 2-bedroom lower-level suite in a custom-built home. Featuring impressive 12-foot ceilings, hardwood flooring throughout, and an open-concept living and dining area with a gas fireplace. The modern kitchen is equipped with a smart oven, range, refrigerator, microwave and separate wine chiller. Both generously sized bedrooms can accommodate queen or king sized beds and feature 8-foot-high closets. Additional features include windows with blinds throughout, private enclosed laundry room with washer, dryer and sink, additional storage space and a separate private entrance. Enjoy a private deck/patio with access to the backyard. Alarm system, exterior security cameras and parking for 2 vehicles included. Conveniently located just 5 minutes from Kipling Subway Station, close to schools, shopping, swimming pools, tennis courts, Cloverdale Mall and other amenities. A great opportunity to enjoy spacious, modern living in a convenient location!
RenovatedHardwoodFireplace
Rooms
Lower
| Living Room | 3.62 × 4.20 m | Laminate Fireplace |
| Dining Room | 3.62 × 4.20 m | Laminate Combined w/Dining Open Concept |
| Kitchen | 3.29 × 4.22 m | Stainless Steel Appl Quartz Counter Breakfast Bar |
| Bedroom | 3.08 × 4.08 m | Laminate Closet Window |
| Bedroom 2 | 3.08 × 4.08 m | Laminate Closet Window |
Features
- Carpet Free
- Apartment
- Separate Entrance
- Central Air
- 2-Storey
Financials
Estimated Rental Income
Entire property$2,600 – $3,800/mo
Rental yield1223.5% – 1788.2%
*Estimates based on comparable rentals in the area. Actual income may vary.
Market Data — Toronto
Days on market21 days
Buyer's MarketSeller's Market
Based on active listings in Toronto. Data updates daily.
Demographics — Toronto
Population
2,794,356
Avg Household Income
$102,000
Age Distribution
0-19
19%
20-34
24%
35-49
21%
50-64
19%
65+
17%
Ownership53% own · 47% rent
EnglishMandarinCantoneseTagalogTamil
Other rentals like this
Similar rentals in Toronto
Same property type, similar price, similar size — currently for rent.
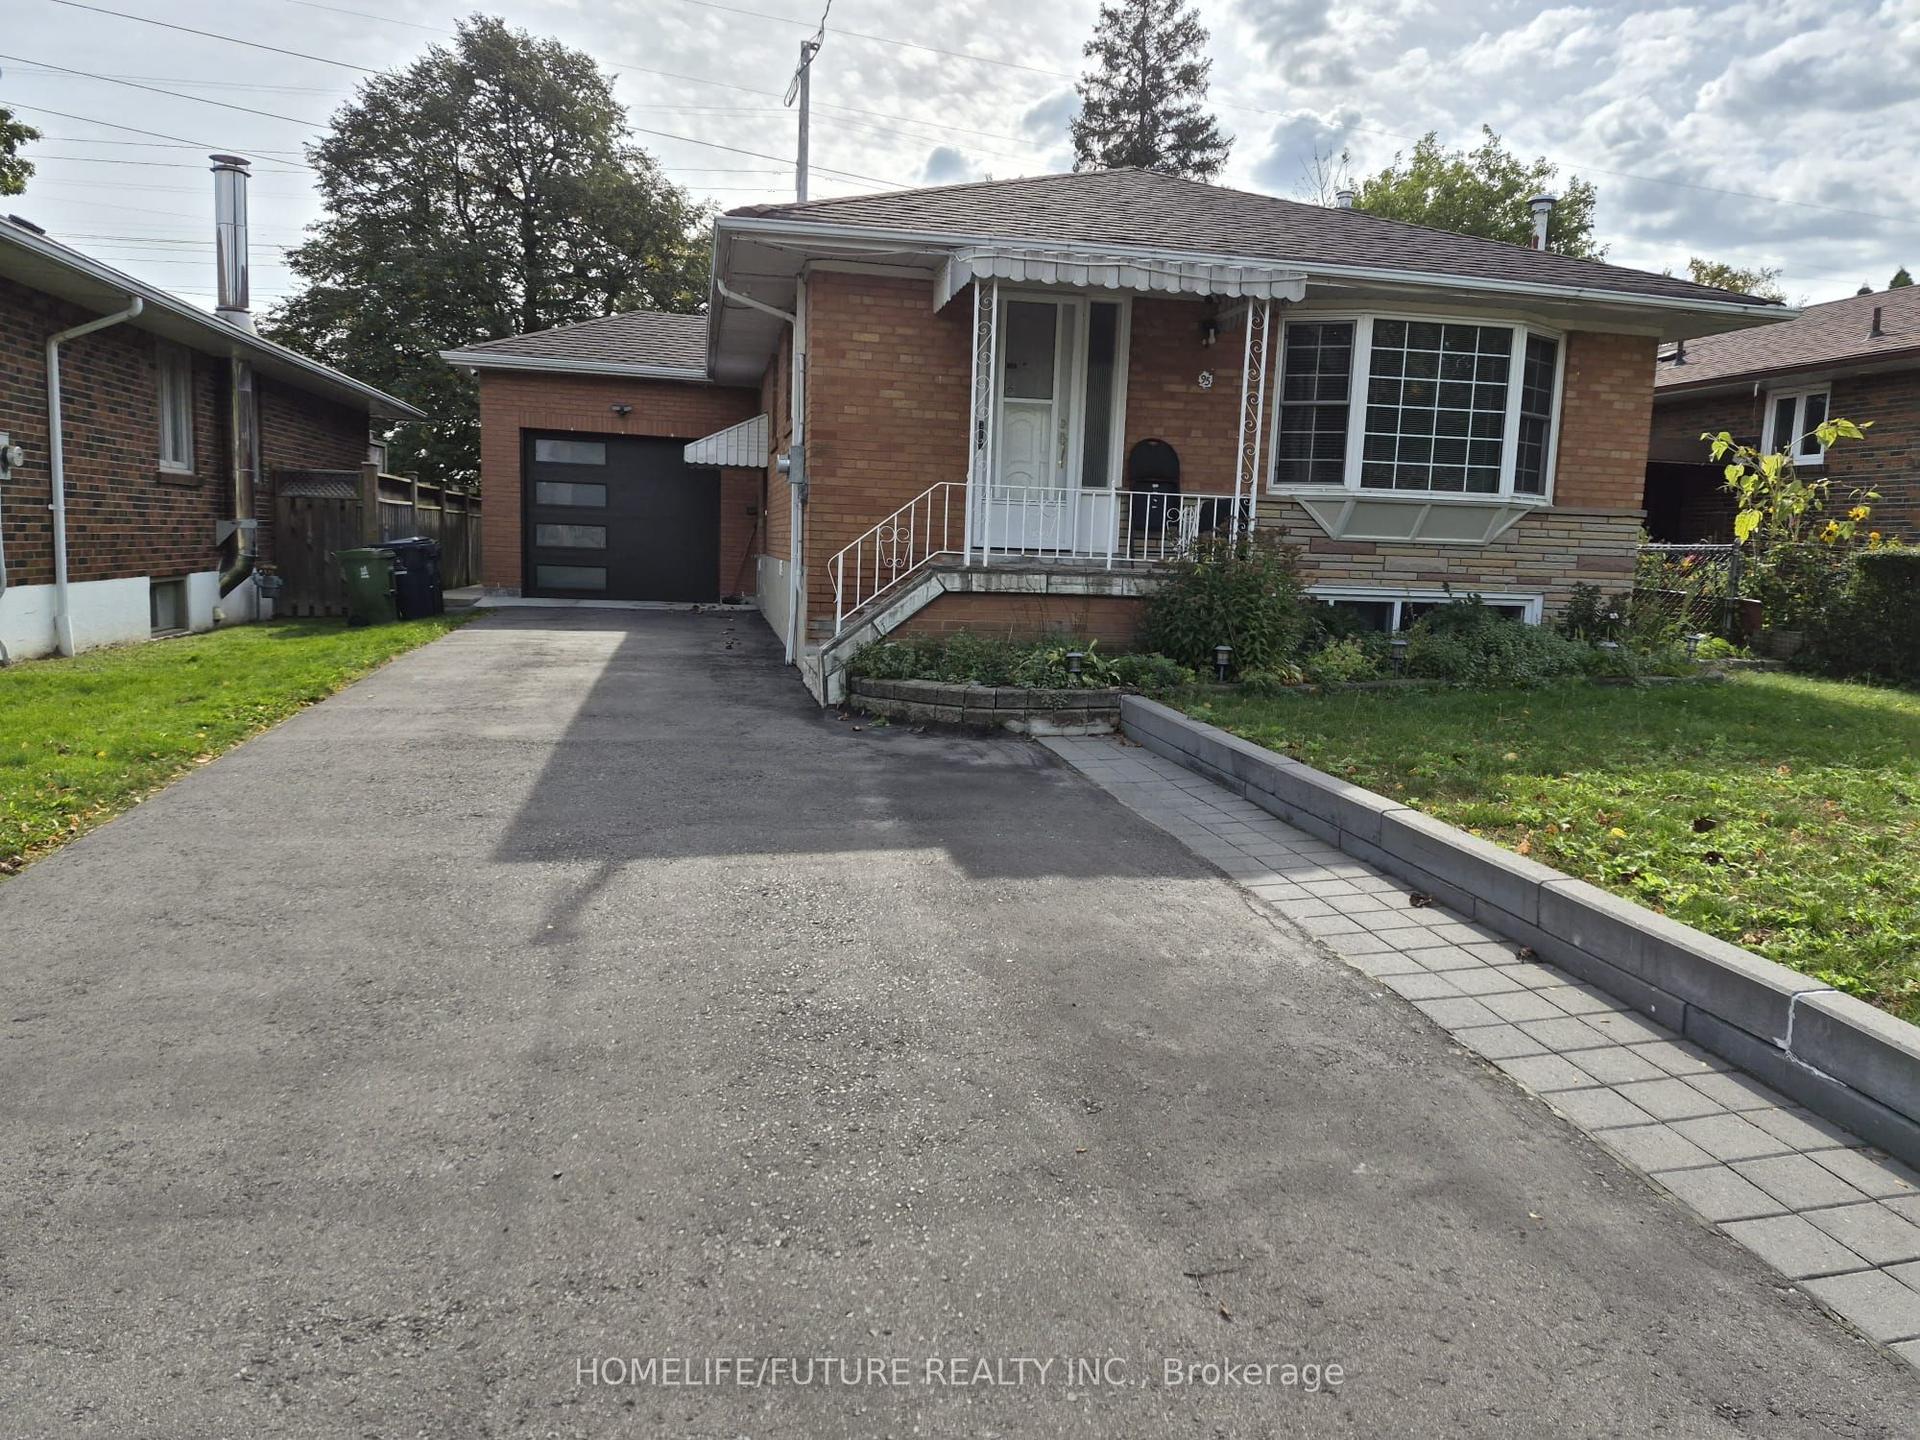
For LeaseJust listed
$2,000
Detached
95 Jarwick Drive Bsmt #Bsmt, Woburn
Toronto, ON
2 bd
1 ba
900
1
MLS# E14159432Homelife/Future Realty Inc.
WhatsApp Aman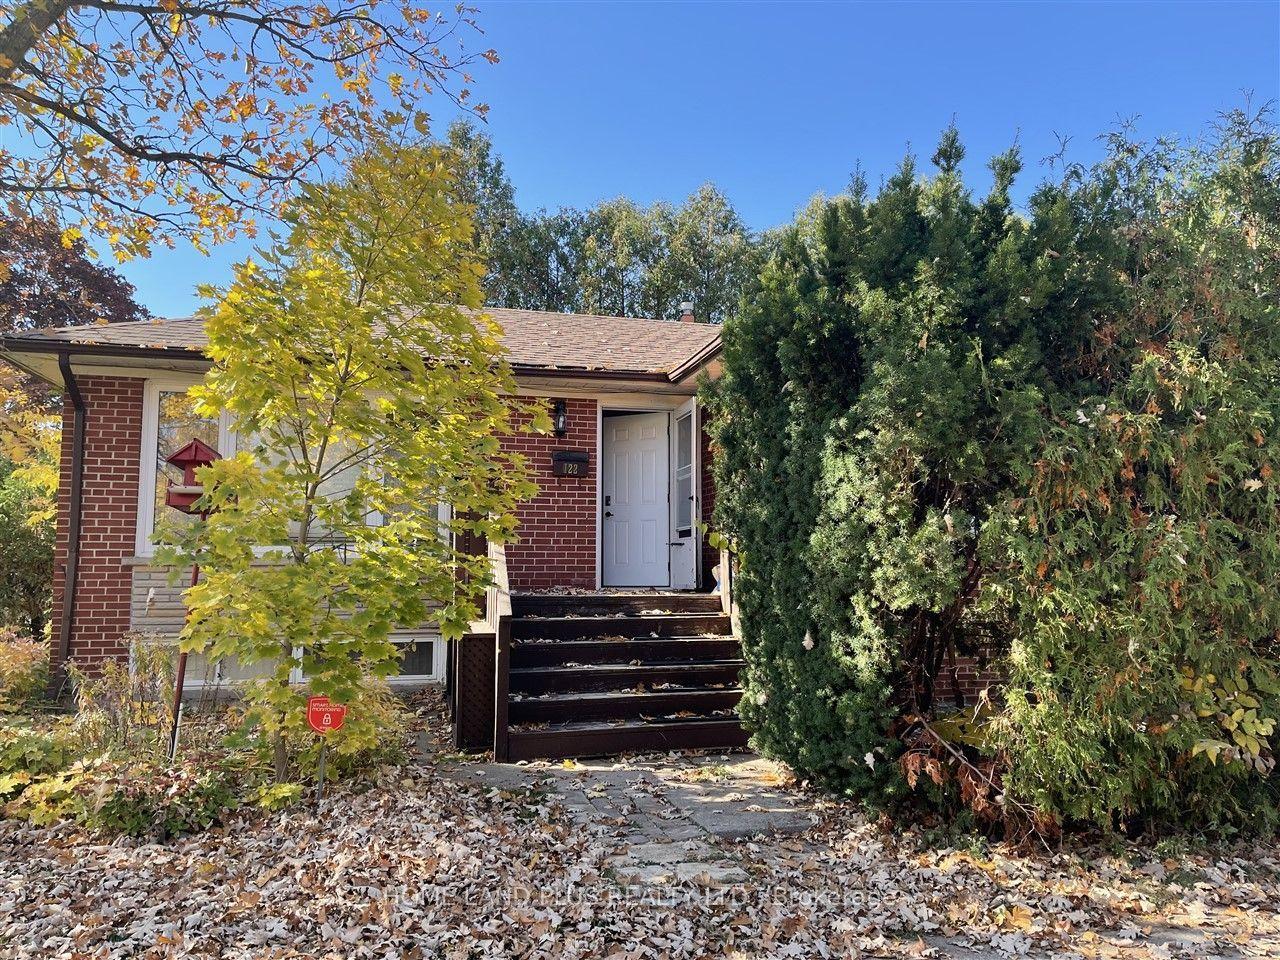
For Lease23 h ago
$2,975
Detached
122 Goulding Avenue main floor #main floor, Newtonbrook West
Toronto, ON
3 bd
1 ba
900
2
MLS# C14159242Home Land Plus Realty Ltd.
WhatsApp Aman
Getting around
How walkable, bikeable, and transit-friendly this neighbourhood is.
72
/ 100
Walk Score
Very Walkable
58
/ 100
Transit Score
Good Transit
68
/ 100
Bike Score
Bikeable
Scores are estimates based on neighbourhood data and are for informational purposes only.
MLS® data courtesy of the Toronto Regional Real Estate Board (TRREB).
The information provided herein must only be used by consumers that have a bona fide interest in the purchase, sale, or lease of real estate and may not be used for any commercial purpose or any other purpose. Listing information is deemed reliable but is not guaranteed accurate by the Toronto Regional Real Estate Board, the listing brokerage, or this website. The trademarks REALTOR®, REALTORS® and the REALTOR® logo are controlled by The Canadian Real Estate Association (CREA) and identify real estate professionals who are members of CREA. MLS®, Multiple Listing Service®, and the associated logos are owned by CREA. Not intended to solicit properties currently listed for sale or buyers under contract.