For Lease
Just Listed
3445 George Savage Avenue
1008 - GO Glenorchy, Oakville, ON
$3,900
3+1Bd
3Ba
1,750+sqft
2Parking
32.09 ft frontagelot
$2/sqft
TownhouseMLS# W14088770Listed 2026-10-162 DOM
Cooling
Central Air
Just listed! New listings in Oakville often receive offers within the first week.
About this home
Immaculate end unit executive townhome overlooking mature trees! Almost 2000 square feet (1995) and completely carpet free with engineered wood floors, solid oak staircases. Freshly painted throughout. Large picture windows with scenic views! Family sized kitchen with quartz counters, upgraded backsplash, top-of-line appliances and a large centre island. The sunfilled breakfast room walks out to the balcony. Pot lighting Living/Dining & Kitchen! Main floor laundry room with tub. Large windows throughout. Main floor Family room can be office or 4th bedroom. Fabulous newer Preserve neighbourhood features parks and walking trails! AAA tenants only for this beautifully maintained executive home! Double car garage! Quick access to highways 403 & 407! Minutes to shopping and transit! Will not disappoint! Pets are not permitted.
Garage
Rooms
Second Floor
| Living Room | 6.00 × 4.20 m | Hardwood Floor Combined w/Dining Pot Lights |
| Dining Room | 6.00 × 4.20 m | Hardwood Floor Combined w/Living Pot Lights |
| Kitchen | 4.00 × 3.66 m | Ceramic Floor Quartz Counter Centre Island |
| Breakfast | 3.60 × 2.68 m | Ceramic Floor Quartz Counter Centre Island |
Third Floor
| Primary Bedroom | 4.37 × 3.66 m | Hardwood Floor Walk-In Closet(s) 3 Pc Ensuite |
| Bedroom 2 | 3.18 × 2.70 m | Hardwood Floor Double Closet |
| Bedroom 3 | 3.00 × 2.88 m | Hardwood Floor Double Closet |
Other
| Den | 5.50 × 4.25 m | Hardwood Floor Open Concept Picture Window |
Features
- Auto Garage Door Remote
- Carpet Free
- Porch
- None
- Central Air
- 3-Storey
Financials
Estimated Rental Income
Entire property$3,200 – $4,800/mo
Rental yield984.6% – 1476.9%
*Estimates based on comparable rentals in the area. Actual income may vary.
Market Data — Oakville
Days on market2 days
Buyer's MarketSeller's Market
Based on active listings in Oakville. Data updates daily.
Demographics — Oakville
Population
213,759
Avg Household Income
$152,000
Age Distribution
0-19
22%
20-34
16%
35-49
21%
50-64
22%
65+
19%
Ownership78% own · 22% rent
EnglishMandarinUrduArabicFrench
Other rentals like this
Similar rentals in Oakville
Same property type, similar price, similar size — currently for rent.
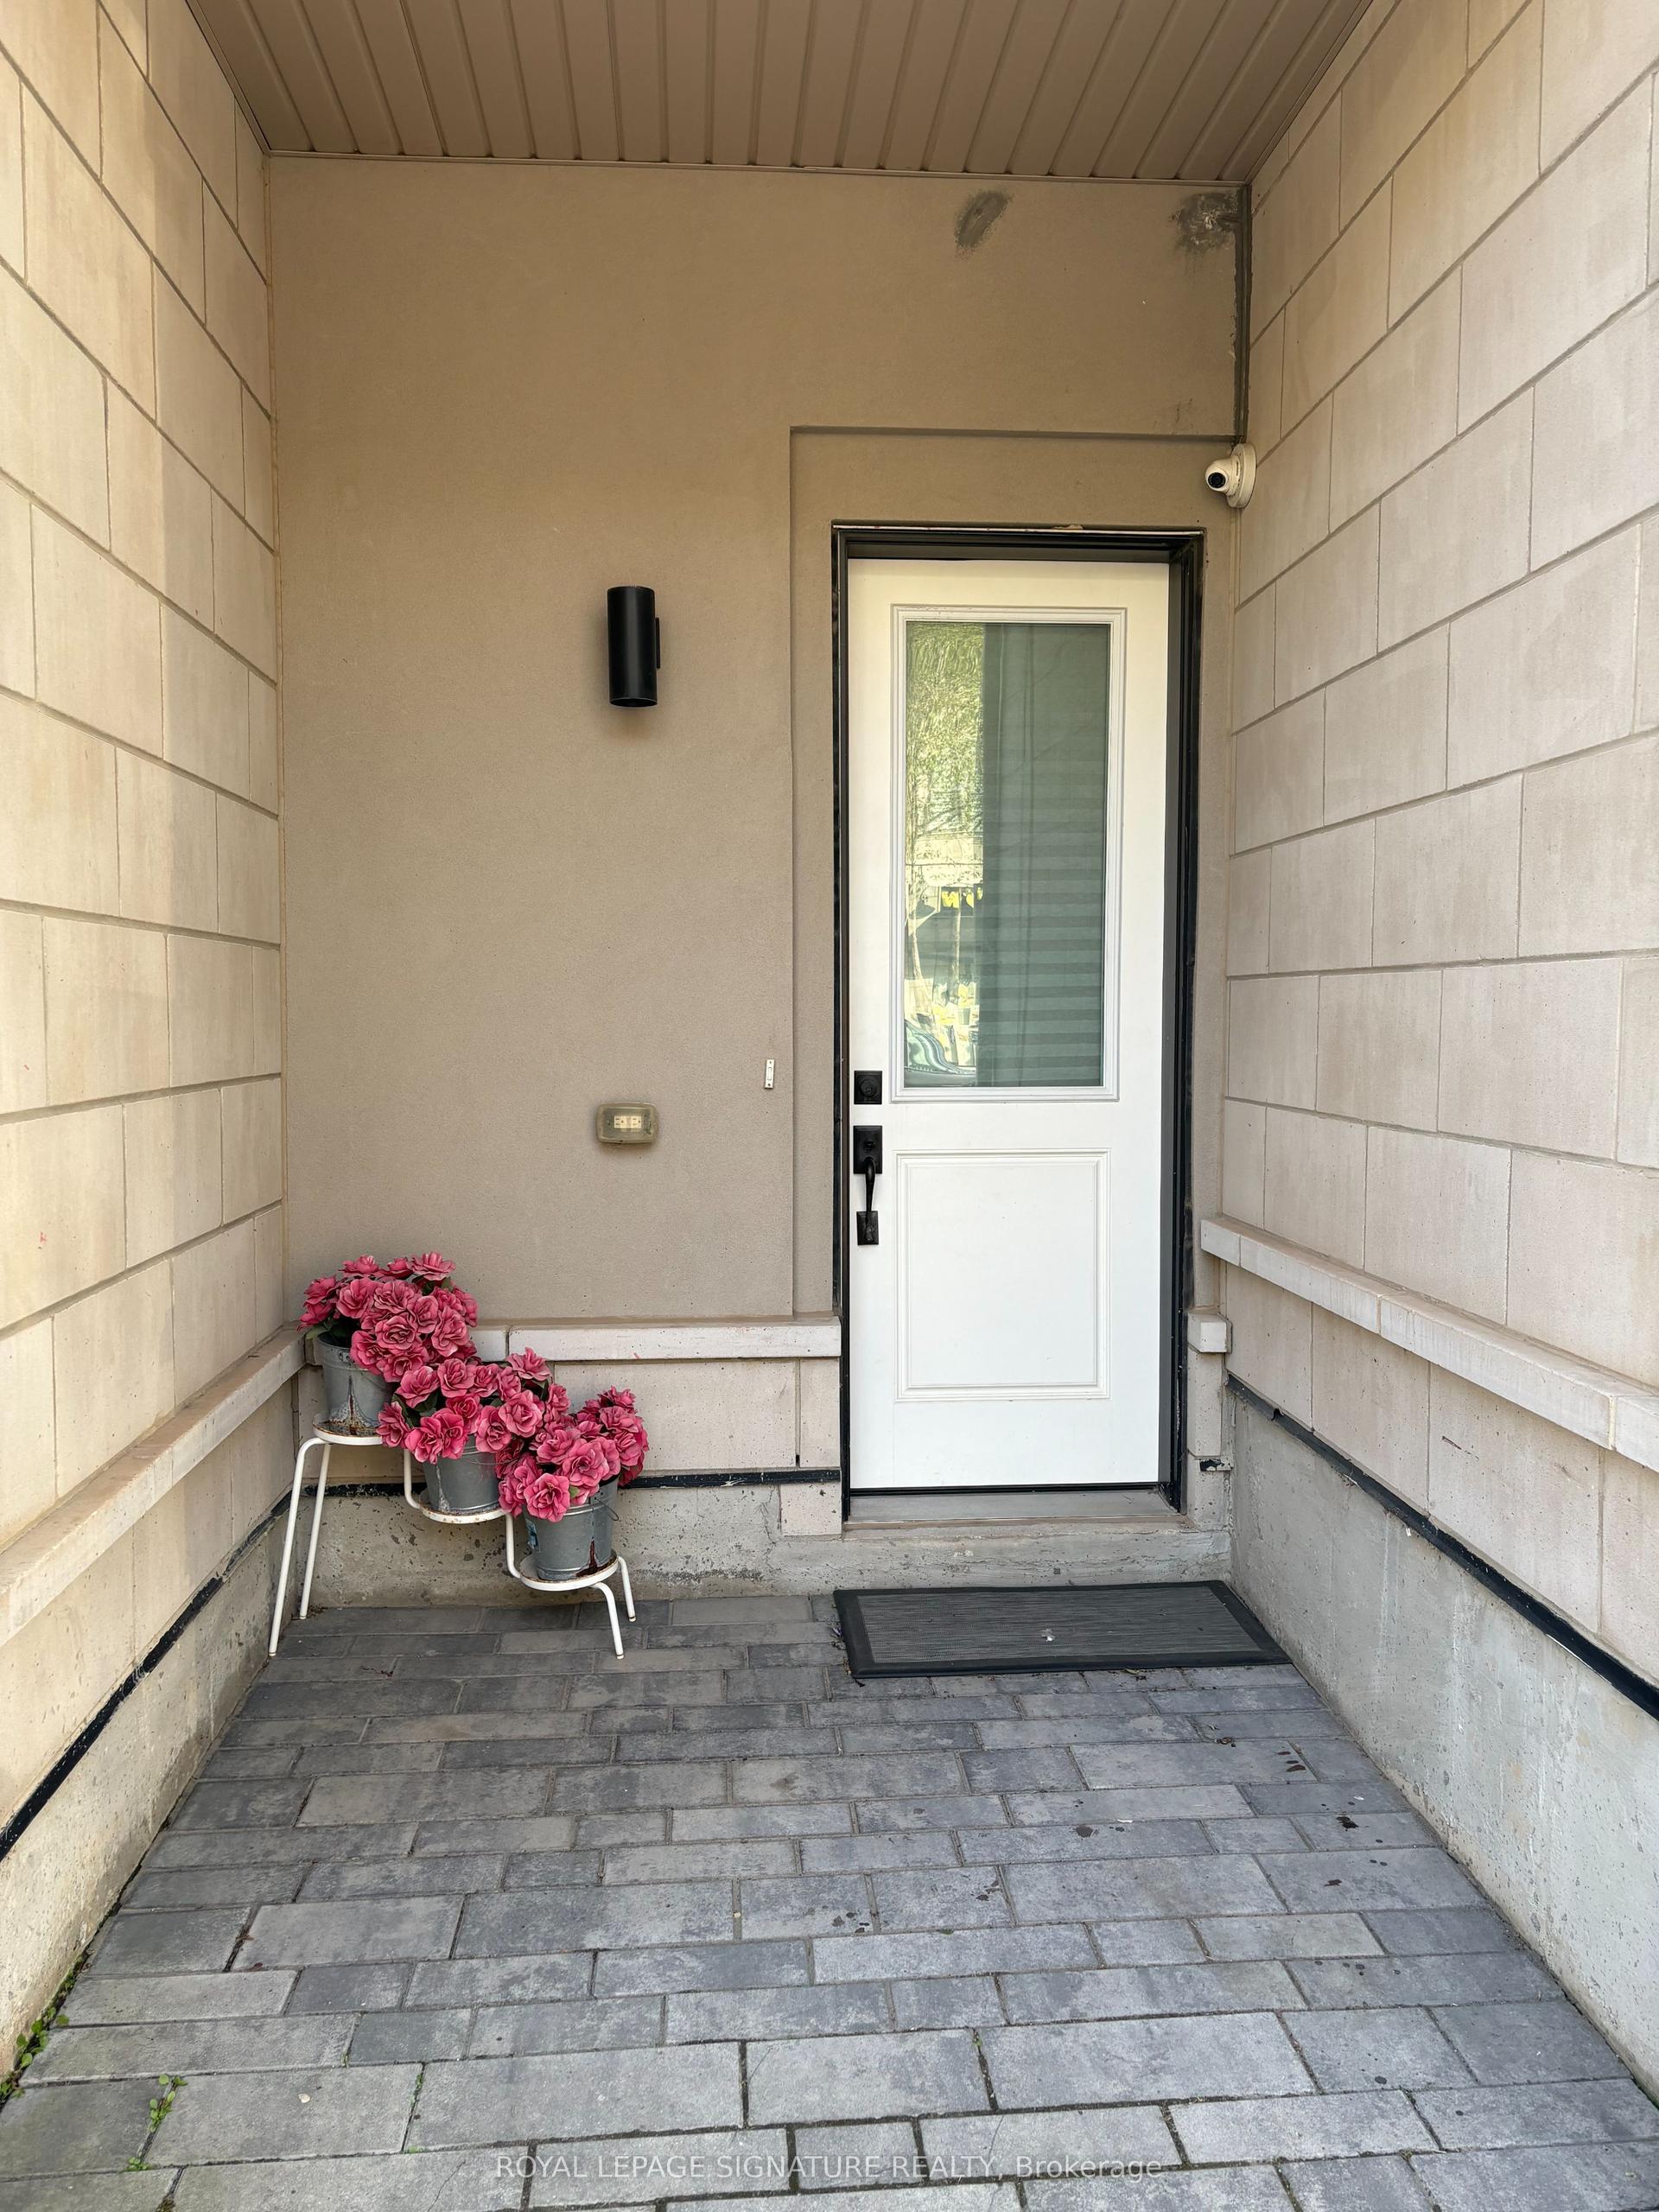
For Lease3 days ago
$3,300
Townhouse
3070 George Savage Avenue, 1008 - GO Glenorchy
Oakville, ON
3 bd
3 ba
1,750
2
MLS# W14085500Royal Lepage Signature Realty
WhatsApp Aman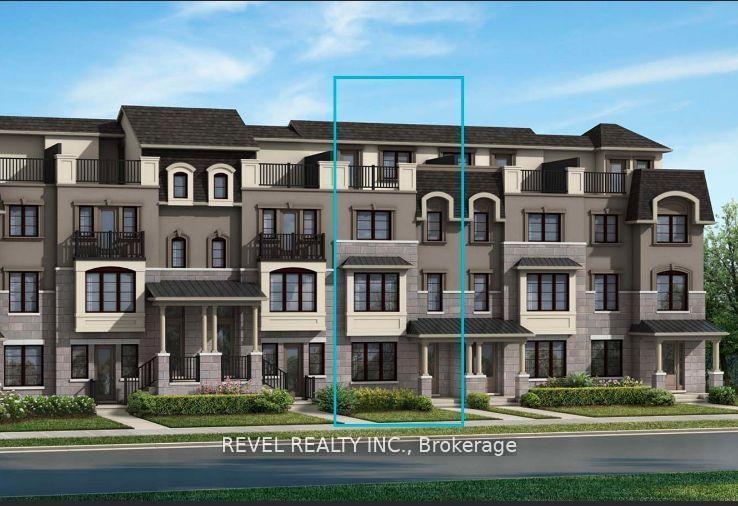
For Lease2 days ago
$3,795
Townhouse
3075 John Mckay Boulevard, 1010 - JM Joshua Meadows
Oakville, ON
4 bd
4 ba
1,750
2
MLS# W14090274Revel Realty Inc.
WhatsApp Aman
Getting around
How walkable, bikeable, and transit-friendly this neighbourhood is.
55
/ 100
Walk Score
Somewhat Walkable
46
/ 100
Transit Score
Some Transit
39
/ 100
Bike Score
Somewhat Bikeable
Scores are estimates based on neighbourhood data and are for informational purposes only.
MLS® data courtesy of the Toronto Regional Real Estate Board (TRREB).
The information provided herein must only be used by consumers that have a bona fide interest in the purchase, sale, or lease of real estate and may not be used for any commercial purpose or any other purpose. Listing information is deemed reliable but is not guaranteed accurate by the Toronto Regional Real Estate Board, the listing brokerage, or this website. The trademarks REALTOR®, REALTORS® and the REALTOR® logo are controlled by The Canadian Real Estate Association (CREA) and identify real estate professionals who are members of CREA. MLS®, Multiple Listing Service®, and the associated logos are owned by CREA. Not intended to solicit properties currently listed for sale or buyers under contract.