For Sale
Just Listed
138 Zachary Crescent
1008 - GO Glenorchy, Oakville, ON
$1,879,000
4+2Bd
6Ba
2,750+sqft
4Parking
41.92 x 90 ftlot
$683/sqft
DetachedMLS# W14088774Listed 2026-10-162 DOM
Cooling
Central Air
Basement
Finished
Just listed! New listings in Oakville often receive offers within the first week.
About this home
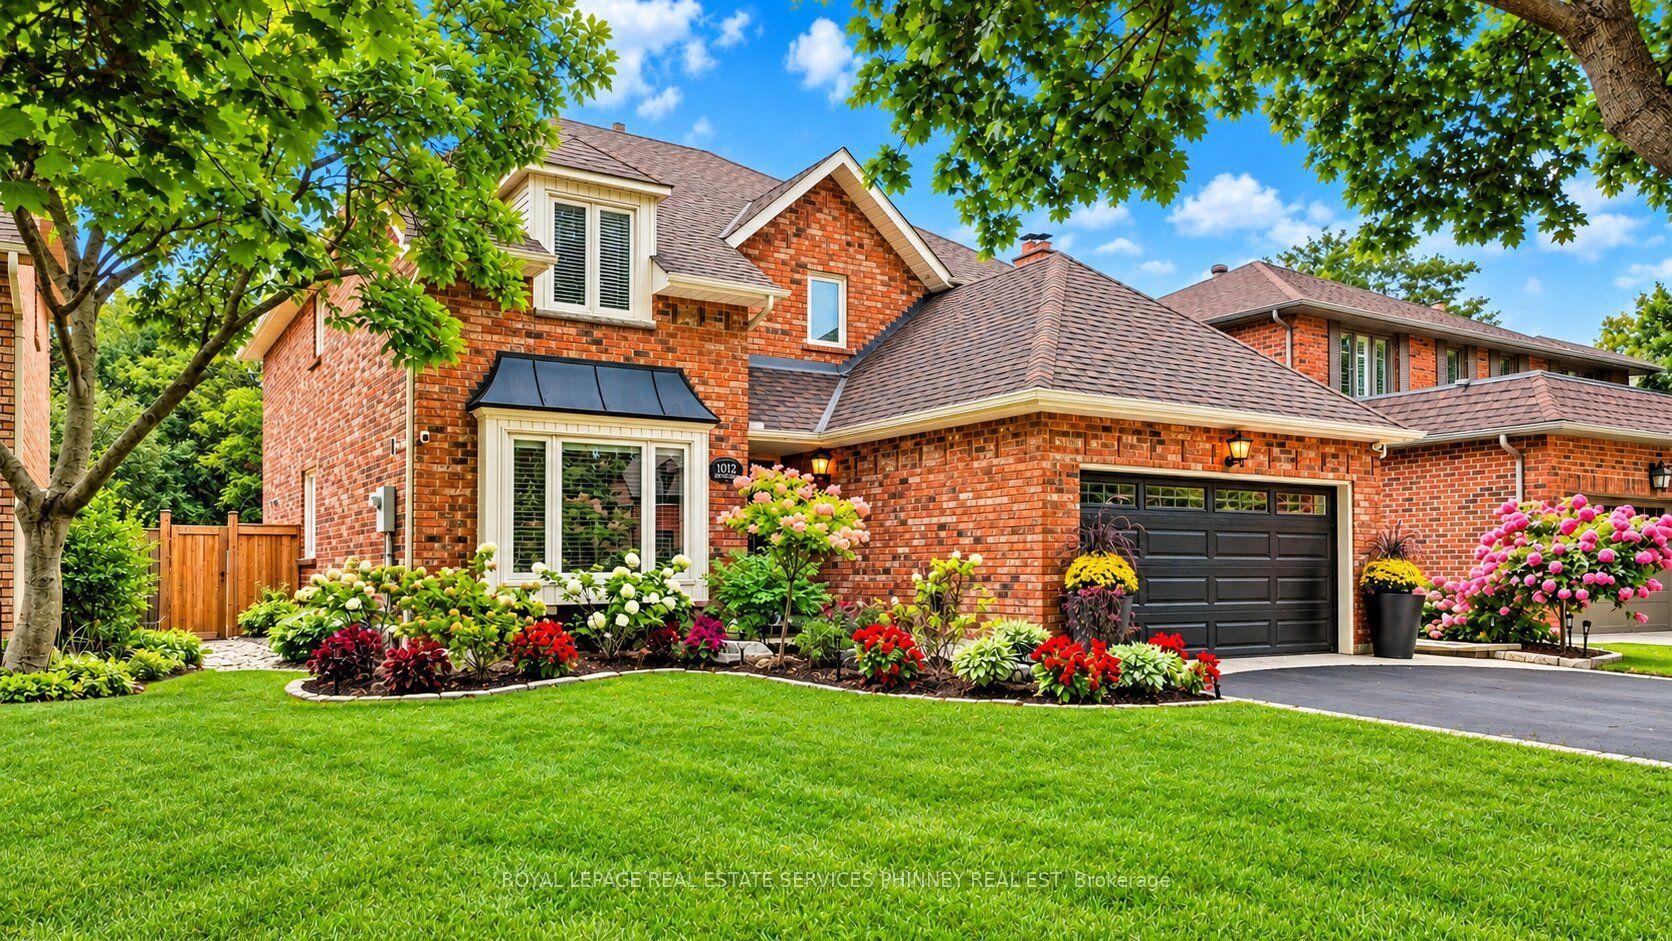
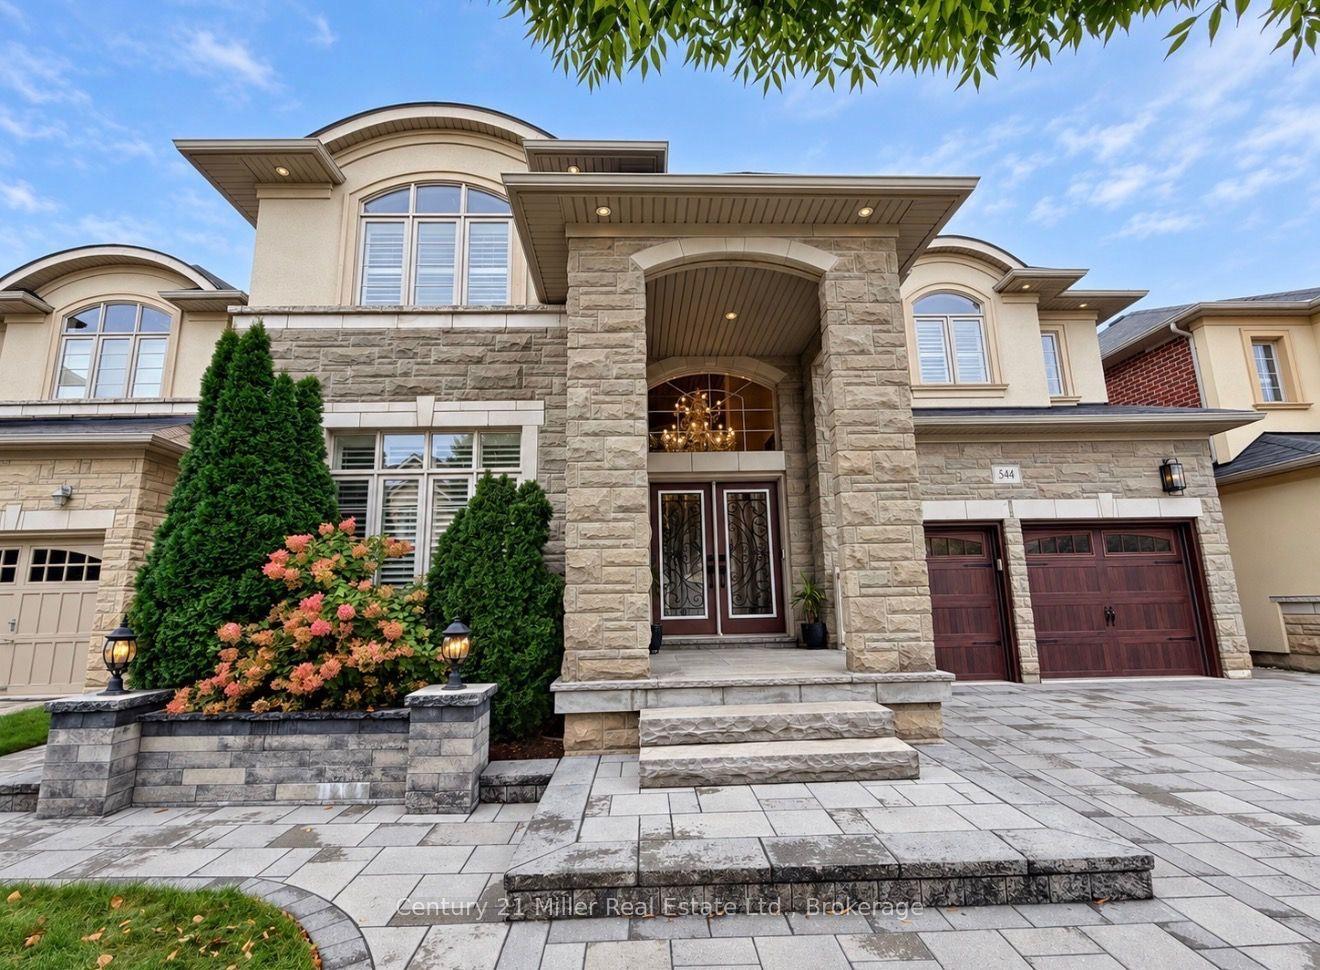
Your search stops here !!! 4 generously size bedrooms with legal basement and seperate entrance , nestled in the highly sought-after heart of Oakville. Abundance of natural light flood through the oversize windows, a seamless blend of sophisticated design and premium finishes . From the moment you enter, you'll be amazed by the open and intelligently designed interior layout using every inch of approximately 3700 sq.ft of living space with soaring 10' coffered ceilings with pot lights on main floor and 9 feet ceiling on first floor and basement. It is a meticulously crafted property, from the engineered hardwood floors, california shutters and floor to ceiling marble fireplace. The heart of the home is the designer kitchen, featuring an oversized island, tall cabinetry, and top-of-the-line appliances, perfect for entertaining or enjoying quiet family moments. The main floor flows effortlessly into a spacious living area, complete with a floor to ceiling tiled fireplace. Upstairs, natural light continues to shine through oversized windows, illuminating four generously sized bedrooms, with ensuite bathroom and custom-built walk-in closet. The finished basement with city approved side entrance offers additional space ideal for an in-law suite or potential rental. This home is more than just a residence; it's a lifestyle. With its unparalleled craftsmanship, high-end finishes, and prime location in one of Oakville's most desirable neighbourhoods, this property is Luxury at Its Finest. Don't miss the opportunity to own this top quality and exceptionaly designed elegant home.
HardwoodFireplaceIn-law Suite
Rooms
Second Floor
| Primary Bedroom | 5.46 × 4.12 m | 5 Pc Ensuite |
| Bedroom 2 | 4.80 × 4.19 m | |
| Bedroom 3 | 4.57 × 4.52 m | |
| Bedroom 4 | 3.58 × 3.23 m |
Basement
| Bedroom | 3.66 × 2.97 m | Ensuite Bath |
| Kitchen | — | |
| Bedroom | 3.66 × 2.74 m | |
| Kitchen | — |
Other
| Kitchen | 6.86 × 4.18 m | |
| Family Room | 4.93 × 4.09 m | Combined w/Living Coffered Ceiling(s) California Shutters |
| Family Room | — | |
| Dining Room | 5.66 × 4.30 m | Coffered Ceiling(s) California Shutters Hardwood Floor |
| Living Room | 6.83 × 4.14 m | Open Concept Coffered Ceiling(s) |
| Breakfast | 6.83 × 4.14 m | Combined w/Kitchen |
| Room | — |
Features
- Accessory Apartment
- Auto Garage Door Remote
- In-Law Suite
- Apartment
- Separate Entrance
- Finished
- Central Air
- 2-Storey
Financials
Annual Taxes
$8,497
Estimated Rental Income
Entire property$4,000 – $6,500/mo
Basement apartment$1,800 – $2,500/mo
Rental yield2.6% – 4.2%
*Estimates based on comparable rentals in the area. Actual income may vary.
Market Data — Oakville
Days on market2 days
Buyer's MarketSeller's Market
Based on active listings in Oakville. Data updates daily.
Demographics — Oakville
Population
213,759
Avg Household Income
$152,000
Age Distribution
0-19
22%
20-34
16%
35-49
21%
50-64
22%
65+
19%
Ownership78% own · 22% rent
EnglishMandarinUrduArabicFrench
Getting around
How walkable, bikeable, and transit-friendly this neighbourhood is.
53
/ 100
Walk Score
Somewhat Walkable
48
/ 100
Transit Score
Some Transit
53
/ 100
Bike Score
Bikeable
Scores are estimates based on neighbourhood data and are for informational purposes only.
MLS® data courtesy of the Toronto Regional Real Estate Board (TRREB).
The information provided herein must only be used by consumers that have a bona fide interest in the purchase, sale, or lease of real estate and may not be used for any commercial purpose or any other purpose. Listing information is deemed reliable but is not guaranteed accurate by the Toronto Regional Real Estate Board, the listing brokerage, or this website. The trademarks REALTOR®, REALTORS® and the REALTOR® logo are controlled by The Canadian Real Estate Association (CREA) and identify real estate professionals who are members of CREA. MLS®, Multiple Listing Service®, and the associated logos are owned by CREA. Not intended to solicit properties currently listed for sale or buyers under contract.
You may also like
More homes in Oakville
Hand-picked listings with a similar price range and style.
For Sale19 days ago
$1,549,000
Detached
est. $6,791/mo
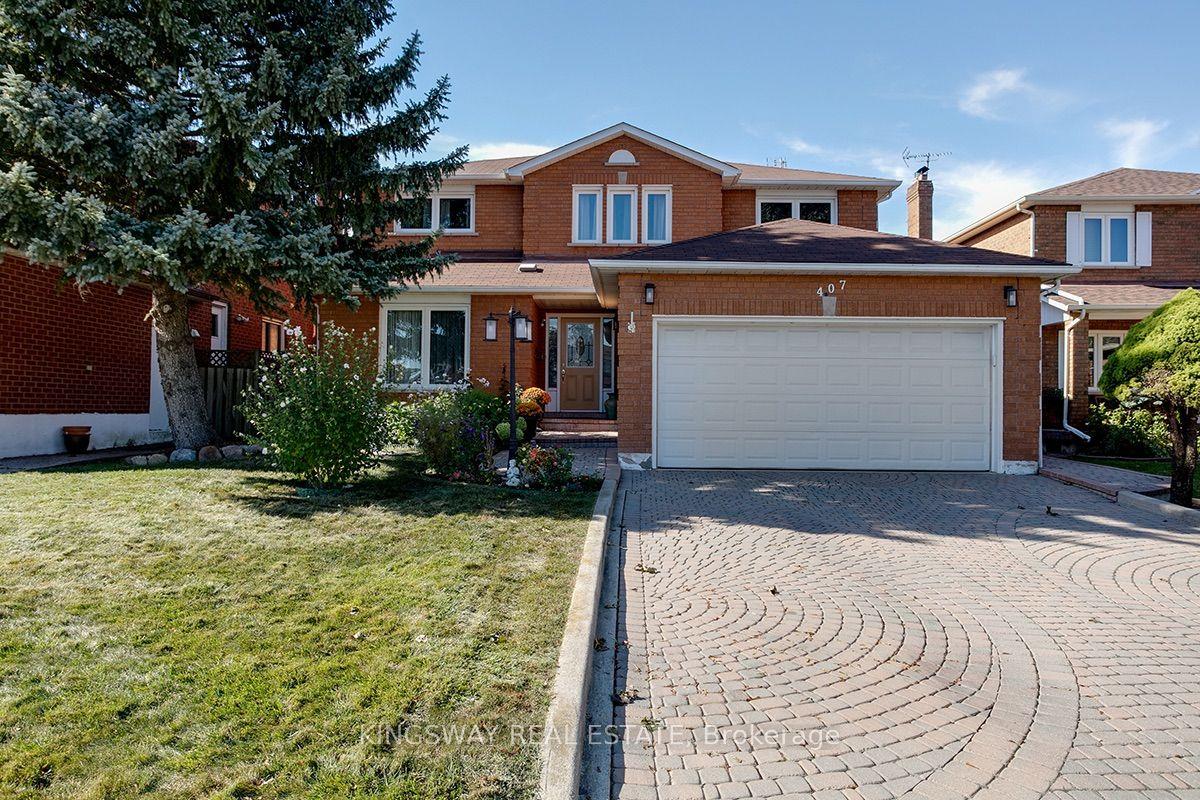
407 Glenashton Drive, 1018 - WC Wedgewood Creek
Oakville, ON
4 bd
4 ba
2,750
4
MLS# W13837682Kingsway Real Estate
WhatsApp Aman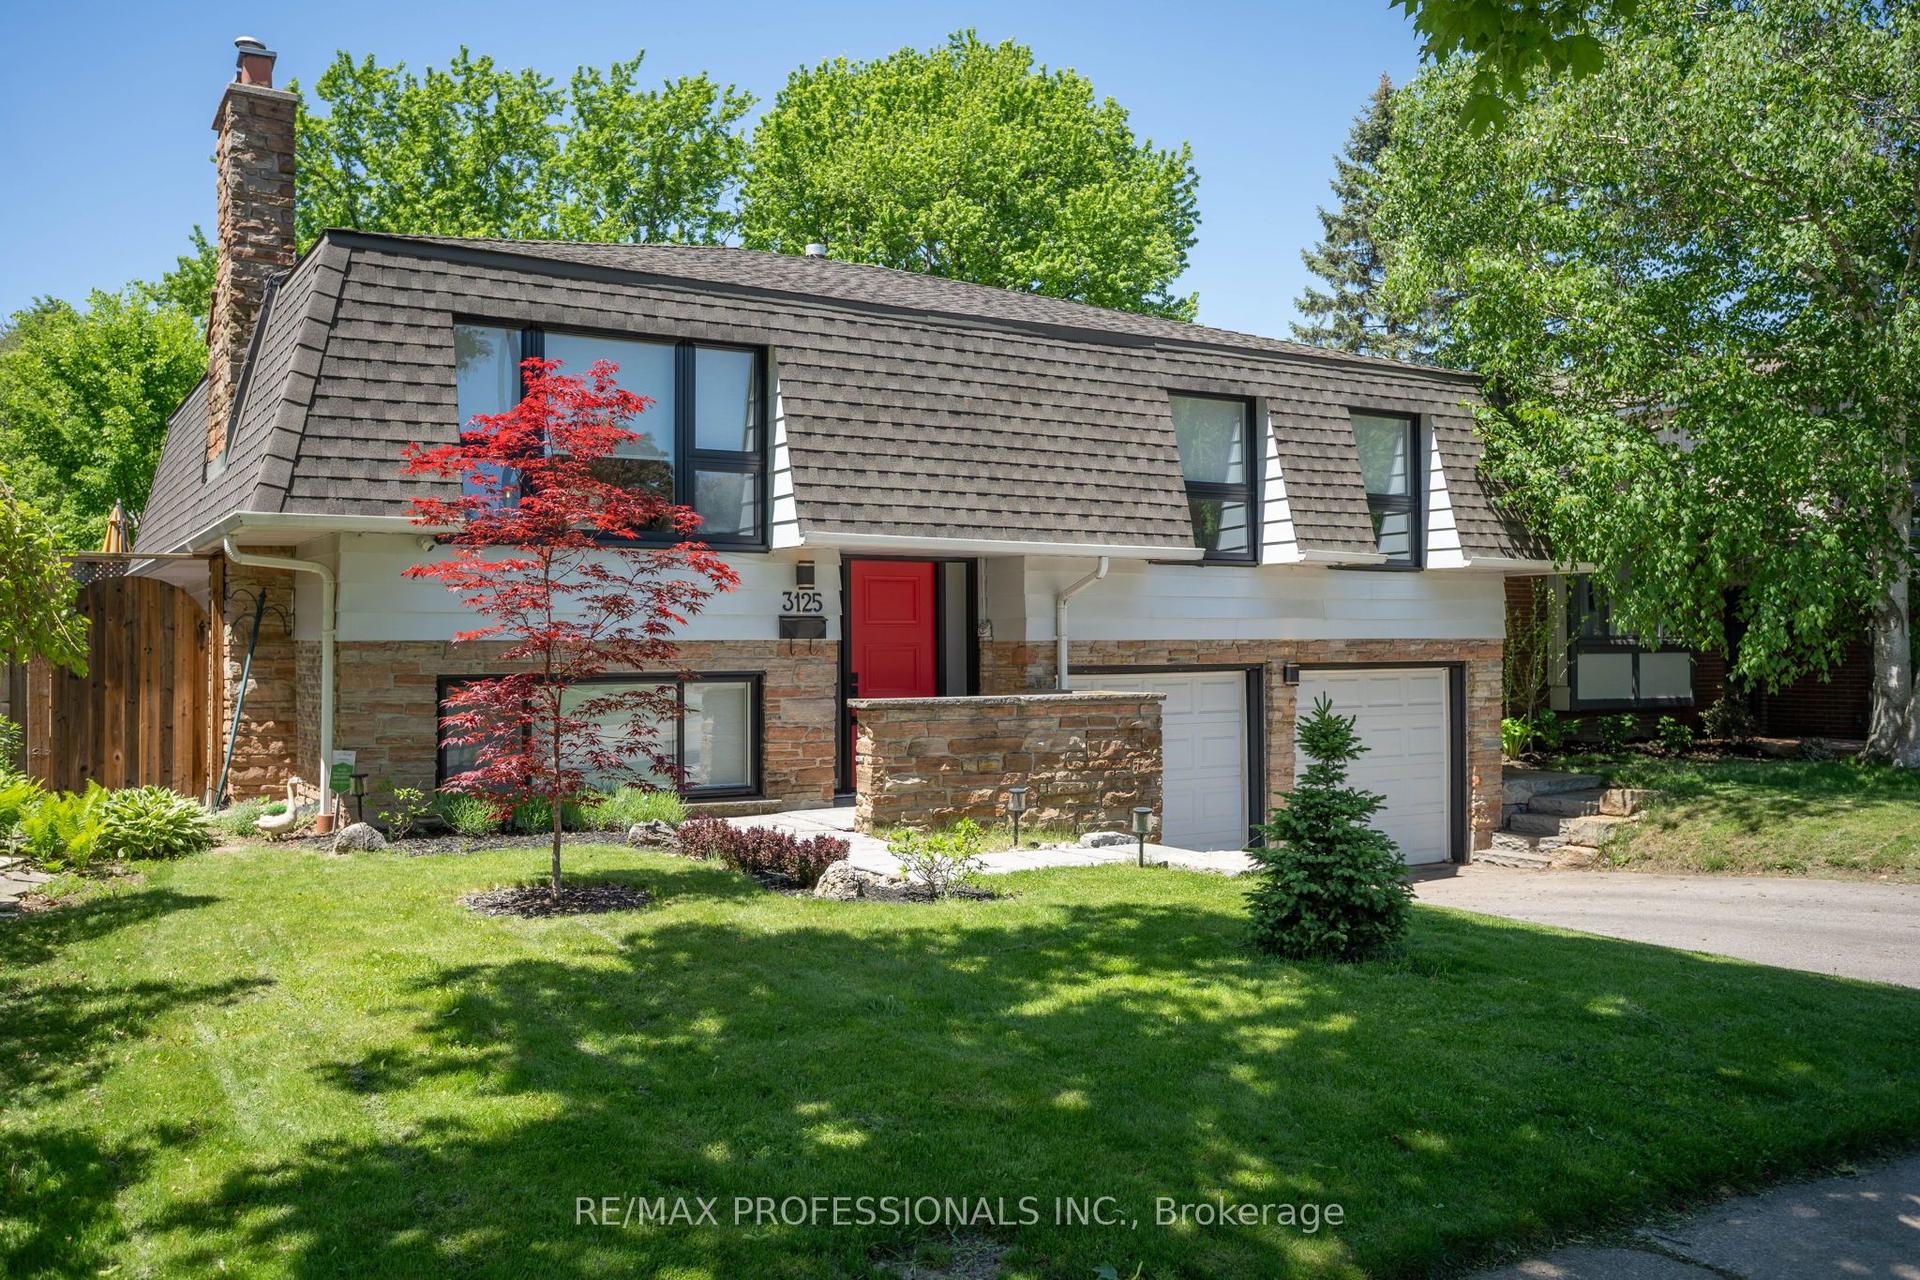
For Sale1 month ago
$1,469,999
Detached
est. $6,445/mo
3125 Riverview Street, 1001 - BR Bronte
Oakville, ON
3+1 bd
2 ba
1,300
4
MLS# W13755226Re/Max Professionals Inc.
WhatsApp Aman