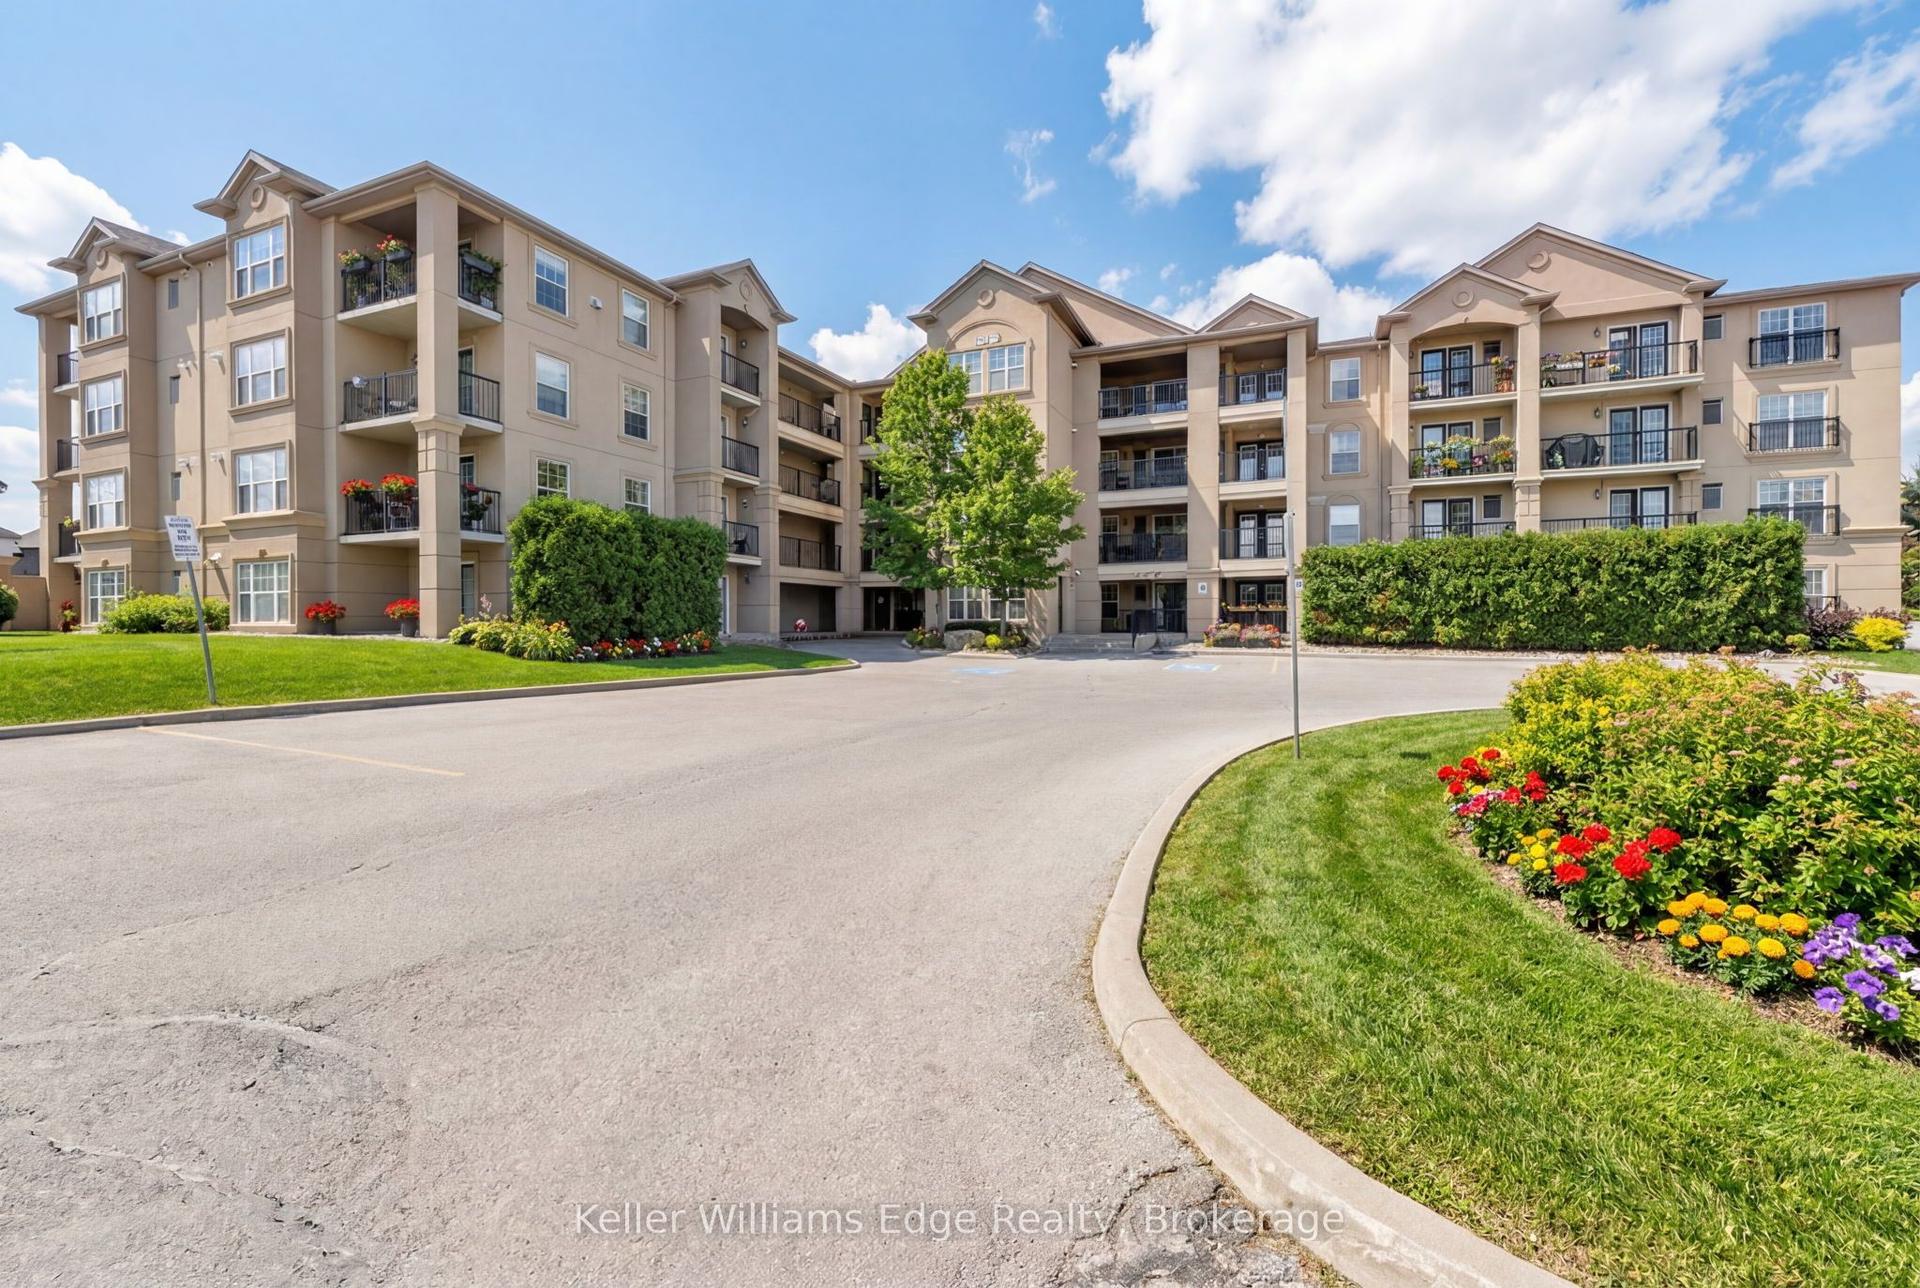
For Sale
Just Listed
740 Whitlock Avenue 202 #202
1026 - CB Cobban, Milton, ON
$416,990
1+1Bd
1Ba
550+sqft
1Parking
$758/sqft
CondoMLS# W14088992Listed 2026-10-161 DOM
Heating
Separate Heating Controls
Cooling
Central Air
Just listed! New listings in Milton often receive offers within the first week.
About this home
Discover the best of modern living at Mile & Creek! This brand-new, beautifully upgraded 1-bedroom + den suite offers the perfect blend of style, comfort and functionality, complemented by peaceful, unobstructed greenspace views. Featuring a contemporary kitchen with upgraded cabinetry, finishes and a spacious island, an inviting living area with a custom media wall, and an elegantly upgraded bathroom. The separate, enclosed den provides an ideal private home office or versatile bonus space. Enjoy the beauty of nature and open views from the comfort of home. Set within a completed Milton community surrounded by scenic trails, parks, schools and everyday conveniences. Enjoy the confidence of purchasing brand-new, backed by Ontario's new home warranty protection. Eligible purchasers may benefit from valuable New Home HST Rebates, PLUS exclusive limited-time builder incentives! An exceptional opportunity to own a move-in-ready home with modern upgrades, natural surroundings and potential savings. Experience the difference of buying new at Mile & Creek!
Rooms
Main Floor
| Living Room | 2.13 × 3.15 m | Laminate Open Concept W/O To Balcony |
| Dining Room | 2.13 × 3.15 m | Laminate Open Concept Combined w/Living |
| Kitchen | 3.38 × 2.21 m | Stainless Steel Appl Centre Island Quartz Counter |
| Bedroom | 2.90 × 2.87 m | Laminate Closet Window Floor to Ceiling |
| Den | 1.73 × 1.65 m | Laminate |
Features
- Carpet Free
- ERV/HRV
- Primary Bedroom - Main Floor
- Separate Heating Controls
- Separate Hydro Meter
- Recreational Area
- None
- Central Air
- Apartment
Financials
Annual Taxes
$0
Estimated Rental Income
Entire property$2,100 – $2,800/mo
Rental yield6.0% – 8.1%
*Estimates based on comparable rentals in the area. Actual income may vary.
Market Data — Milton
Days on market1 days
Buyer's MarketSeller's Market
Based on active listings in Milton. Data updates daily.
Demographics — Milton
Population
132,979
Avg Household Income
$132,000
Age Distribution
0-19
26%
20-34
20%
35-49
26%
50-64
17%
65+
11%
Ownership87% own · 13% rent
EnglishUrduPunjabiArabicHindi
Getting around
How walkable, bikeable, and transit-friendly this neighbourhood is.
72
/ 100
Walk Score
Very Walkable
51
/ 100
Transit Score
Good Transit
41
/ 100
Bike Score
Somewhat Bikeable
Scores are estimates based on neighbourhood data and are for informational purposes only.
MLS® data courtesy of the Toronto Regional Real Estate Board (TRREB).
The information provided herein must only be used by consumers that have a bona fide interest in the purchase, sale, or lease of real estate and may not be used for any commercial purpose or any other purpose. Listing information is deemed reliable but is not guaranteed accurate by the Toronto Regional Real Estate Board, the listing brokerage, or this website. The trademarks REALTOR®, REALTORS® and the REALTOR® logo are controlled by The Canadian Real Estate Association (CREA) and identify real estate professionals who are members of CREA. MLS®, Multiple Listing Service®, and the associated logos are owned by CREA. Not intended to solicit properties currently listed for sale or buyers under contract.
You may also like
More homes in Milton
Hand-picked listings with a similar price range and style.
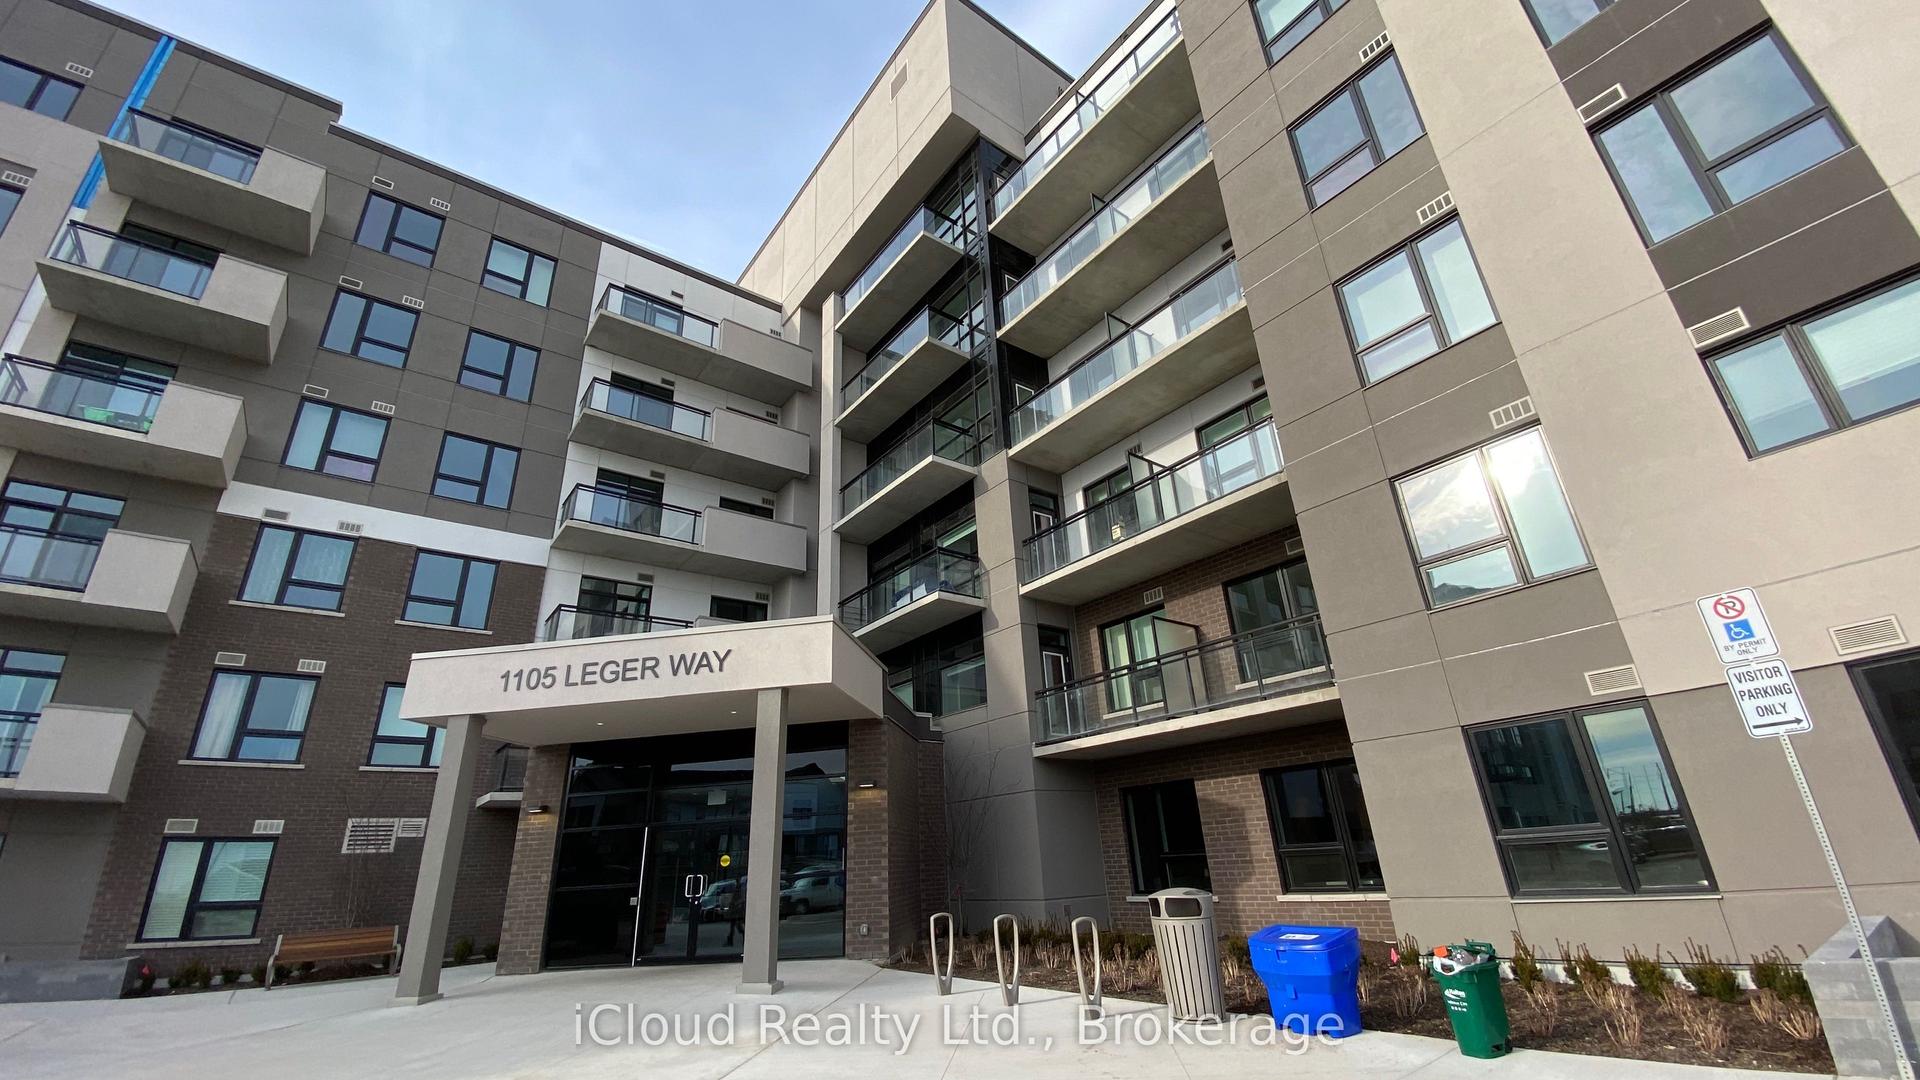
For Sale24 days ago
$479,000
Condo
est. $2,100/mo
1105 Leger Way 625 #625, 1032 - FO Ford
Milton, ON
1+1 bd
1 ba
550
1
MLS# W13817432iCloud Realty Ltd.
WhatsApp Aman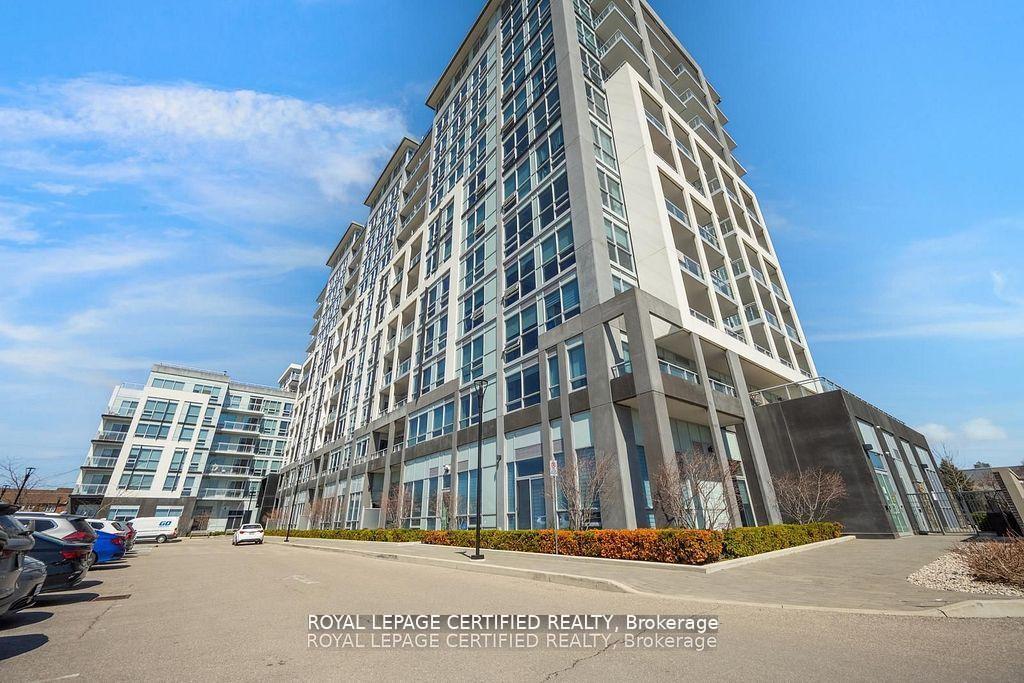
For Sale17 days ago
$499,000
Condo
est. $2,188/mo
1050 Main Street E 114 #114, 1029 - DE Dempsey
Milton, ON
1+1 bd
1 ba
750
1
MLS# W13843362Royal Lepage Certified Realty
WhatsApp Aman