For Lease
Just Listed
70 Absolute Avenue 403 #403
City Centre, Mississauga, ON
$2,750
2Bd
2Ba
850+sqft
1Parking
$3/sqft
CondoMLS# W14089446Listed 2026-10-160 DOM
Cooling
Central Air
Just listed! New listings in Mississauga often receive offers within the first week.
About this home
This Gorgeous, Corner Unit (The Absolute II) 2-bedroom. 2-bathroom Condo. Located centrally to everything: highways, hospital, and more. Steps from Transit, Shopping, Restaurants, theatres. All-inclusive, Only One Rent for all this Layout & Key Features: Living and Dining Area: Features an open concept living and dining layout with 9-foot ceilings and floor to ceiling windows. Balcony: A spacious corner balcony, offering dual walkouts (including a second walkout directly from the main living area). Primary Bedroom: Including his and hers closets and a private 4-piece ensuite bathroom. Second Bedroom: Includes a large closet and floor to ceiling windows. Kitchen: Modern kitchen layout complete with granite countertops, an eat-in area, wrap around windows and, sliding door walk-out to the balcony. Laundry: Features a designated in-suite laundry setup. Amenities, such as Indoor/Outdoor swimming pool, Hot tub, saunas, Two squash courts, Cardio room, walking track, three party rooms, game rooms, movie theatre, Basketball court, Exercise room, library, kids' play room, Partio, playground for kids.
PoolWalkout
Rooms
Main Floor
| Living Room | 3.50 × 3.00 m | Walk-Out Window Floor to Ceiling Combined w/Dining |
| Dining Room | 2.60 × 4.20 m | Combined w/Living |
| Kitchen | 2.60 × 4.20 m | Eat-in Kitchen Sliding Doors |
| Primary Bedroom | 3.40 × 2.30 m | 4 Pc Ensuite |
| Bedroom 2 | 3.60 × 2.80 m | Window Floor to Ceiling |
Other
| Kitchen | 4.09 × 2.57 m | Eat-in Kitchen Balcony |
| Dining Room | 4.17 × 2.64 m | Hardwood Floor Combined w/Family |
| Living Room | 3.40 × 3.05 m | Hardwood Floor Combined w/Dining Balcony |
| Primary Bedroom | 4.98 × 3.20 m | 4 Pc Ensuite South View |
| Bedroom 2 | 2.36 × 1.37 m | East View |
Features
- Auto Garage Door Remote
- Carpet Free
- Intercom
- Storage Area Lockers
- Controlled Entry
- Landscaped
- Recreational Area
- None
- Central Air
- Apartment
Financials
Estimated Rental Income
Entire property$2,600 – $3,500/mo
Rental yield1134.5% – 1527.3%
*Estimates based on comparable rentals in the area. Actual income may vary.
Market Data — Mississauga
Days on market0 days
Buyer's MarketSeller's Market
Based on active listings in Mississauga. Data updates daily.
Demographics — Mississauga
Population
717,961
Avg Household Income
$105,000
Age Distribution
0-19
21%
20-34
20%
35-49
21%
50-64
20%
65+
18%
Ownership71% own · 29% rent
EnglishUrduArabicPunjabiPolish
Other rentals like this
Similar rentals in Mississauga
Same property type, similar price, similar size — currently for rent.
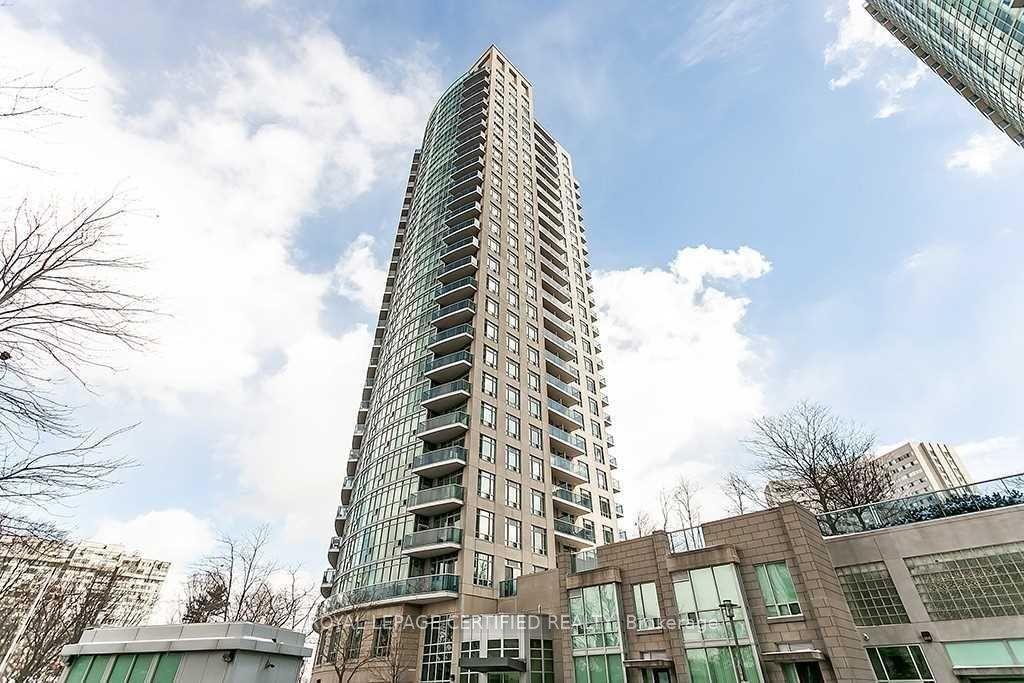
For Lease16 h ago
$3,000
Condo
90 Absolute Avenue 909 #909, City Centre
Mississauga, ON
2 bd
2 ba
950
1
MLS# W14087614Royal Lepage Certified Realty
WhatsApp Aman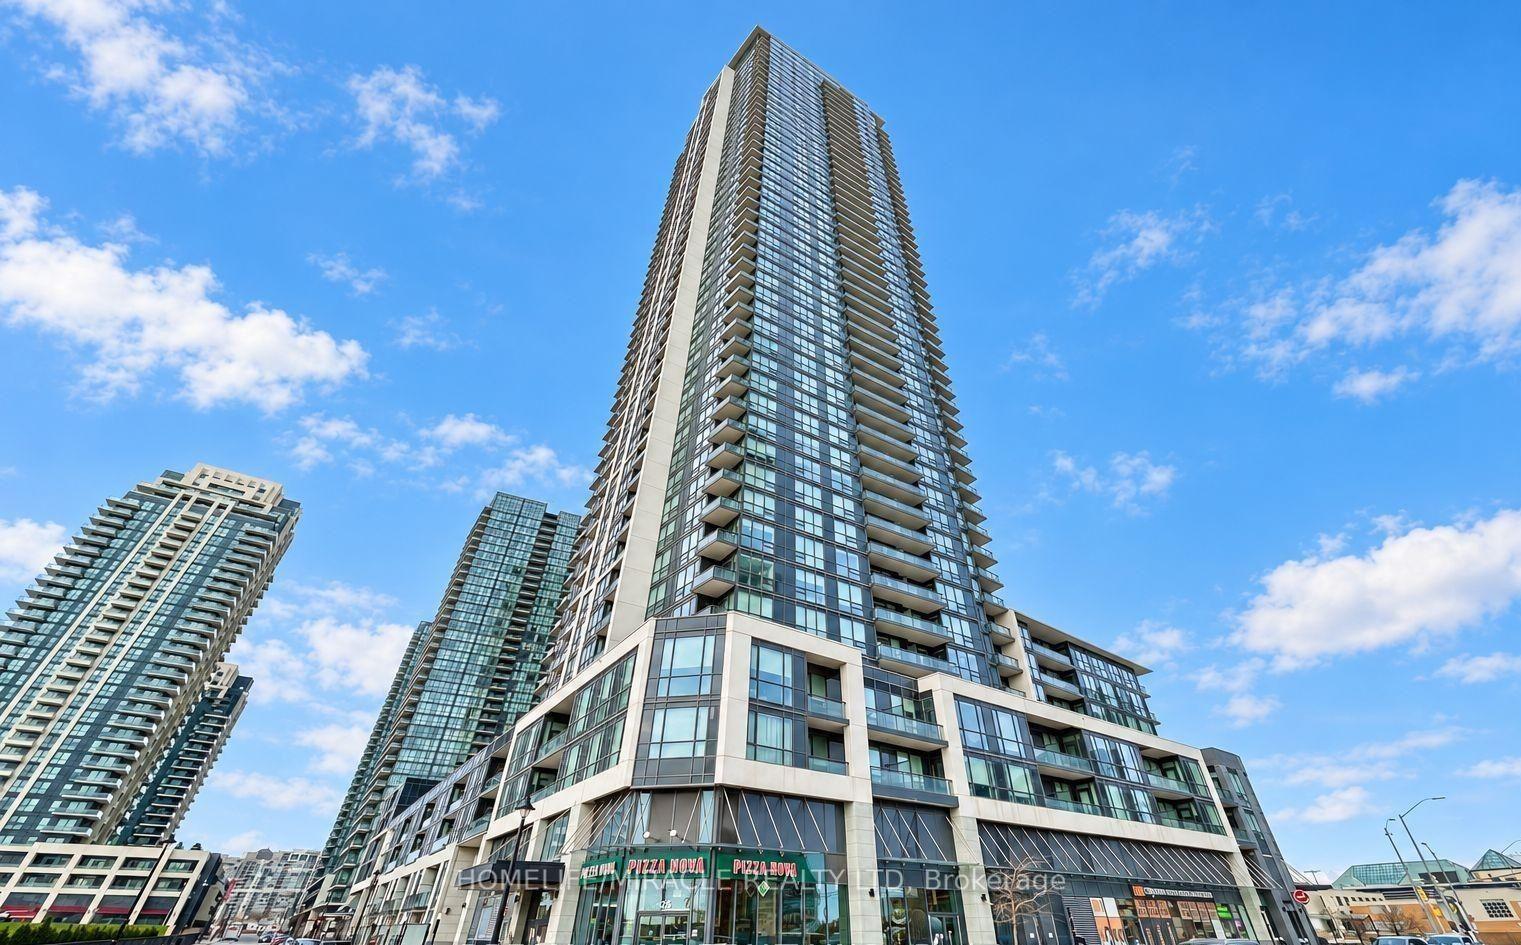
For Lease16 h ago
$2,300
Condo
4011 Brickstone Mews 3201 #3201, Creditview
Mississauga, ON
1 bd
1 ba
650
1
MLS# W14089336Homelife/Miracle Realty Ltd
WhatsApp Aman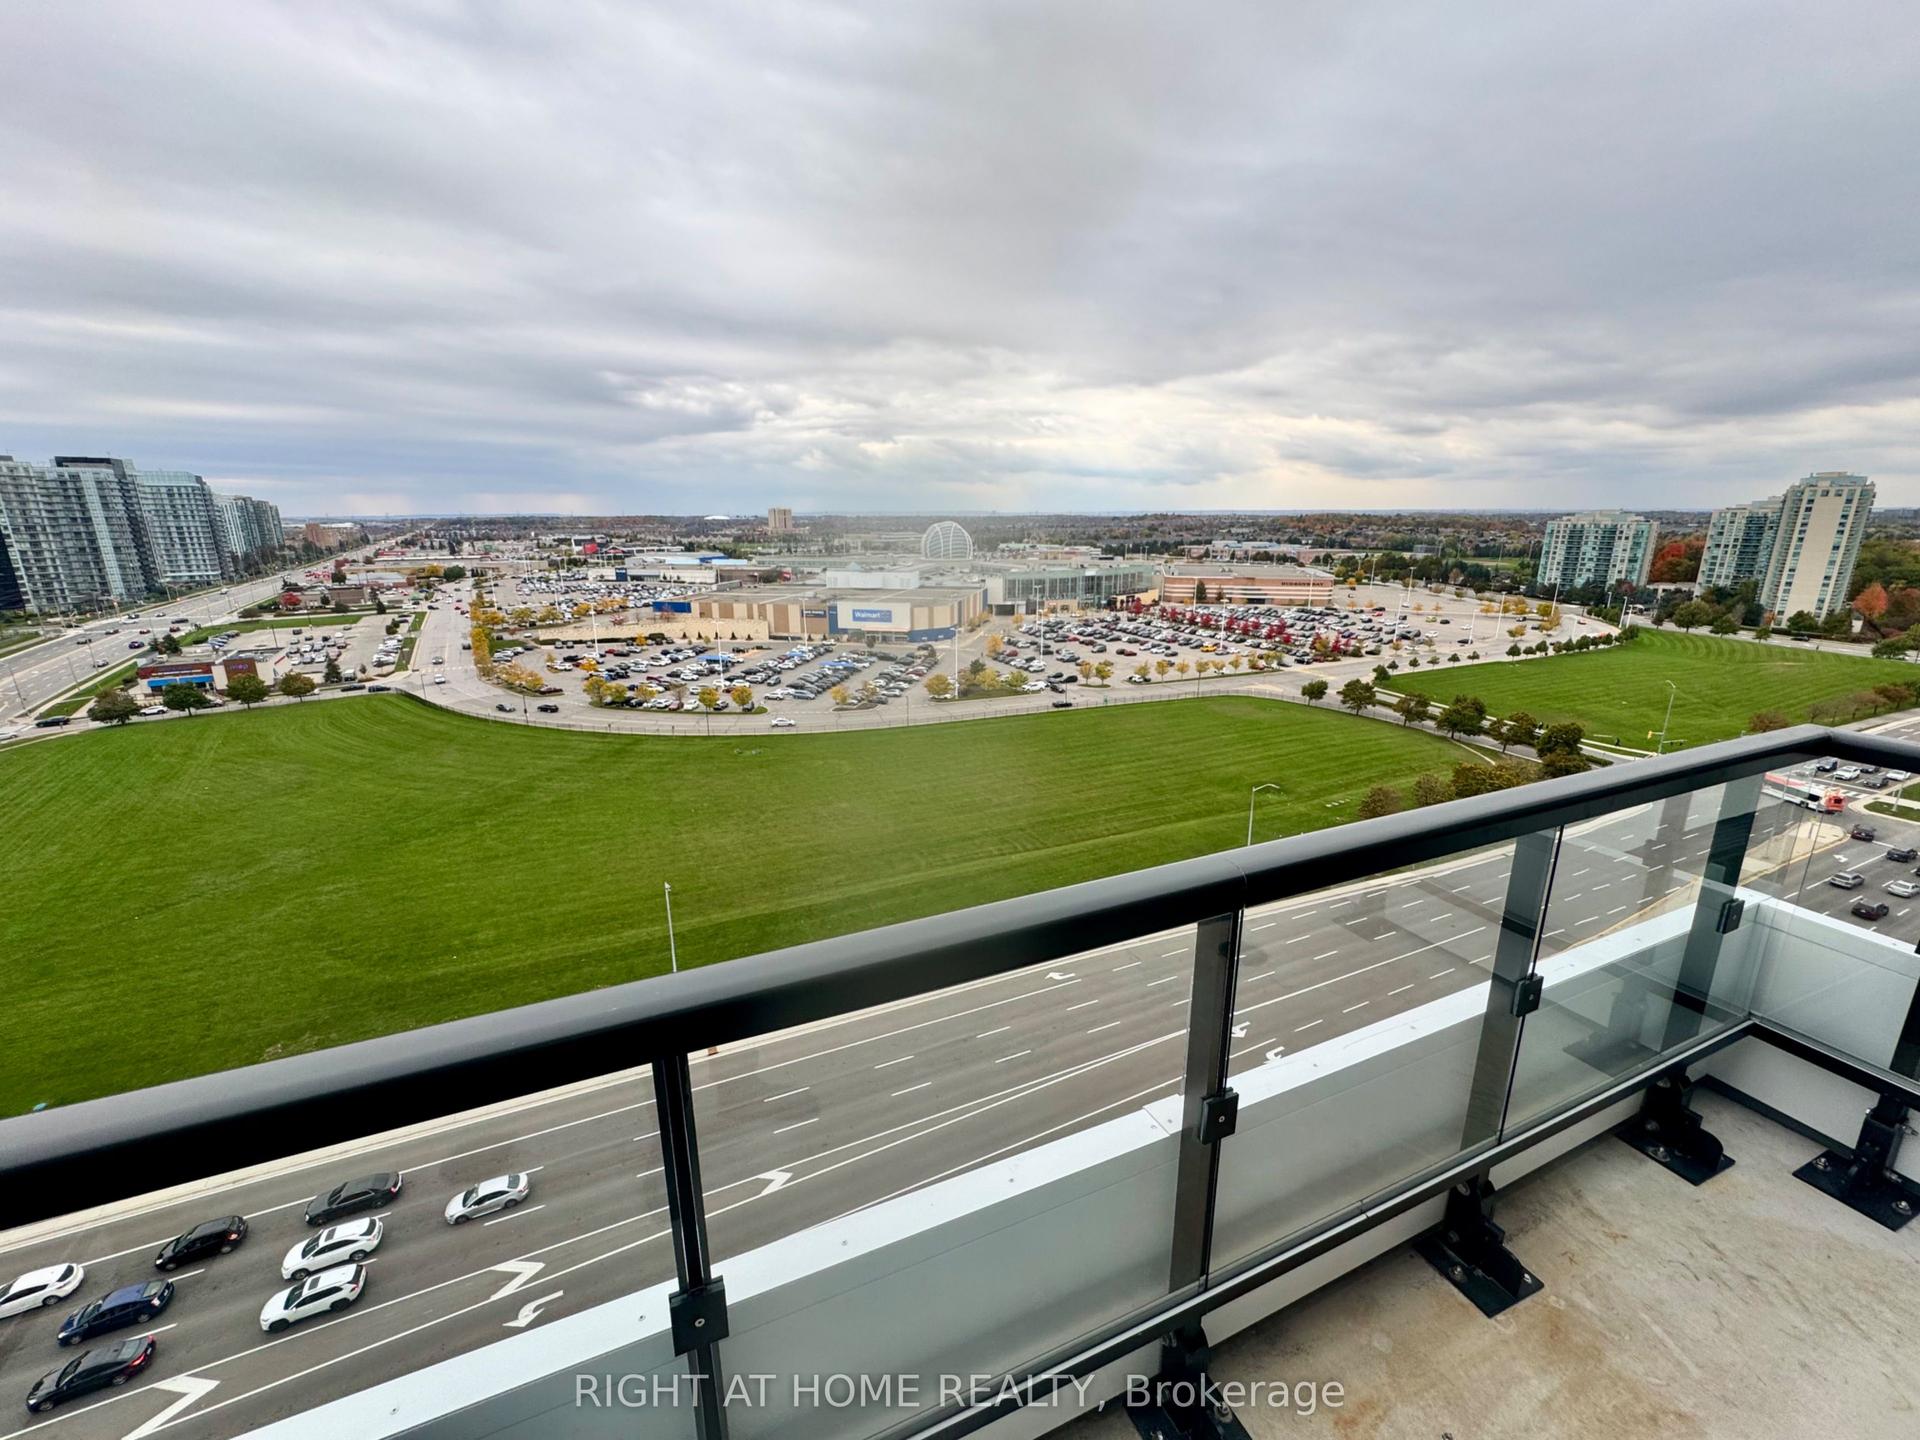

Getting around
How walkable, bikeable, and transit-friendly this neighbourhood is.
93
/ 100
Walk Score
Walker's Paradise
77
/ 100
Transit Score
Excellent Transit
62
/ 100
Bike Score
Bikeable
Scores are estimates based on neighbourhood data and are for informational purposes only.
MLS® data courtesy of the Toronto Regional Real Estate Board (TRREB).
The information provided herein must only be used by consumers that have a bona fide interest in the purchase, sale, or lease of real estate and may not be used for any commercial purpose or any other purpose. Listing information is deemed reliable but is not guaranteed accurate by the Toronto Regional Real Estate Board, the listing brokerage, or this website. The trademarks REALTOR®, REALTORS® and the REALTOR® logo are controlled by The Canadian Real Estate Association (CREA) and identify real estate professionals who are members of CREA. MLS®, Multiple Listing Service®, and the associated logos are owned by CREA. Not intended to solicit properties currently listed for sale or buyers under contract.