For Sale
Just Listed
3603 Kelso Crescent
Erin Mills, Mississauga, ON
$1,339,000
4+2Bd
4Ba
2,750+sqft
4Parking
45.66 x 116.85 ftlot
$487/sqft
DetachedMLS# W14089468Listed 2026-10-160 DOM
Cooling
Central Air
Basement
Finished with Walk-Out
Just listed! New listings in Mississauga often receive offers within the first week.
About this home
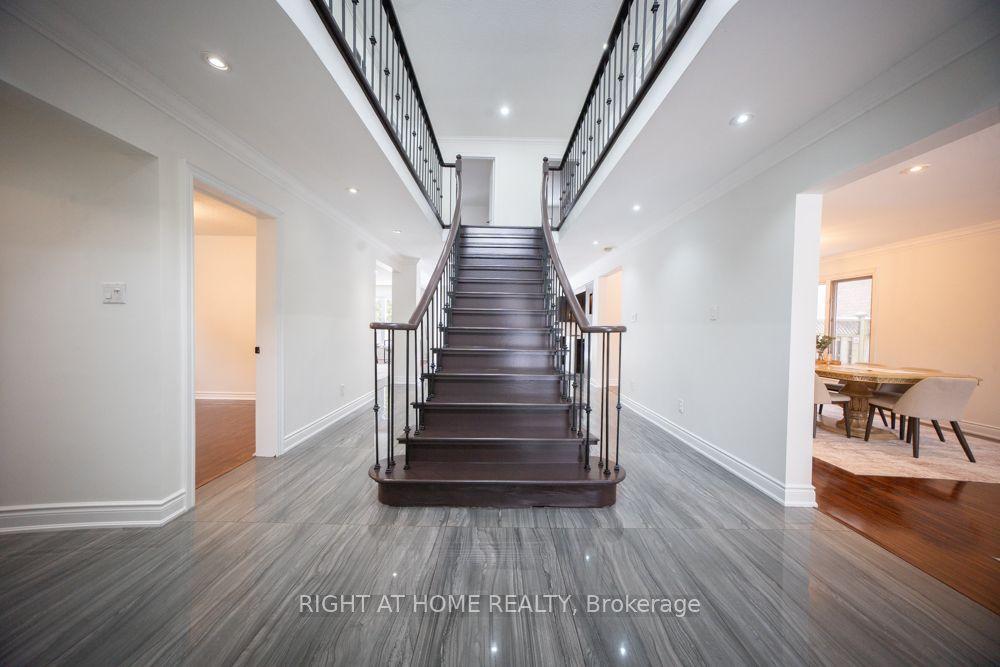
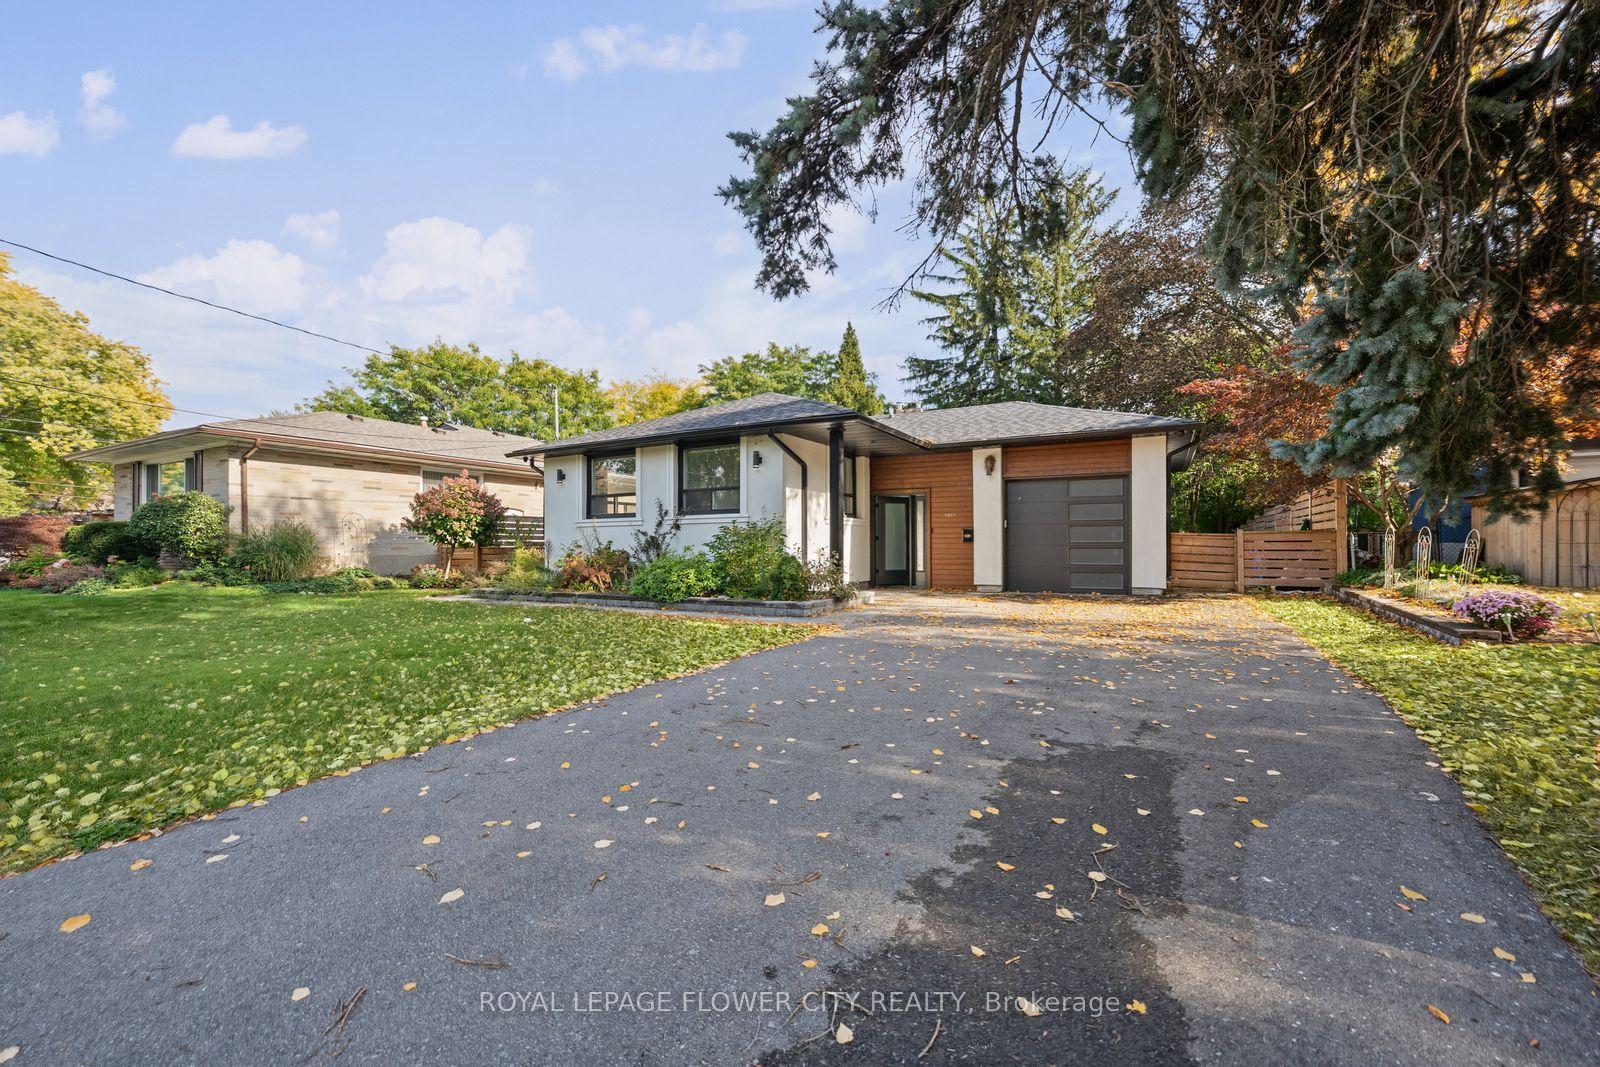
RARE GROUND-LEVEL WALK-OUT BASEMENT! This 4+2 bed, 3.5-bath detached home with a 2-car garage situated on a quiet, exclusive crescent beside Tom Chater Memorial Park. The house has been completely renovated from top to bottom. Main & 2nd levels feature new hardwood floors, new hardwood stairs with wrought iron railings, and a new modern kitchen with quartz countertops. Carpet-free and Freshly Painted throughout. Walk out from the family room and breakfast area to multi-tiered decks overlooking a private yard. Spacious primary bedroom offers a sitting area, walk-in closet, and a newly renovated ensuite bath.Finished lower level flooded with natural light, featuring a private entrance, 2 bright bedrooms, kitchenette, 3pc bath, new vinyl flooring, and its own SEPARATE 2ND LAUNDRY-ideal for an in-law suite or potential rental helper! New Driveway and an interlock walkway, Entrance From Garage To House. Prime location close to top schools, parks, shopping, transit, hospital, and Hwy 403/QEW. Motivated Seller! Priced for a quick sale!
GarageRenovatedHardwoodIn-law Suite
Rooms
Main Floor
| Kitchen | 3.68 × 2.72 m | Ceramic Floor B/I Dishwasher Ceramic Backsplash |
| Breakfast | 3.71 × 2.62 m | Ceramic Floor W/O To Deck Overlooks Garden |
| Living Room | 5.64 × 3.02 m | Hardwood Floor Overlooks Frontyard |
| Dining Room | 4.14 × 3.02 m | Hardwood Floor Window Open Concept |
| Family Room | 5.97 × 3.56 m | Hardwood Floor W/O To Sundeck Fireplace |
| Laundry | 2.23 × 2.10 m | Ceramic Floor W/O To Garden |
Second Floor
| Primary Bedroom | 5.79 × 3.56 m | Hardwood Floor 3 Pc Ensuite Walk-In Closet(s) |
| Sitting | 3.73 × 2.59 m | Hardwood Floor Overlooks Backyard |
| Bedroom 2 | 4.75 × 3.02 m | Hardwood Floor Closet |
| Bedroom 3 | 4.34 × 3.02 m | Hardwood Floor Closet |
| Bedroom 4 | 3.13 × 3.10 m | Hardwood Floor Closet |
Other
| Bedroom 5 | 3.73 × 2.59 m | Vinyl Floor Overlooks Garden |
| Bedroom | 3.20 × 2.96 m | Vinyl Floor |
| Recreation | 5.77 × 3.15 m | Vinyl Floor 3 Pc Bath |
| Great Room | 8.89 × 7.77 m | Vinyl Floor Fireplace B/I Stove |
| Utility Room | 4.00 × 3.30 m | Laundry Sink |
Features
- Carpet Free
- Auto Garage Door Remote
- Finished with Walk-Out
- Central Air
- 2-Storey
Financials
Annual Taxes
$8,463.87
Estimated Rental Income
Entire property$4,000 – $6,500/mo
Rental yield3.6% – 5.8%
*Estimates based on comparable rentals in the area. Actual income may vary.
Market Data — Mississauga
Days on market0 days
Buyer's MarketSeller's Market
Based on active listings in Mississauga. Data updates daily.
Demographics — Mississauga
Population
717,961
Avg Household Income
$105,000
Age Distribution
0-19
21%
20-34
20%
35-49
21%
50-64
20%
65+
18%
Ownership71% own · 29% rent
EnglishUrduArabicPunjabiPolish
Getting around
How walkable, bikeable, and transit-friendly this neighbourhood is.
72
/ 100
Walk Score
Very Walkable
70
/ 100
Transit Score
Excellent Transit
68
/ 100
Bike Score
Bikeable
Scores are estimates based on neighbourhood data and are for informational purposes only.
MLS® data courtesy of the Toronto Regional Real Estate Board (TRREB).
The information provided herein must only be used by consumers that have a bona fide interest in the purchase, sale, or lease of real estate and may not be used for any commercial purpose or any other purpose. Listing information is deemed reliable but is not guaranteed accurate by the Toronto Regional Real Estate Board, the listing brokerage, or this website. The trademarks REALTOR®, REALTORS® and the REALTOR® logo are controlled by The Canadian Real Estate Association (CREA) and identify real estate professionals who are members of CREA. MLS®, Multiple Listing Service®, and the associated logos are owned by CREA. Not intended to solicit properties currently listed for sale or buyers under contract.
You may also like
More homes in Mississauga
Hand-picked listings with a similar price range and style.
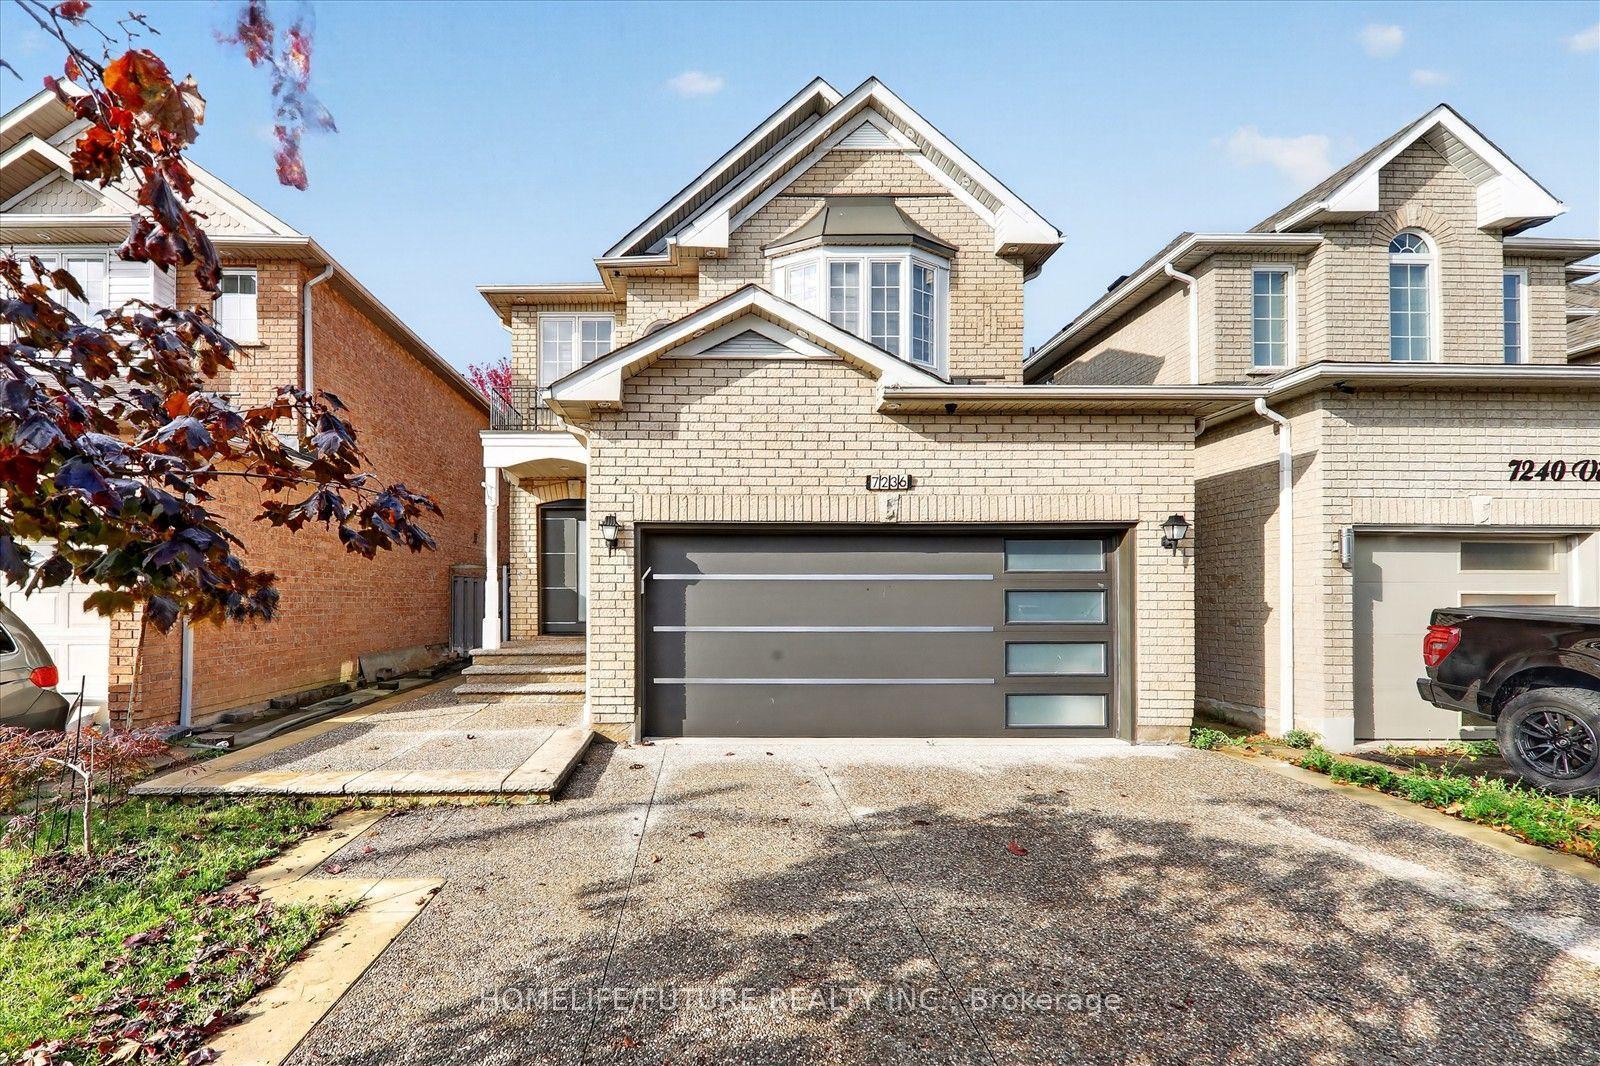
For Sale16 h ago
$1,159,000
Detached
est. $5,081/mo
7236 Village Walk, Meadowvale Village
Mississauga, ON
4+2 bd
4 ba
1,750
6
MLS# W14085764Homelife/Future Realty Inc.
WhatsApp Aman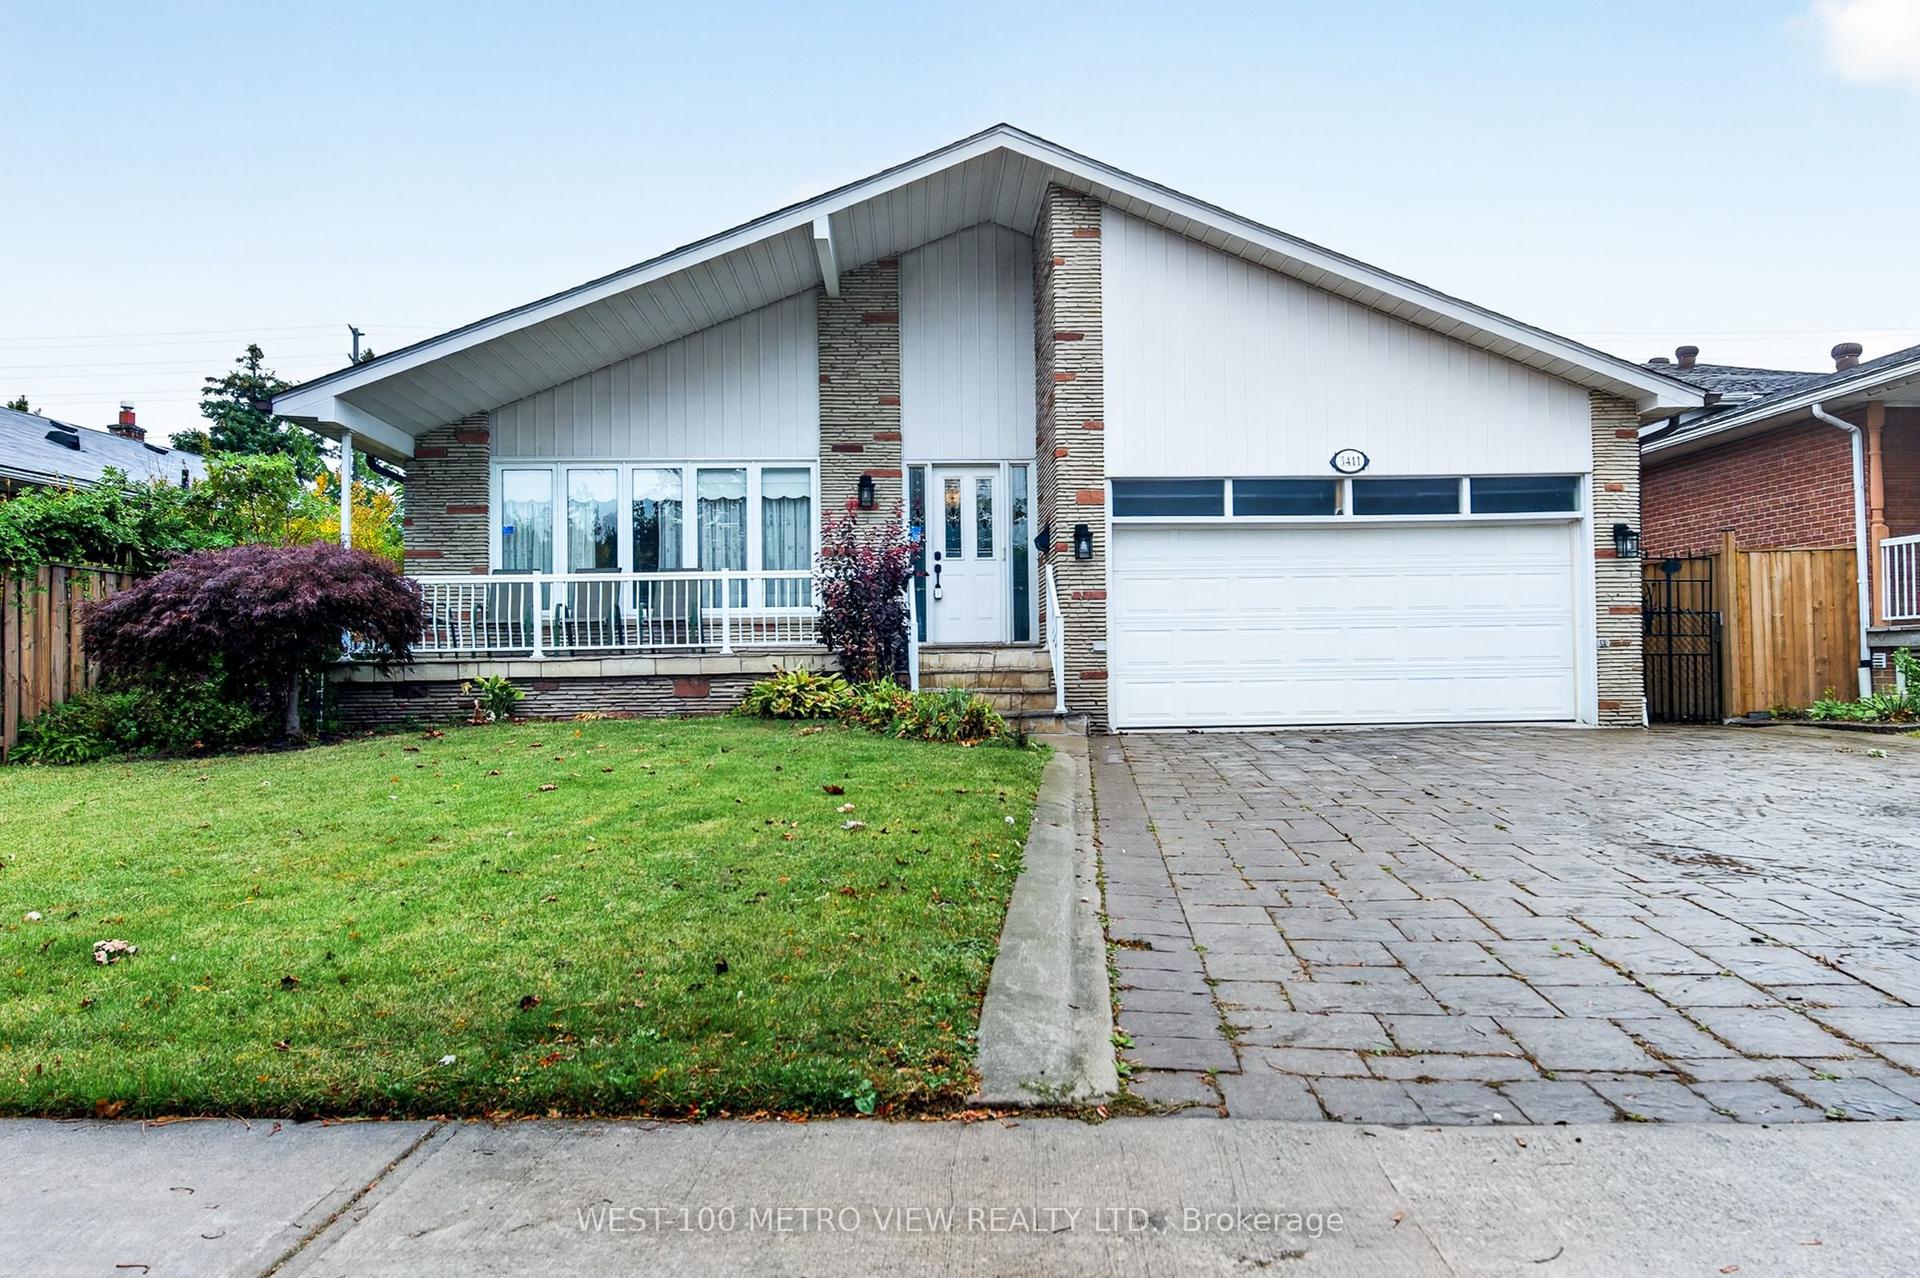
For Sale4 days ago
$1,350,000
Detached
est. $5,918/mo
3411 Pinesmoke Crescent, Applewood
Mississauga, ON
4+1 bd
4 ba
2,250
6
MLS# W13910256West-100 Metro View Realty Ltd.
WhatsApp Aman