For Sale
Just Listed
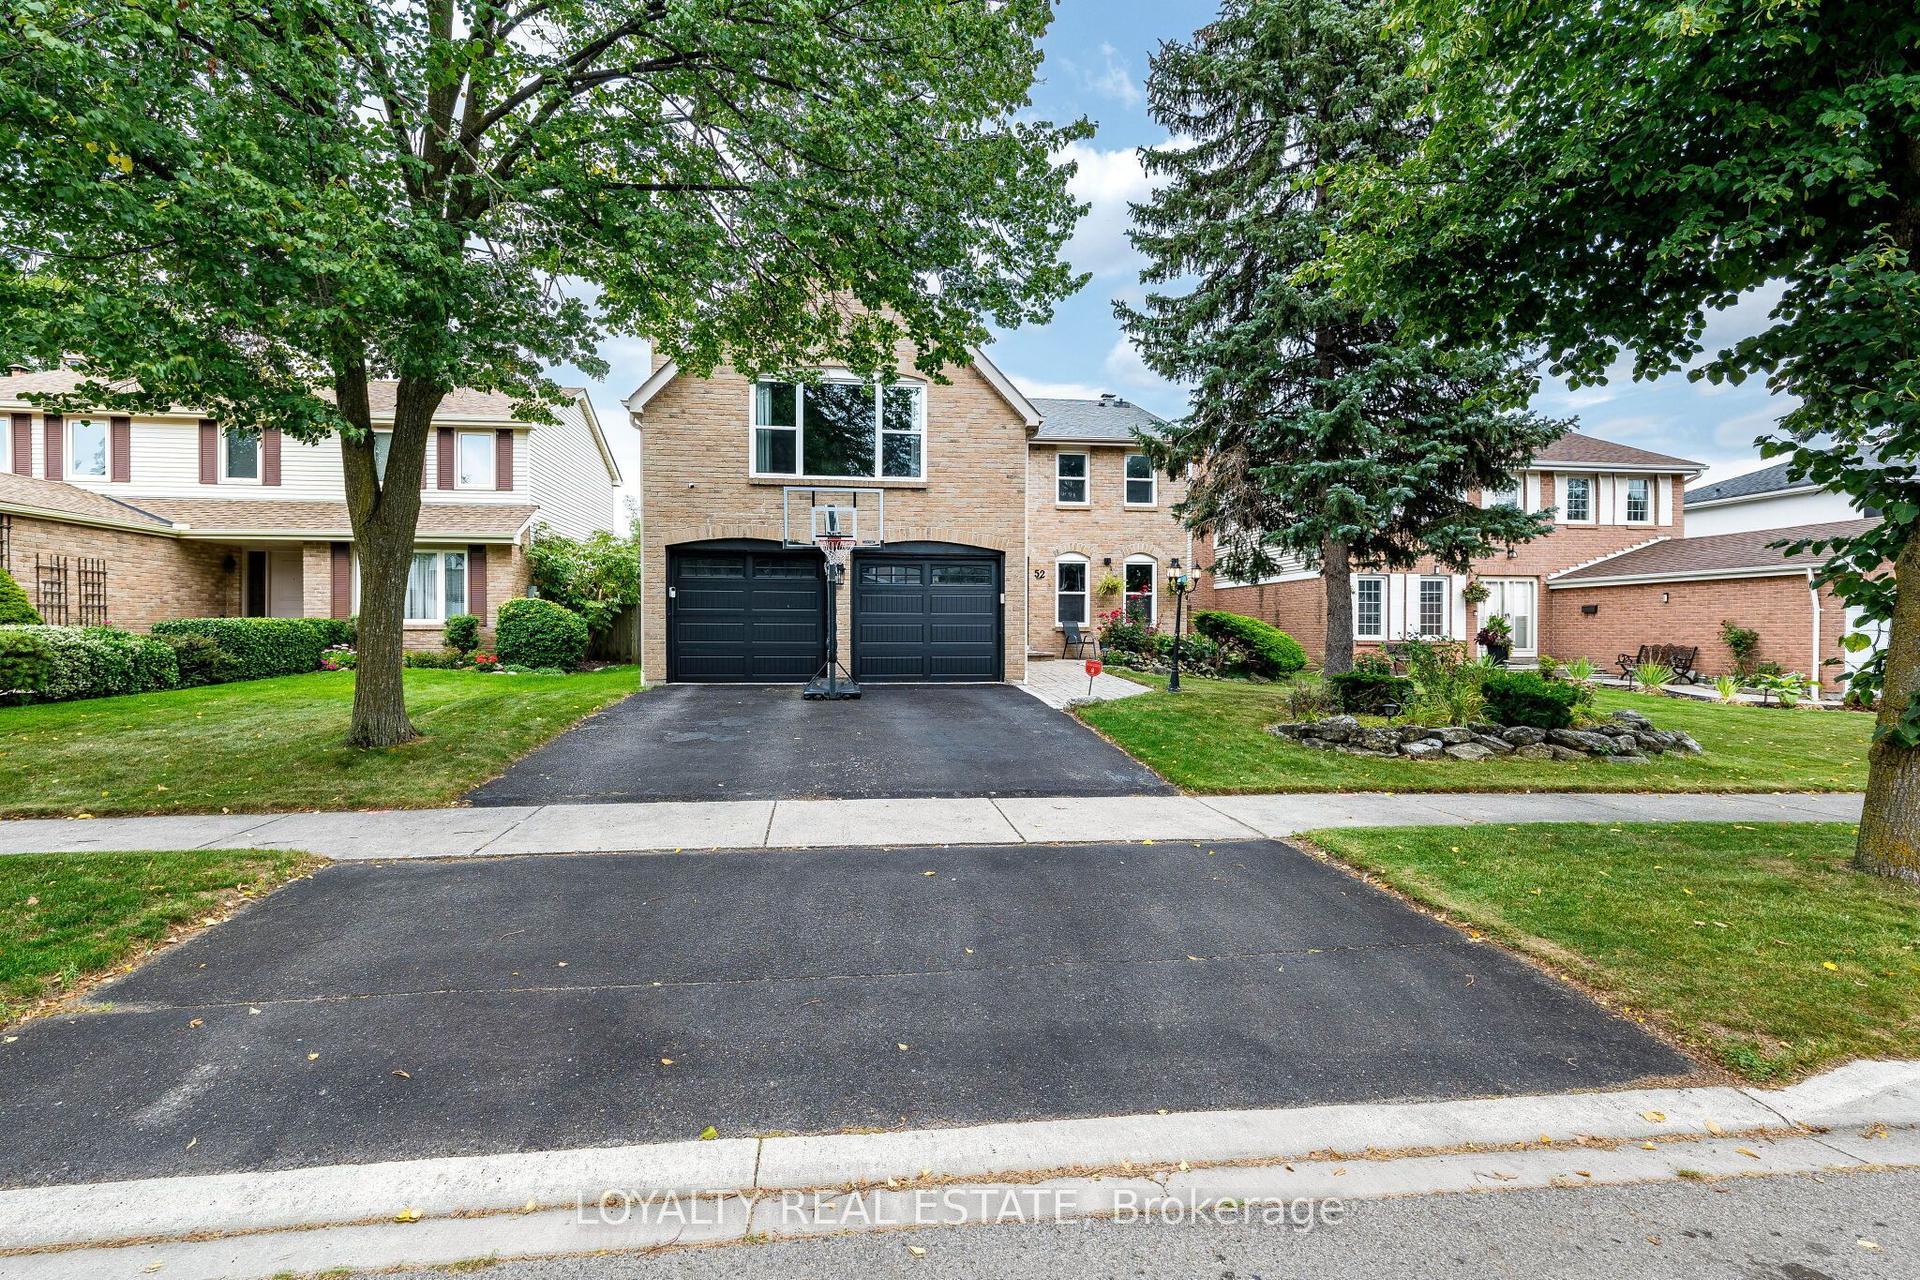
52 Casper Crescent
Fletcher's Creek South, Brampton, ON
$1,249,000
4Bd
3Ba
4,250+sqft
10Parking
41.5 x 167.59 ftlot
$294/sqft
DetachedMLS# W14089500Listed 2026-10-160 DOM
Cooling
Central Vacuum
Basement
Unfinished
Just listed! New listings in Brampton often receive offers within the first week.
About this home
RARELY OFFERED, EXECUTIVE RAVINE HOME!!! This 3,500+ sq. ft. above-grade home with 3-car garage and ample driveway parking listed for first time. Sitting on coveted irregular pie-shaped .25+-acre lot with sprinkler system backing onto Etobicoke Creek Trail and Peel Village Golf Course, a gardeners dream where mature trees (pruned 2025), perennial gardens, and serene backyard create an exceptional setting for outdoor living. A grand tiled foyer opens to a circular staircase and provides access to all large principal rooms including a light-filled living room, office/den, formal dining room with stunning wainscoting, massive kitchen and separate family room. The chef's kitchen features a centre island, double wall ovens, built-in induction cooktop, and bright solarium-style breakfast area with walk out to deck spanning the width of the house and gas hook-up. The bright, spacious family room offers a gas fireplace and beautiful built-in cabinetry. A convenient main-floor laundry room includes a separate closet and side entrance. Hardwood flooring and crown moulding enhance most of the main level. Upstairs is the enormous primary retreat with crown moulding, two closets (one a walk-in, both with organization systems), massive 5-piece ensuite bath plus three more large bedrooms (two with walk-in closets). Two staircases (one accessed upon entering from garage) serve the basement's finished lower foyer/hall and cold room; the expansive unfinished area has plumbing rough-ins and outstanding potential for recreation or multigenerational living. Entire roof shingles (2022), A/C (2022), and humidifier (2026). Close to retail, school, Brampton Golf Club, Peel Village Golf Course, Highways #10, #410, and #407, and short drive to Brampton and Bramalea GO stations ideal for commuters. Enjoy the home's scale, large lot, and superb location with options to update to your own style and needs over time. A DISTINCTIVE, WELL-LOVED PROPERTY IN AN AREA WHERE HOMES ARE SELDOM LISTED!
GarageRavineHardwoodFireplace
Rooms
Second Floor
| Primary Bedroom | 7.09 × 4.50 m | 5 Pc Bath Walk-In Closet(s) Broadloom |
| Bedroom 2 | 4.57 × 3.66 m | Walk-In Closet(s) Closet Organizers Broadloom |
| Bedroom 3 | 4.47 × 4.19 m | Walk-In Closet(s) Broadloom |
| Bedroom 4 | 4.50 × 4.11 m | Broadloom Closet |
| Bathroom | 4.32 × 3.73 m | 5 Pc Ensuite Bidet Separate Shower |
| Bathroom | 2.92 × 2.44 m | 4 Pc Bath |
Basement
| Foyer | — | Broadloom Circular Stairs Open Stairs |
| Cold Room/Cantina | 2.13 × 1.68 m |
Other
| Living Room | 5.51 × 3.73 m | Broadloom Bay Window Crown Moulding |
| Office | 3.33 × 3.73 m | Crown Moulding Hardwood Floor |
| Kitchen | 4.06 × 4.50 m | Centre Island Hardwood Floor B/I Appliances |
| Breakfast | 1.98 × 4.50 m | Hardwood Floor Combined w/Solarium W/O To Deck |
| Dining Room | 4.57 × 3.66 m | Hardwood Floor Wainscoting Crown Moulding |
| Family Room | 5.56 × 4.27 m | Hardwood Floor Gas Fireplace W/O To Deck |
| Laundry | 4.04 × 2.82 m | Side Door Laundry Sink Closet |
| Powder Room | 2.01 × 1.68 m | 2 Pc Bath Wainscoting |
| Room | — | Broadloom |
| Room | — | |
| Room | — | Circular Stairs Broadloom |
Features
- Auto Garage Door Remote
- Built-In Oven
- Central Vacuum
- Countertop Range
- Rough-In Bath
- Storage
- Garburator
- Awnings
- Backs On Green Belt
- Deck
- Landscaped
- Lawn Sprinkler System
- Full
- Unfinished
- Central Air
- 2-Storey
Financials
Annual Taxes
$9,889.17
Estimated Rental Income
Entire property$4,000 – $6,500/mo
Basement apartment$1,800 – $2,500/mo
Rental yield3.8% – 6.2%
*Estimates based on comparable rentals in the area. Actual income may vary.
Market Data — Brampton
Days on market0 days
Buyer's MarketSeller's Market
Based on active listings in Brampton. Data updates daily.
Demographics — Brampton
Population
656,480
Avg Household Income
$98,000
Age Distribution
0-19
24%
20-34
22%
35-49
22%
50-64
19%
65+
13%
Ownership79% own · 21% rent
EnglishPunjabiHindiUrduGujarati
Getting around
How walkable, bikeable, and transit-friendly this neighbourhood is.
77
/ 100
Walk Score
Very Walkable
63
/ 100
Transit Score
Good Transit
71
/ 100
Bike Score
Very Bikeable
Scores are estimates based on neighbourhood data and are for informational purposes only.
MLS® data courtesy of the Toronto Regional Real Estate Board (TRREB).
The information provided herein must only be used by consumers that have a bona fide interest in the purchase, sale, or lease of real estate and may not be used for any commercial purpose or any other purpose. Listing information is deemed reliable but is not guaranteed accurate by the Toronto Regional Real Estate Board, the listing brokerage, or this website. The trademarks REALTOR®, REALTORS® and the REALTOR® logo are controlled by The Canadian Real Estate Association (CREA) and identify real estate professionals who are members of CREA. MLS®, Multiple Listing Service®, and the associated logos are owned by CREA. Not intended to solicit properties currently listed for sale or buyers under contract.
You may also like
More homes in Brampton
Hand-picked listings with a similar price range and style.
For Sale15 h ago
$1,199,000
Detached
est. $5,256/mo
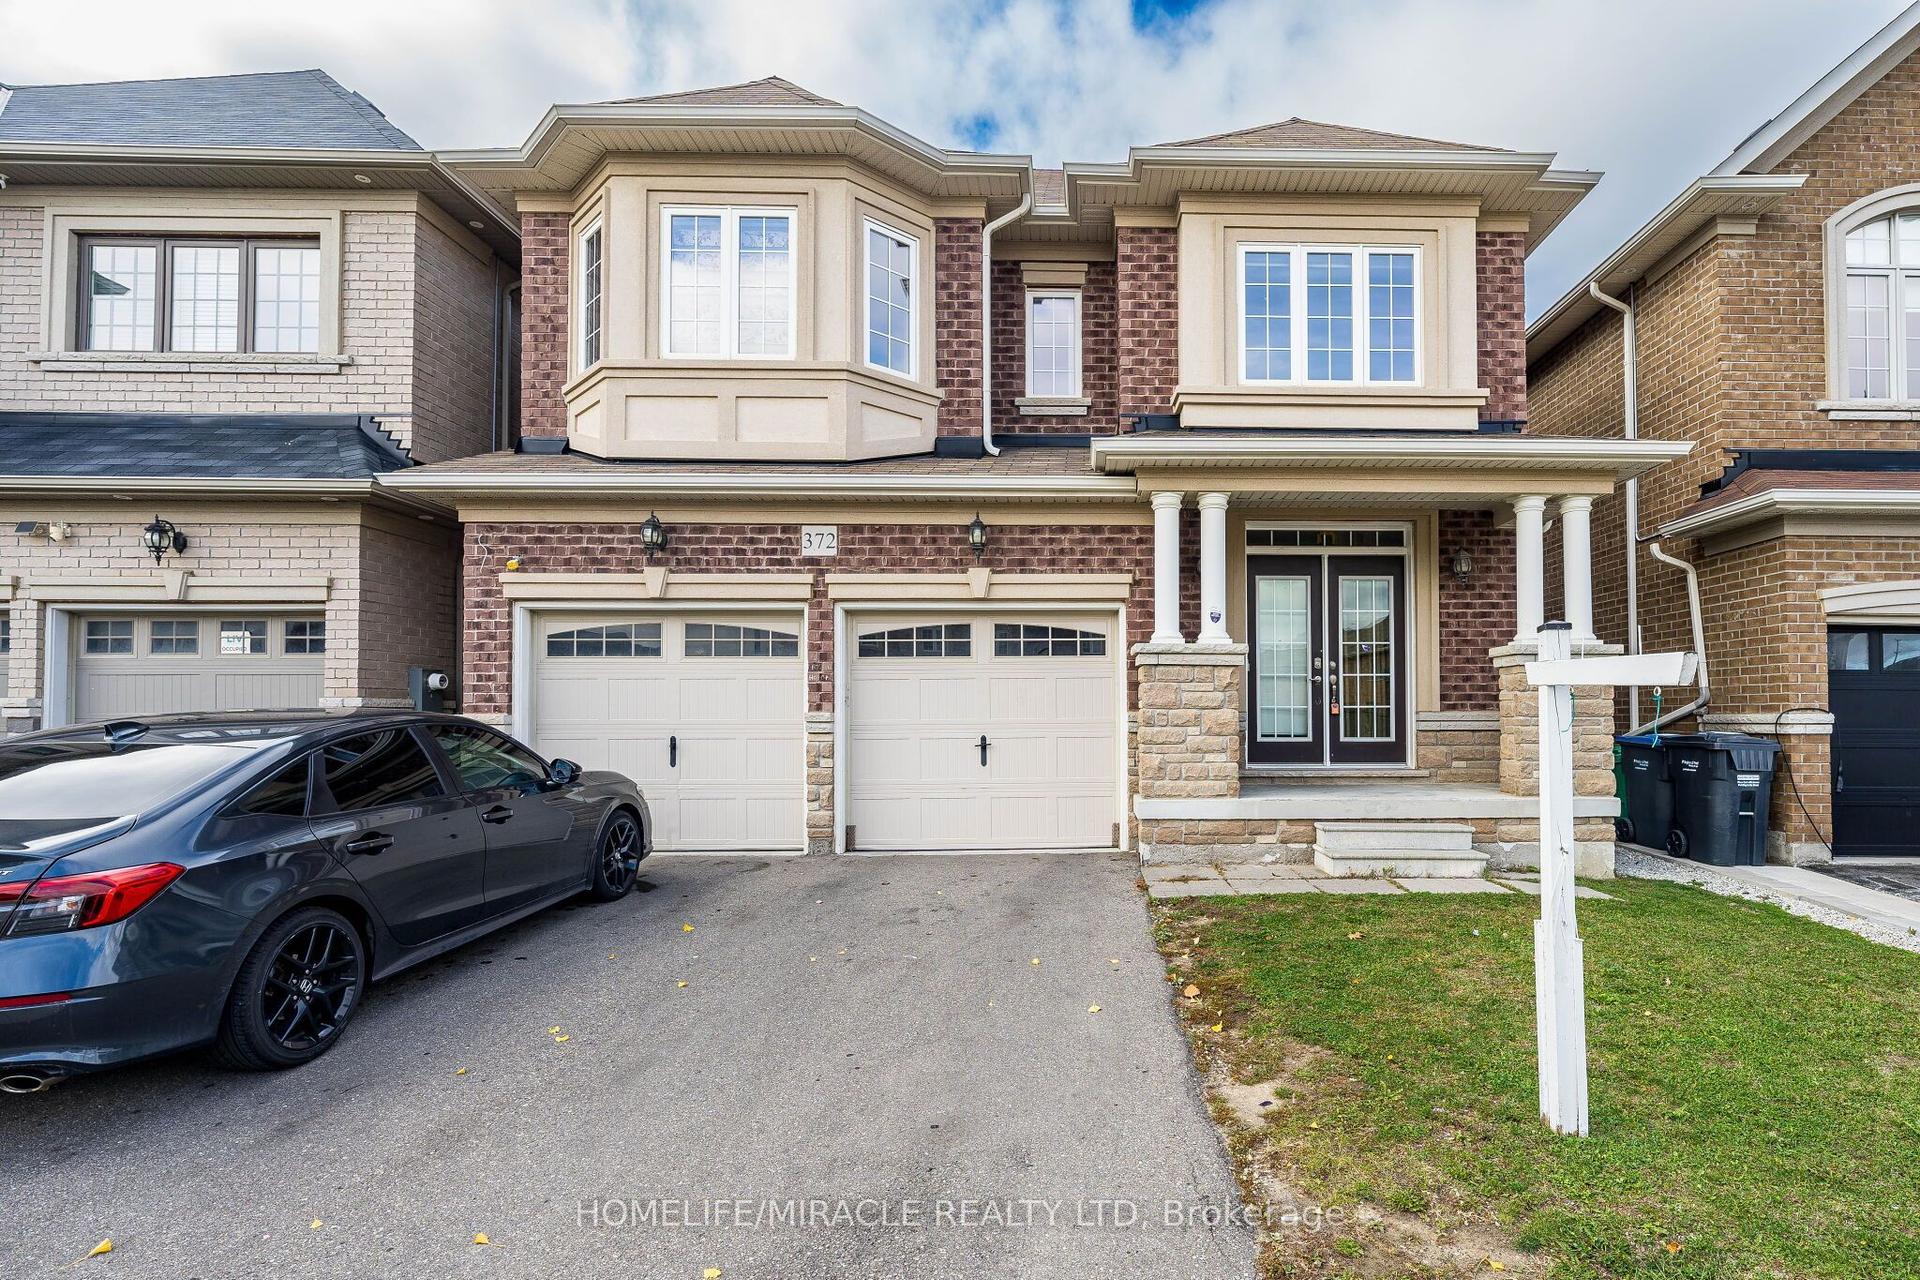
372 Remembrance Road, Northwest Brampton
Brampton, ON
4 bd
4 ba
2,750
4
MLS# W14088852Homelife/Miracle Realty Ltd
WhatsApp Aman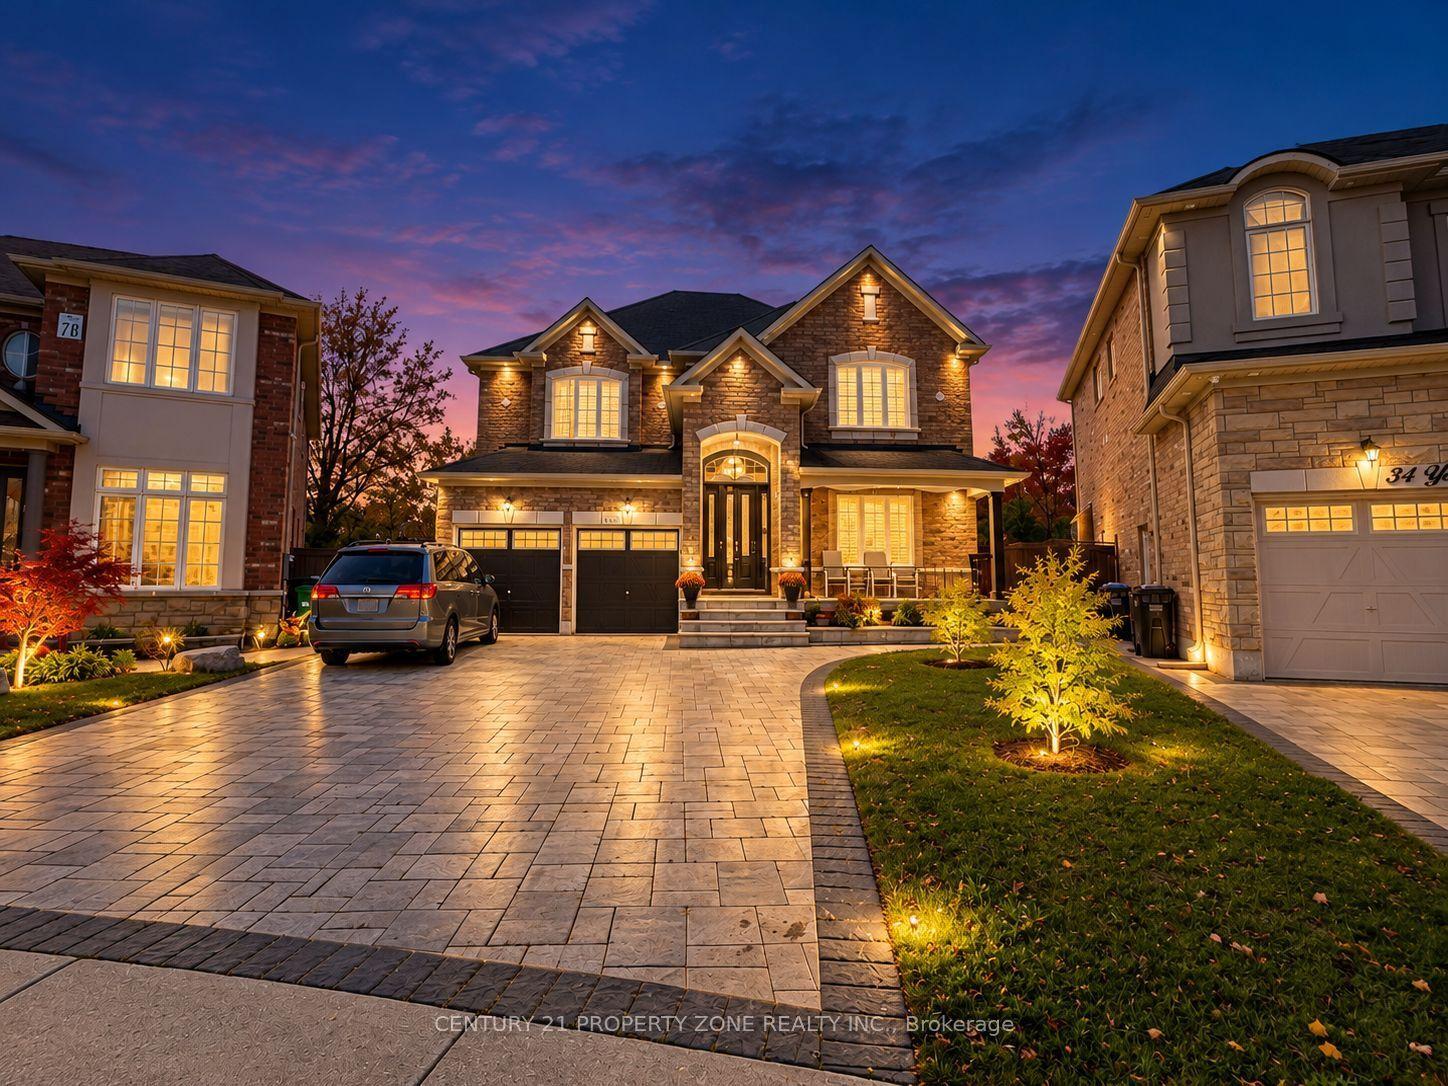
For Sale15 h ago
$1,289,000
Detached
est. $5,651/mo
32 Young Garden Crescent, Credit Valley
Brampton, ON
5+1 bd
4 ba
4,250
8
MLS# W14088630Century 21 Property Zone Realty I…
WhatsApp Aman