160 Fanshawe Drive
Just listed! New listings in Brampton often receive offers within the first week.
About this home
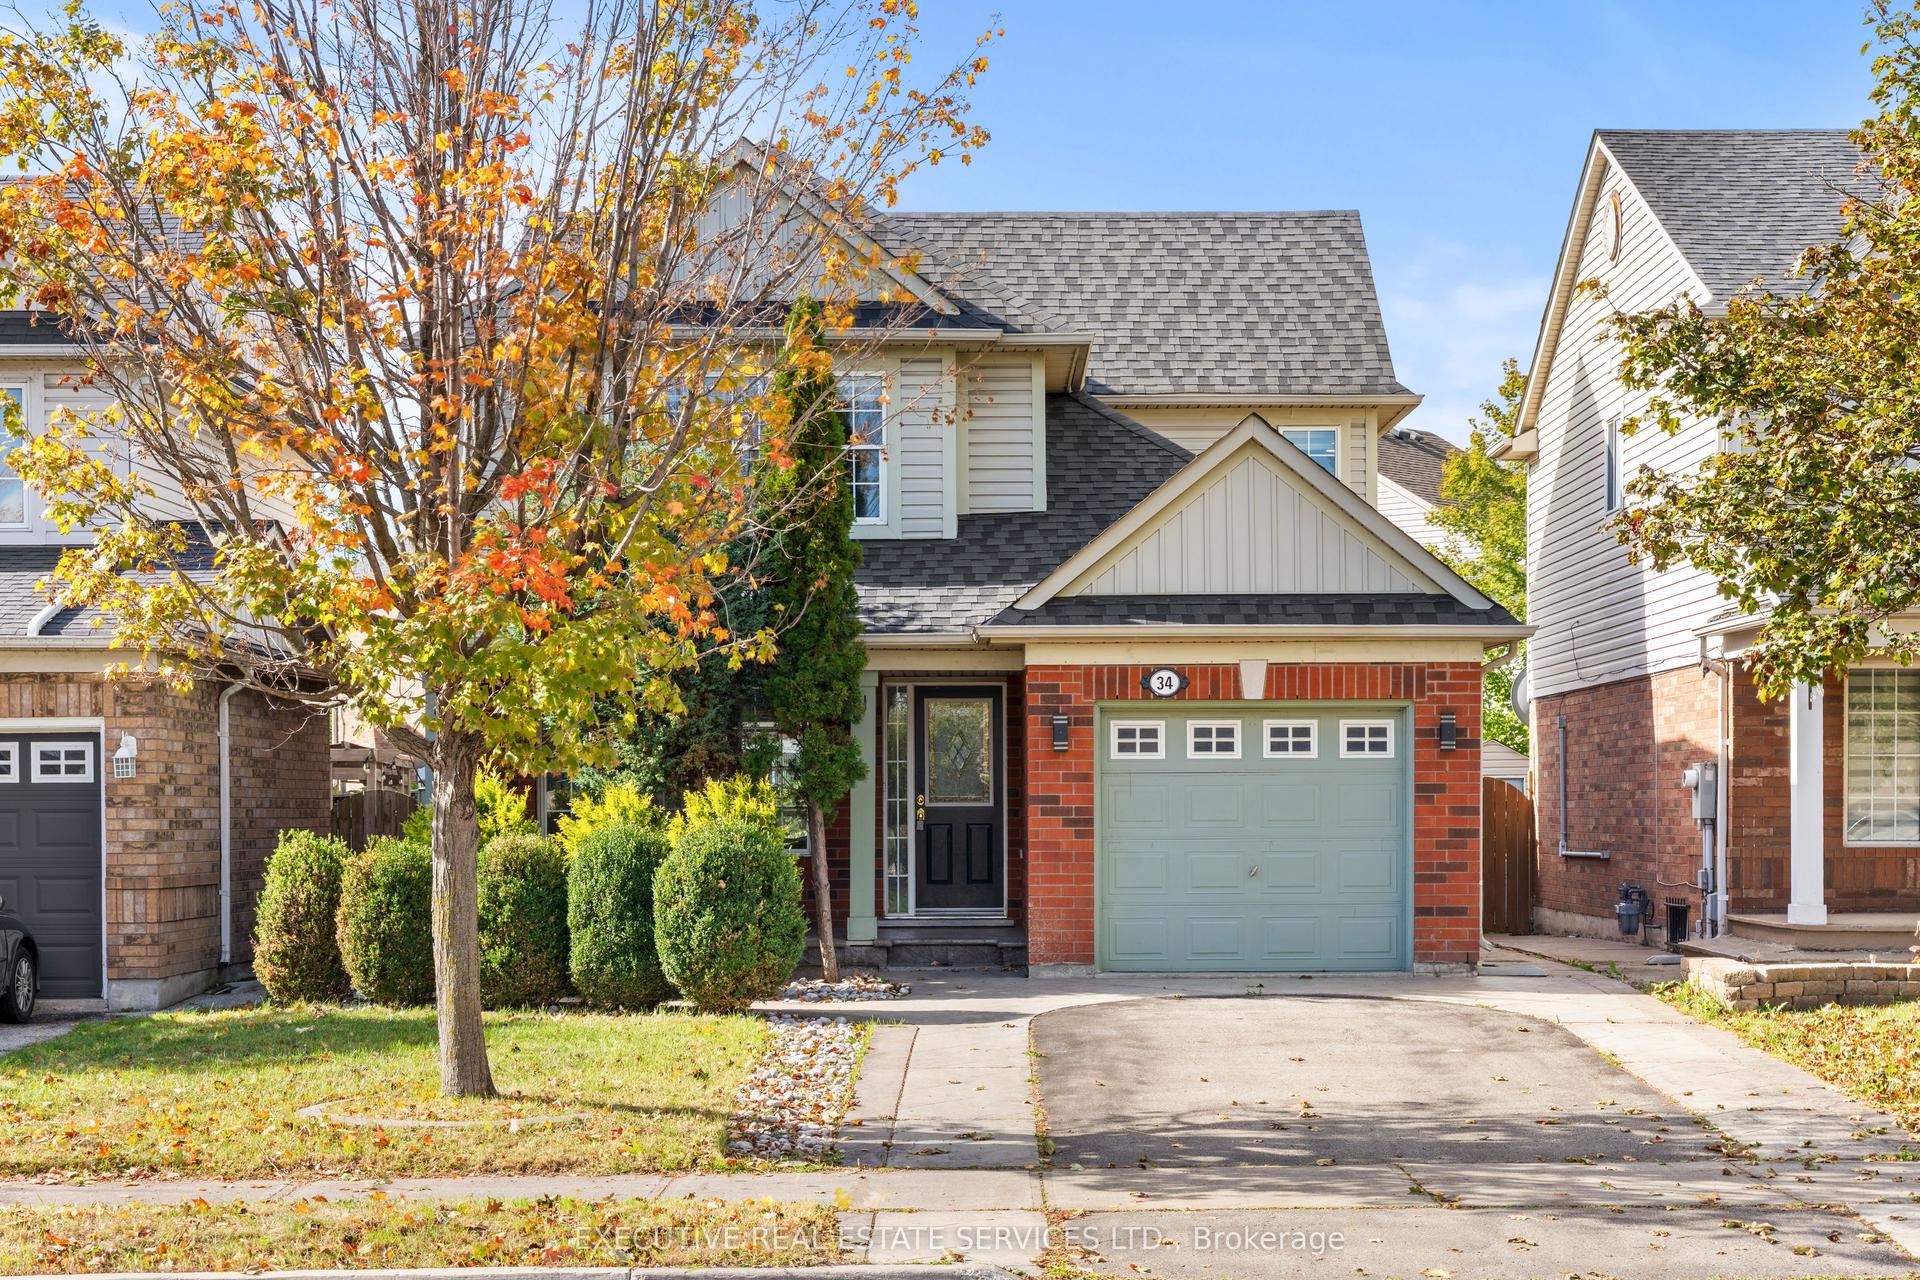
Opportunity knocks! Welcome home to this detached 2-storey house with excellent walkability to Somerset Drive Public School (30 metres away), picturesque Etobicoke Creek Trail (including Loafer's Lake), Library, Recreation Centre and all your shopping and restaurant needs at Heart Lake Town Centre! Upon walking into the home you will immediately notice the open concept living room, dining room and spacious kitchen designed with the chef in mind. With stainless steel appliances, plenty of storage and prep space this kitchen does not disappoint. Large sliding glass doors provide the kitchen with dramatic sunlight whilst making barbecuing a breeze. From here you will realize just how private and low maintenance this property is. Designed with relaxation in mind you will enjoy watching the birds and listening to the babble of your private fish pond. 3 bedrooms upstairs including a surprisingly large primary bedroom creates the oasis you've been looking for. An updated 4-piece bathroom and generous linen closet round out the floor. The basement benefits from a wood-burning stove with brick surround as well as open ceilings allowing for your finishing touches to make this space your own. This is the one that you have been looking for!
Rooms
| Kitchen | 3.65 × 3.63 m | |
| Living Room | 5.65 × 3.45 m | |
| Dining Room | 3.62 × 2.85 m | |
| Powder Room | 2.12 × 1.15 m |
| Primary Bedroom | 5.59 × 3.32 m | |
| Bedroom 2 | 4.11 × 3.43 m | |
| Bedroom 3 | 4.17 × 3.16 m | |
| Bathroom | 3.30 × 1.67 m |
| Room | — |
Features
- Carpet Free
- Partially Finished
- Central Air
- 2-Storey
Financials
Estimated Rental Income
*Estimates based on comparable rentals in the area. Actual income may vary.
Market Data — Brampton
Based on active listings in Brampton. Data updates daily.
Demographics — Brampton
Getting around
How walkable, bikeable, and transit-friendly this neighbourhood is.
Scores are estimates based on neighbourhood data and are for informational purposes only.
MLS® data courtesy of the Toronto Regional Real Estate Board (TRREB).
The information provided herein must only be used by consumers that have a bona fide interest in the purchase, sale, or lease of real estate and may not be used for any commercial purpose or any other purpose. Listing information is deemed reliable but is not guaranteed accurate by the Toronto Regional Real Estate Board, the listing brokerage, or this website. The trademarks REALTOR®, REALTORS® and the REALTOR® logo are controlled by The Canadian Real Estate Association (CREA) and identify real estate professionals who are members of CREA. MLS®, Multiple Listing Service®, and the associated logos are owned by CREA. Not intended to solicit properties currently listed for sale or buyers under contract.
More homes in Brampton
Hand-picked listings with a similar price range and style.