For Sale
Just Listed
61 Heintzman Street 822 #822
Junction Area, Toronto, ON
$745,000
2+1Bd
2Ba
950+sqft
1Parking
$784/sqft
CondoMLS# W14089682Listed 2026-10-170 DOM
Cooling
Central Air
Just listed! New listings in Toronto often receive offers within the first week.
About this home
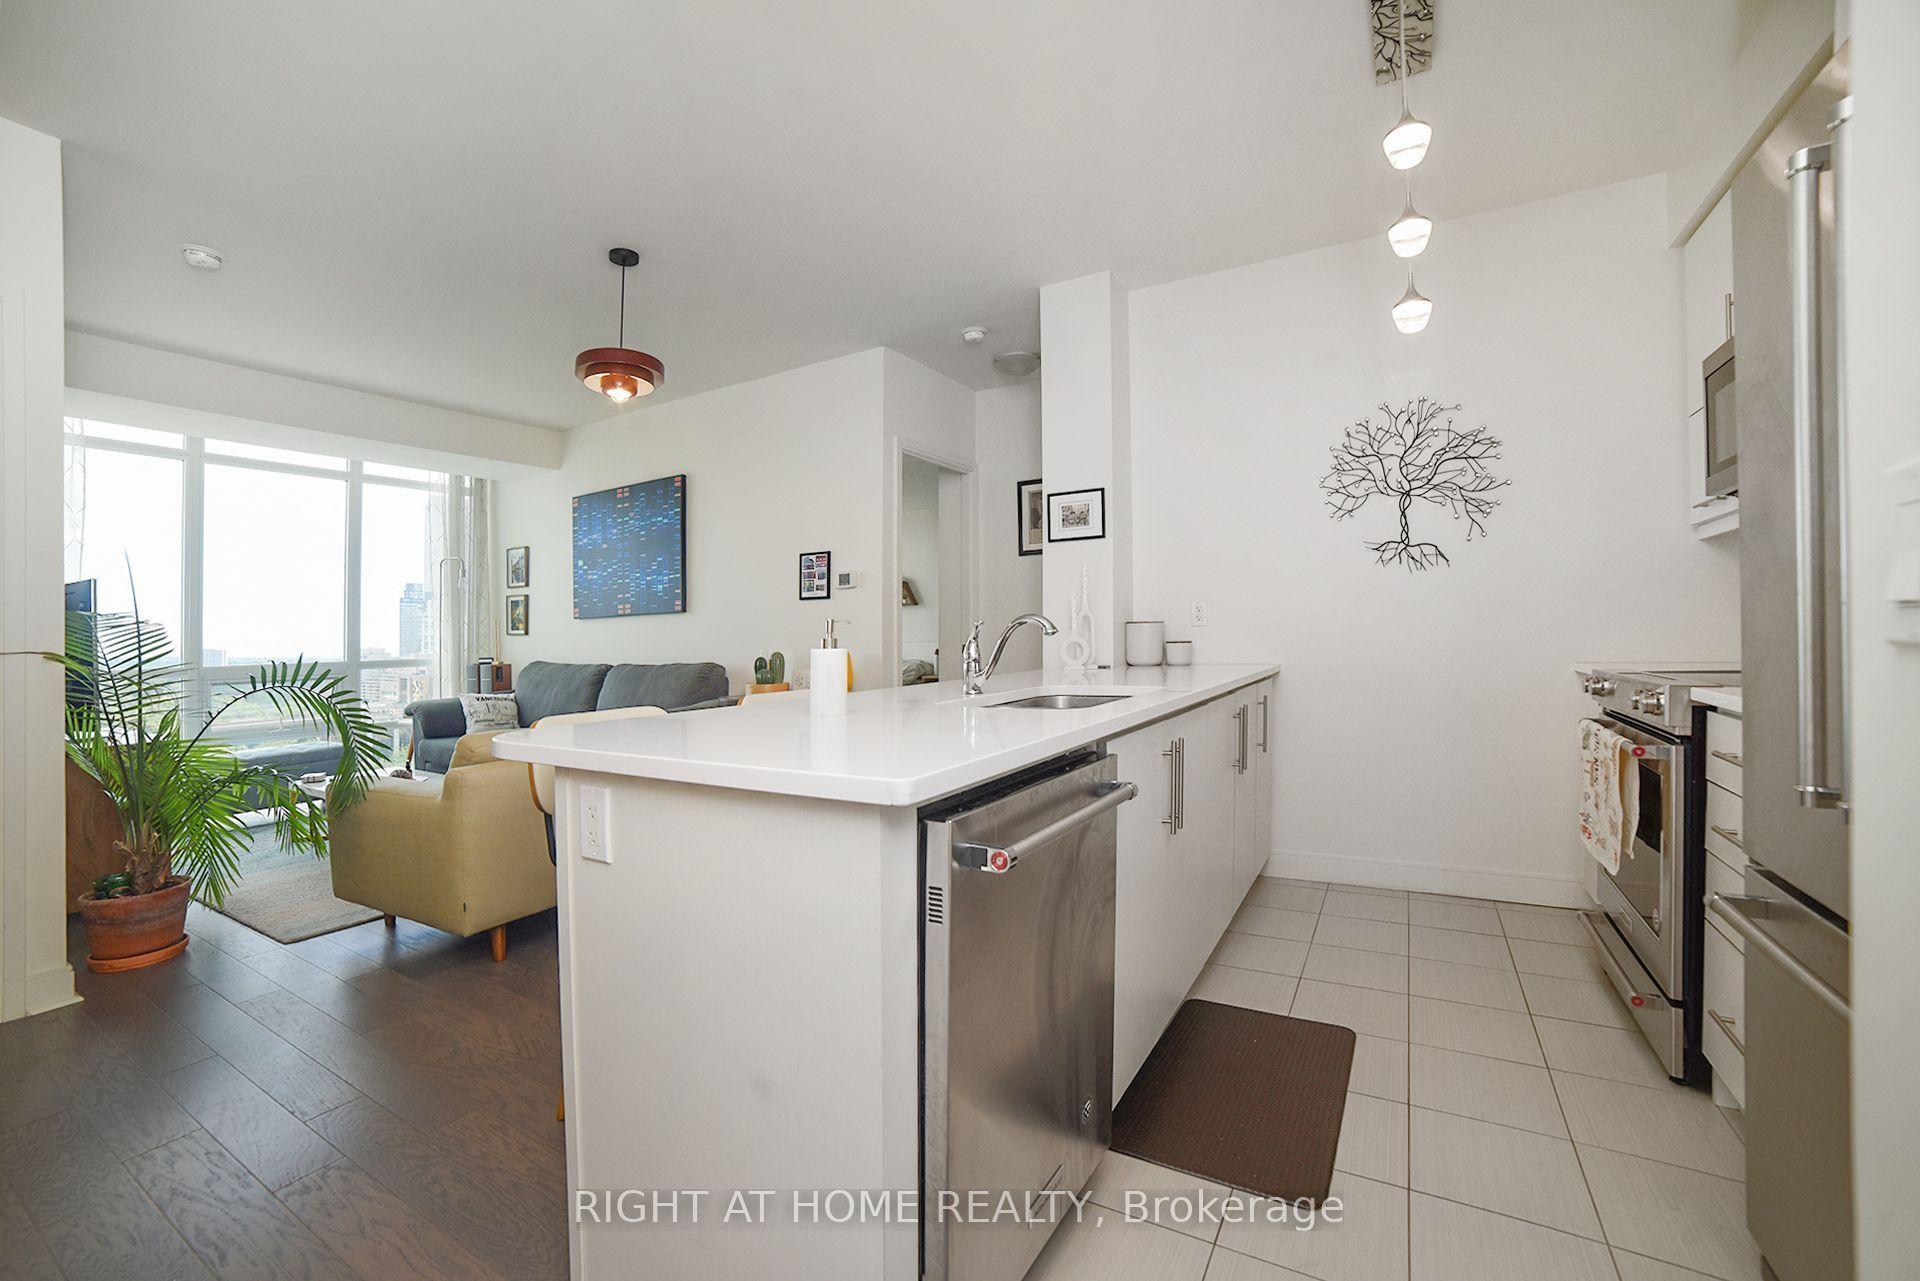
Welcome to 822-61 Heintzman Place, a rare three-bedroom condo in the heart of Toronto's beloved Junction neighbourhood. This bright and spacious 960 sq. ft. south-facing suite offers a wonderful blend of space, style and comfort. Large windows fill the home with natural light, and a generous balcony provides the perfect spot to enjoy your morning coffee or unwind at the end of the day. With three true bedrooms, there's room to grow, work from home, host guests, or simply spread out and enjoy urban living without compromise. Thoughtfully finished with high-end stainless steel appliances, granite countertops in the kitchen and bathrooms, and beautiful hardwood floors throughout, this suite stands out for its quality finishes and inviting feel. Heintzman Place is a highly sought-after, exceptionally well-managed building with recently updated common areas, 24-hour security/ concierge, a gym, library, party room, 4th floor terrace with BBQs and plenty of visitor parking. Step outside and experience the best of the Junction, an incredible community filled with independent shops, cafés, bakeries, restaurants, grocers and more. With four bus routes to Keele and Dundas West Station, excellent schools, parks, the Stockyards and High Park just minutes away, this is city living with a true neighbourhood feel. More room. More life. Right in the Junction.
Hardwood
Rooms
Other
| Living Room | 5.82 × 3.23 m | Hardwood Floor Combined w/Dining W/O To Balcony |
| Dining Room | 5.82 × 3.23 m | Hardwood Floor Combined w/Living W/O To Balcony |
| Kitchen | 3.38 × 2.72 m | Ceramic Floor Stainless Steel Appl Granite Counters |
| Primary Bedroom | 4.60 × 3.48 m | Hardwood Floor 4 Pc Bath Closet |
| Bedroom 2 | 3.68 × 2.87 m | Hardwood Floor Closet |
| Den | 2.92 × 0.00 m | Hardwood Floor |
Features
- Carpet Free
- None
- Central Air
- Apartment
Financials
Annual Taxes
$3,062
Estimated Rental Income
Entire property$2,600 – $3,500/mo
Rental yield4.2% – 5.6%
*Estimates based on comparable rentals in the area. Actual income may vary.
Market Data — Toronto
Days on market0 days
Buyer's MarketSeller's Market
Based on active listings in Toronto. Data updates daily.
Demographics — Toronto
Population
2,794,356
Avg Household Income
$102,000
Age Distribution
0-19
19%
20-34
24%
35-49
21%
50-64
19%
65+
17%
Ownership53% own · 47% rent
EnglishMandarinCantoneseTagalogTamil
Getting around
How walkable, bikeable, and transit-friendly this neighbourhood is.
87
/ 100
Walk Score
Very Walkable
73
/ 100
Transit Score
Excellent Transit
74
/ 100
Bike Score
Very Bikeable
Scores are estimates based on neighbourhood data and are for informational purposes only.
MLS® data courtesy of the Toronto Regional Real Estate Board (TRREB).
The information provided herein must only be used by consumers that have a bona fide interest in the purchase, sale, or lease of real estate and may not be used for any commercial purpose or any other purpose. Listing information is deemed reliable but is not guaranteed accurate by the Toronto Regional Real Estate Board, the listing brokerage, or this website. The trademarks REALTOR®, REALTORS® and the REALTOR® logo are controlled by The Canadian Real Estate Association (CREA) and identify real estate professionals who are members of CREA. MLS®, Multiple Listing Service®, and the associated logos are owned by CREA. Not intended to solicit properties currently listed for sale or buyers under contract.
You may also like
More homes in Toronto
Hand-picked listings with a similar price range and style.
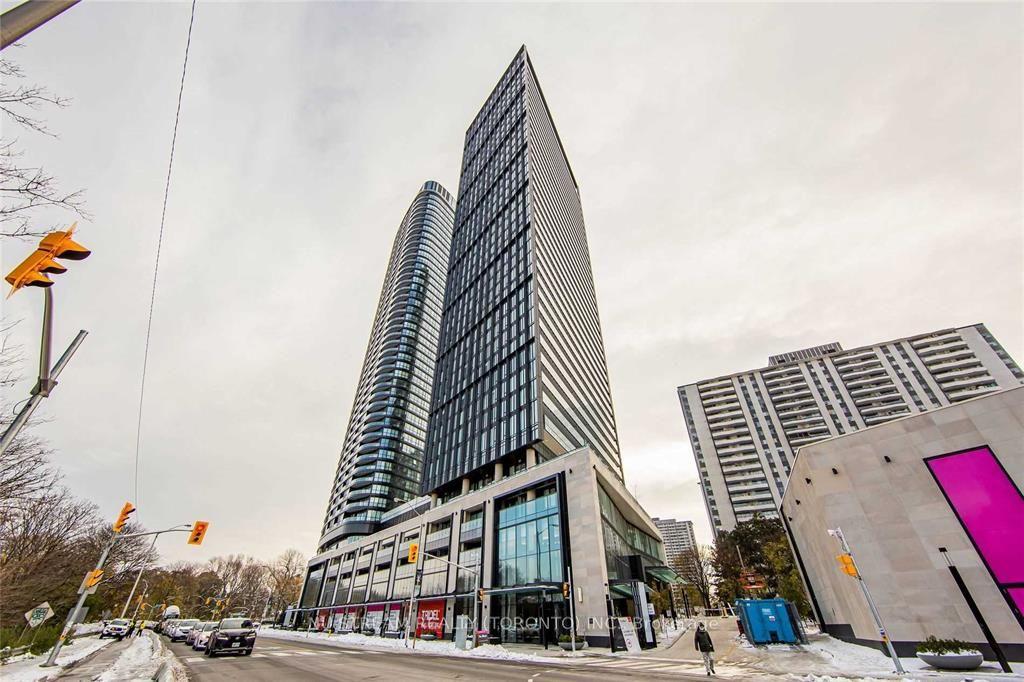
For Sale16 h ago
$798,000
Condo
est. $3,498/mo
575 Bloor Street E 3203 #3203, North St. James Town
Toronto, ON
2 bd
2 ba
950
1
MLS# C14087836Nu Stream Realty (Toronto) Inc.
WhatsApp Aman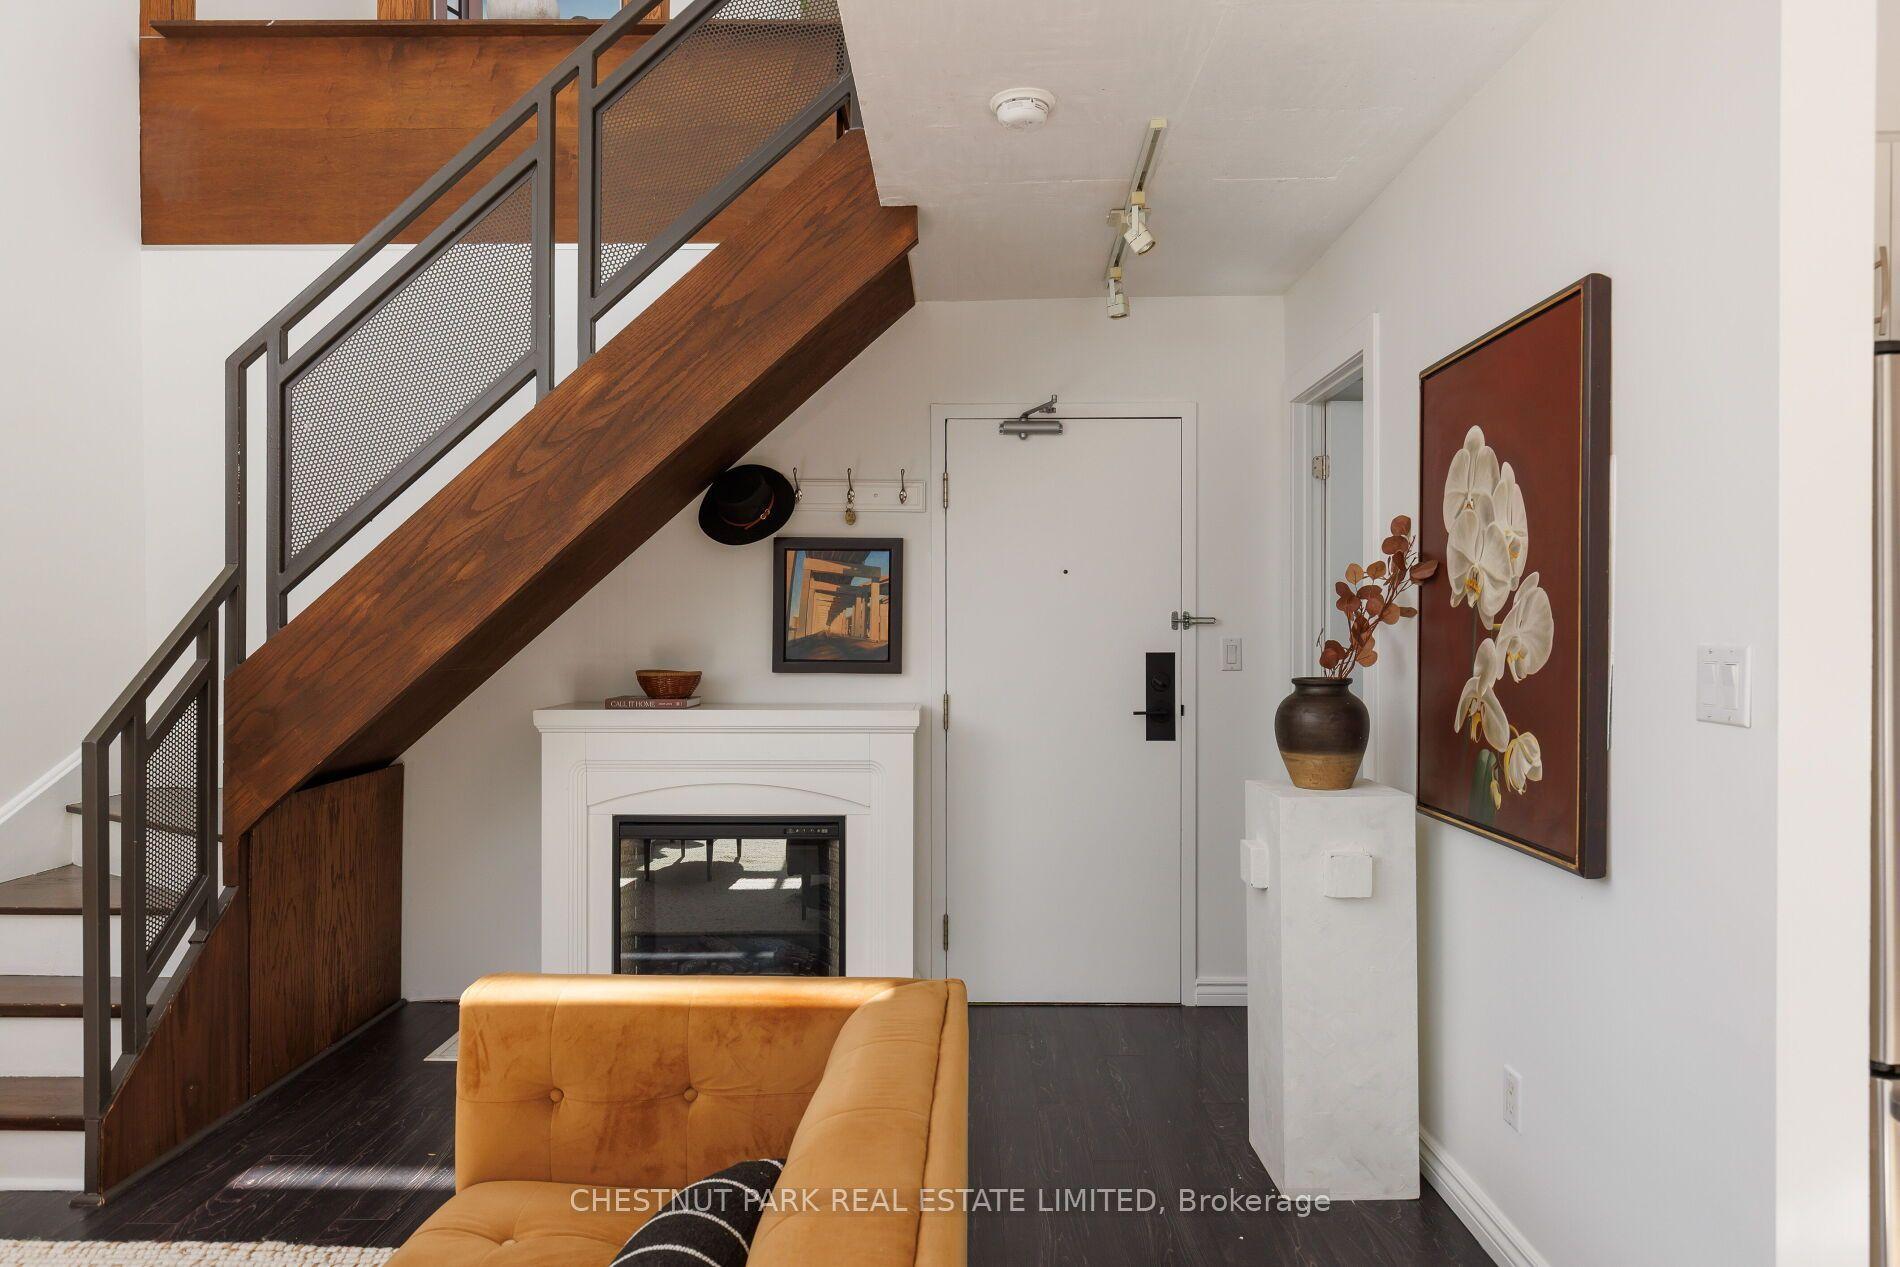
For Sale9 days ago
$669,900
Condo
est. $2,937/mo
800 King Street W 611 #611, Niagara
Toronto, ON
1+1 bd
2 ba
750
1
MLS# C13878818Chestnut Park Real Estate Limited
WhatsApp Aman